
Property history

This home has sold. It is no longer available.
Property not available for sale or for rent.
Ask about this home
A HOMEH agent will answer your questions about this home.Ask HOMEH
About this home
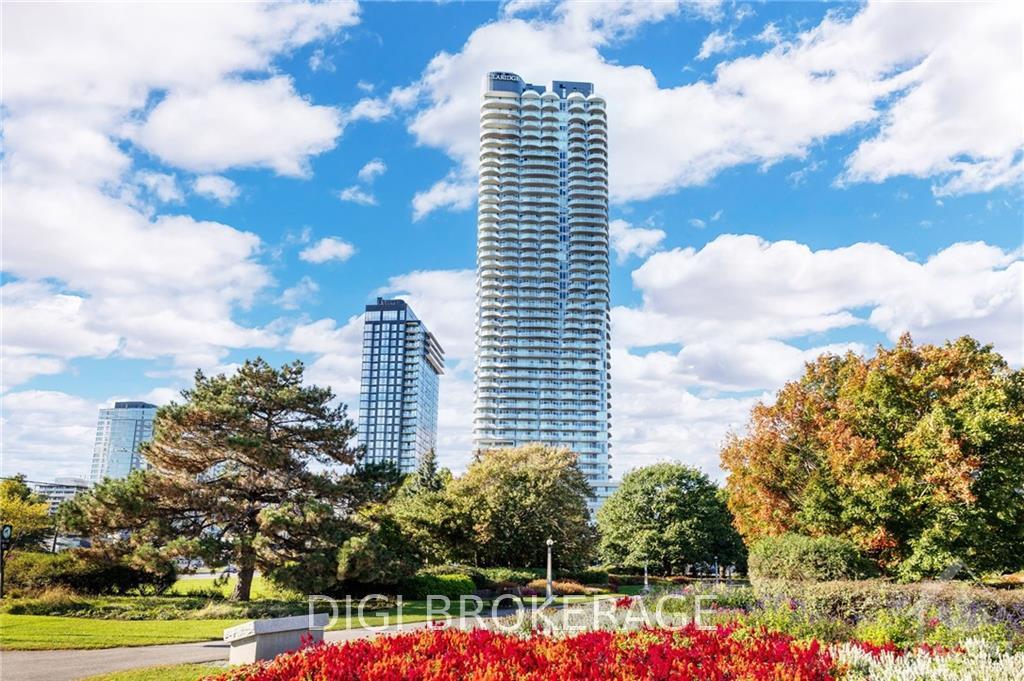
Unit 4301, 805 Carling Avenue, Ottawa
Welcome to this extraordinary 43rd-floor penthouse in Ottawa's tallest residential tower, Claridge Icon. Boasting awe-inspiring 180-degree views from Dows Lake to the Gatineau Hills, this custom-designed 3-bedroom, 2-bath suite offers nearly 2,000 sq. ft. of luxurious indoor/outdoor living space. Featuring $100,000 in premium upgrades, enjoy an oversized quartz waterfall island, a modern gas fireplace, and integrated top-of-the-line appliances. Floor-to-ceiling windows flood the space with natural light, while wrap-around balconies showcase unrivalled exposures of the city skyline. Included are 2 underground parking spots (one EV-ready) and 2 storage lockers. Residents enjoy five-star amenities, including fitness center, pool, sauna, and 24-hour concierge. Ideally located, with direct access to the culinary delights of Little Italy, scenic pathways along the Rideau Canal, and just minutes from the Ottawa Hospital Civic Campus and downtown. Indulge in vibrant urban living at its finest!
Facts & features
Ask about this home
A HOMEH agent will answer your questions about this home.
Rooms
54 rooms · 2 bathrooms
- Foyer14′11″ × 6′2″91 sq.ft.
- Kitchen8′7″ × 13′10″118 sq.ft.
- Great room13′3″ × 21′3″281 sq.ft.
- Primary bedroom18′2″ × 11′2″202 sq.ft.
- Bathroom9′4″ × 7′11″74 sq.ft.
- Other9′7″ × 7′10″75 sq.ft.
- Bedroom12′10″ × 11′7″149 sq.ft.
- Bedroom10′ × 13′4″133 sq.ft.
- Bathroom5′3″ × 4′11″26 sq.ft.
- Foyer14′11″ × 6′2″91 sq.ft.
- Kitchen8′7″ × 13′10″118 sq.ft.
- Great room13′3″ × 21′3″281 sq.ft.
- Primary bedroom18′2″ × 11′2″202 sq.ft.
- Bathroom9′4″ × 7′11″74 sq.ft.
- Other9′7″ × 7′10″75 sq.ft.
- Bedroom12′10″ × 11′7″149 sq.ft.
- Bedroom10′ × 13′4″133 sq.ft.
- Bathroom5′3″ × 4′11″26 sq.ft.
- Foyer14′11″ × 6′2″91 sq.ft.
- Kitchen8′7″ × 13′10″118 sq.ft.
- Great room13′3″ × 21′3″281 sq.ft.
- Primary bedroom18′2″ × 11′2″202 sq.ft.
- Bathroom9′4″ × 7′11″74 sq.ft.
- Other9′7″ × 7′10″75 sq.ft.
- Bedroom12′10″ × 11′7″149 sq.ft.
- Bedroom10′ × 13′4″133 sq.ft.
- Bathroom5′3″ × 4′11″26 sq.ft.
- Foyer14′11″ × 6′2″91 sq.ft.
- Kitchen8′7″ × 13′10″118 sq.ft.
- Great room13′3″ × 21′3″281 sq.ft.
- Primary bedroom18′2″ × 11′2″202 sq.ft.
- Bathroom9′4″ × 7′11″74 sq.ft.
- Other9′7″ × 7′10″75 sq.ft.
- Bedroom12′10″ × 11′7″149 sq.ft.
- Bedroom10′ × 13′4″133 sq.ft.
- Bathroom5′3″ × 4′11″26 sq.ft.
- Foyer14′11″ × 6′2″91 sq.ft.
- Kitchen8′7″ × 13′10″118 sq.ft.
- Great room13′3″ × 21′3″281 sq.ft.
- Primary bedroom18′2″ × 11′2″202 sq.ft.
- Bathroom9′4″ × 7′11″74 sq.ft.
- Other9′7″ × 7′10″75 sq.ft.
- Bedroom12′10″ × 11′7″149 sq.ft.
- Bedroom10′ × 13′4″133 sq.ft.
- Bathroom5′3″ × 4′11″26 sq.ft.
- Foyer14′11″ × 6′2″91 sq.ft.
- Kitchen8′7″ × 13′10″118 sq.ft.
- Great room13′3″ × 21′3″281 sq.ft.
- Primary bedroom18′2″ × 11′2″202 sq.ft.
- Bathroom9′4″ × 7′11″74 sq.ft.
- Other9′7″ × 7′10″75 sq.ft.
- Bedroom12′10″ × 11′7″149 sq.ft.
- Bedroom10′ × 13′4″133 sq.ft.
- Bathroom5′3″ × 4′11″26 sq.ft.
Around this home
Schools nearby
School rating, out of 10.
Listing details
Helpful tools
Your HOMEH agent
"I would see it this week."
Ask HOMEH about this home
Price, neighbourhood, monthly cost. Ask anything.
HOMEH Intelligent Agent is an AI, not a licensed representative. Check anything important with your agent.