

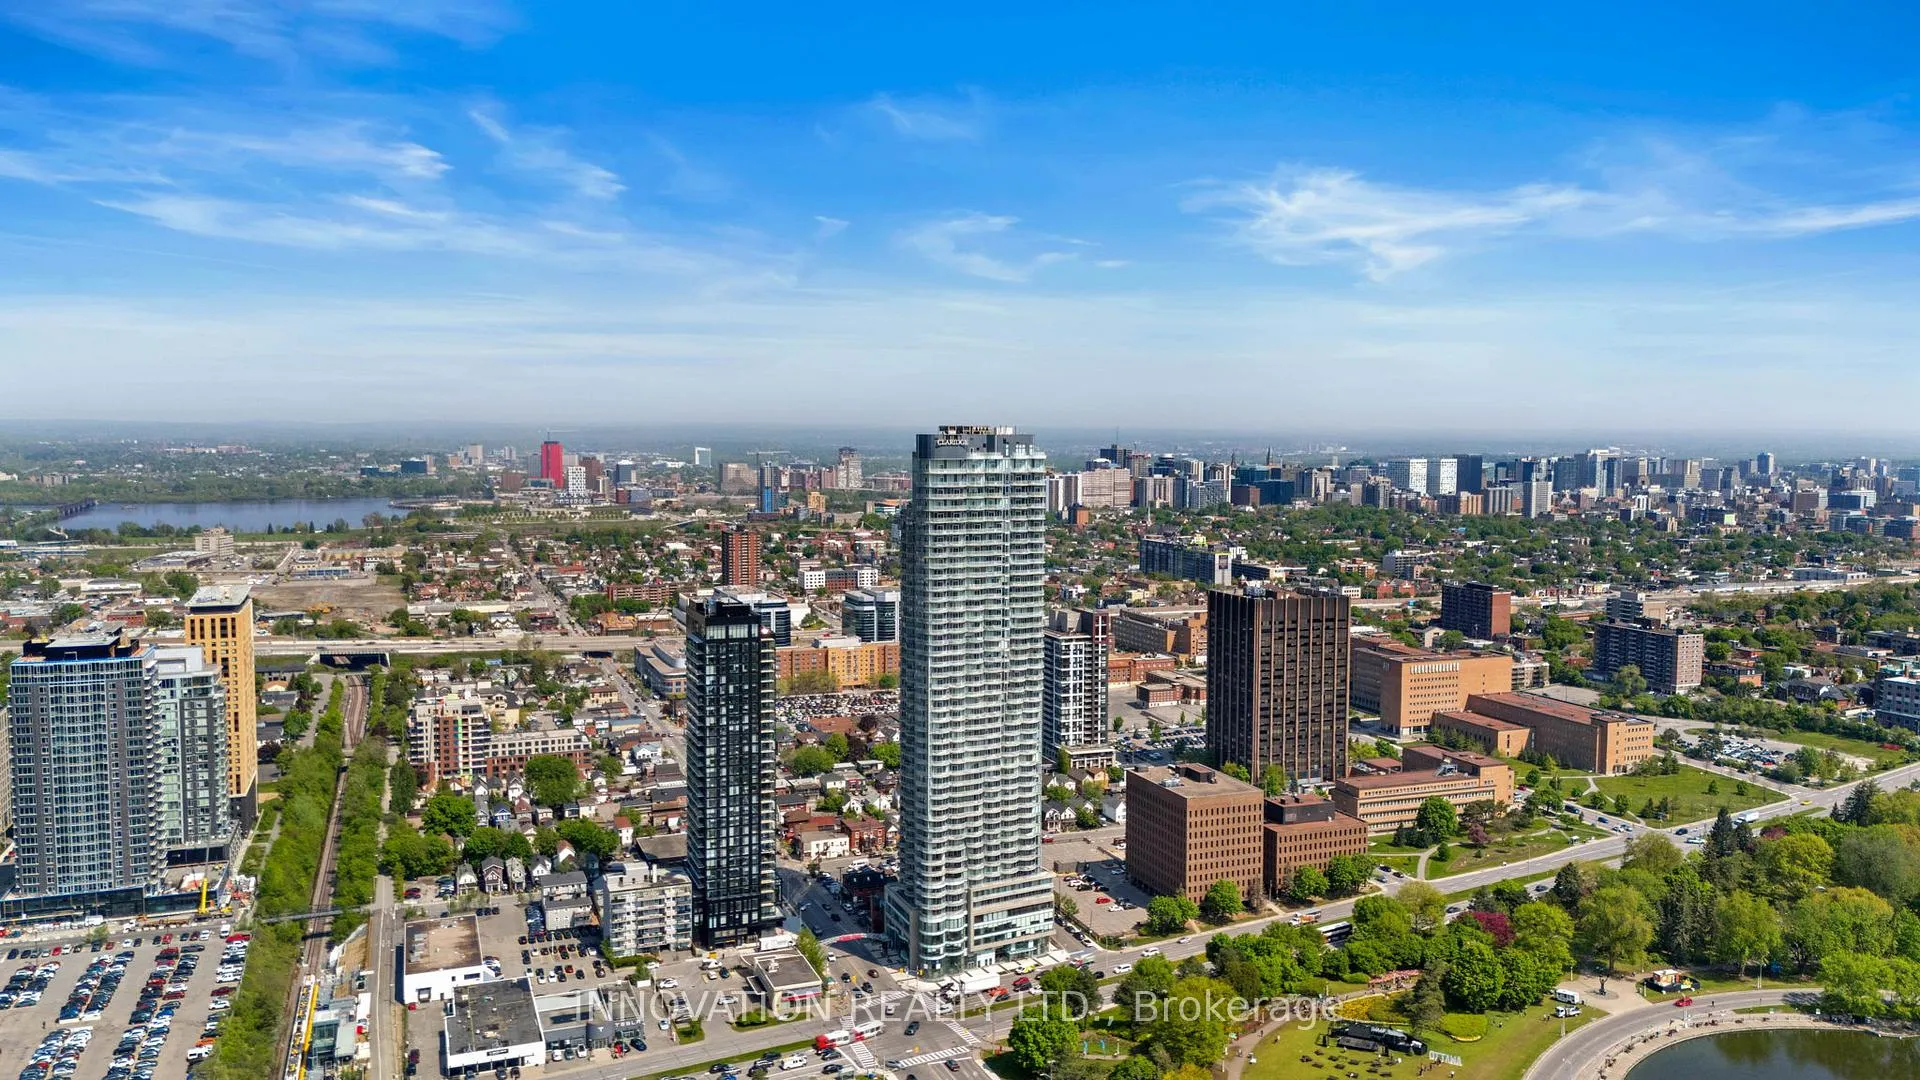
Unit 701, 805 Carling Avenue
Unit 701, 805 Carling Avenue
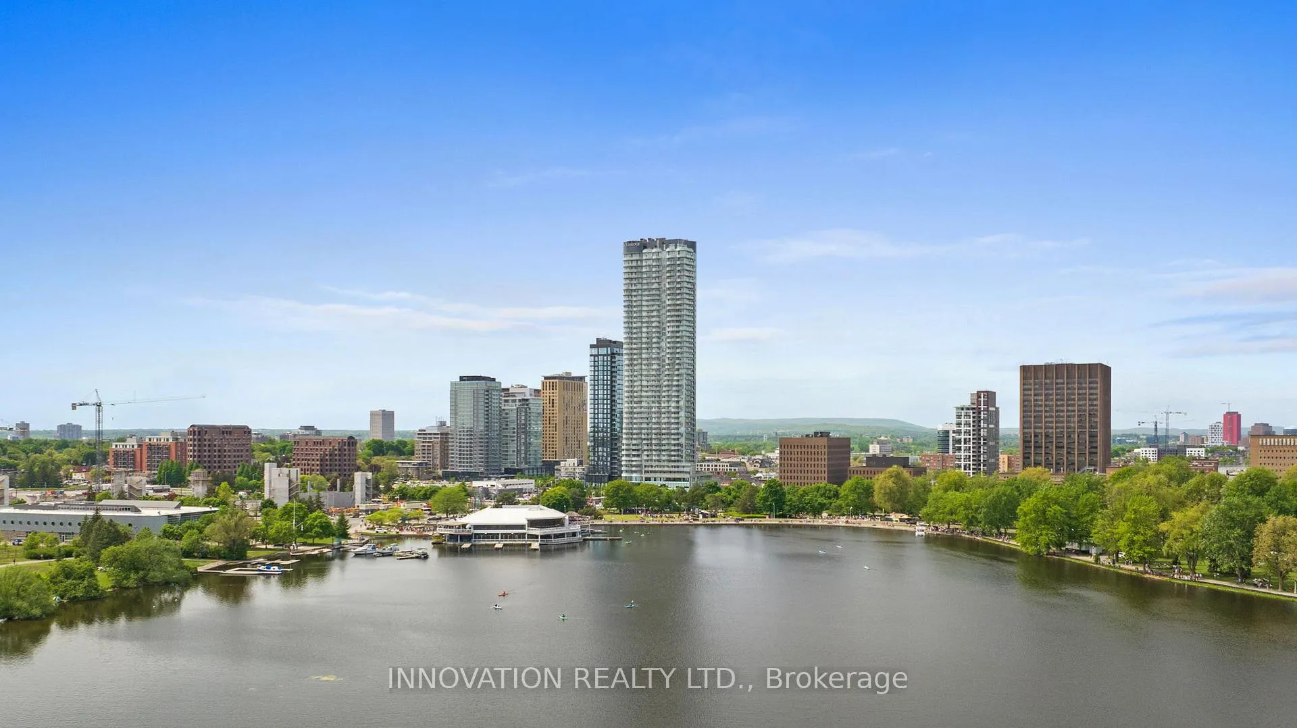
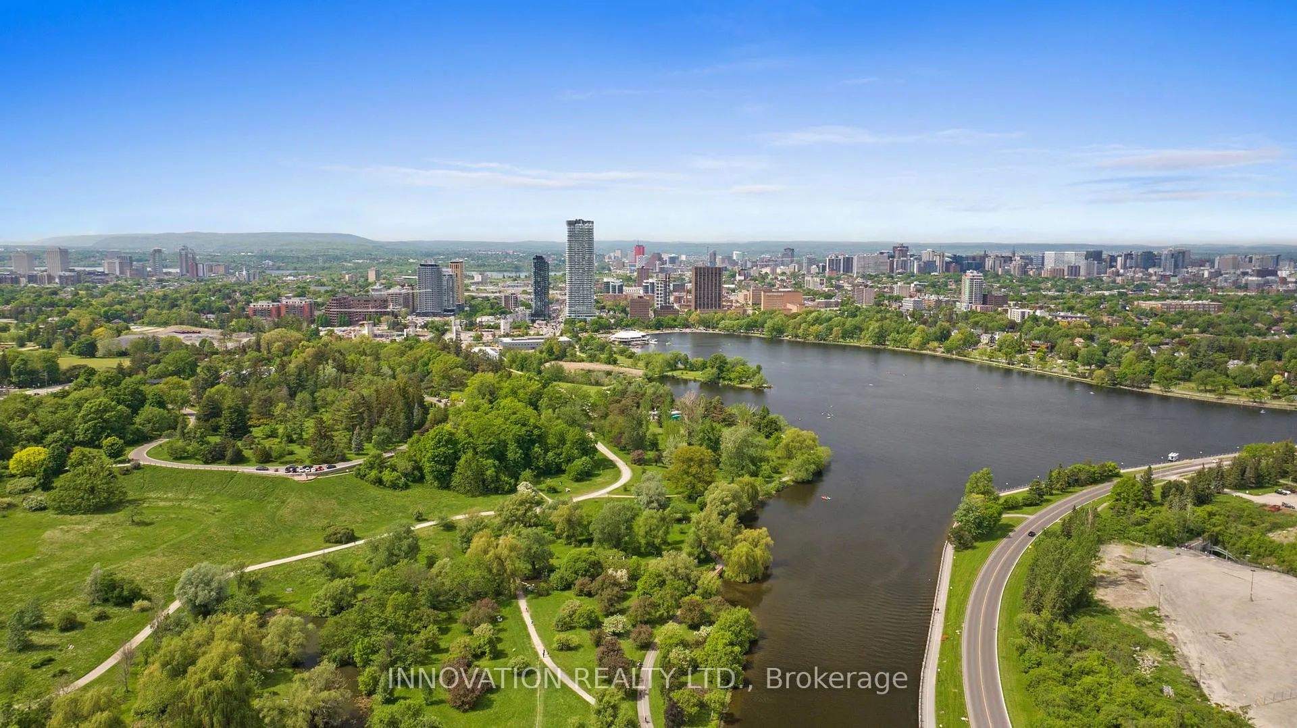
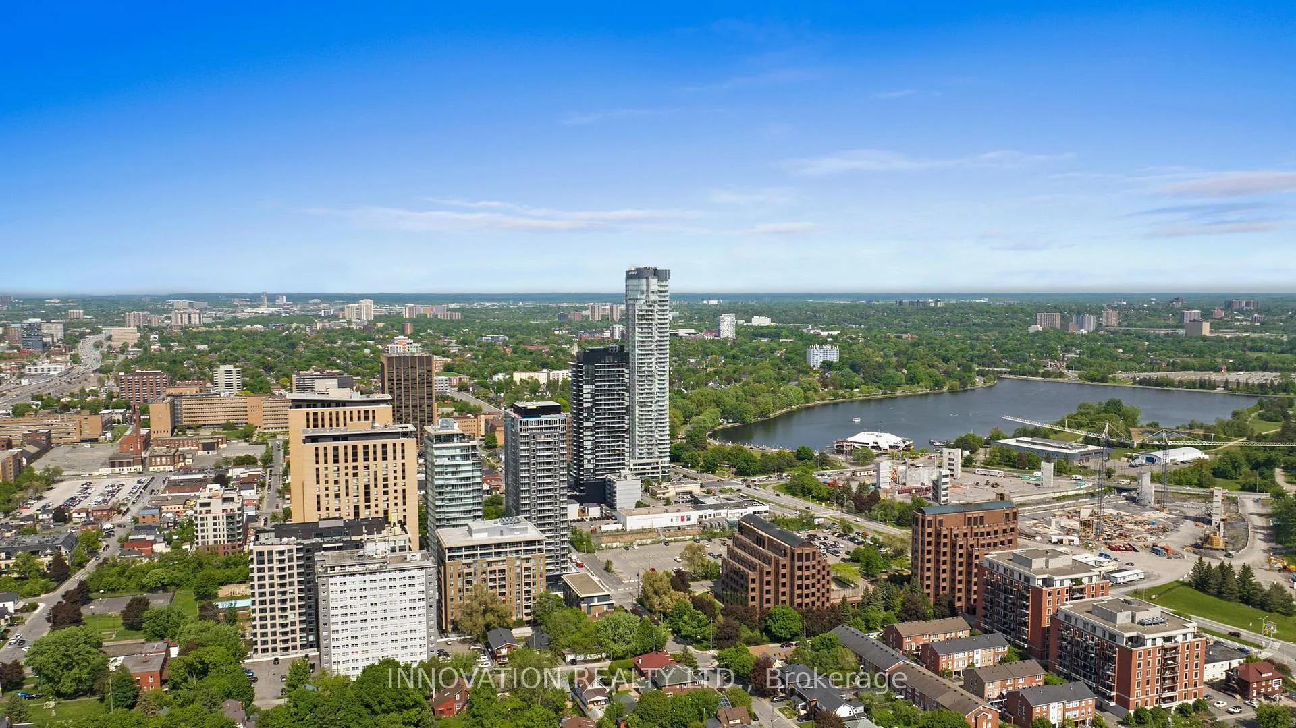
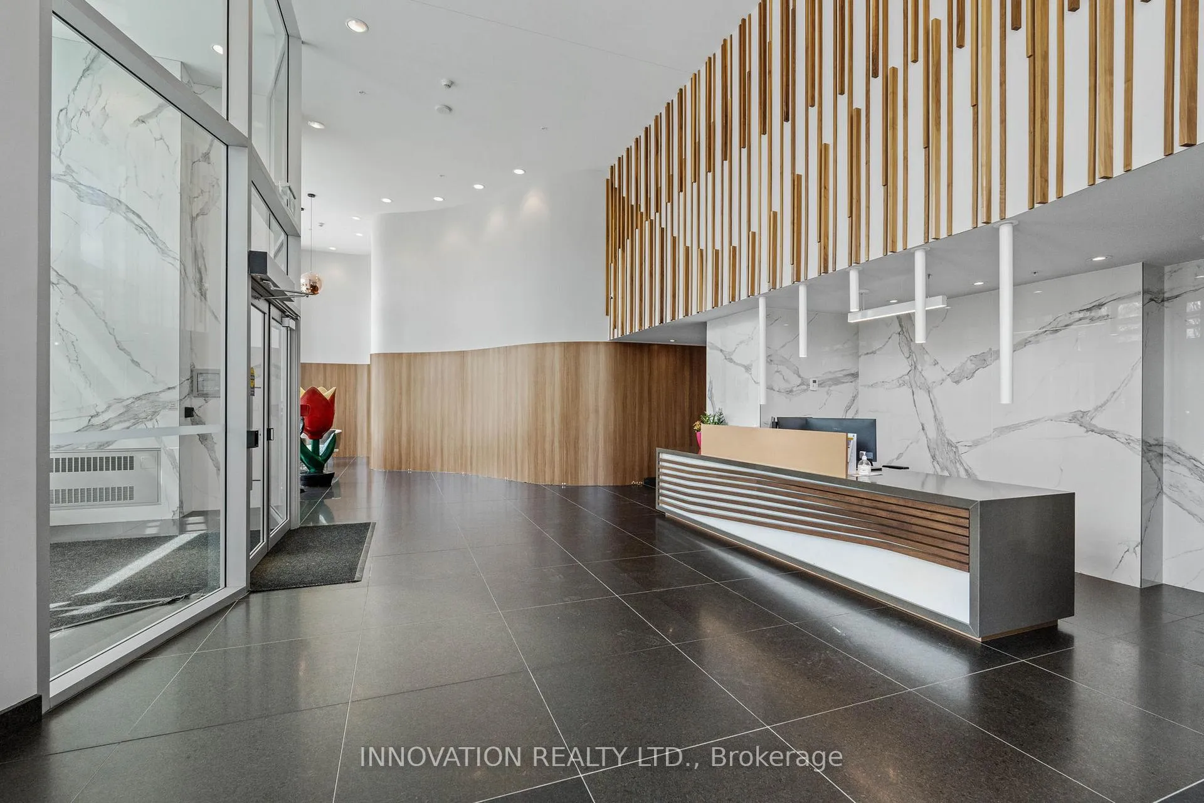 See all 50 photos
Property history
Facts and features
- ExposureNorth
- LaundryIn-suite
- LockerOwned
- BalconyOpen
The homeCommon Element Condo, 1 storey/apt, 600–699 sq ft
- Type: Common Element Condo
- Style: 1 storey/apt
- Living space: 600–699 sq ft
- Basement: None
- Exposure: North
- Waterfront: None
InsideIn-suite laundry, main level, Built-in oven, storage area lockers, Elevator Yes
- Laundry: In-suite laundry, main level
- Features: Built-in oven, storage area lockers
- Elevator: Yes
- Rooms above ground: 6
- Bedrooms: 1
- Bathrooms: 1
- Kitchens: 1
OutsideConcrete, Open
- Exterior: Concrete
- Balcony: Open
Parking and lockerUnderground, Parking type None, Locker Owned
- Garage: Underground
- Parking type: None
- Locker: Owned
- Locker unit: Room 1
- Locker level: Mezzanine
BuildingThe icon, Storeys 46, Units 318
- Name: The icon
- Storeys: 46
- Units: 318
- Registered: 2022
- Condo corporation: 1087
- Pets: Allowed
Heating, water and powerForced air, other, Other
- Heating: Forced air, other
- Cooling: Other
Rent and termsRent $1,950 a month, Entire property, Unfurnished
- Rent: $1,950 a month
- Space for rent: Entire property
- Furnished: Unfurnished
- Lease: 12 months
- Paid: Monthly
- Rent includes: Heat, water
- Deposit: Required
- Credit check: Required
- Employment letter: Required
- Rental application: Required
- References: Required
- Rental items: None
IncludedWasher, dryer, fridge, oven, cooktop, microwave/hoodfan, extra cabinet in kitchen, storage cabinet in bathroom, Not included None
- Included: Washer, dryer, fridge, oven, cooktop, microwave/hoodfan, extra cabinet in kitchen, storage cabinet in bathroom
- Not included: None
Listing detailsX12383234, Rented, Sep 4, 2025
- MLS® number: X12383234
- Status: Rented
- Listed on: Sep 4, 2025
- Days on market: 89
- Updated: Dec 2, 2025
- Possession: Immediate
- Occupied by: Owner
- Listing brokerage: INNOVATION REALTY LTD.
About this home
Unit 701, 805 Carling Avenue, Ottawa (Dows Lake), ON K1S 5W9
Welcome to The Icon - the tallest residential condo building in the Nation's Capital! Centrally located in Little Italy and only steps from Dows Lake and the Civic Hospital -- easy stroll to great restaurants, nightlife and cafes, LRT and many bus routes. This Redford model spans 625 square feet of efficient living space plus a spacious balcony with views of Little Italy and beyond to the Gatineau Hills. One bedroom, one bathroom unit with maple hardwood and ceramic tile flooring throughout. 9 foot ceilings, expansive floor to ceiling windows flood this area with natural light. Quartz counters in both the kitchen and the bathroom, convenient in-unit laundry, freshly painted! Open concept layout with a clean and modern aesthetic -- perfect for the young professional! The Icon boasts a fabulous location right across from Dow's Lake for walking, swimming, kayaking and canoeing and right at the doorstep of Ottawa's vibrant Little Italy, for fabulous shops and restaurants. Storage locker included. Enjoy the amazing amenities this building offers: 24-hour concierge, 3 guest suites, indoor pool and sauna, yoga studio, fitness centre, party room, theatre room, outdoor terrace, bike storage and more. Immediate occupancy. Parking spaces are currently available for rent in the building.
Ask about this home
A HOMEH agent will answer your questions about this home.
Know more about Claridge Icon
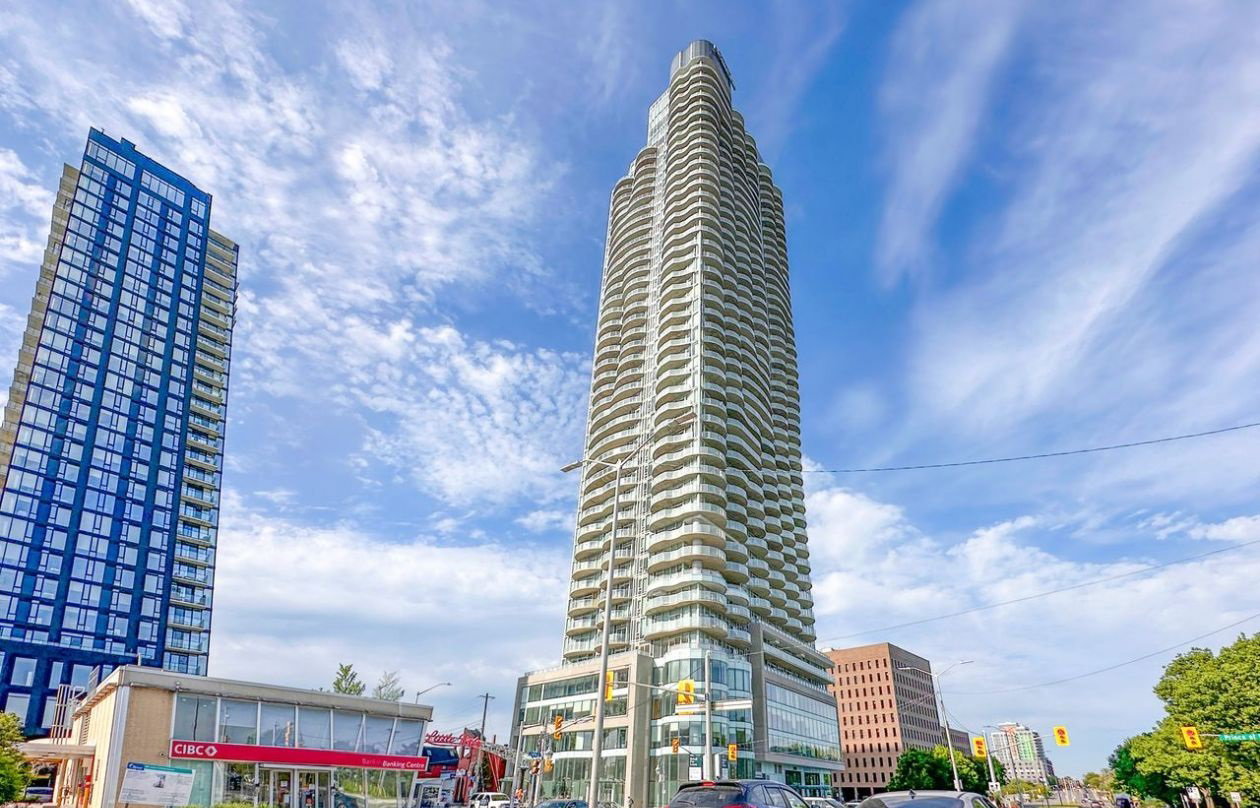
Condo building · 805 Carling Ave
Claridge Icon is a 46-storey condo with 318 suites, built in 2022. Right now 14 for sale and 5 for rent are on the market here.
- 46storeys
- 318suites
- $717/sq ft
- 2022built
No similar units for rent in Claridge Icon right now.
Around this home
Daily convenience, out of 100, from the distances below
Schools nearby
School rating, out of 10.
Helpful calculators
Your HOMEH agent

"I would see it this week."