
 See all 28 photos
Property history

This listing has ended. It is no longer available.
Property not available for sale or for rent.
Book a viewing
Ask HOMEH
About this home
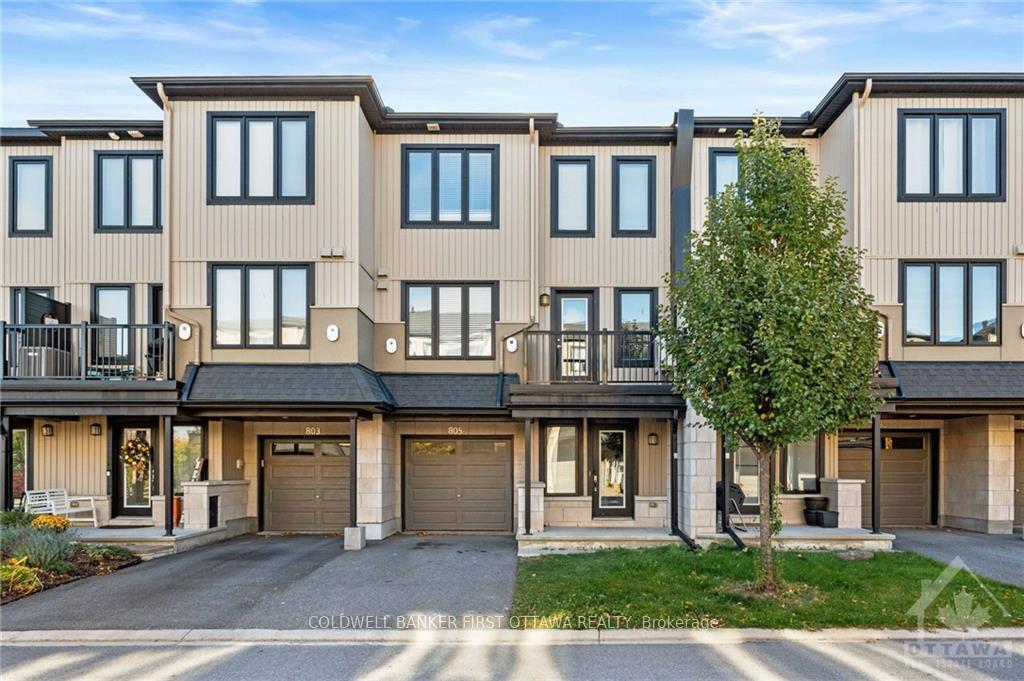
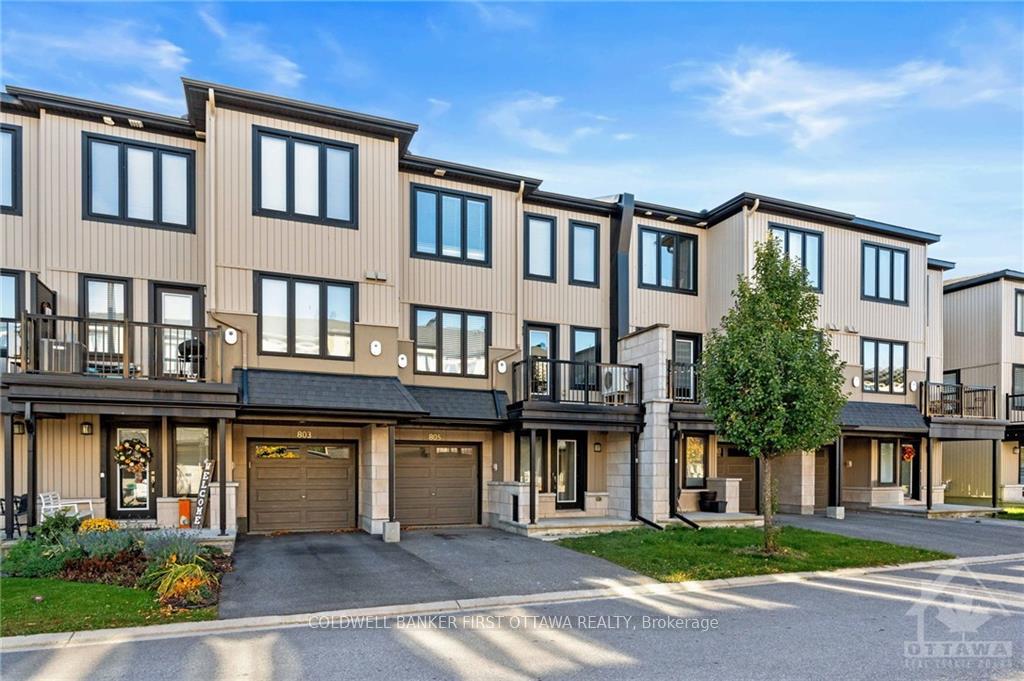
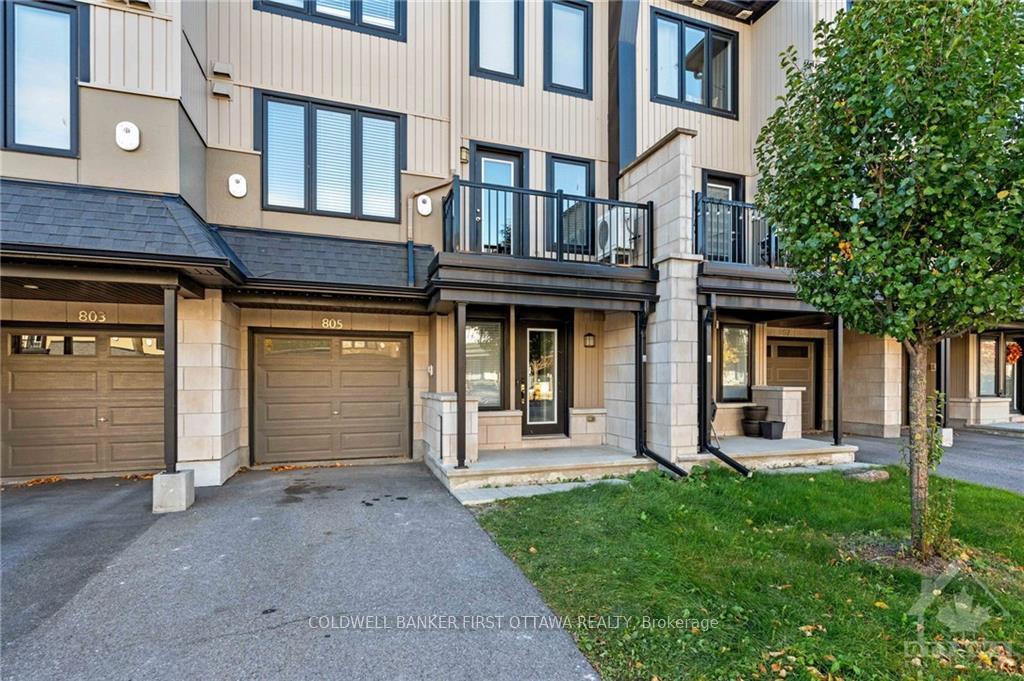
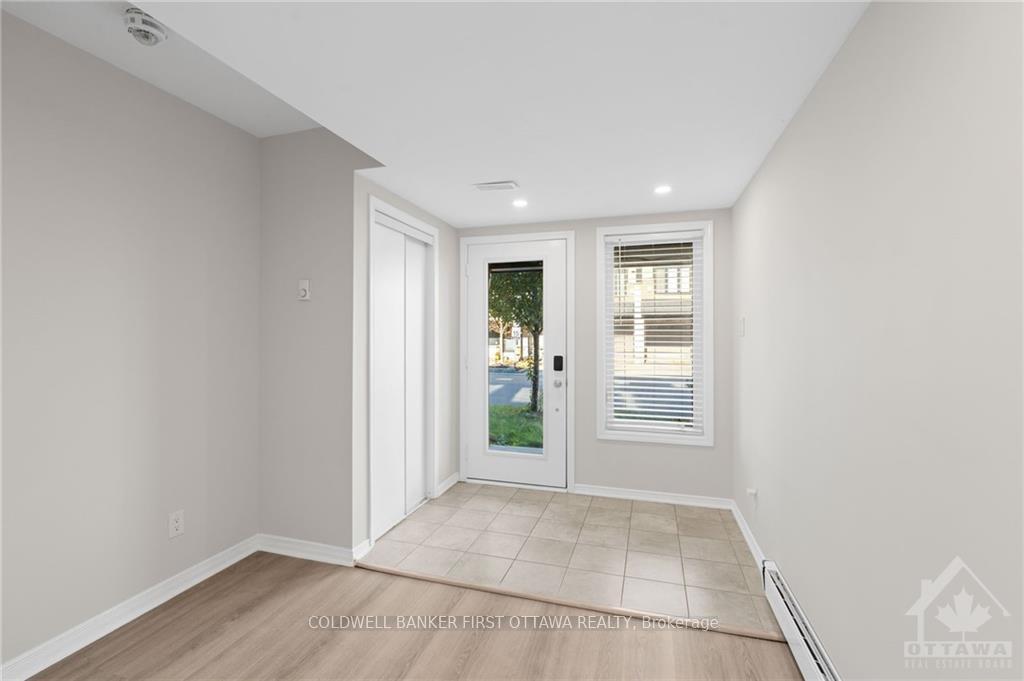
Flooring: Tile, A refined retreat designed with first-time buyers and downsizers in mind. This sophisticated home is nestled within a private enclave, offering an exquisite blend of modern luxury and serene urban living. Bordering charming walking trails, it harmonizes convenience with tranquility with a pond and also a neighborhood park! Upon entry, the main floor presents a flexible space, perfectly suited for a private office or personal gym. The open-concept second floor captivates with its expansive windows and rich hardwood flooring, creating a welcoming, airy atmosphere. Adjacent to the dining area, a spacious deck awaits – a lovely spot for savoring morning sunrises or evening sunsets with a coffee in hand. The third-floor primary bedroom features a spacious walk-in closet, combining style with functional storage. Completing this level is a generous second bedroom. Thoughtfully designed for comfort and ease and ready to move in!, Flooring: Hardwood, Flooring: Carpet W/W & Mixed
Facts & features
Book a viewing
Rooms
100 rooms · 2 bathrooms
- Foyer13′6″ × 9′6″128 sq.ft.
- Foyer13′6″ × 9′6″128 sq.ft.
- Foyer13′6″ × 9′6″128 sq.ft.
- Foyer13′6″ × 9′6″128 sq.ft.
- Foyer13′6″ × 9′6″128 sq.ft.
- Foyer13′6″ × 9′6″128 sq.ft.
- Foyer13′6″ × 9′6″128 sq.ft.
- Foyer13′6″ × 9′6″128 sq.ft.
- Foyer13′6″ × 9′6″128 sq.ft.
- Foyer13′6″ × 9′6″128 sq.ft.
- Foyer13′6″ × 9′6″128 sq.ft.
- Foyer13′6″ × 9′6″128 sq.ft.
- Dining room18′5″ × 10′184 sq.ft.
- Kitchen11′2″ × 9′100 sq.ft.
- Living room10′10″ × 9′97 sq.ft.
- Bathroom4′5″ × 4′9″21 sq.ft.
- Other5′8″ × 9′51 sq.ft.
- Primary bedroom14′8″ × 10′146 sq.ft.
- Dining room18′5″ × 10′184 sq.ft.
- Kitchen11′2″ × 9′100 sq.ft.
- Living room10′10″ × 9′97 sq.ft.
- Bathroom4′5″ × 4′9″21 sq.ft.
- Other5′8″ × 9′51 sq.ft.
- Primary bedroom14′8″ × 10′146 sq.ft.
- Dining room18′5″ × 10′184 sq.ft.
- Kitchen11′2″ × 9′100 sq.ft.
- Living room10′10″ × 9′97 sq.ft.
- Bathroom4′5″ × 4′9″21 sq.ft.
- Other5′8″ × 9′51 sq.ft.
- Primary bedroom14′8″ × 10′146 sq.ft.
- Dining room18′5″ × 10′184 sq.ft.
- Kitchen11′2″ × 9′100 sq.ft.
- Living room10′10″ × 9′97 sq.ft.
- Bathroom4′5″ × 4′9″21 sq.ft.
- Other5′8″ × 9′51 sq.ft.
- Primary bedroom14′8″ × 10′146 sq.ft.
- Dining room18′5″ × 10′184 sq.ft.
- Kitchen11′2″ × 9′100 sq.ft.
- Living room10′10″ × 9′97 sq.ft.
- Bathroom4′5″ × 4′9″21 sq.ft.
- Other5′8″ × 9′51 sq.ft.
- Primary bedroom14′8″ × 10′146 sq.ft.
- Dining room18′5″ × 10′184 sq.ft.
- Kitchen11′2″ × 9′100 sq.ft.
- Living room10′10″ × 9′97 sq.ft.
- Bathroom4′5″ × 4′9″21 sq.ft.
- Other5′8″ × 9′51 sq.ft.
- Primary bedroom14′8″ × 10′146 sq.ft.
- Dining room18′5″ × 10′184 sq.ft.
- Kitchen11′2″ × 9′100 sq.ft.
- Living room10′10″ × 9′97 sq.ft.
- Bathroom4′5″ × 4′9″21 sq.ft.
- Other5′8″ × 9′51 sq.ft.
- Primary bedroom14′8″ × 10′146 sq.ft.
- Dining room18′5″ × 10′184 sq.ft.
- Kitchen11′2″ × 9′100 sq.ft.
- Living room10′10″ × 9′97 sq.ft.
- Bathroom4′5″ × 4′9″21 sq.ft.
- Other5′8″ × 9′51 sq.ft.
- Primary bedroom14′8″ × 10′146 sq.ft.
- Dining room18′5″ × 10′184 sq.ft.
- Kitchen11′2″ × 9′100 sq.ft.
- Living room10′10″ × 9′97 sq.ft.
- Bathroom4′5″ × 4′9″21 sq.ft.
- Other5′8″ × 9′51 sq.ft.
- Primary bedroom14′8″ × 10′146 sq.ft.
- Dining room18′5″ × 10′184 sq.ft.
- Kitchen11′2″ × 9′100 sq.ft.
- Living room10′10″ × 9′97 sq.ft.
- Bathroom4′5″ × 4′9″21 sq.ft.
- Other5′8″ × 9′51 sq.ft.
- Primary bedroom14′8″ × 10′146 sq.ft.
- Dining room18′5″ × 10′184 sq.ft.
- Kitchen11′2″ × 9′100 sq.ft.
- Living room10′10″ × 9′97 sq.ft.
- Bathroom4′5″ × 4′9″21 sq.ft.
- Other5′8″ × 9′51 sq.ft.
- Primary bedroom14′8″ × 10′146 sq.ft.
- Bedroom11′10″ × 9′7″113 sq.ft.
- Bathroom5′9″ × 6′7″38 sq.ft.
- Bedroom11′10″ × 9′7″113 sq.ft.
- Bathroom5′9″ × 6′7″38 sq.ft.
- Bedroom11′10″ × 9′7″113 sq.ft.
- Bathroom5′9″ × 6′7″38 sq.ft.
- Bedroom11′10″ × 9′7″113 sq.ft.
- Bathroom5′9″ × 6′7″38 sq.ft.
- Bedroom11′10″ × 9′7″113 sq.ft.
- Bathroom5′9″ × 6′7″38 sq.ft.
- Bedroom11′10″ × 9′7″113 sq.ft.
- Bathroom5′9″ × 6′7″38 sq.ft.
- Bedroom11′10″ × 9′7″113 sq.ft.
- Bathroom5′9″ × 6′7″38 sq.ft.
- Bedroom11′10″ × 9′7″113 sq.ft.
- Bathroom5′9″ × 6′7″38 sq.ft.
- Bedroom11′10″ × 9′7″113 sq.ft.
- Bathroom5′9″ × 6′7″38 sq.ft.
- Bedroom11′10″ × 9′7″113 sq.ft.
- Bathroom5′9″ × 6′7″38 sq.ft.
- Bedroom11′10″ × 9′7″113 sq.ft.
- Bathroom5′9″ × 6′7″38 sq.ft.
Around this home
Schools nearby
School rating, out of 10.
Listing details
Helpful tools
Your HOMEH agent
"I would see it this week."
Ask HOMEH about this home
Price, neighbourhood, monthly cost. Ask anything.
HOMEH Intelligent Agent is an AI, not a licensed representative. Check anything important with your agent.