
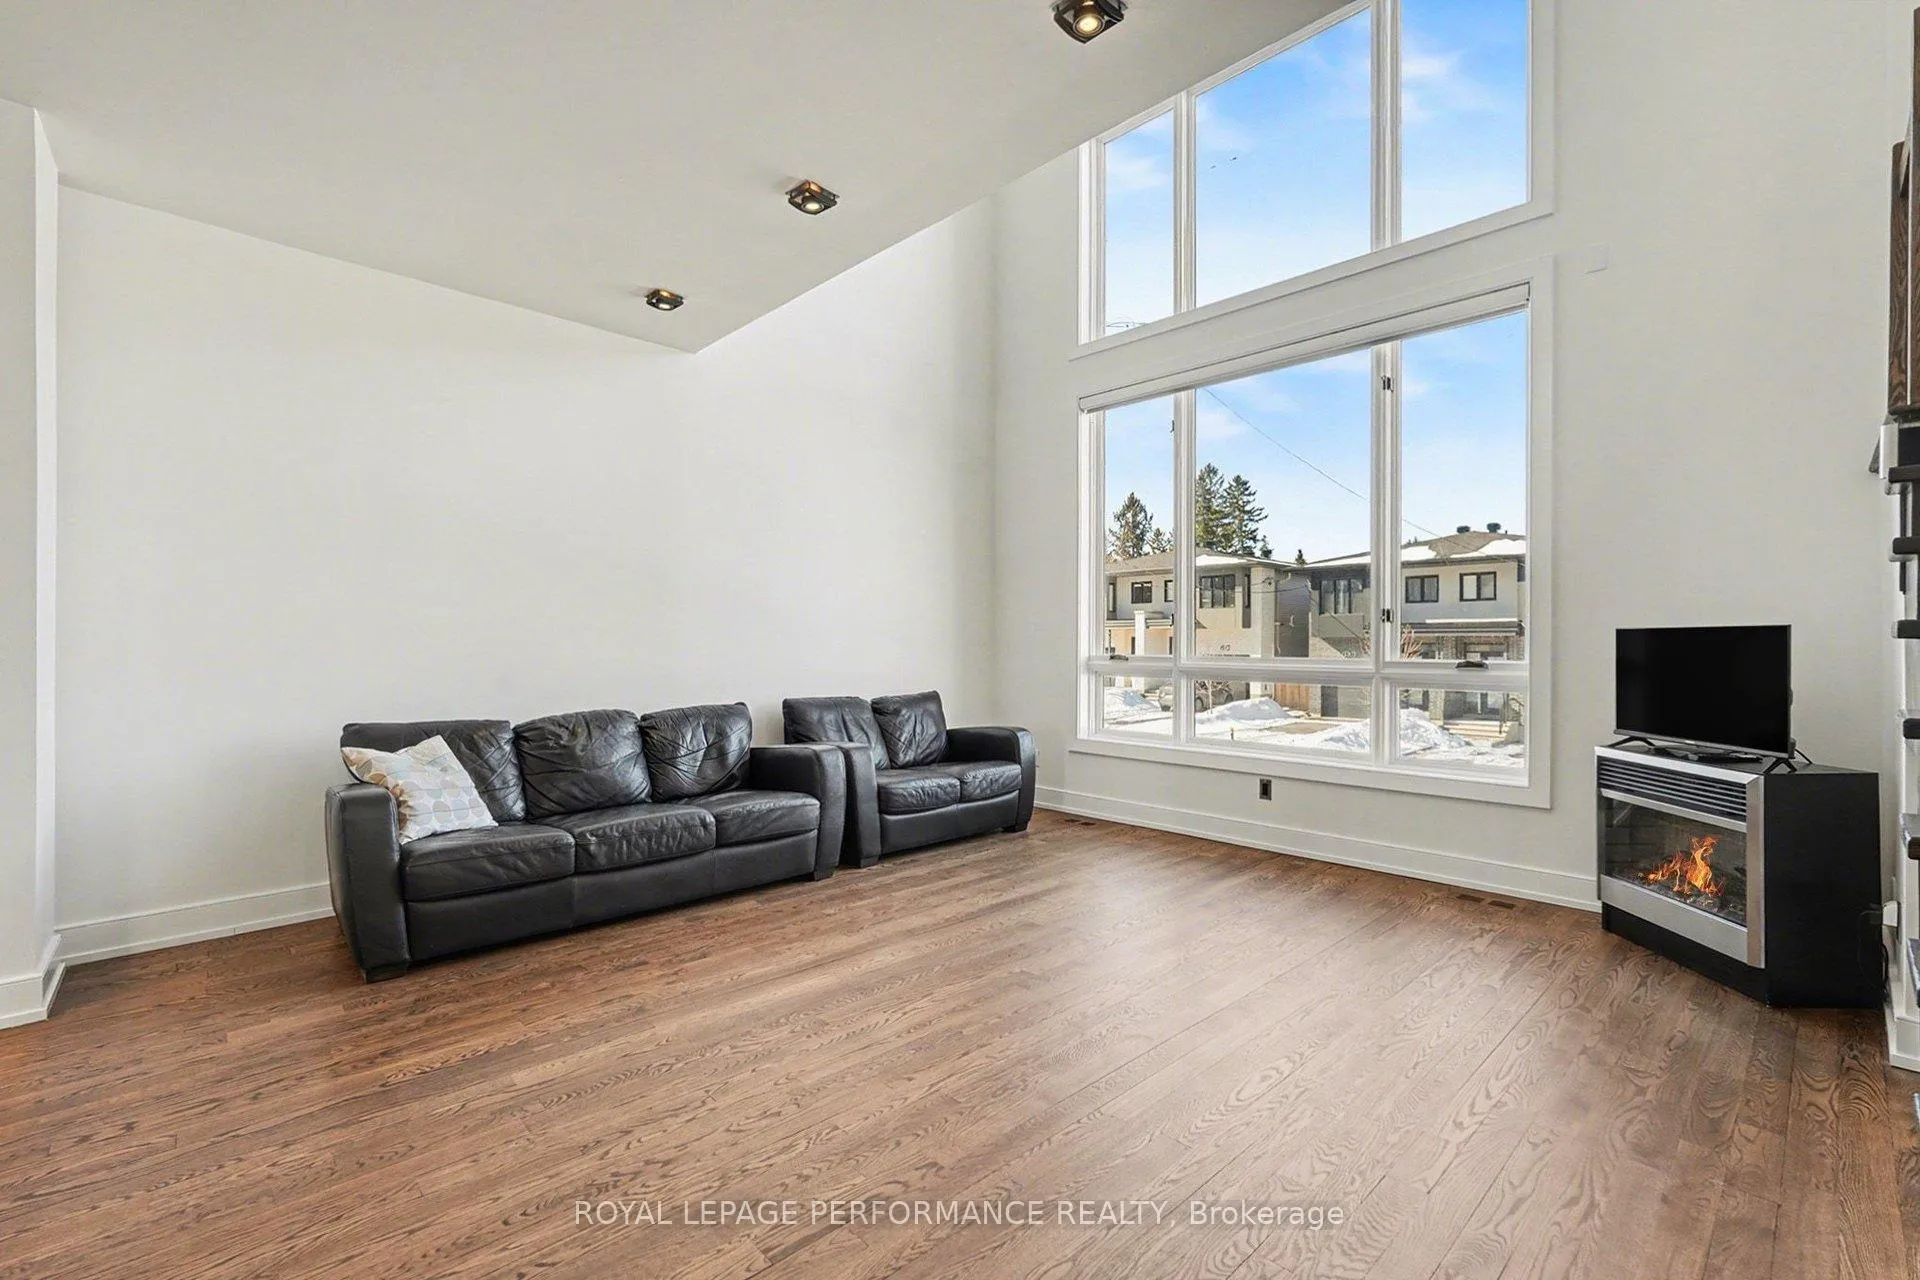
 See all 38 photos
Property history

This listing has ended. It is no longer available.
Property not available for sale or for rent.
Ask about this home
A HOMEH agent will answer your questions about this home.Ask HOMEH
About this home
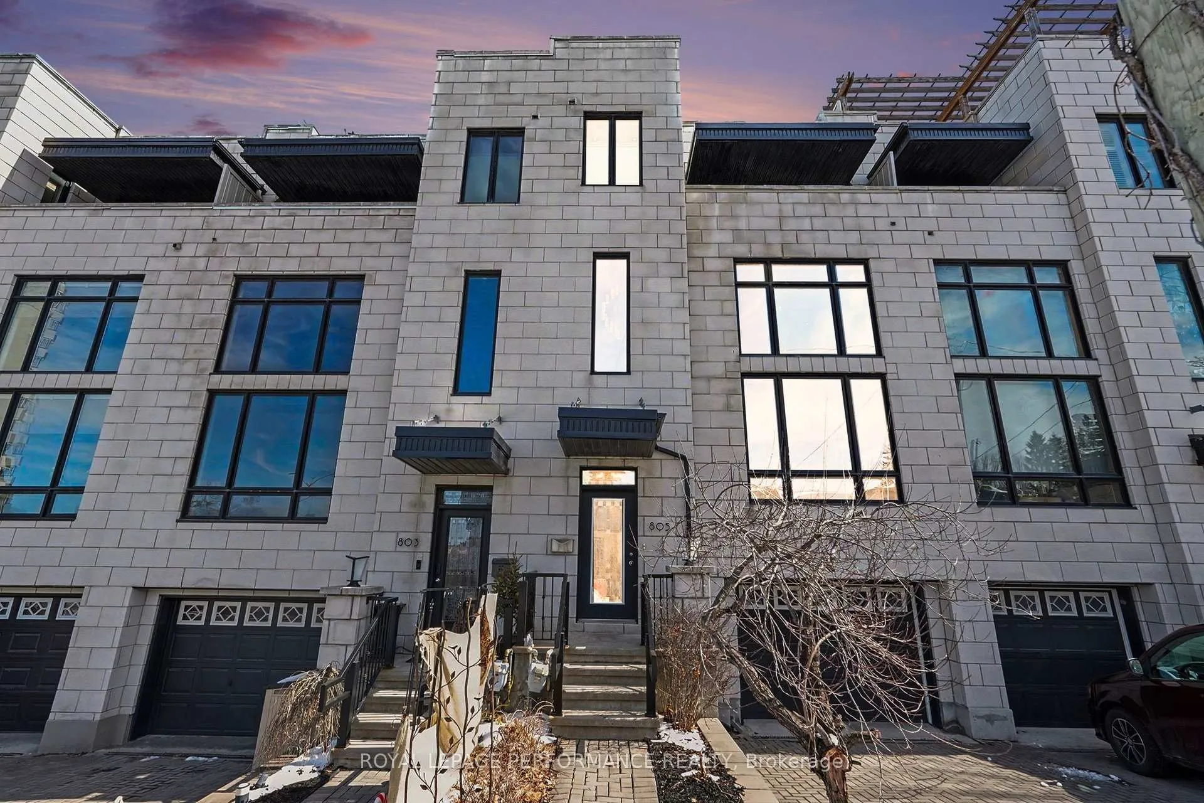
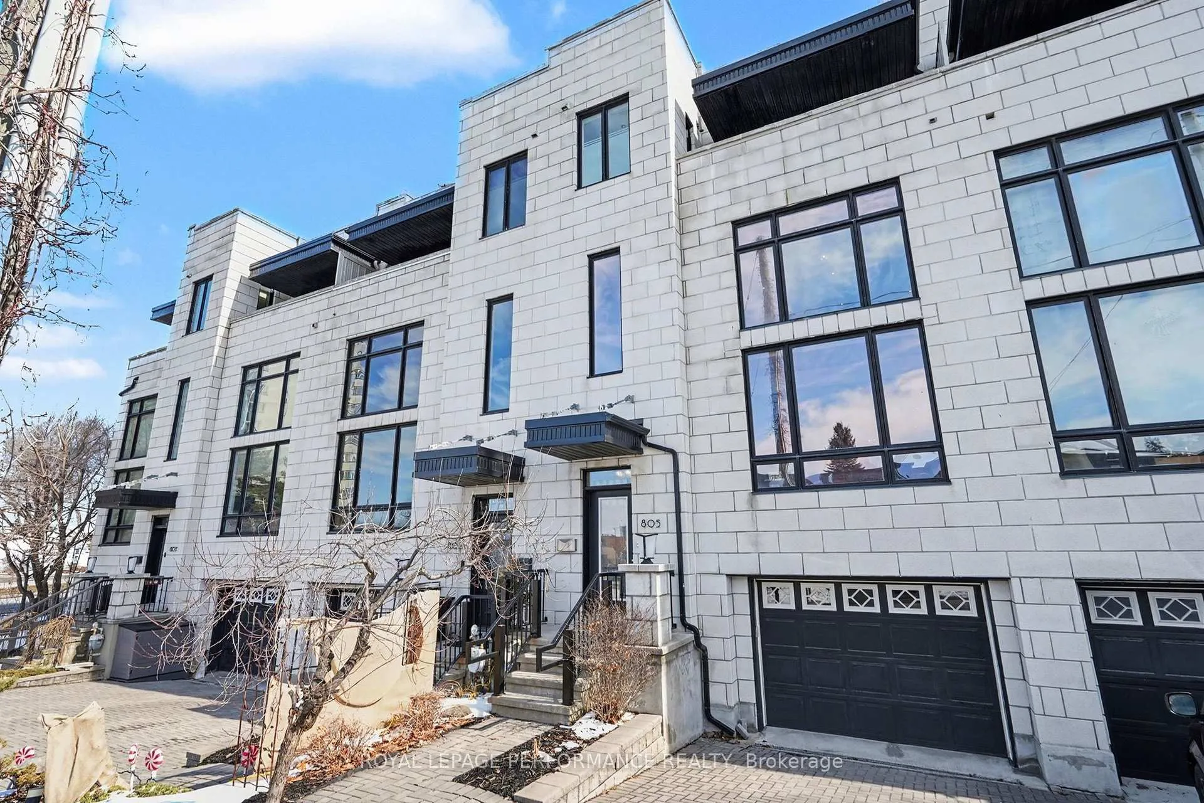
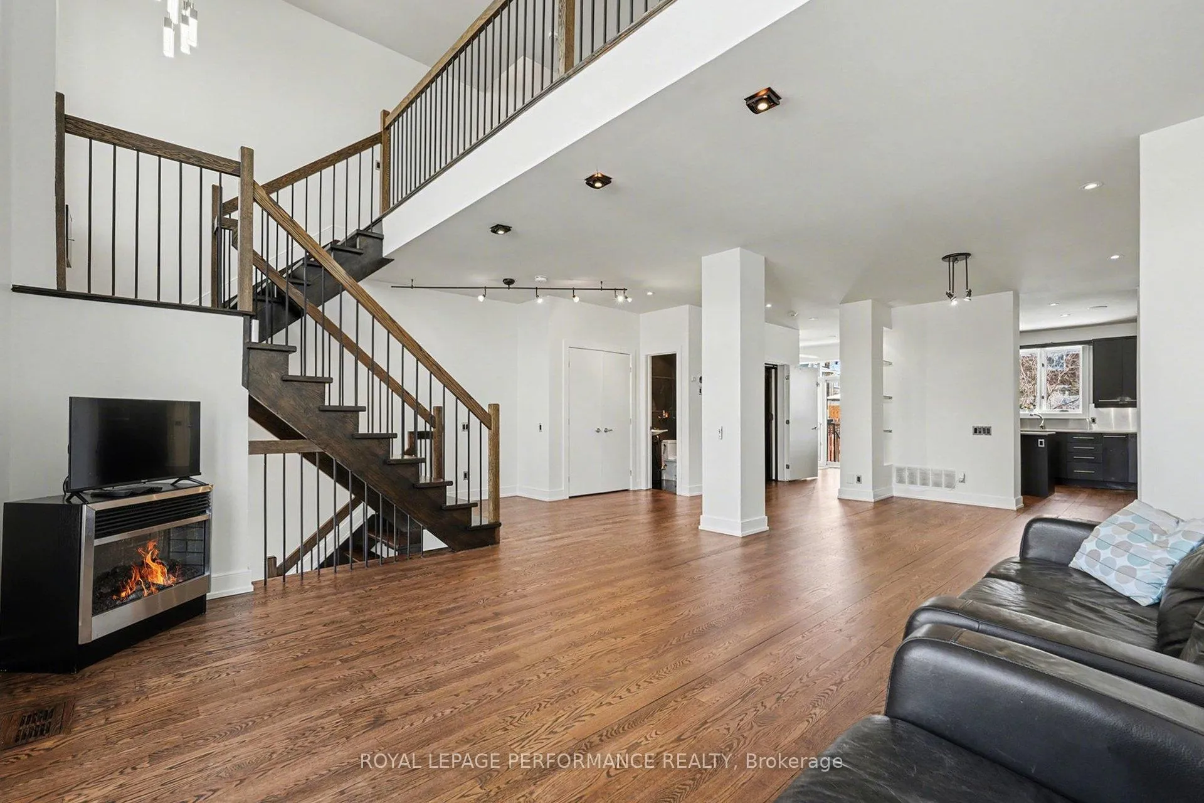
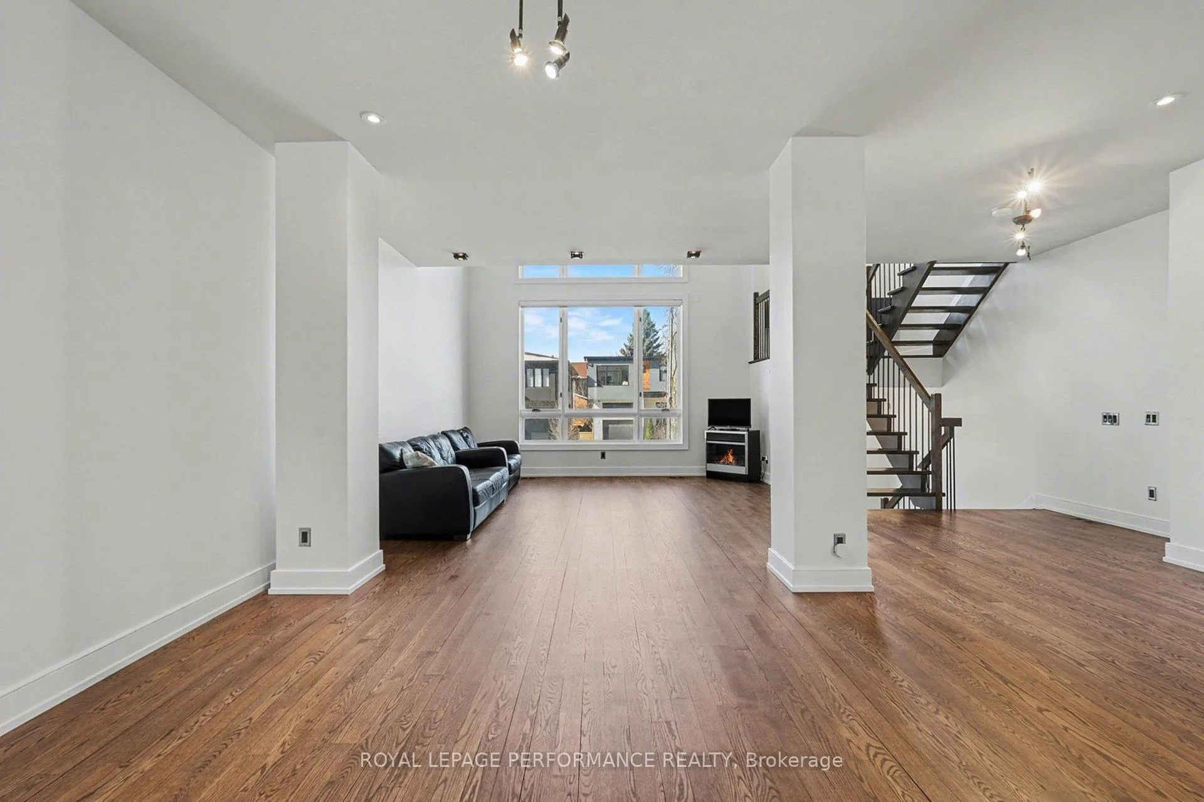
Redefining the standard for upscale urban living, this pristine residence offers over 3,500 sq. ft. of refined, light-filled space. With a fresh White Dove pallet(2026) this home provides a neutral canvas, and presents a flawless turnkey opportunity for the sophisticated buyer. This is a "Single Family Alternative" FREEHOLD without compromise, featuring a private elevator servicing all levels and an engineered focus on effortless luxury. The Culinary & Social Hub of this interior is defined by hardwood and an influx of natural light through expansive Vista-film treated windows. The chef's kitchen is a masterclass in style, featuring Miele Appliances, Induction cooking and premium quartz surfaces. It transitions seamlessly to a maintenance-free yard with a gas BBQ hookup-perfect for alfresco hosting. Living spaces on the main floor for gatherings, the loft space for relaxing and taking in the views, plus a finished lower level retreat. Bedrooms are designed for ultimate privacy as the layout ensures every occupant enjoys a suite-style experience. Primary Retreat is A serene sanctuary with a generous walk-in closet and a spa-inspired ensuite featuring a waterfall soaker tub plus a private sunset balcony. Two additional bedrooms, each uniquely appointed with its own private ensuite and balcony (including a custom steam shower). The crowning jewel is the expansive rooftop terrace. Equipped with your hot tub and skyline views, it is the ultimate metropolitan escape, and the convenience of hot and cold water hook up stations and natural gas hookups. The home's infrastructure is equally impressive: a brand-new high-efficiency heat pump (2024) provides state-of-the-art climate control, mid-level laundry, and the heated driveway and pathway ensure a maintenance-free lifestyle through every season. Experience the volume of a detached estate with the sleek, lock-and-go convenience of Contemporary living.
Facts & features
Ask about this home
A HOMEH agent will answer your questions about this home.
Rooms
18 rooms · 5 bathrooms
- Living room14′6″ × 15′4″223 sq.ft.
- Dining room13′1″ × 19′10″260 sq.ft.
- Kitchen16′10″ × 13′10″233 sq.ft.
- Breakfast5′5″ × 8′4″45 sq.ft.
- Bathroom5′1″ × 5′2″26 sq.ft.
- Family room22′3″ × 12′2″270 sq.ft.
- Bedroom16′6″ × 15′8″258 sq.ft.
- Laundry3′1″ × 6′2″19 sq.ft.
- Bathroom13′7″ × 6′2″83 sq.ft.
- Primary bedroom15′8″ × 16′8″261 sq.ft.
- Bathroom7′4″ × 14′103 sq.ft.
- Bedroom17′ × 14′4″245 sq.ft.
- Bathroom8′6″ × 8′6″72 sq.ft.
- Recreation23′6″ × 18′4″432 sq.ft.
- Utility room10′4″ × 11′2″115 sq.ft.
- Other4′4″ × 4′4″18 sq.ft.
- Bathroom3′6″ × 8′11″31 sq.ft.
- Room—
Around this home
Schools nearby
School rating, out of 10.
Listing details
Helpful tools
Your HOMEH agent
"I would see it this week."
Ask HOMEH about this home
Price, neighbourhood, monthly cost. Ask anything.
HOMEH Intelligent Agent is an AI, not a licensed representative. Check anything important with your agent.