
808 Azure Street
Ottawa (Avalon West)808 Azure Street
Ottawa (Avalon West)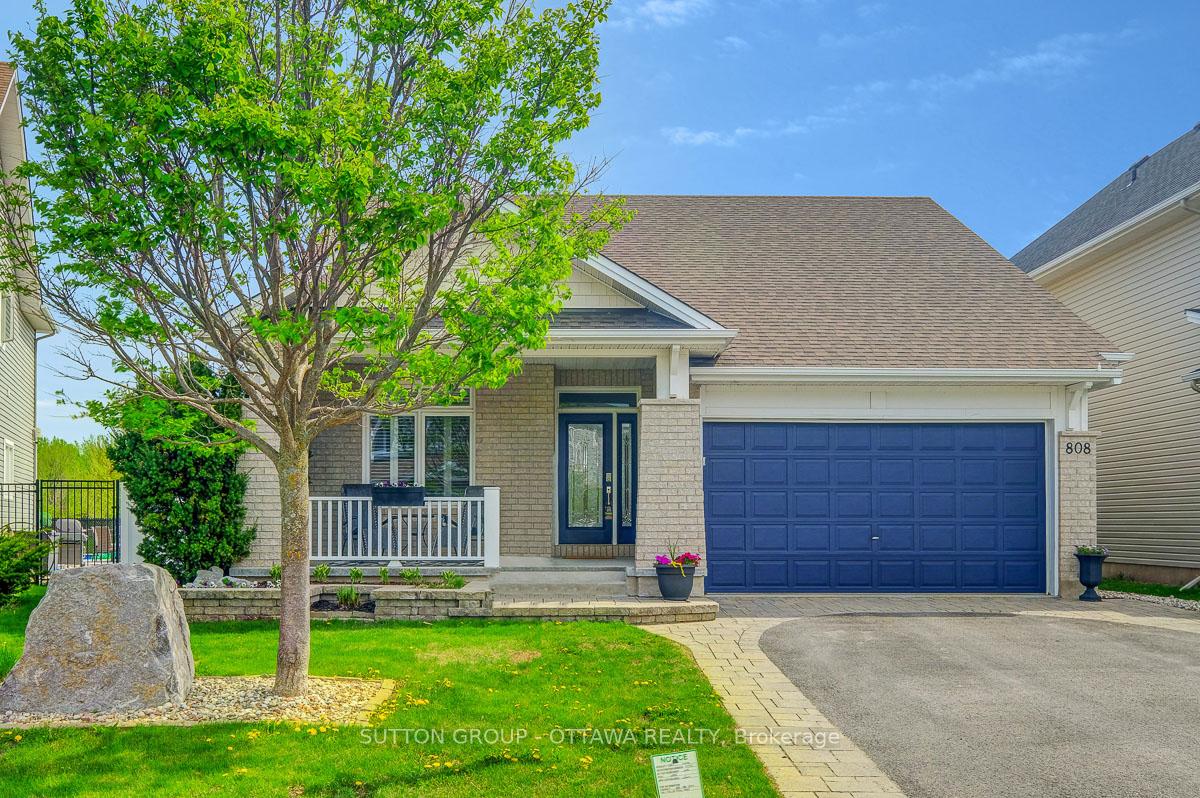
 See all 42 photos
Property history

This listing has ended. It is no longer available.
Property not available for sale or for rent.
Ask about this home
A HOMEH agent will answer your questions about this home.Ask HOMEH
About this home
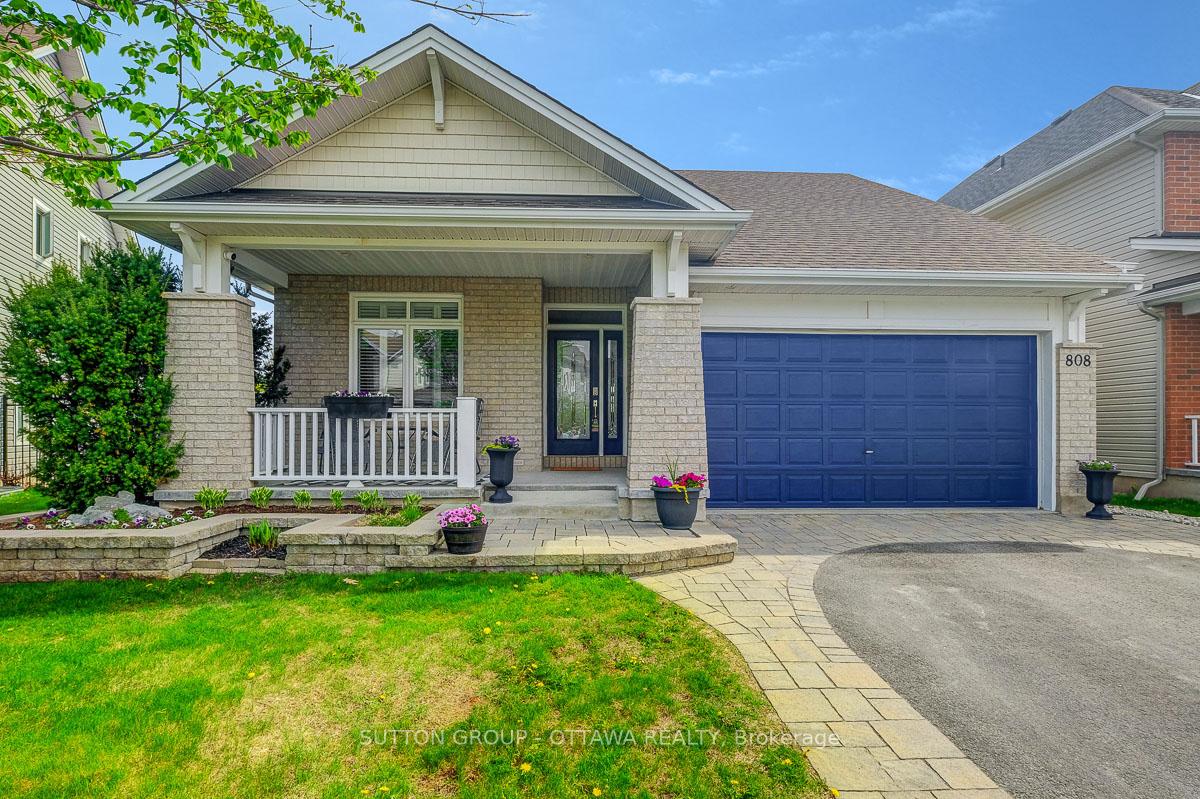
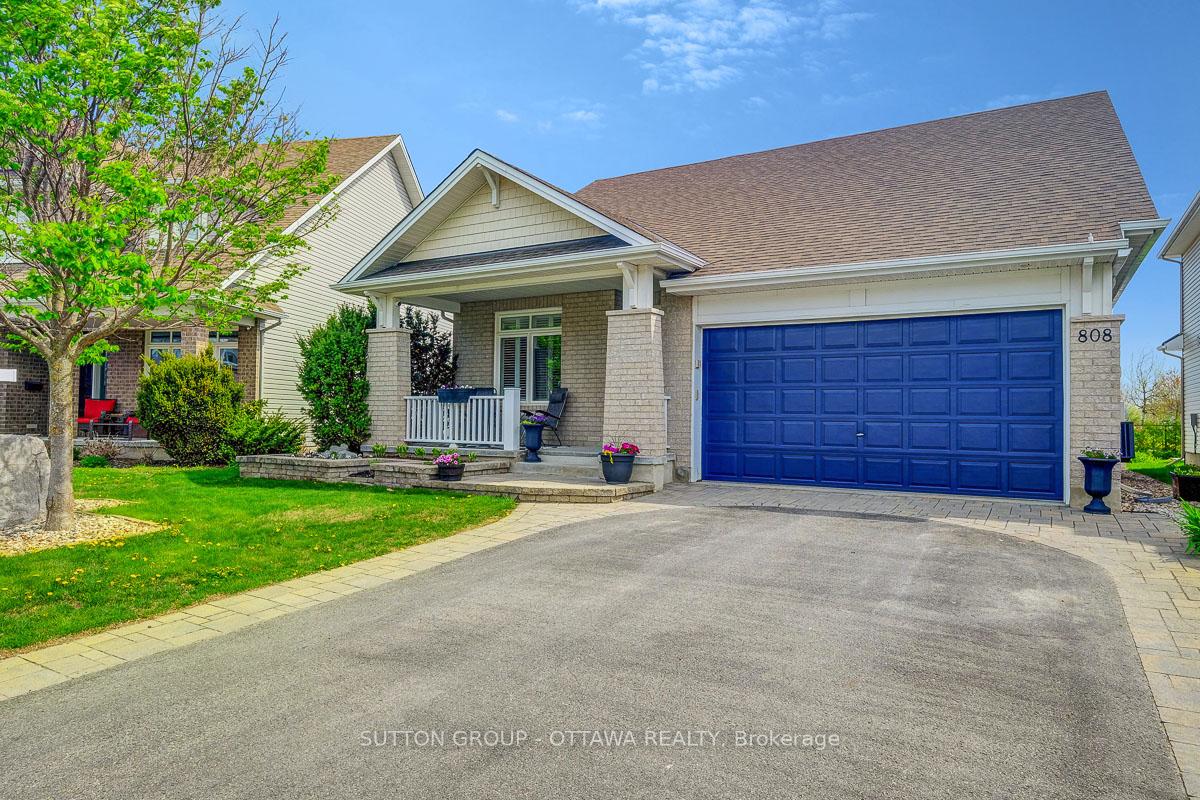
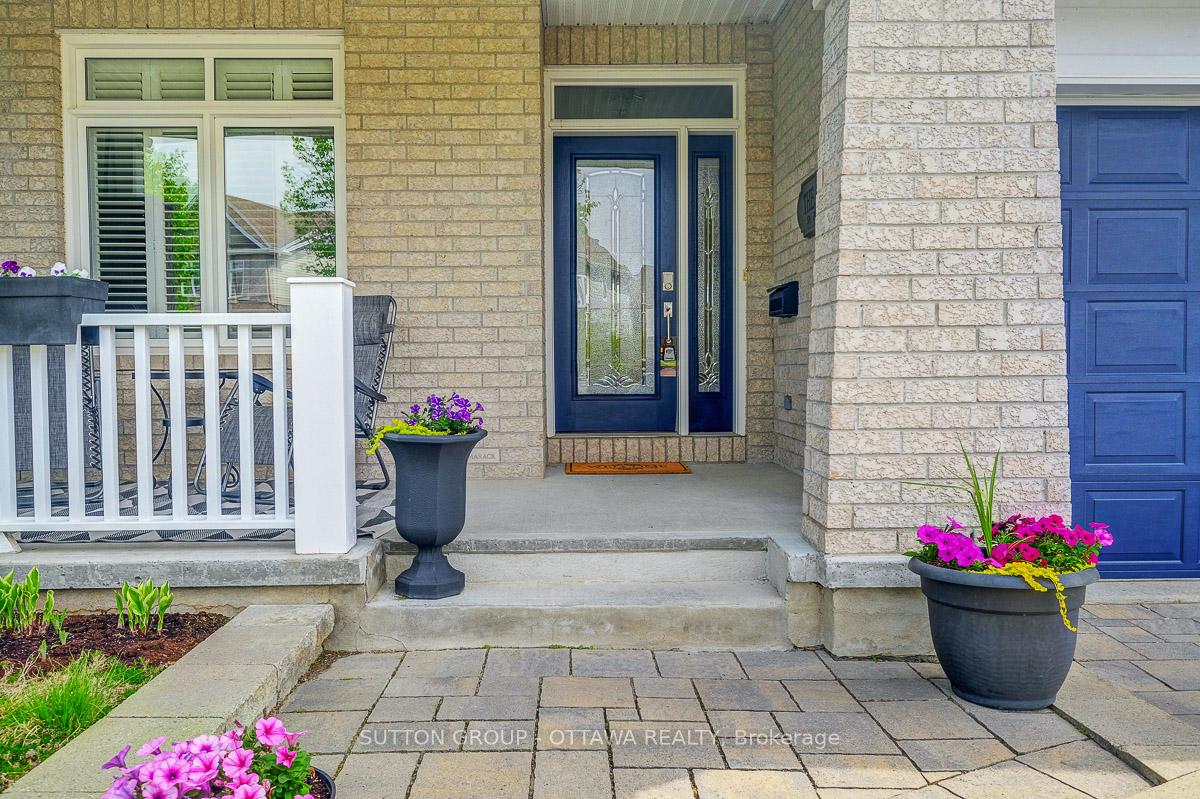
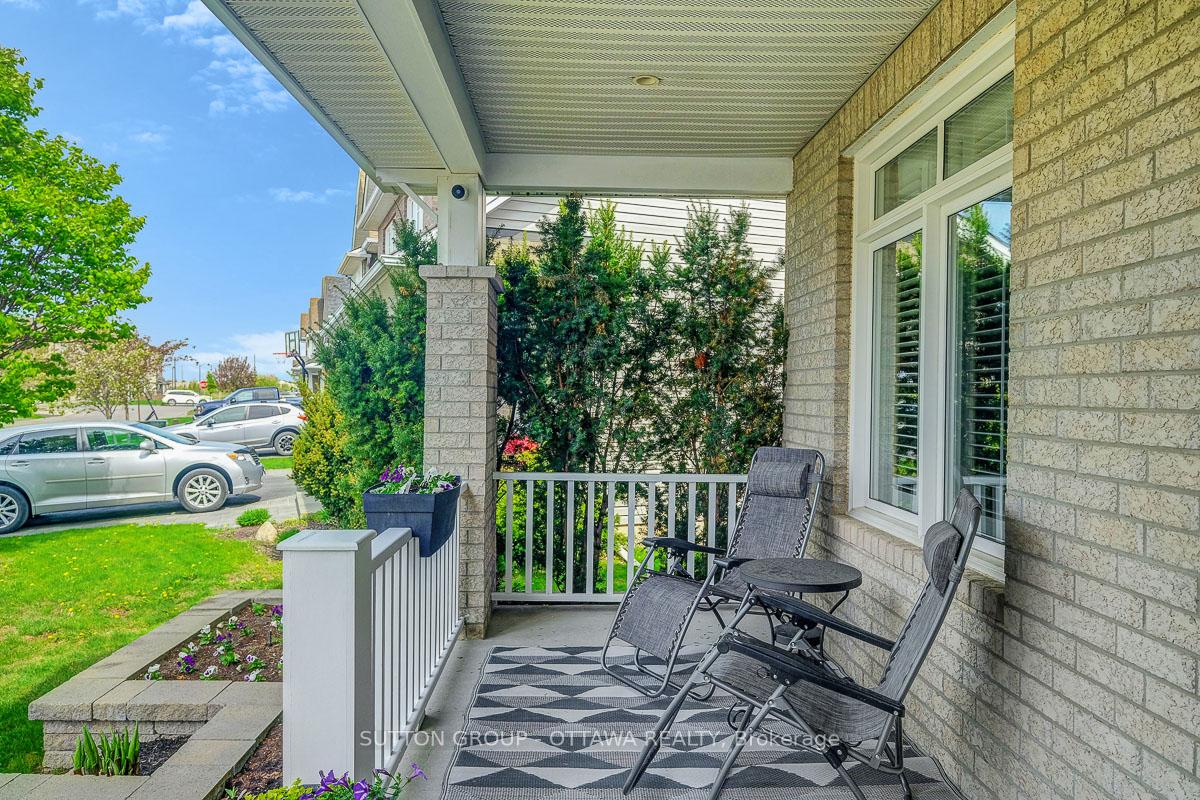
Set on a quiet, premium pie-shaped lot backing onto a park, this meticulously cared for 2+2 bed / 3-bath bungalow is not to be missed. From the interlock walkway leading to a charming front porch, step inside to discover a spacious entrance and rich hardwood floors flowing throughout the main level, where a welcoming open-concept layout awaits you. The gourmet kitchen is the heart of the home, showcases an oversized quartz island with breakfast bar, high-end appliances including an induction oven, and seamless flow into the dining and living rooms, perfect for entertaining. Cathedral ceilings in the large living room enhance the sense of space and light, while California shutters throughout add an elegant touch. The primary suite features a large walk-in closet and a 5-piece ensuite with clever cabinetry for additional storage. A versatile front room offers options as a home office, den, or guest bedroom. The main floor also includes a convenient mud/laundry room and a full second bathroom. Downstairs, the fully finished basement generously extends your living space with a recreation room, two additional bedrooms, an office all with oversized windows - and two flex rooms currently used as a gym and second office. The backyard with interlock patio and spanning ~68 ft is your own private, peaceful retreat right at home. Additional highlights include a double garage, EV charger, built-in speakers and great proximity to shops, restaurants, transit, the the Aline Chrétien Health Hub and François Dupuis Recreation Centre.
Facts & features
Ask about this home
A HOMEH agent will answer your questions about this home.
Rooms
13 rooms · 3 bathrooms
- Foyer6′6″ × 5′9″37 sq.ft.
- Living room17′3″ × 15′11″275 sq.ft.
- Dining room13′11″ × 7′4″102 sq.ft.
- Kitchen13′3″ × 10′5″138 sq.ft.
- Primary bedroom13′11″ × 11′10″165 sq.ft.
- Other6′5″ × 6′5″41 sq.ft.
- Bedroom 210′11″ × 10′10″118 sq.ft.
- Family room22′1″ × 16′9″370 sq.ft.
- Office14′9″ × 8′6″126 sq.ft.
- Bedroom 317′3″ × 11′9″203 sq.ft.
- Bedroom 413′ × 10′10″141 sq.ft.
- Den13′3″ × 7′8″102 sq.ft.
- Exercise room15′9″ × 7′10″123 sq.ft.
Around this home
Listing details
Helpful tools
Your HOMEH agent
"I would see it this week."
Ask HOMEH about this home
Price, neighbourhood, monthly cost. Ask anything.
HOMEH Intelligent Agent is an AI, not a licensed representative. Check anything important with your agent.