

Unit 105, 808 Bronson Avenue
Ottawa (Dows Lake)Unit 105, 808 Bronson Avenue
Ottawa (Dows Lake)
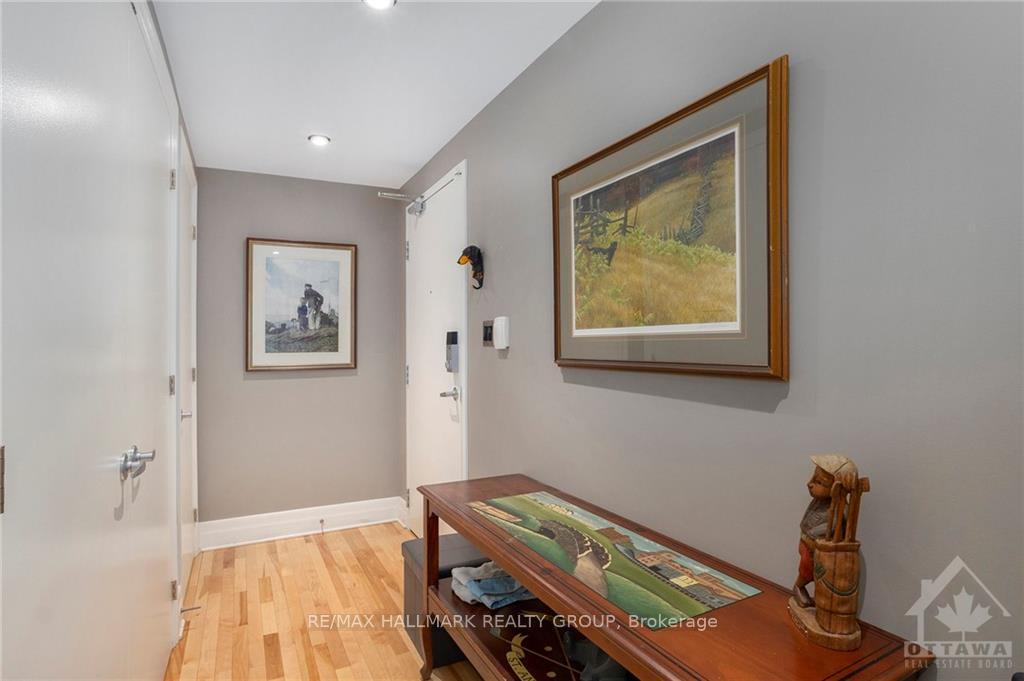

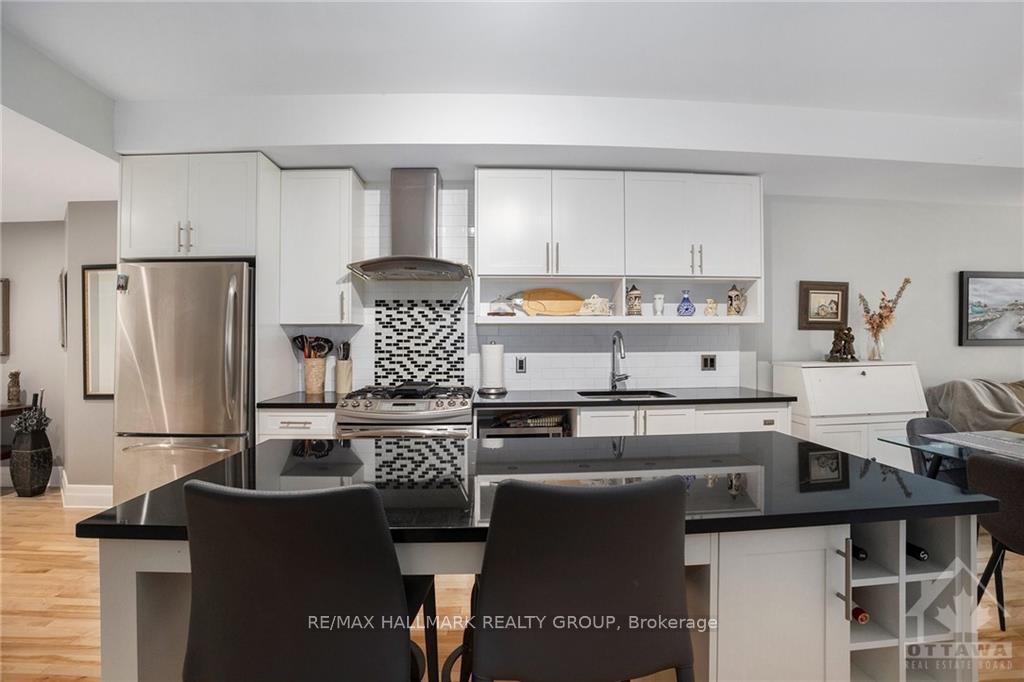 See all 10 photos
Property history

This listing has ended. It is no longer available.
Property not available for sale or for rent.
About this home
Unit 105, 808 Bronson Avenue, Ottawa
Flooring: Tile, Welcome to this stunning 2-bedroom, 2-bathroom corner unit, offering 961 square feet of modern living space in a highly sought-after Domicile building, constructed in 2012. This bright and inviting unit is perfectly situated near the lush green spaces and vibrant amenities of Dows Lake, the Rideau Canal, Lansdowne, Carleton University, Little Italy, and The Glebe. The open-concept kitchen is a chef's dream, featuring elegant granite countertops, SS appliances, including a gas stove, and a custom pantry/coffee nook providing additional storage and counter space. The bright living area extends to a private balcony, equipped with a gas hookup for convenience. Retreat to the primary bedroom with a full ensuite bathroom, while guests enjoy a second well-appointed bathroom. Additional perks include one underground parking spot and a secure storage locker. This lively neighborhood offers an unparalleled lifestyle, combining convenience and charm, making it the perfect place to call home., Flooring: Hardwood
Facts & features
Ask about this home
A HOMEH agent will answer your questions about this home.
Rooms
100 rooms · 2 bathrooms
- Primary bedroom12′1″ × 12′5″150 sq.ft.
- Bedroom9′7″ × 9′8″92 sq.ft.
- Living room11′7″ × 32′11″381 sq.ft.
- Bathroom—
- Bathroom—
- Laundry—
- Primary bedroom12′1″ × 12′5″150 sq.ft.
- Bedroom9′7″ × 9′8″92 sq.ft.
- Living room11′7″ × 32′11″381 sq.ft.
- Bathroom—
- Bathroom—
- Laundry—
- Primary bedroom12′1″ × 12′5″150 sq.ft.
- Bedroom9′7″ × 9′8″92 sq.ft.
- Living room11′7″ × 32′11″381 sq.ft.
- Bathroom—
- Bathroom—
- Laundry—
- Primary bedroom12′1″ × 12′5″150 sq.ft.
- Bedroom9′7″ × 9′8″92 sq.ft.
- Living room11′7″ × 32′11″381 sq.ft.
- Bathroom—
- Bathroom—
- Laundry—
- Primary bedroom12′1″ × 12′5″150 sq.ft.
- Bedroom9′7″ × 9′8″92 sq.ft.
- Living room11′7″ × 32′11″381 sq.ft.
- Bathroom—
- Bathroom—
- Laundry—
- Primary bedroom12′1″ × 12′5″150 sq.ft.
- Bedroom9′7″ × 9′8″92 sq.ft.
- Living room11′7″ × 32′11″381 sq.ft.
- Bathroom—
- Bathroom—
- Laundry—
- Primary bedroom12′1″ × 12′5″150 sq.ft.
- Bedroom9′7″ × 9′8″92 sq.ft.
- Living room11′7″ × 32′11″381 sq.ft.
- Bathroom—
- Bathroom—
- Laundry—
- Primary bedroom12′1″ × 12′5″150 sq.ft.
- Bedroom9′7″ × 9′8″92 sq.ft.
- Living room11′7″ × 32′11″381 sq.ft.
- Bathroom—
- Bathroom—
- Laundry—
- Primary bedroom12′1″ × 12′5″150 sq.ft.
- Bedroom9′7″ × 9′8″92 sq.ft.
- Living room11′7″ × 32′11″381 sq.ft.
- Bathroom—
- Bathroom—
- Laundry—
- Primary bedroom12′1″ × 12′5″150 sq.ft.
- Bedroom9′7″ × 9′8″92 sq.ft.
- Living room11′7″ × 32′11″381 sq.ft.
- Bathroom—
- Bathroom—
- Laundry—
- Primary bedroom12′1″ × 12′5″150 sq.ft.
- Bedroom9′7″ × 9′8″92 sq.ft.
- Living room11′7″ × 32′11″381 sq.ft.
- Bathroom—
- Bathroom—
- Laundry—
- Primary bedroom12′1″ × 12′5″150 sq.ft.
- Bedroom9′7″ × 9′8″92 sq.ft.
- Living room11′7″ × 32′11″381 sq.ft.
- Bathroom—
- Bathroom—
- Laundry—
- Primary bedroom12′1″ × 12′5″150 sq.ft.
- Bedroom9′7″ × 9′8″92 sq.ft.
- Living room11′7″ × 32′11″381 sq.ft.
- Bathroom—
- Bathroom—
- Laundry—
- Primary bedroom12′1″ × 12′5″150 sq.ft.
- Bedroom9′7″ × 9′8″92 sq.ft.
- Living room11′7″ × 32′11″381 sq.ft.
- Bathroom—
- Bathroom—
- Laundry—
- Primary bedroom12′1″ × 12′5″150 sq.ft.
- Bedroom9′7″ × 9′8″92 sq.ft.
- Living room11′7″ × 32′11″381 sq.ft.
- Bathroom—
- Bathroom—
- Laundry—
- Primary bedroom12′1″ × 12′5″150 sq.ft.
- Bedroom9′7″ × 9′8″92 sq.ft.
- Living room11′7″ × 32′11″381 sq.ft.
- Bathroom—
- Bathroom—
- Laundry—
- Primary bedroom12′1″ × 12′5″150 sq.ft.
- Bedroom9′7″ × 9′8″92 sq.ft.
- Living room11′7″ × 32′11″381 sq.ft.
- Bathroom—
Around this home
Schools nearby
School rating, out of 10.
Listing details
Helpful tools
Your HOMEH agent
"I would see it this week."
Ask HOMEH about this home
Price, neighbourhood, monthly cost. Ask anything.
HOMEH Intelligent Agent is an AI, not a licensed representative. Check anything important with your agent.