

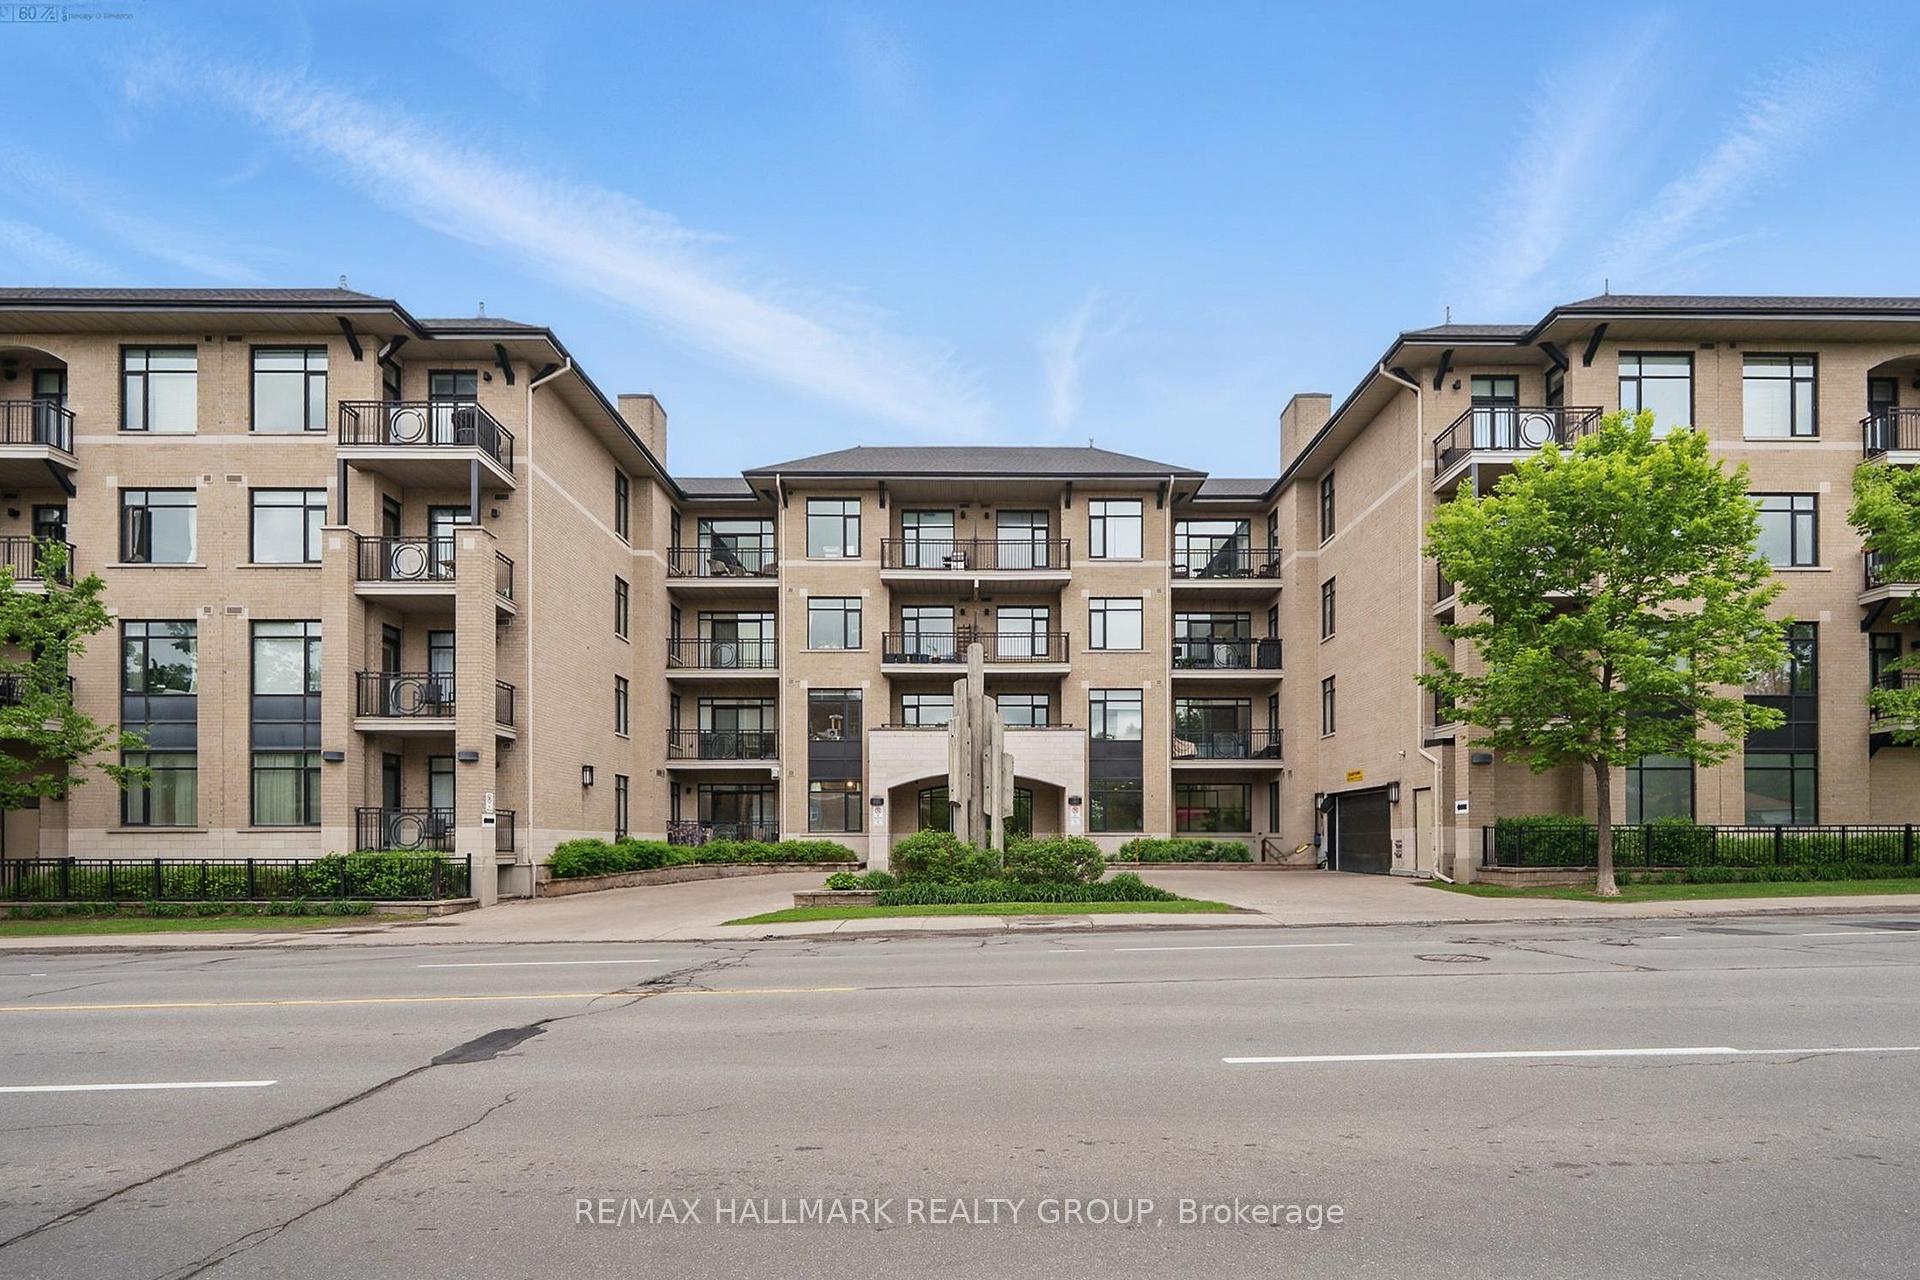
PH7, 808 Bronson Avenue
PH7, 808 Bronson Avenue
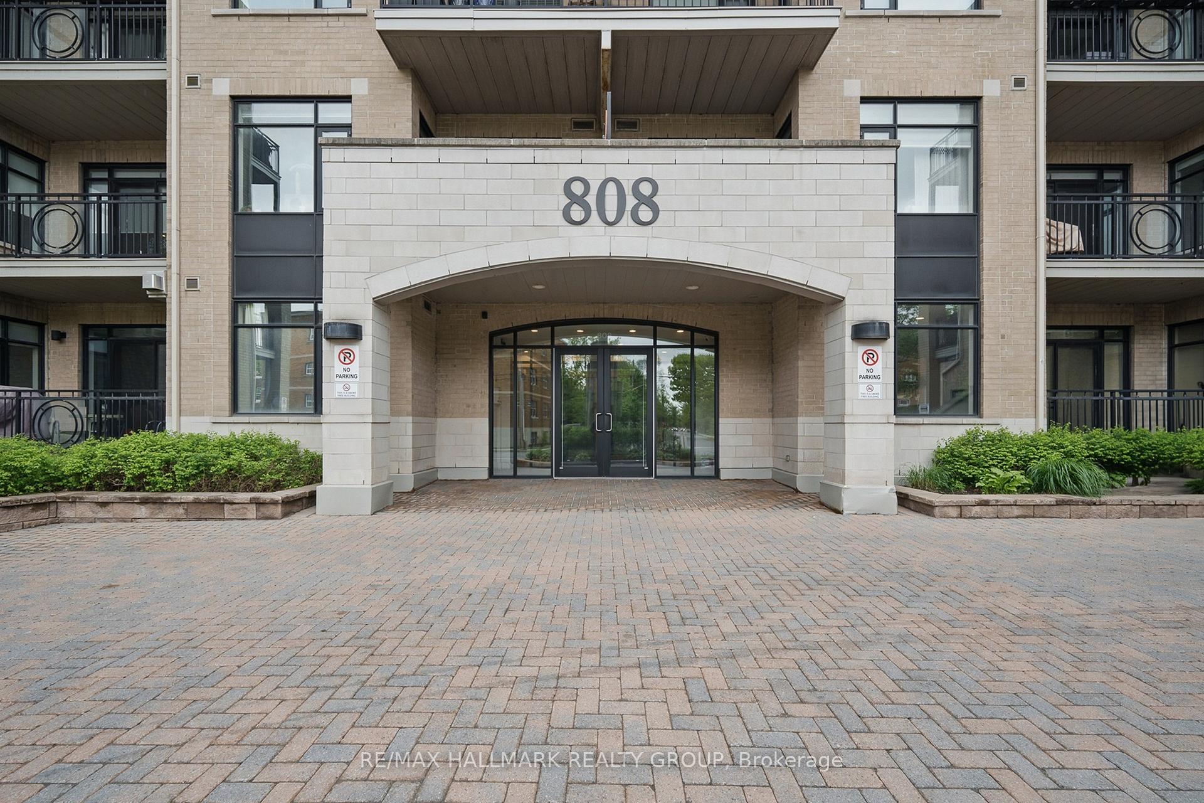
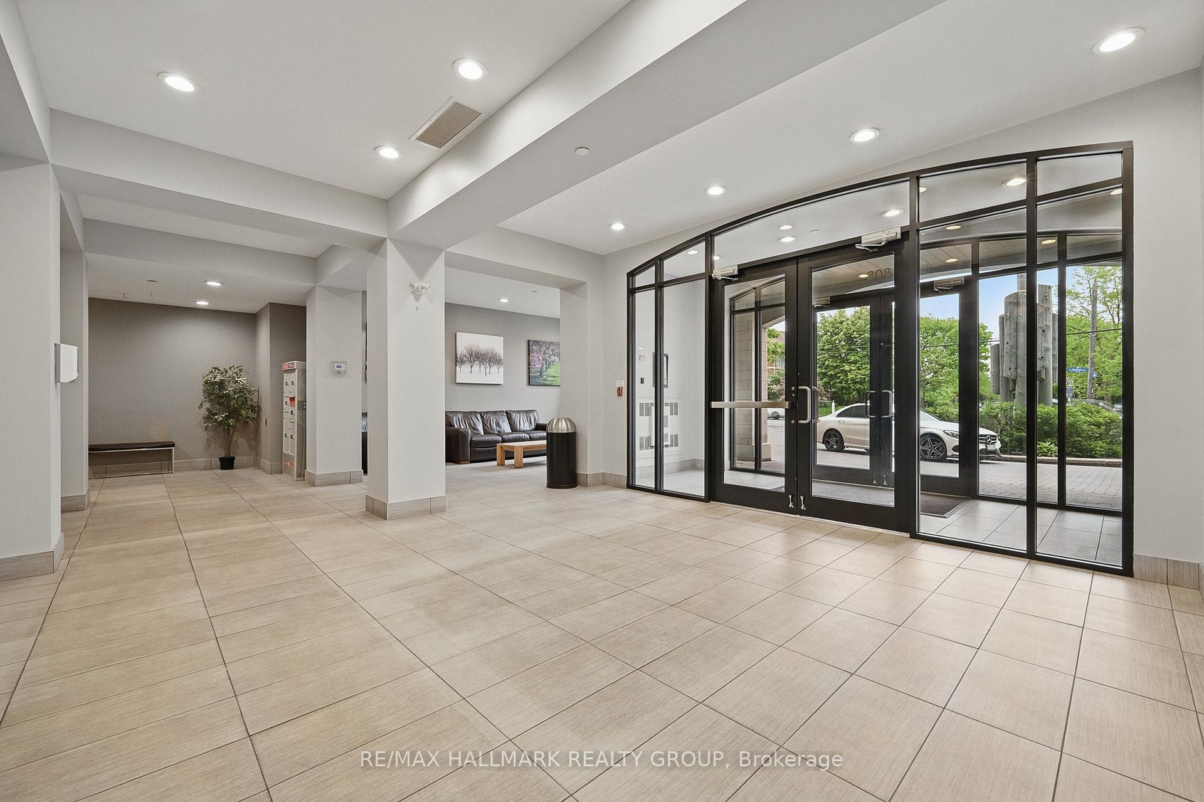
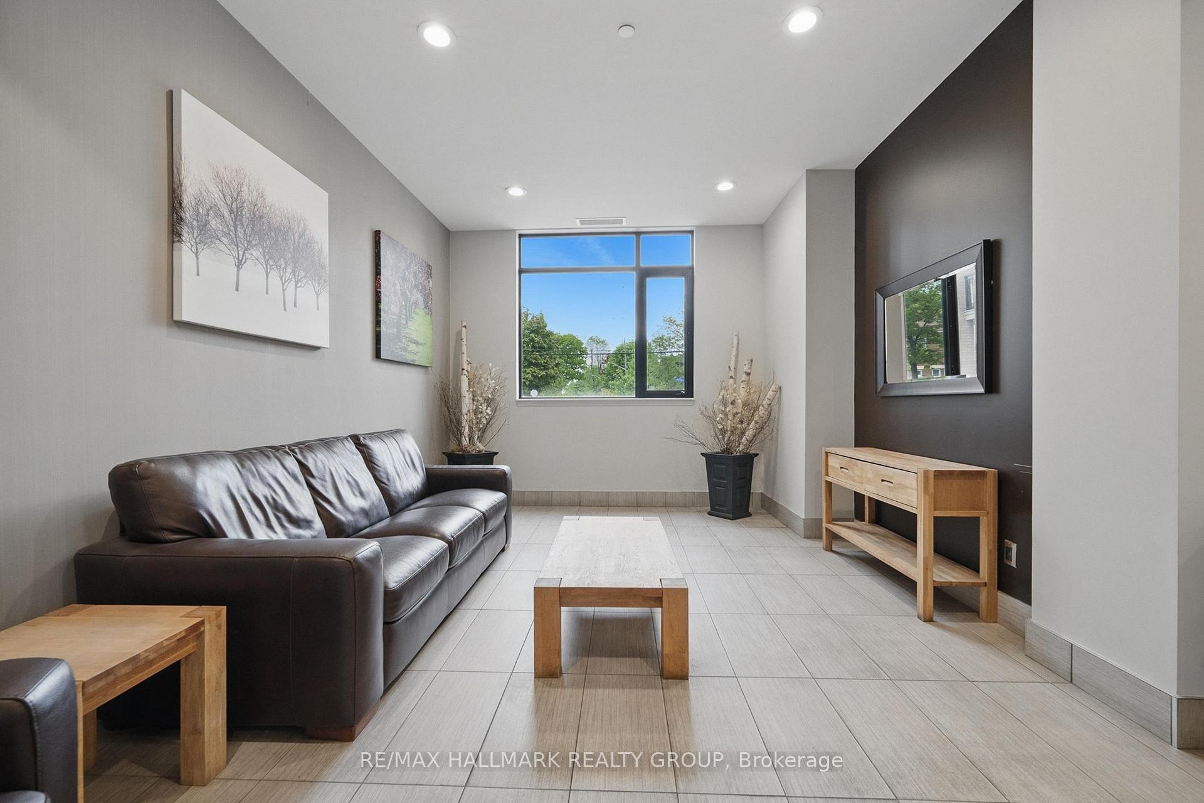
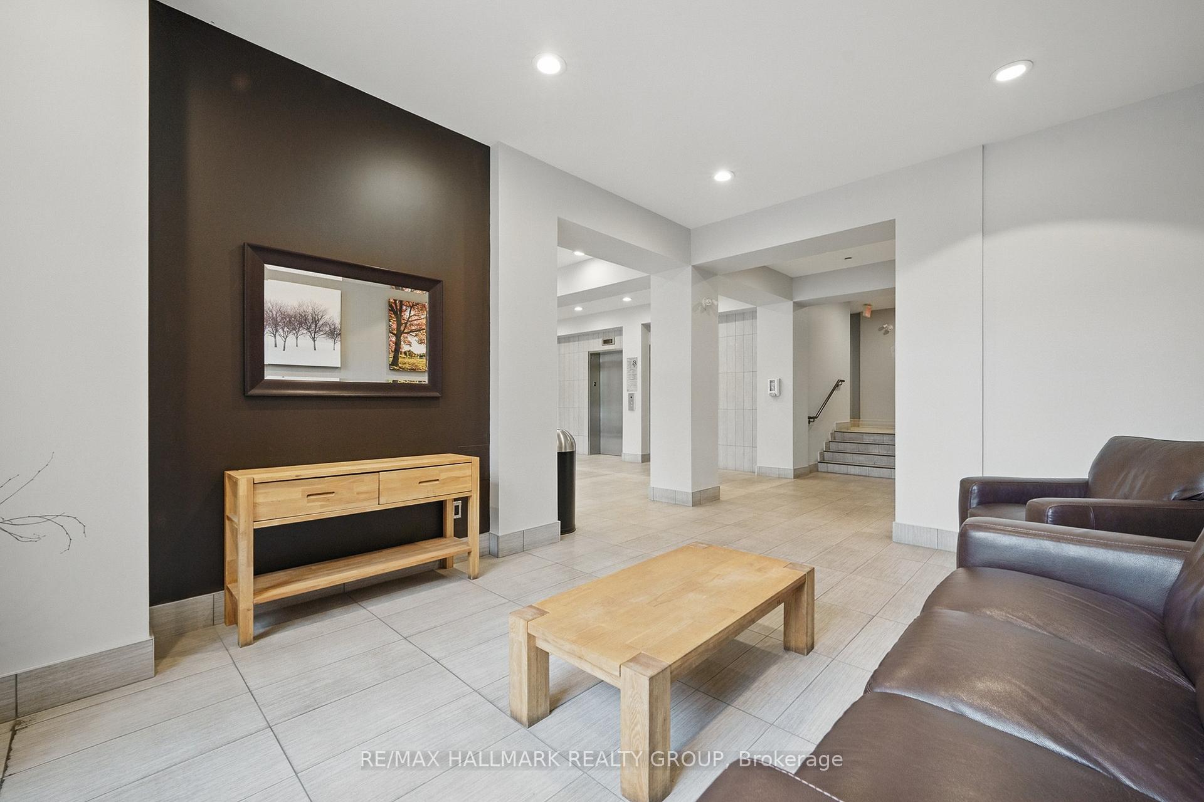 See all 25 photos
Facts and features
- ExposureSouth west
- LaundryIn-suite
- LockerExclusive
- BalconyOpen
- Hardwood floors
- Central air
- Exercise room
The homeCondo Apartment, Apartment, 600–699 sq ft
- TypeCondo Apartment
- StyleApartment
- Living space600–699 sq ft
- BasementUnfinished
- ExposureSouth West
InsideHardwood, Window floor to ceiling, In-suite laundry, Carpet free
- FlooringHardwood, Window floor to ceiling
- LaundryIn-suite laundry
- FeaturesCarpet free
- ElevatorYes
- Rooms above ground6
- Rooms in the basement0
- Bedrooms1
- Bathrooms1
- Kitchens1
OutsideBrick, concrete, Concrete, Open
- ExteriorBrick, concrete
- FoundationConcrete
- BalconyOpen
Parking and locker1 Parking, Underground, Parking type Owned
- Spaces1 Parking
- GarageUnderground
- Parking typeOwned
- DrivewayUnderground
- LockerExclusive
BuildingSecond Avenue West, Storeys 4, Units 70
- NameSecond Avenue West
- Storeys4
- Units70
- Registered2012
- Condo corporation893
- AmenitiesBike storage, elevator, exercise room, guest suites, visitor parking
- PetsAllowed
Heating, water and powerForced air, gas, Central air
- HeatingForced air, gas
- CoolingCentral air
Rent and termsRent $2,400 a month, Entire property, Unfurnished
- Rent$2,400 a month
- Space for rentEntire property
- FurnishedUnfurnished
- Lease12 months
- PaidMonthly
- Rent includesBuilding insurance, building maintenance, caretaker, common elements, parking, recreation facility, water
- DepositRequired
- Credit checkRequired
- Employment letterRequired
- Rental applicationRequired
- ReferencesRequired
IncludedRefrigerator, stove, hood fan, dishwasher, washer dryer, all light fixtures, all window coverings, central air conditioning
- IncludedRefrigerator, stove, hood fan, dishwasher, washer dryer, all light fixtures, all window coverings, central air conditioning
NearbyRec./commun.centre, public transit, park, hospital, lake/pond
- Close toRec./commun.centre, public transit, park, hospital, lake/pond
Listing detailsX12566956, Rented, Nov 21, 2025
- MLS® numberX12566956
- StatusRented
- Listed onNov 21, 2025
- Days on market17
- UpdatedDec 8, 2025
- PossessionImmediate
- Occupied byVacant
- Listing brokerageRE/MAX HALLMARK REALTY GROUP
About this home
PH7, 808 Bronson Avenue, Ottawa (Dows Lake), ON K1S 5A4
Welcome to the pinnacle of sophisticated city living in one of Ottawa's most coveted boutique buildings - Second Avenue West by Domicile. Perfectly poised between the vibrant neighbourhoods of the Glebe and Little Italy, this exceptional penthouse offers the ultimate in urban lifestyle with every convenience at your doorstep. Just steps from scenic Dow's Lake, Carleton University, and the bustling shops, cafes, and acclaimed restaurants of Bank and Preston Streets, this location is a walker's paradise. Enjoy effortless access to TD Place, beautiful parks, recreational trails, and excellent public transit - everything you need is right here! This 1-bedroom + den suite is a striking blend of contemporary style and comfort. Soaring high ceilings and expansive bright windows flood the open-concept space with natural light, while rich hardwood floors and quality finishes elevate the aesthetic throughout. The heart of the home is a stunning chef's kitchen, boasting high-end stainless steel appliances, granite countertops, and a generous island with seating - ideal for entertaining or quiet morning coffee. The inviting living area extends seamlessly to your own private balcony - perfect for relaxing or summer grilling, complete with a gas BBQ hookup. Thoughtfully designed with a versatile den for your home office or guest space, this residence also includes in-unit laundry, a storage locker, and underground parking for ultimate convenience. Residents of Second Avenue West enjoy premium amenities including a fully equipped fitness centre and guest suite for visiting friends and family. This is not just a condo - it's a lifestyle. Whether you're a professional, downsizer, or discerning investor, don't miss your chance to live in a truly remarkable penthouse in one of Ottawa's most dynamic locations. Available For Rent Immediately. Monthly Rent: $2,400 + Hydro & Gas.
Ask about this home
A HOMEH agent will answer your questions about this home.
Know more about Second Avenue West
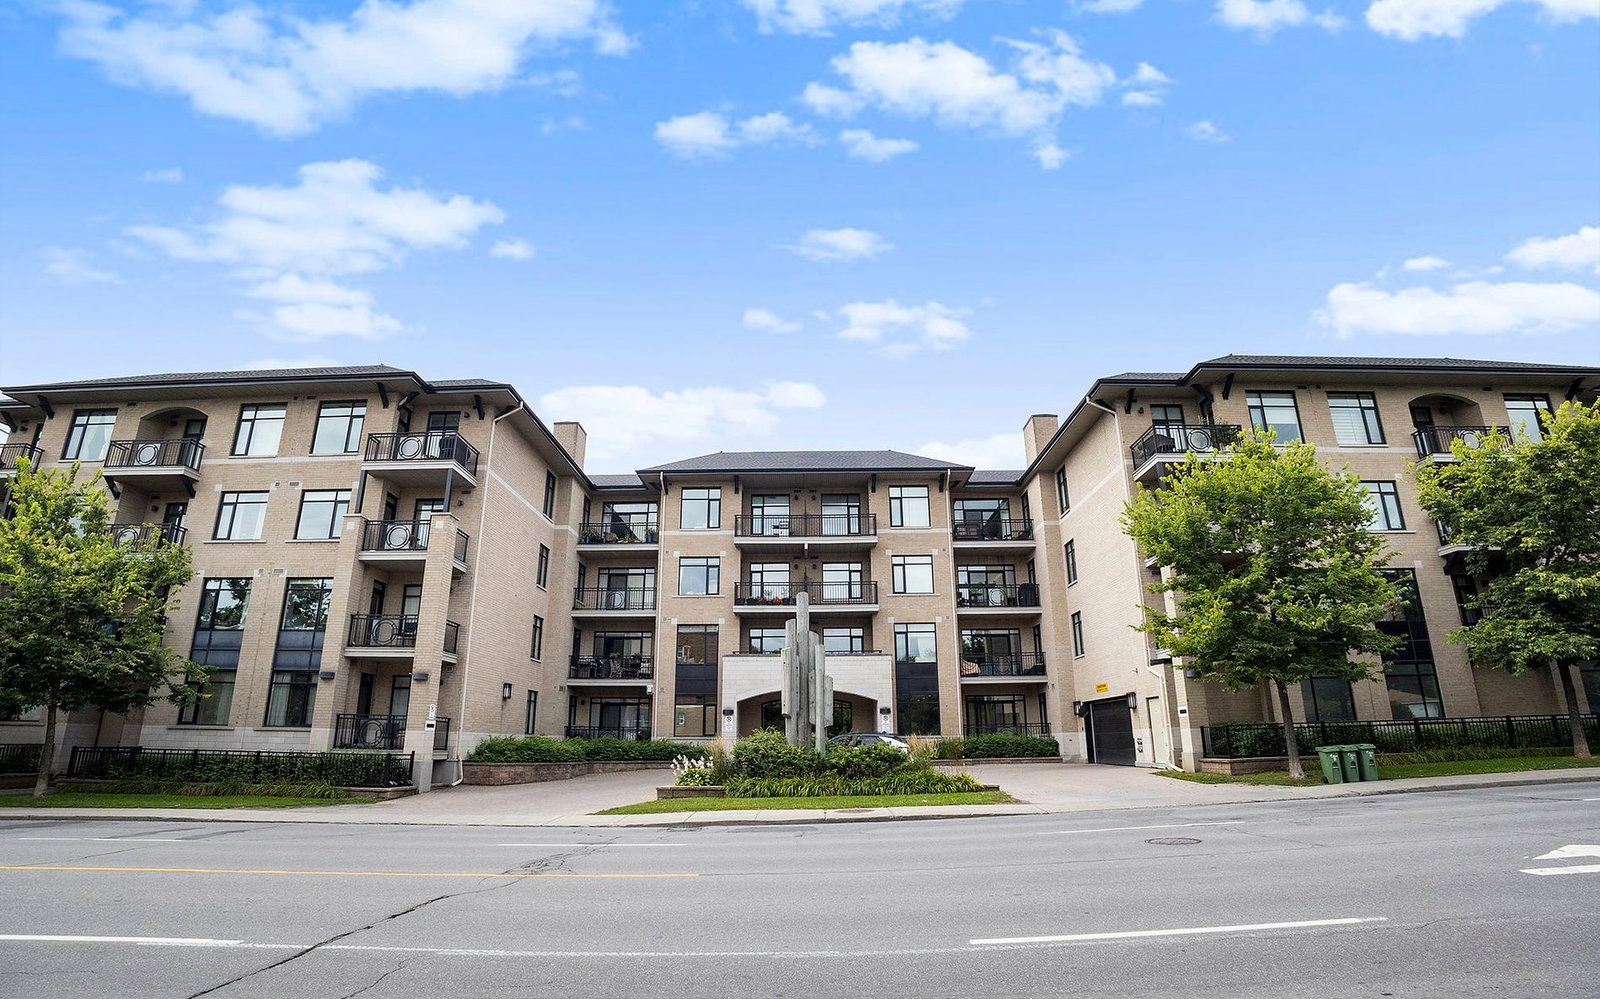
Condo building · 808 Bronson Ave
Second Avenue West is a 4-storey condo with 70 suites, built in 2012 by Domicile Developments. Right now 3 for sale and 1 for rent are on the market here.
- 4storeys
- 70suites
- $592/sq ft
- 2012built
No similar units for rent in Second Avenue West right now.
Around this home
Daily convenience, out of 100, from the distances below
Schools nearby
School rating, out of 10.
Helpful calculators
Your HOMEH agent

"I would see it this week."