
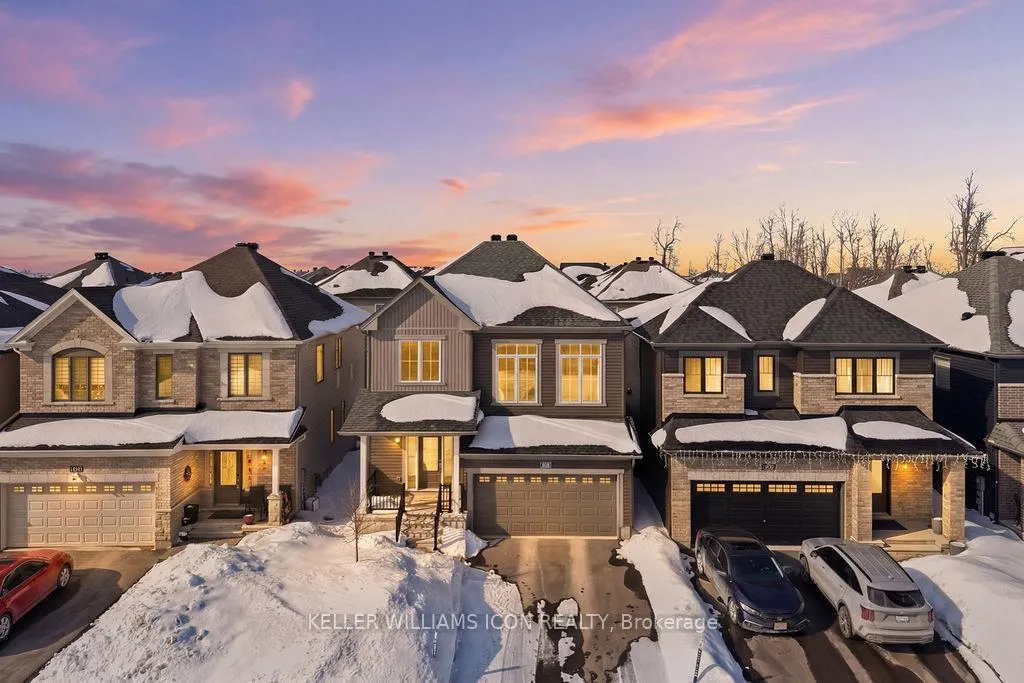
808 Cappamore Drive
Ottawa (Barrhaven - Half Moon Bay)808 Cappamore Drive
Ottawa (Barrhaven - Half Moon Bay)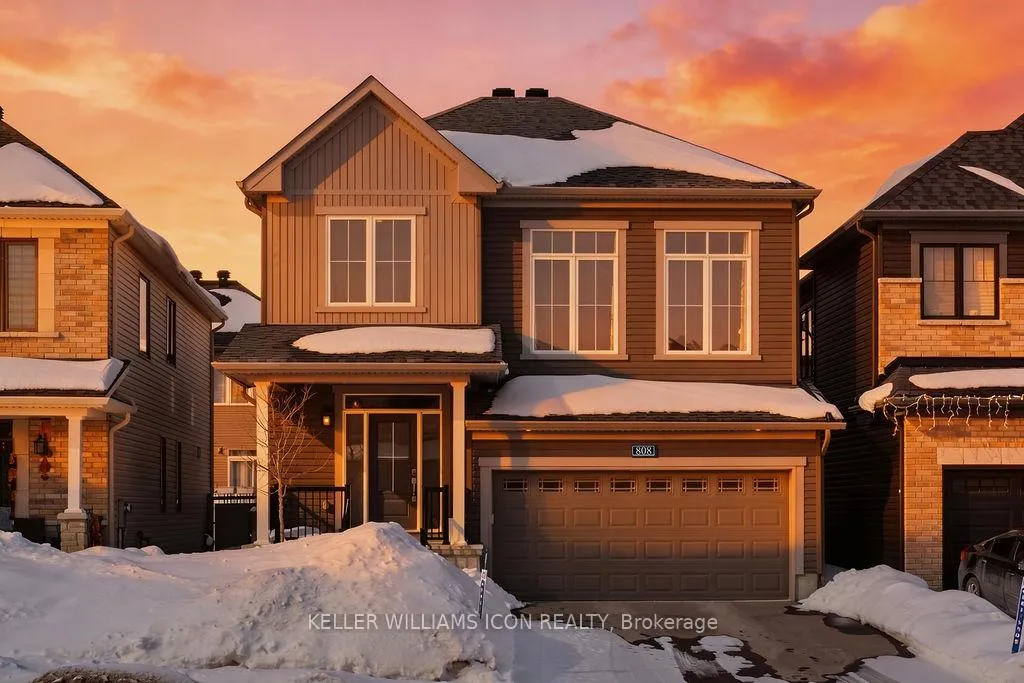
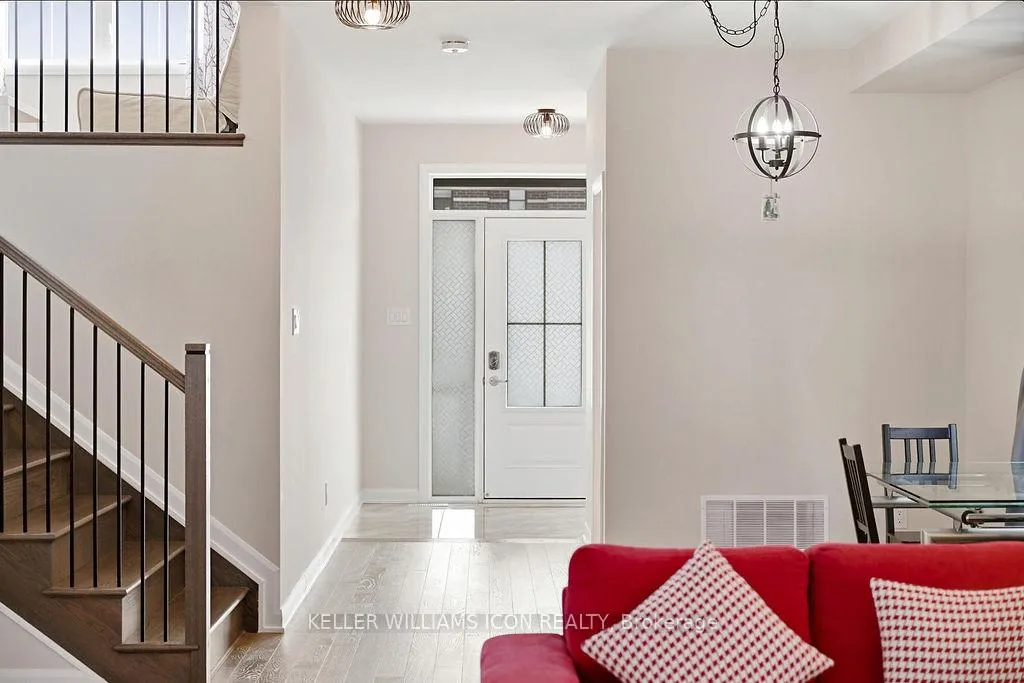 See all 40 photos
Property history

This listing has ended. It is no longer available.
Property not available for sale or for rent.
Ask about this home
A HOMEH agent will answer your questions about this home.Ask HOMEH
About this home
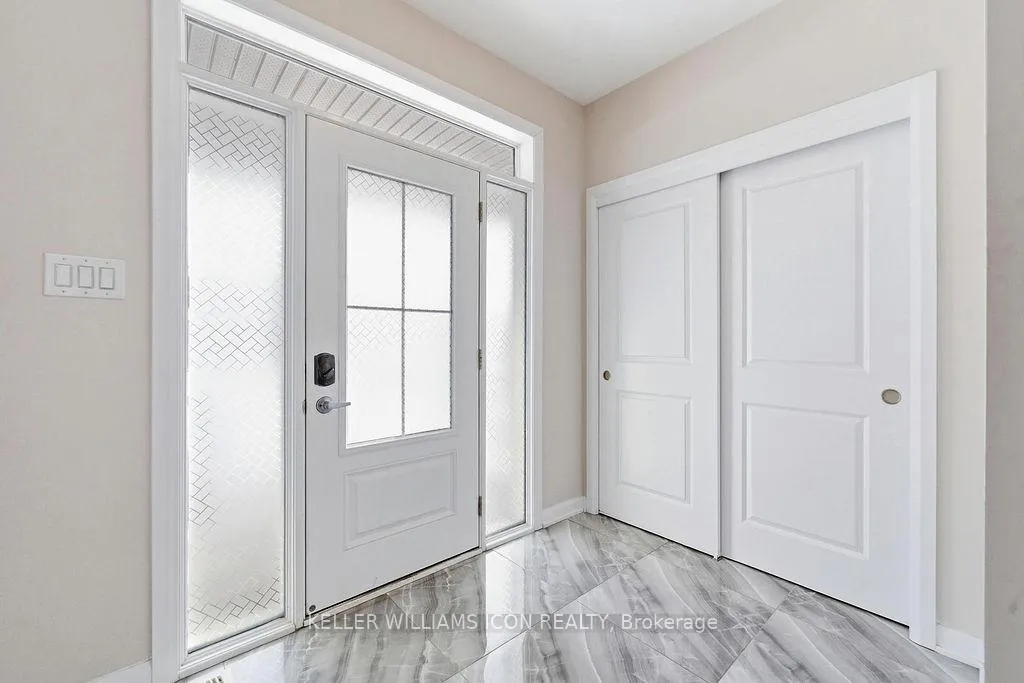
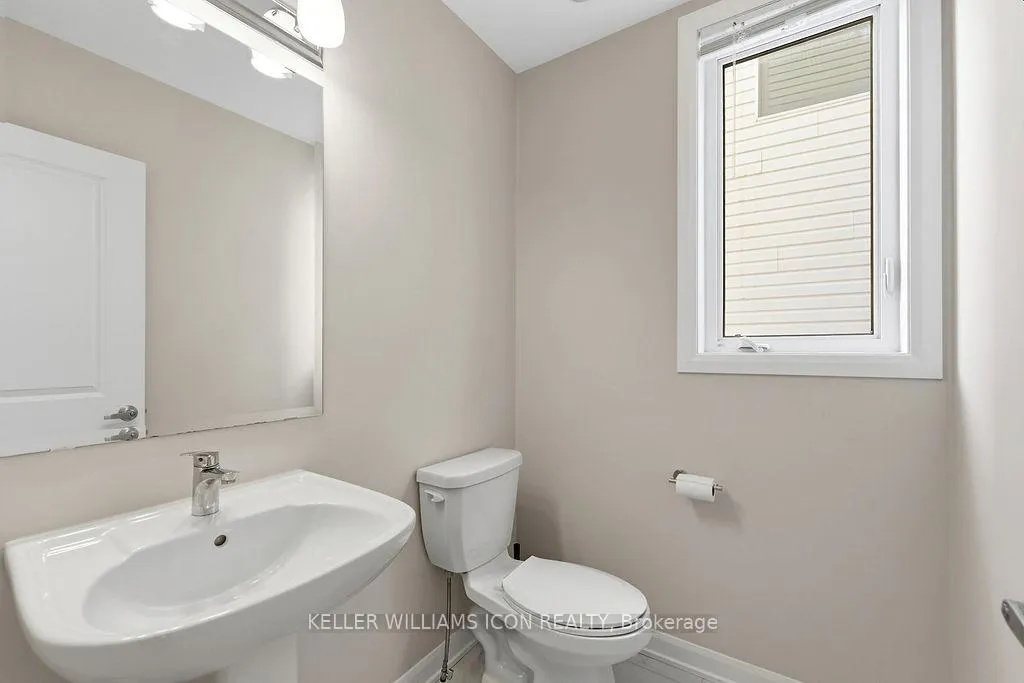
Partially furnished & available on June 1, 2026. Welcome to this beautiful 3-bedroom single-family home in the highly sought-after, family-friendly community of Quinn's Pointe. Conveniently located near Strandherd Drive and Greenbank Road, you'll enjoy easy access to parks, ponds, green space, scenic nature trails, the Jock and Rideau Rivers, and the Minto Recreation Complex, along with excellent nearby school options. Inspired by one of Minto's most popular designs, the Fairbank model offers a thoughtfully designed two-and-a-half-storey layout perfect for modern family living. The main floor features a bright and functional layout with a spacious living room, formal dining room, and a well-appointed kitchen designed for both everyday comfort and entertaining. The kitchen is highlighted by a large island with a breakfast bar, ideal for casual meals and gathering with family and friends. Between the first and second levels, a dramatic open-to-above family room creates a stunning architectural feature. Overlooking the main floor, this sun-filled space with soaring ceilings offers the perfect setting for relaxing, movie nights, or a cozy lounge area while maintaining a strong connection throughout the home. Upstairs, you'll find three well-proportioned bedrooms, including a spacious primary retreat complete with a walk-in closet and private ensuite. The additional bedrooms share a full bath, offering comfort and flexibility for family members or guests. The fully fenced backyard is perfect for outdoor gatherings and activities. The unfinished basement has lots of room for storage. This home offers the perfect blend of living space and location. Don't miss the opportunity to live in a well-established neighbourhood with easy access to all the amenities.
Facts & features
Ask about this home
A HOMEH agent will answer your questions about this home.
Rooms
8 rooms · 3 bathrooms
- Living room16′ × 16′6″264 sq.ft.
- Dining room11′ × 13′7″150 sq.ft.
- Breakfast13′ × 10′130 sq.ft.
- Kitchen13′ × 9′117 sq.ft.
- Primary bedroom12′5″ × 18′10″234 sq.ft.
- Bedroom 211′ × 10′110 sq.ft.
- Bedroom 310′ × 11′110 sq.ft.
- Family room17′10″ × 14′6″258 sq.ft.
Around this home
Schools nearby
School rating, out of 10.
Listing details
Helpful tools
Your HOMEH agent
"I would see it this week."
Ask HOMEH about this home
Price, neighbourhood, monthly cost. Ask anything.
HOMEH Intelligent Agent is an AI, not a licensed representative. Check anything important with your agent.