

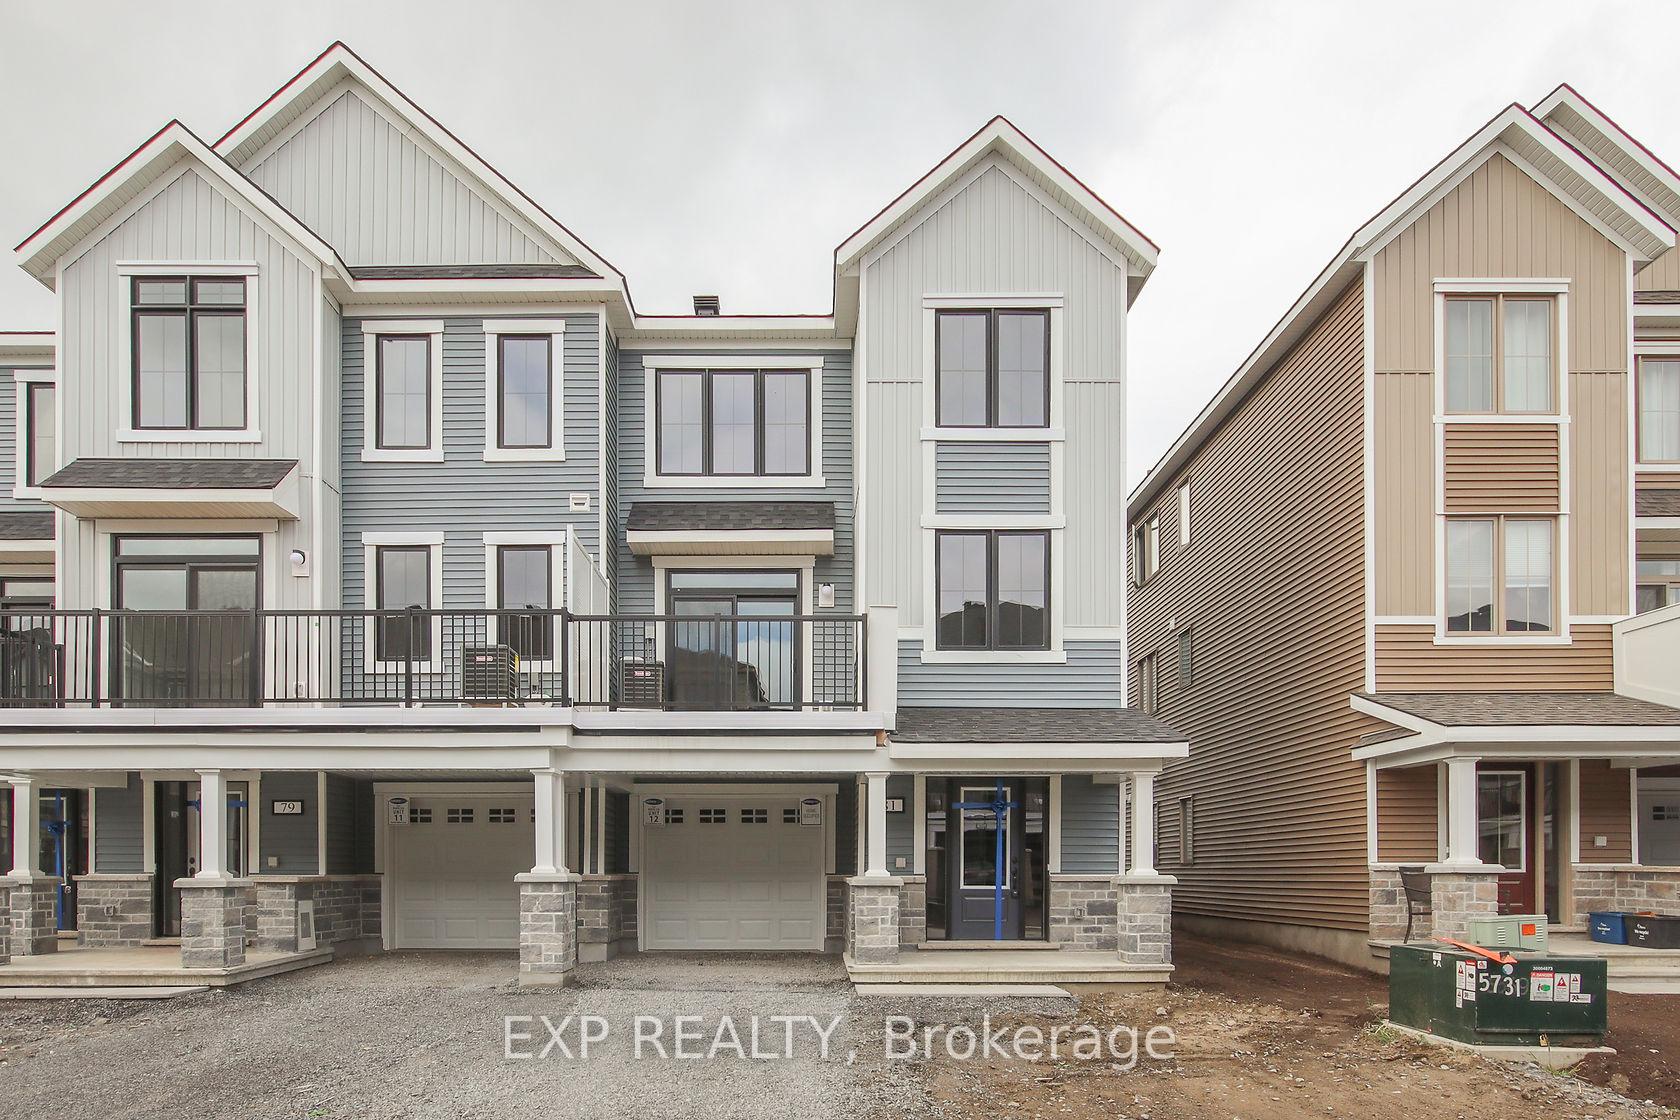
81 Ballinora Lane
81 Ballinora Lane
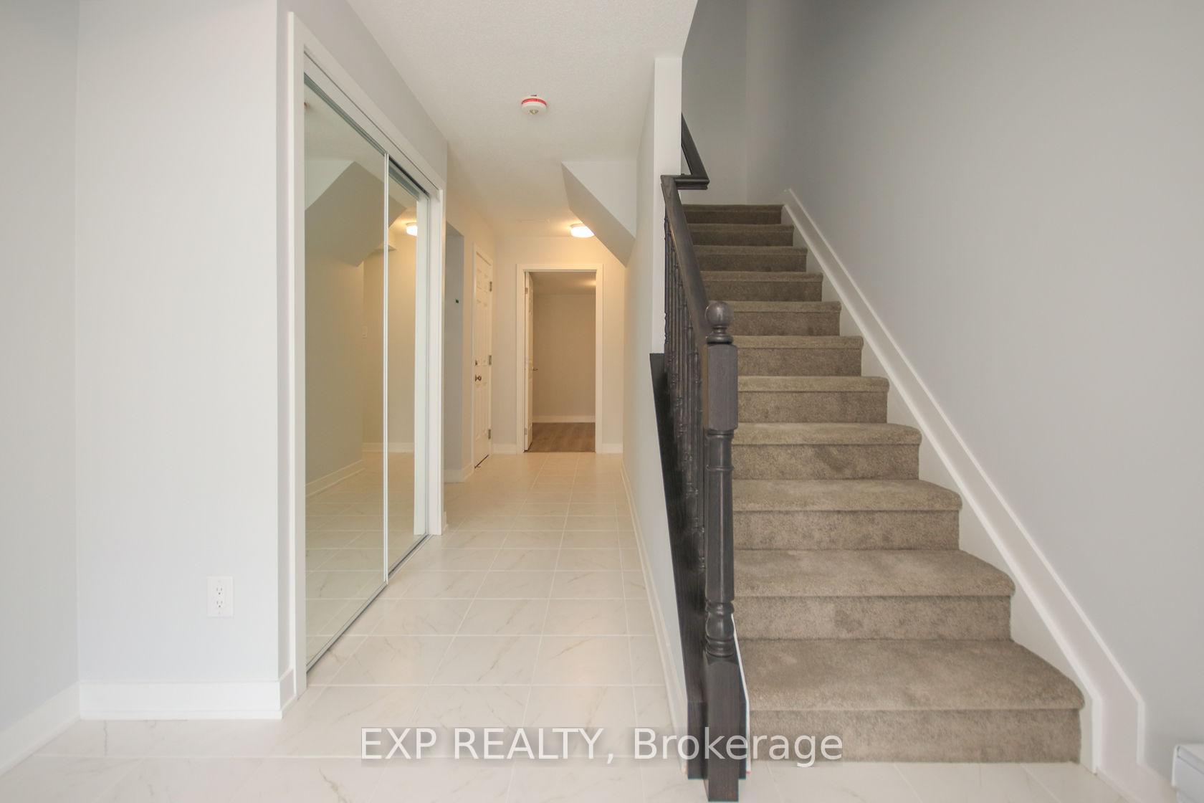
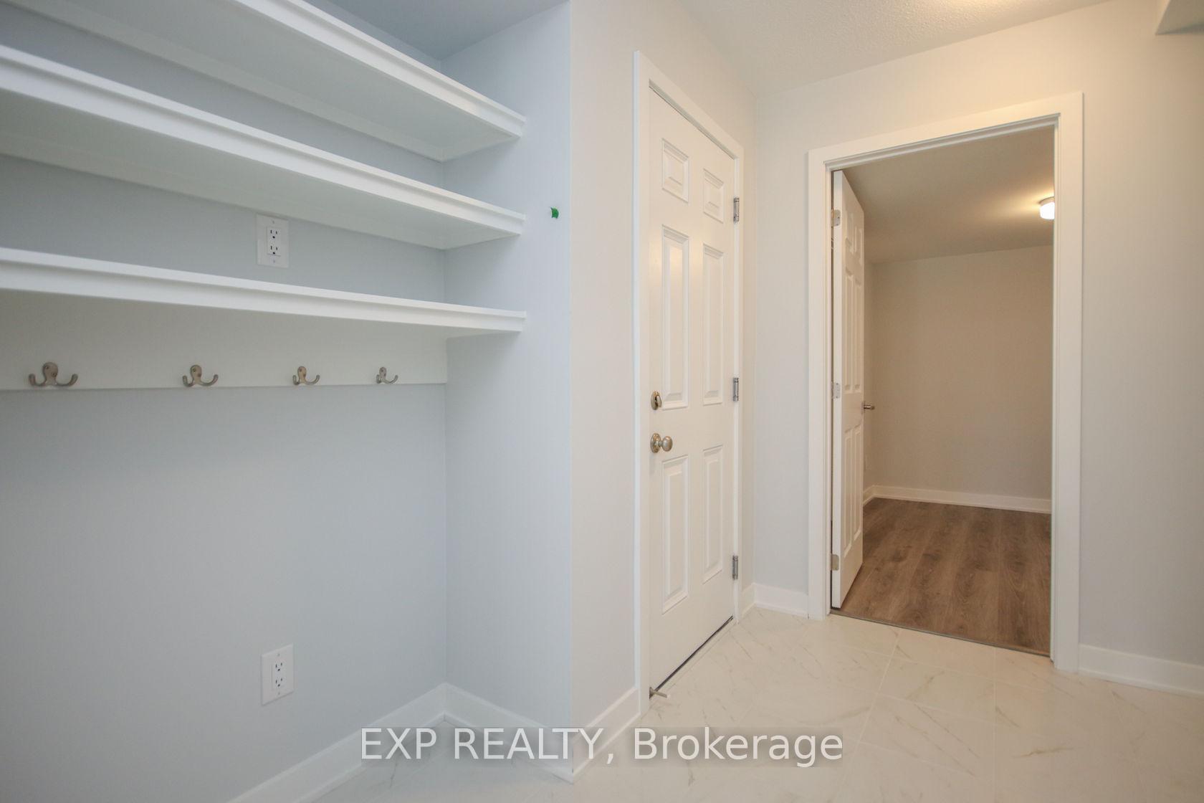
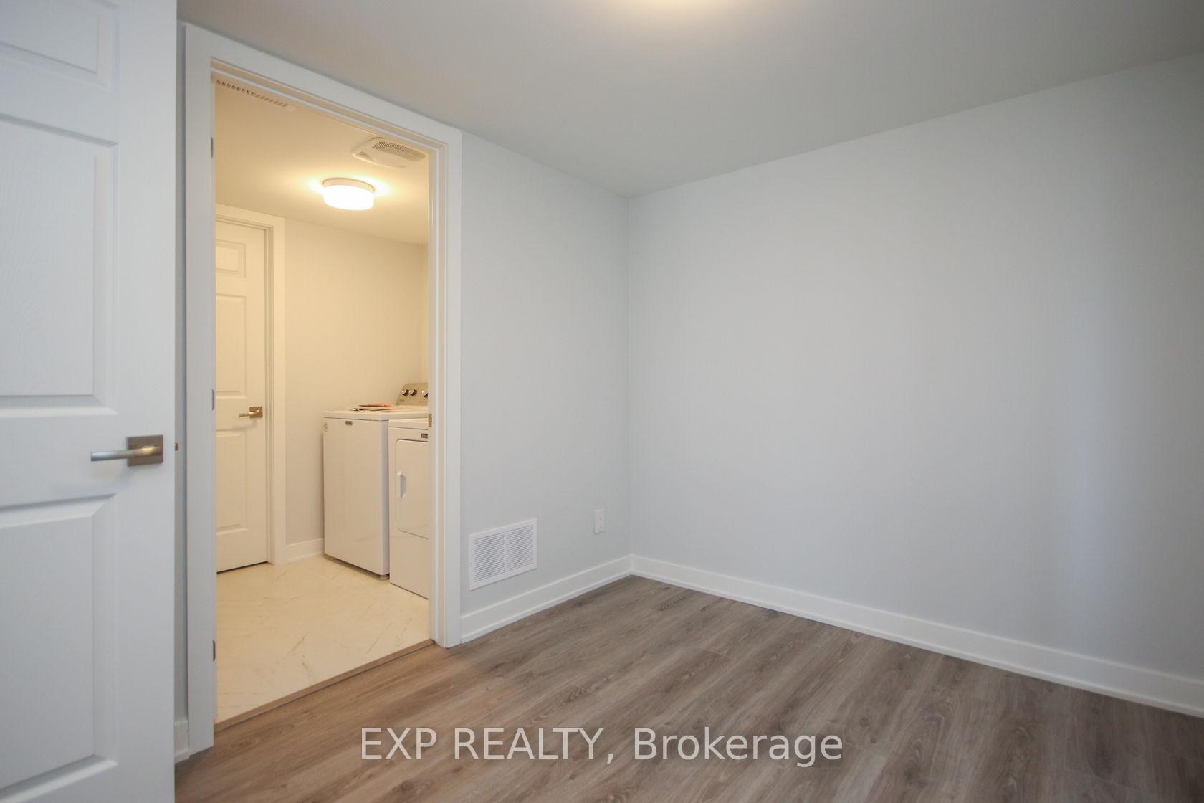
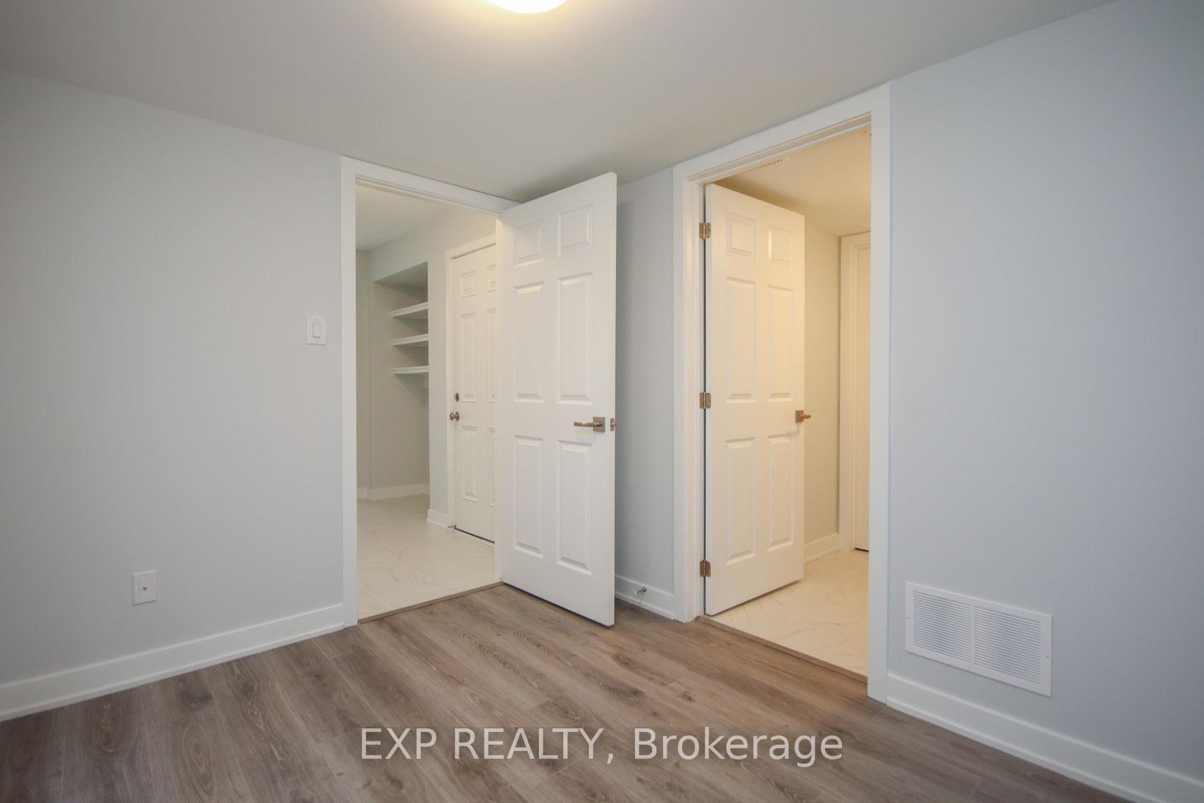 See all 42 photos
Property history
- $2,550TerminatedList: 2025-07-29|End: 2025-08-08|10 daysX12313479
- $3,000TerminatedList: 2025-07-15|End: 2025-07-29|14 daysX12286542
- $2,600TerminatedList: 2025-02-24|End: 2025-03-10|14 daysX11985532
Facts and features
- BasementNone
- Lot size26 × 44 ft
- Lease term12 months
- FurnishedUnfurnished
- Central air
The homeFreehold Townhouse, 3-storey, 1,500–2,000 sq ft
- Type: Freehold Townhouse
- Style: 3-storey
- Living space: 1,500–2,000 sq ft
- Basement: None
InsideLaundry room, Storage, Rooms above ground 8
- Laundry: Laundry room
- Features: Storage
- Rooms above ground: 8
- Bedrooms: 3
- Bathrooms: 2
- Kitchens: 1
Outside and lotBrick, vinyl siding, Asphalt shingle, Concrete
- Exterior: Brick, vinyl siding
- Roof: Asphalt shingle
- Foundation: Concrete
- Size: 26.44 × 44.29 ft
Parking1 Garage, Attached, Lane
- Spaces: 1 Garage
- Garage: Attached
- Driveway: Lane
Heating, water and powerForced air, gas, Central air, Municipal water
- Heating: Forced air, gas
- Cooling: Central air
- Water: Municipal water
- Sewer: Municipal sewer
Rent and termsRent $2,600 a month, Entire property, Unfurnished
- Rent: $2,600 a month
- Space for rent: Entire property
- Furnished: Unfurnished
- Lease: 12 months
- Rent includes: Central air conditioning, parking
- Deposit: Required
- Credit check: Required
- Employment letter: Required
- Rental application: Required
- References: Required
- Rental items: Hwt
IncludedStove, microwave/hood fan, dryer, washer, refrigerator, dishwasher, Tenants belongings
- Included: Stove, microwave/hood fan, dryer, washer, refrigerator, dishwasher
- Not included: Tenants belongings
NearbyPark, public transit, school
- Close to: Park, public transit, school
Listing detailsX11985532, Terminated, Feb 24, 2025
- MLS® number: X11985532
- Status: Terminated
- Listed on: Feb 24, 2025
- Days on market: 14
- Updated: Mar 10, 2025
- Possession: 30-59 days
- Occupied by: Vacant
- Listing brokerage: eXp Realty
About this home
81 Ballinora Lane, Ottawa (Stittsville, North), ON K2S 2Z6
This modern 3bed+ den END UNIT in sought after Kanata Connections has been fully updated! Glistening hardwood floors and stunning quartz countertops throughout. The U-shaped Kitchen boasts SS appliances, cabinets extended to the ceiling, loads of cabinet space and a breakfast bar. Balcony off the open concept living space- a great layout for entertaining. Light filled Primary bedroom with walk-in closet and cheater access to the main bath. Secondary bedrooms feature upgraded mirrored closet doors. AC included. The first floor provides a private den, which can be used as a 4th bedroom depending on your families needs. Fantastic location! Walking distance to transit, Centrum, CT Centre, Tanger outlets & more! Rental application, Credit check, ID and pay stubs required.
Ask about this home
A HOMEH agent will answer your questions about this home.
Around this home
Daily convenience, out of 100, from the distances below
Schools nearby
School rating, out of 10.
Helpful calculators
Your HOMEH agent

"I would see it this week."