
 See all 7 photos
Property history

This listing has ended. It is no longer available.
Property not available for sale or for rent.
Book a viewing
Ask HOMEH
About this home
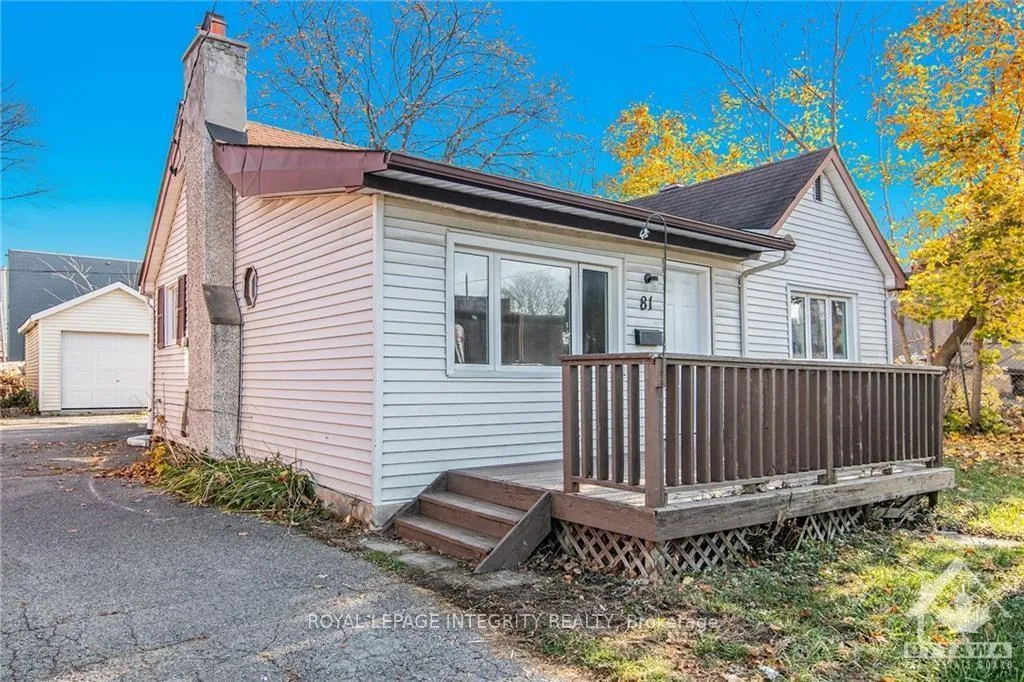
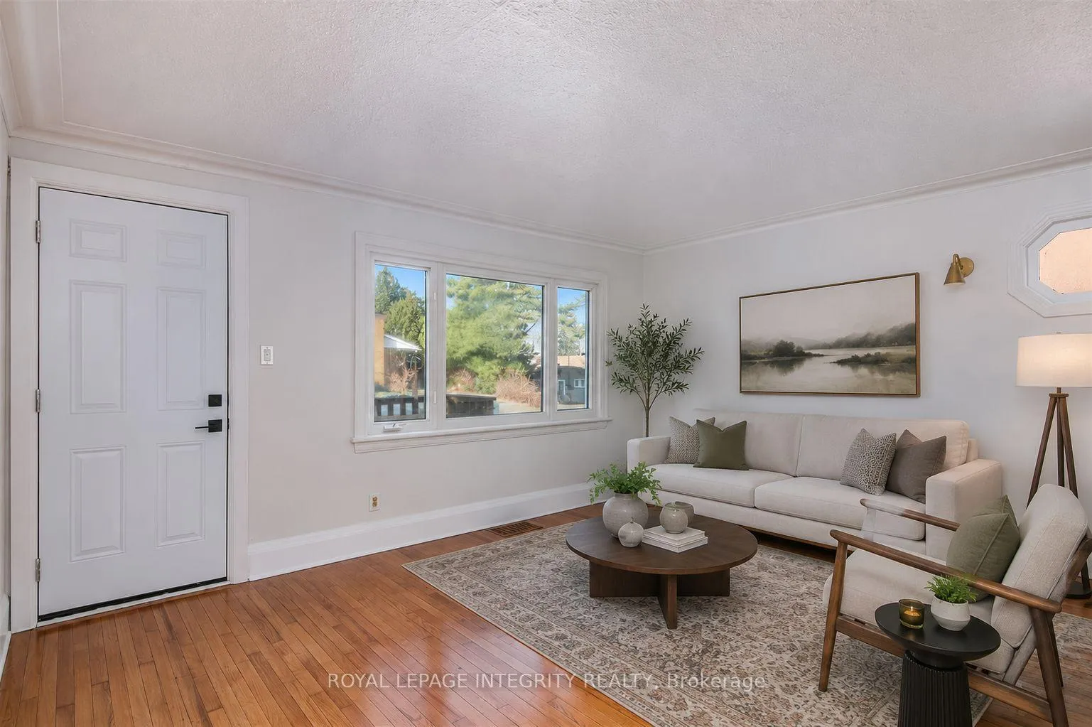
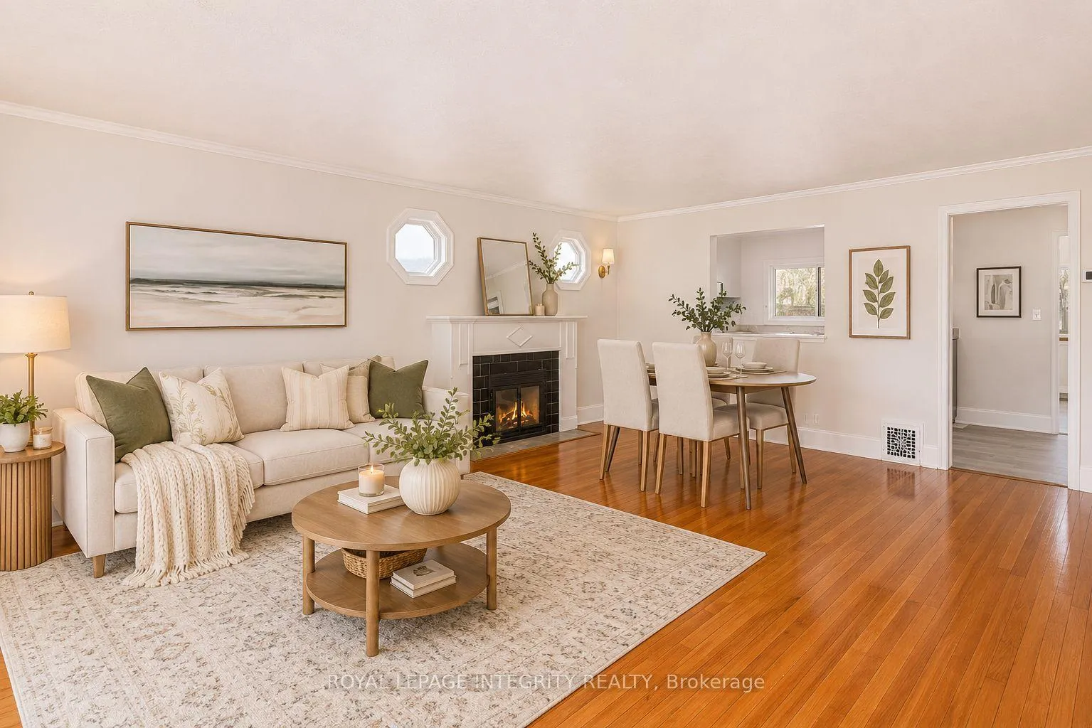
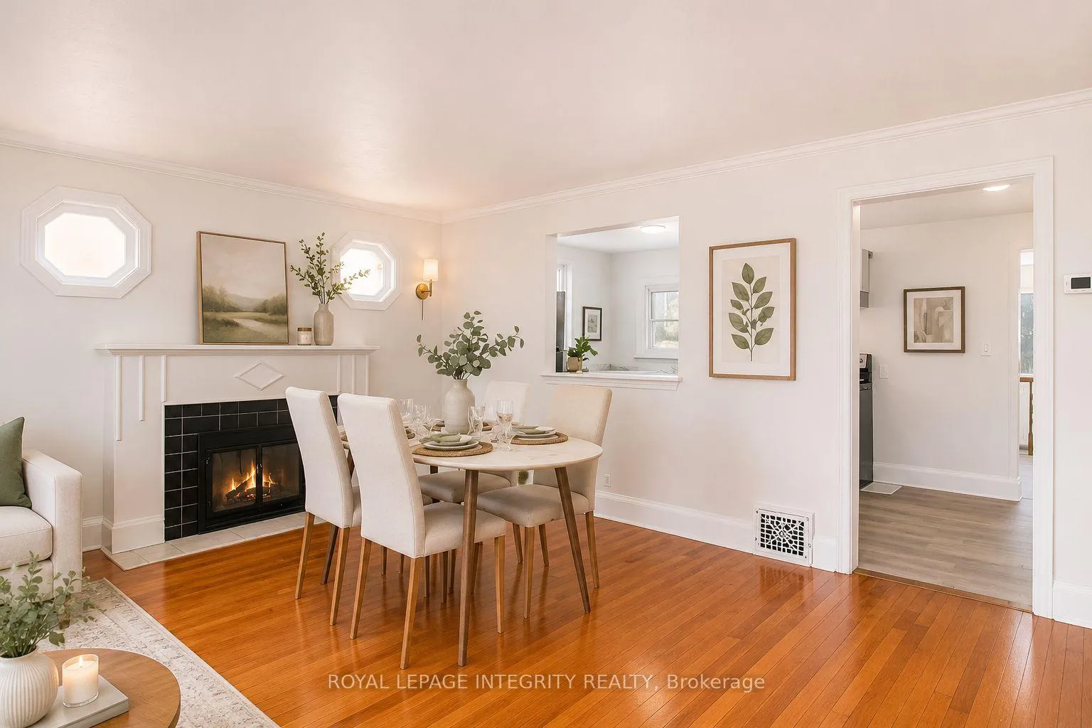
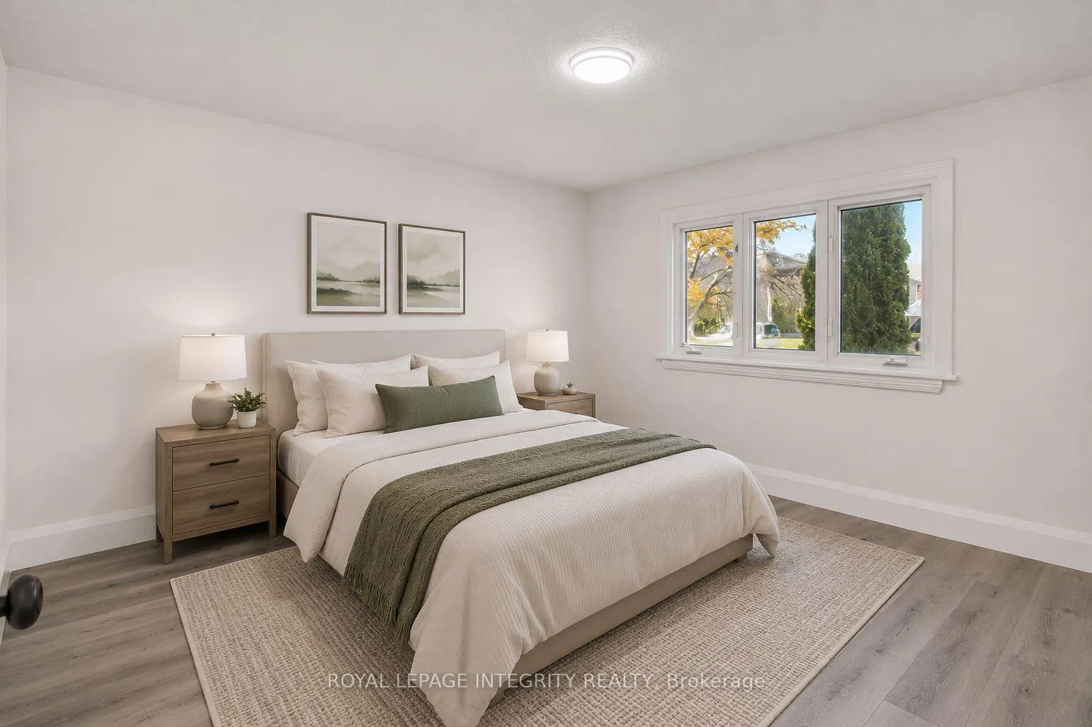
PRIME DEVELOP OPPORTUNITY IN OTTAWA! THE DEMOLISH PERMIT IS APPROVED by the city. Unlock the potential of 81 Burland Street, a rare opportunity for builders, developers, and investors looking for their next project in a growing area of the city. This property offers exceptional redevelopment potential with AM [2181] H(11) zoning (Arterial Main street Zone), allowing for a variety of possibilities and supporting intensification in an established neighbourhood. You can built comercial, residencial, mixed etc. Located on a generous lot, this site is ideally positioned close to transit, shopping, parks, schools, the Ottawa River pathways, and everyday amenities - making it an attractive location for future residents.The property has already gone through significant planning work, with studies and designs completed toward a multi-unit residential development concept, saving future buyers valuable time in the early stages of exploration.Whether you are looking to build a rental portfolio, create a multi-unit investment property, or secure land in a desirable Ottawa location, 81 Burland Street offers outstanding long-term potential. Highlights: AM zoning with intensification opportunities, Multi-unit development potential. Minutes to transit, shopping, parks & amenities Excellent opportunity for investors and builders. Bring your vision and take advantage of Ottawa's continued growth and demand for housing. Buyers to do their own diligence. Enviroment phase 2 is in progress. The home is "sold as is where is. The photos were taken when the property was first bought, and it was virtually staged. Be aware that there is no electricity in the property, all the utilities like water, gas and sewer were disconected to get the demolition permit, that was approved by the city. (available by request). The trees already removed. The Building permit is the Buyer responsibility accordingly to their specific project, the possibilities are huge. Con
Facts & features
Book a viewing
Rooms
6 rooms · 1 bathroom
- Primary bedroom12′ × 11′132 sq.ft.
- Bedroom11′ × 12′132 sq.ft.
- Bedroom11′ × 7′77 sq.ft.
- Living room18′6″ × 15′6″286 sq.ft.
- Kitchen17′ × 8′135 sq.ft.
- Bathroom11′ × 7′77 sq.ft.
Around this home
Schools nearby
School rating, out of 10.
Listing details
Helpful tools
Your HOMEH agent
"I would see it this week."
Ask HOMEH about this home
Price, neighbourhood, monthly cost. Ask anything.
HOMEH Intelligent Agent is an AI, not a licensed representative. Check anything important with your agent.