
81 Furlong Crescent
Ottawa (Kanata - Bridlewood)81 Furlong Crescent
Ottawa (Kanata - Bridlewood)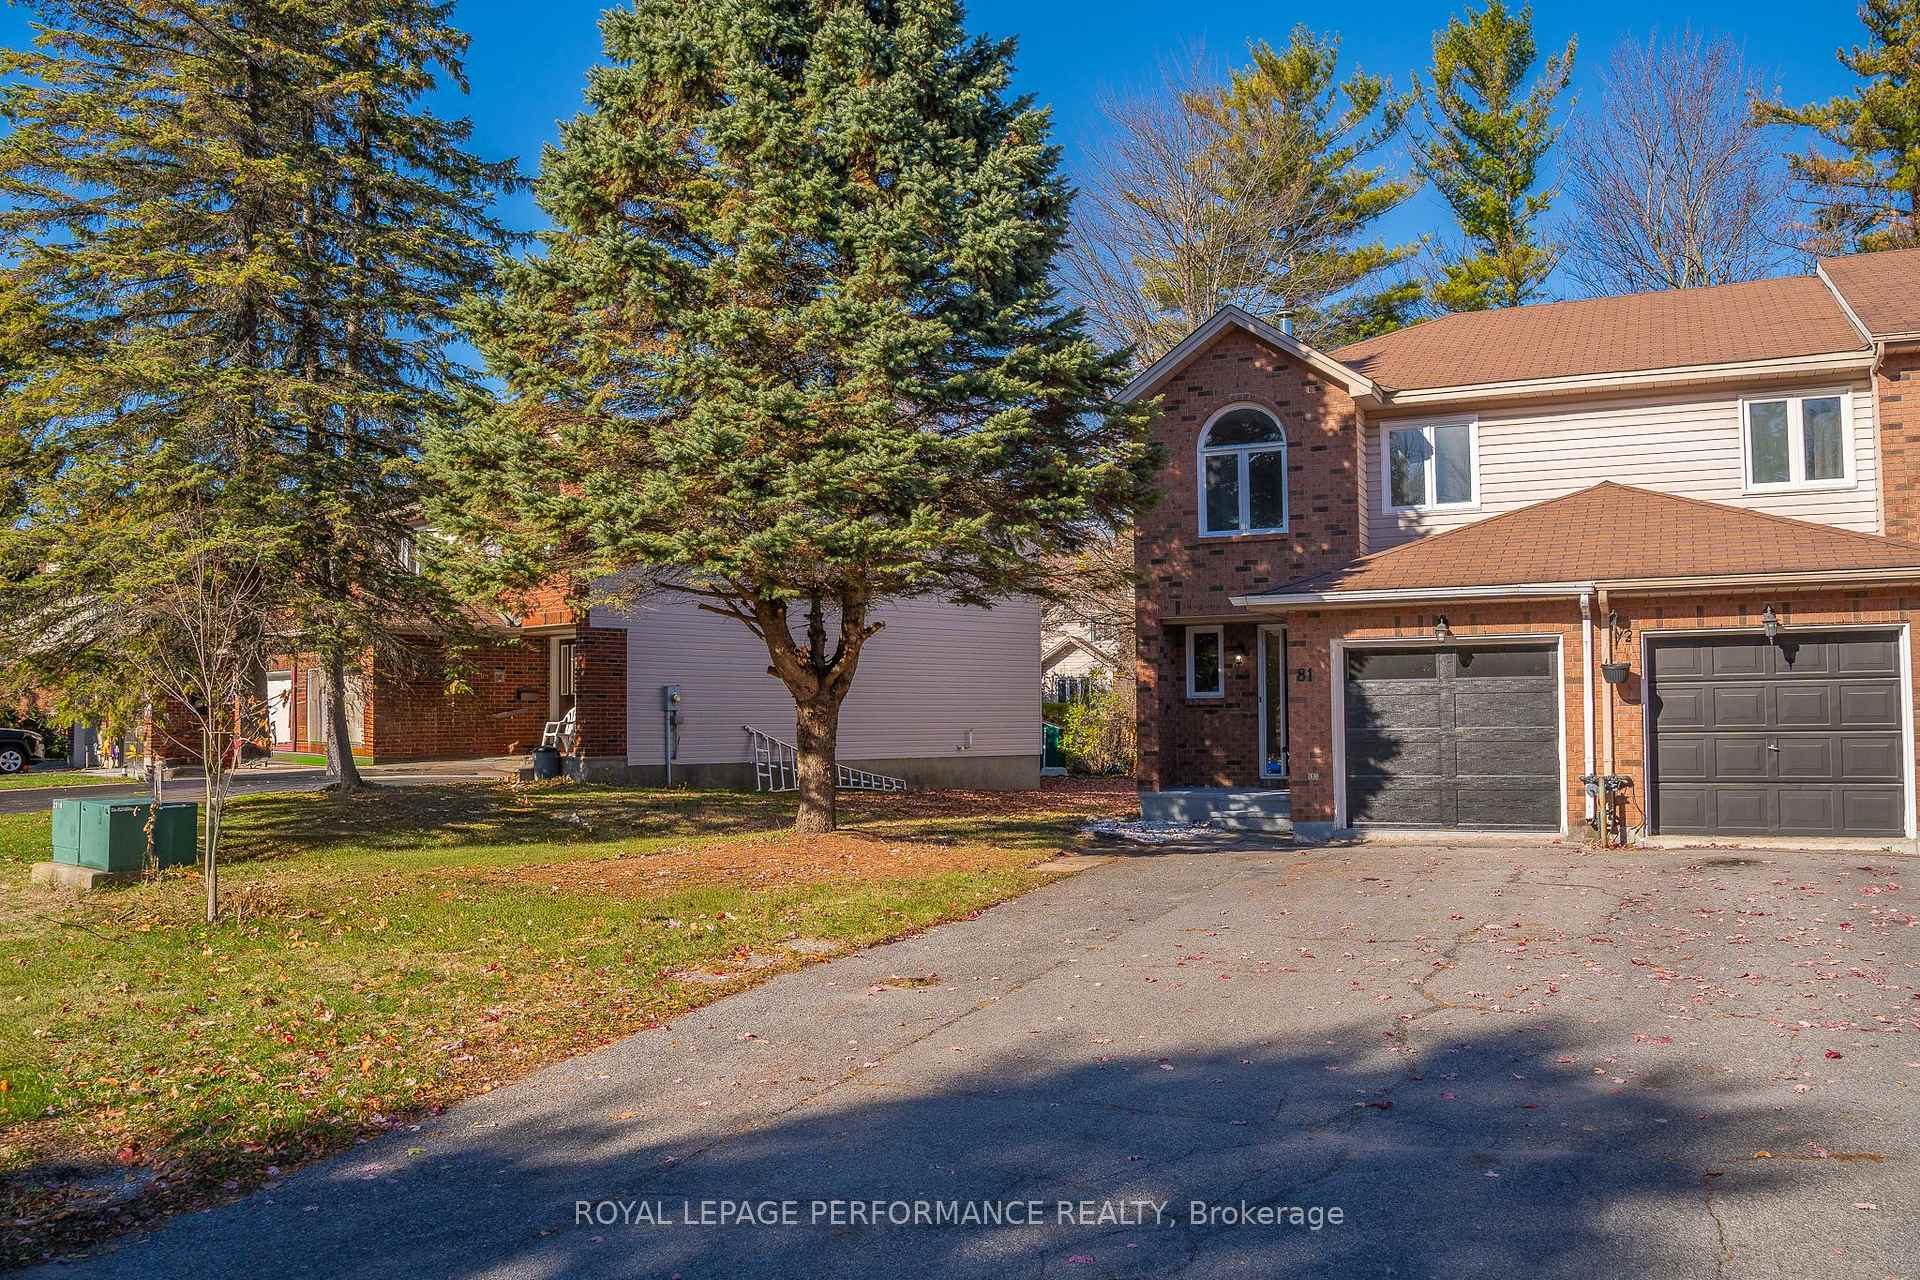

 See all 43 photos
Property history

This listing has ended. It is no longer available.
Property not available for sale or for rent.
Ask about this home
A HOMEH agent will answer your questions about this home.Ask HOMEH
About this home
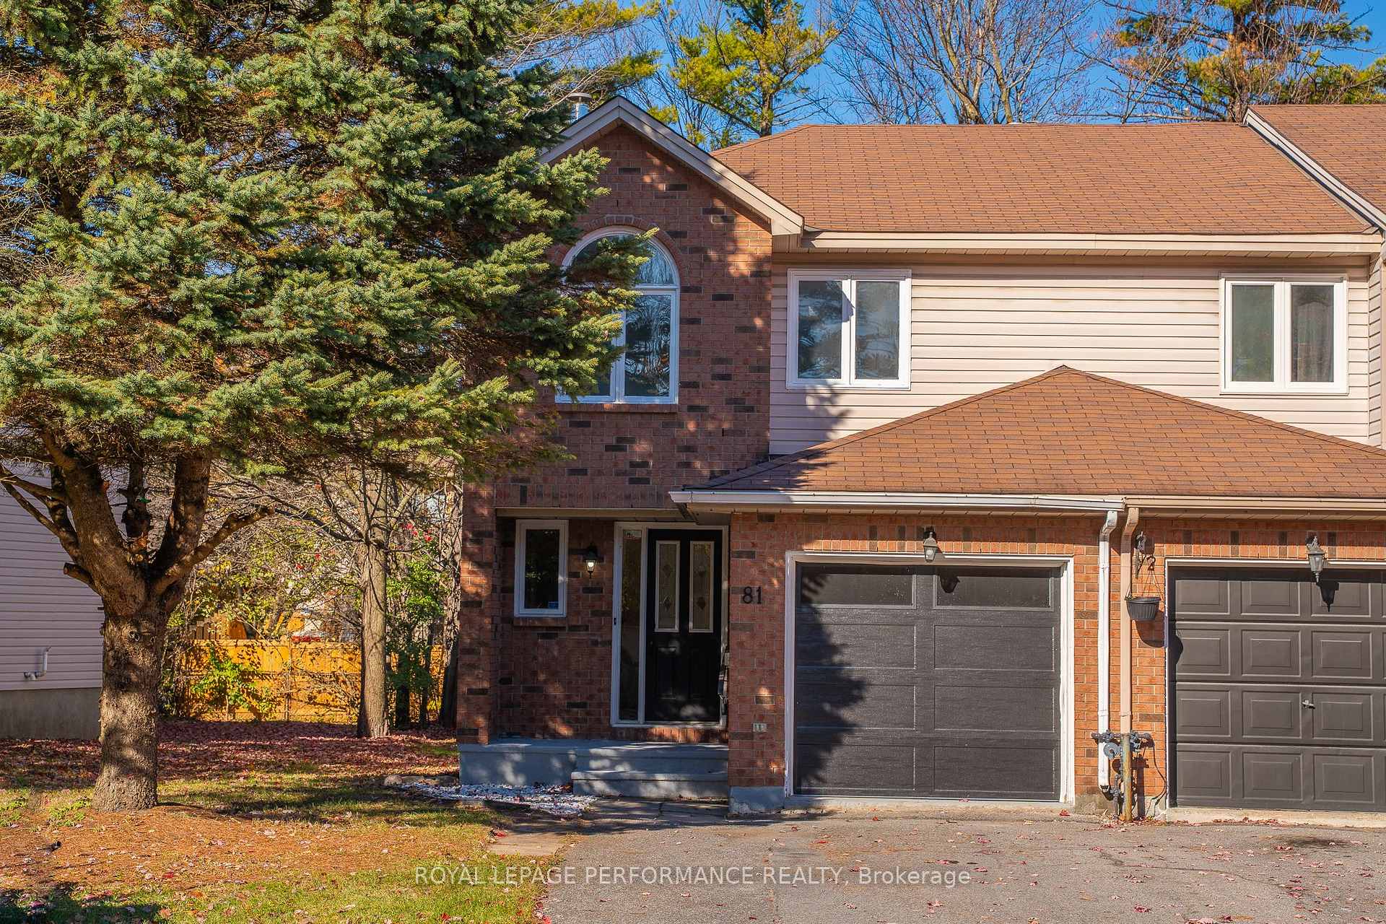
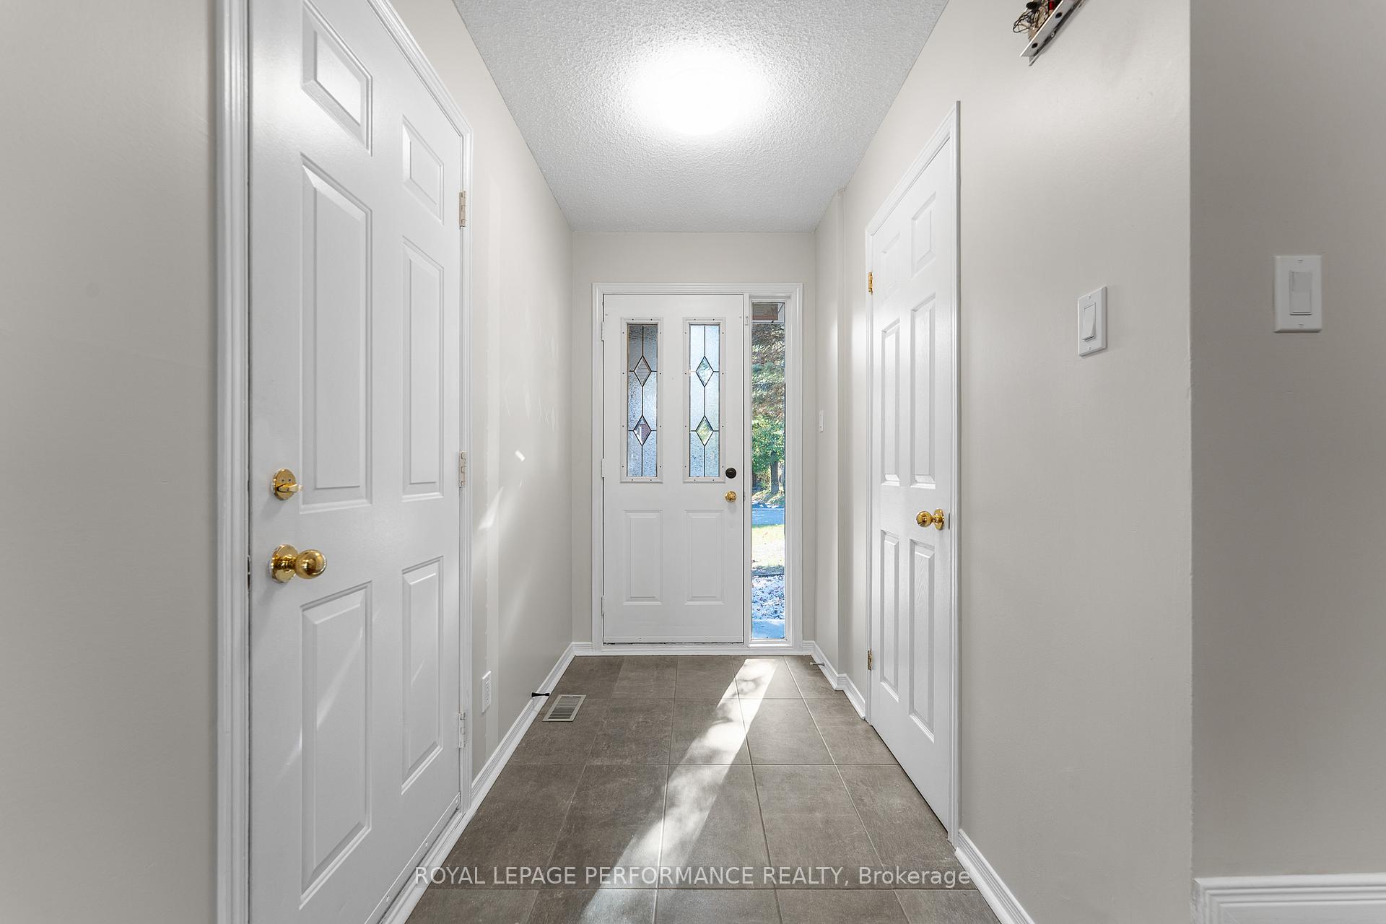
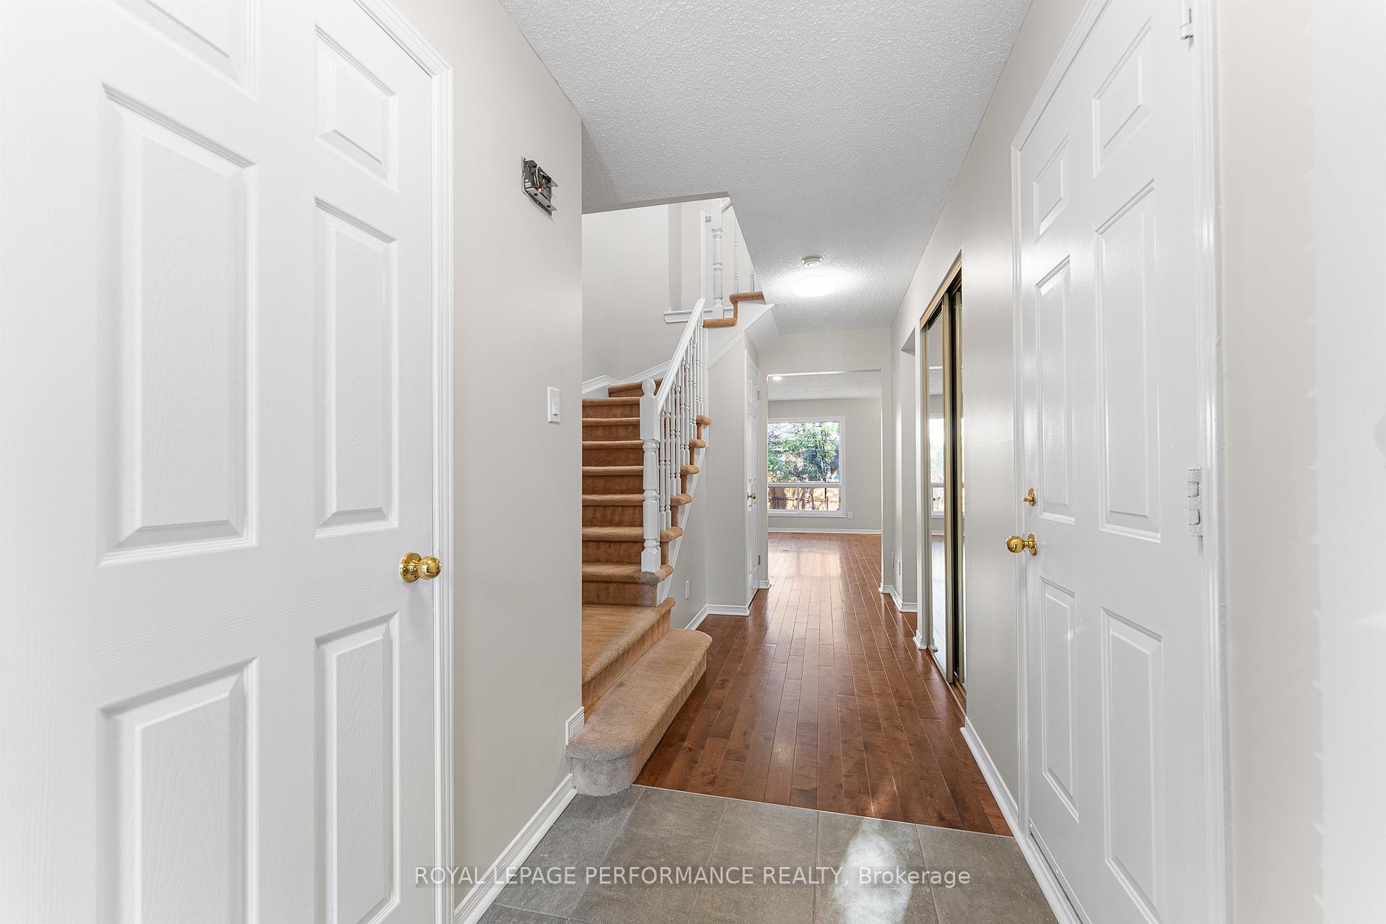
Welcome to 81 Furlong Crescent! Ideally located in popular Bridlewood, this 3-BED, 2.5 BATH end-unit townhome enjoys easy access to transit, shopping, eateries, great schools, and scenic walking paths. The spacious two-car driveway and concreate path leads you to the front door. The large foyer with tiled floor and a double closet welcomes you into the freshly painted home. Hardwood floors (2021) flow throughout the main level, which boasts a spacious living room with gas fireplace, kitchen featuring a brand new dishwasher & LED lighting, and a sunny dining room with walk-out to the back deck (8'0" x 7'10") and massive backyard. The expansive backyard offers room for recreational play, relaxing, and unwinding. A powder room and access to the attached, single-car garage completes the main level. Upstairs, a spacious landing (12'3" x 5'7") greets you, leading to the Primary suite with walk-in closet and 3-piece bath featuring brand new toilet & flooring. Two generously sized bedrooms share a 4-piece bath (w/ brand new toilet), which completes this level. Downstairs, the basement features a large recreational area, flexible office space, laundry/utility room, and an abundance of storage space, including under the staircase. This inviting home in beautiful Bridlewood is spacious and provides a fantastic location ready for you to move in and enjoy. OCTOBER 2025 UPDATES: house freshly painted, garage door+auto opener, 3 new toilets, ensuite flooring, dishwasher, LED lights (kitchen+hallway). JUNE 2021 Update: Hardwood flrs.
Facts & features
Ask about this home
A HOMEH agent will answer your questions about this home.
Rooms
13 rooms · 3 bathrooms
- Foyer13′10″ × 4′9″65 sq.ft.
- Living room16′ × 10′4″165 sq.ft.
- Dining room10′5″ × 9′2″95 sq.ft.
- Kitchen13′3″ × 7′6″99 sq.ft.
- Primary bedroom14′3″ × 13′8″194 sq.ft.
- Bathroom8′ × 5′40 sq.ft.
- Other5′11″ × 5′29 sq.ft.
- Bathroom7′7″ × 7′5″56 sq.ft.
- Bedroom 211′3″ × 8′9″98 sq.ft.
- Bedroom 311′1″ × 9′9″108 sq.ft.
- Recreation15′5″ × 9′11″152 sq.ft.
- Office11′8″ × 9′2″107 sq.ft.
- Laundry19′10″ × 9′1″179 sq.ft.
Around this home
Schools nearby
School rating, out of 10.
Listing details
Helpful tools
Your HOMEH agent
"I would see it this week."
Ask HOMEH about this home
Price, neighbourhood, monthly cost. Ask anything.
HOMEH Intelligent Agent is an AI, not a licensed representative. Check anything important with your agent.