
 See all 29 photos
Property history

This home has sold. It is no longer available.
Property not available for sale or for rent.
Ask about this home
A HOMEH agent will answer your questions about this home.Ask HOMEH
About this home
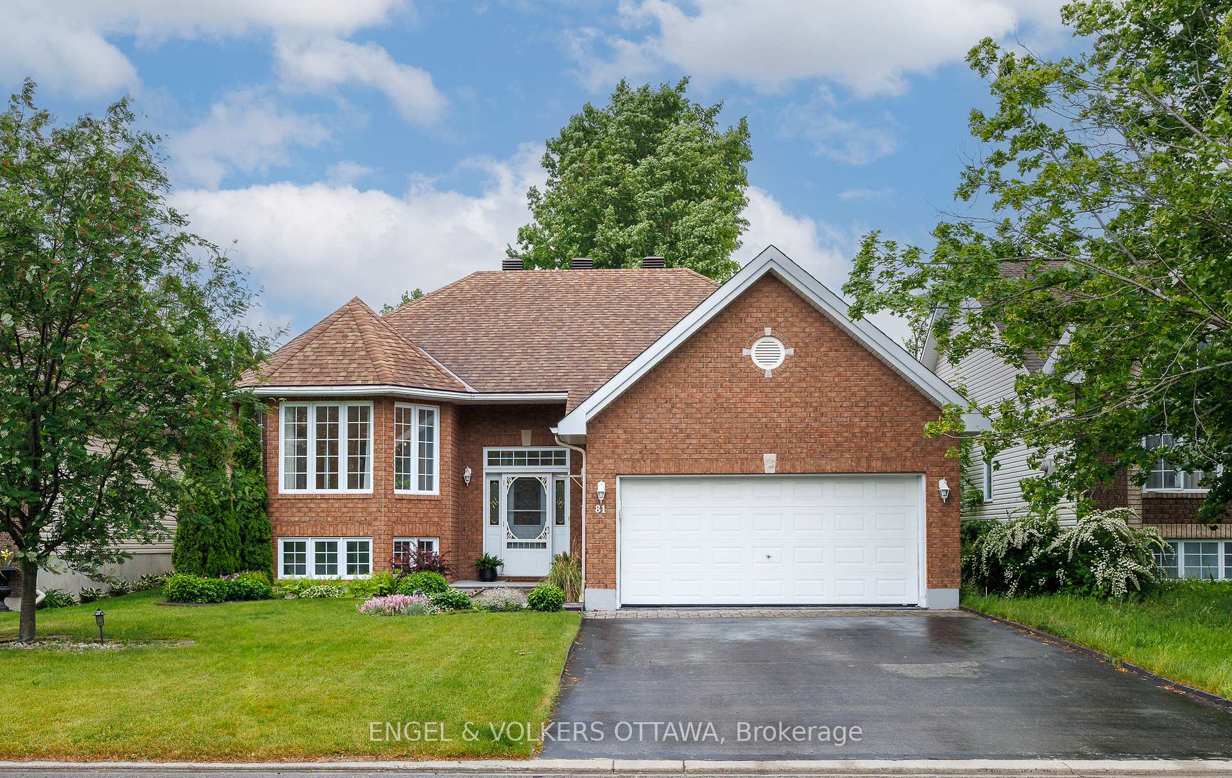
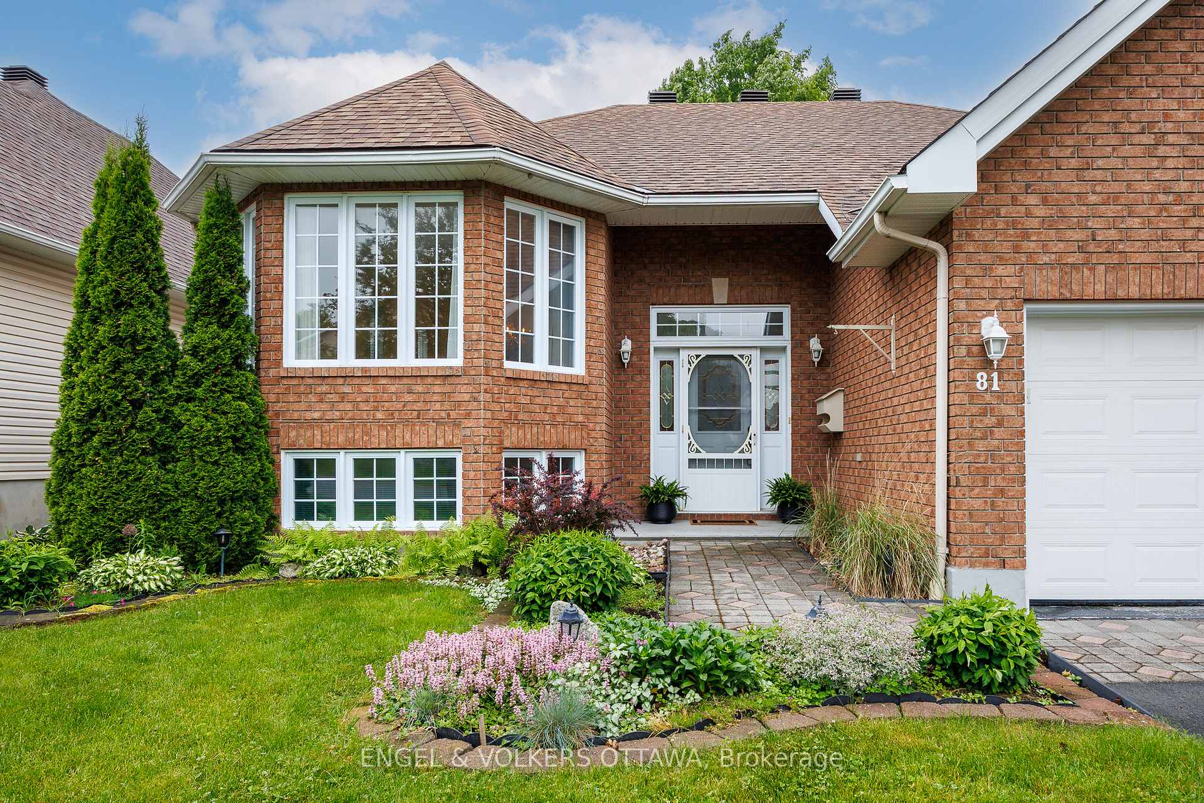
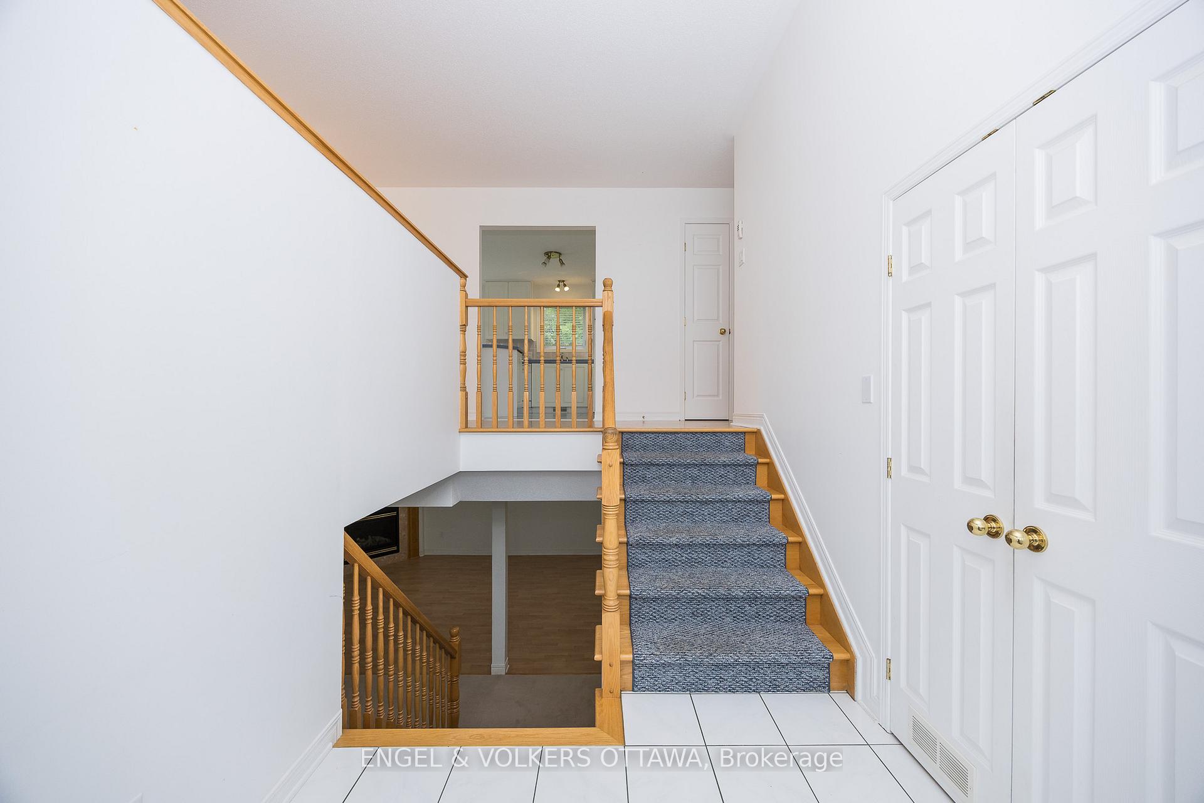
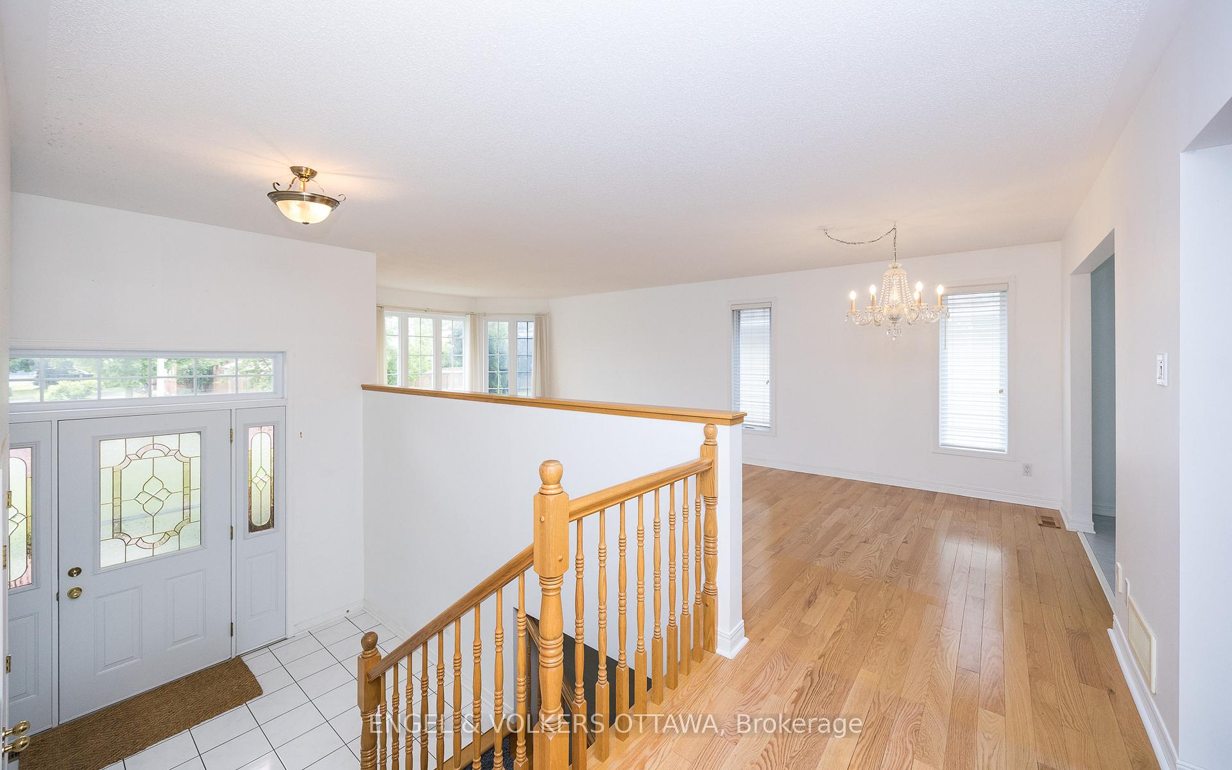
Exuding timeless charm and exceptional curb appeal, this beautifully maintained brick raised bungalow offers a warm welcome in one of Stittsvilles most desirable communities.With 3 generous bedrooms and 3 full bathrooms, this home features an ideal layout for families or those looking to downsize without compromise. The sunlit main level boasts an open, airy atmosphere, filled with natural light throughout. At its heart is a versatile open-concept kitchen and eating area, thoughtfully designed to overlook the serene backyard retreat, perfect for casual dining or effortless entertaining. A spacious combined living and dining room completes the main floor with timeless elegance.Three well-proportioned bedrooms include a spacious primary suite with a lovely en suite bath, creating a peaceful and private sanctuary.The fully finished lower level offers a warm and inviting family room with a cozy gas fireplace, a full 3-piece bathroom, and an abundance of storage - along with excellent potential for a fourth bedroom or a dedicated home office. Situated in a friendly, well-established neighbourhood within walking distance to all parks and shopping, and close to excellent schools and transit, this home offers an exceptional lifestyle in a highly desirable Stittsville location.
Facts & features
Ask about this home
A HOMEH agent will answer your questions about this home.
Rooms
13 rooms · 3 bathrooms
- Living room12′ × 24′11″298 sq.ft.
- Kitchen9′11″ × 12′5″123 sq.ft.
- Breakfast8′ × 12′5″100 sq.ft.
- Primary bedroom10′11″ × 14′5″158 sq.ft.
- Bathroom10′10″ × 7′8″83 sq.ft.
- Bedroom 210′11″ × 8′10″97 sq.ft.
- Bathroom7′8″ × 6′8″51 sq.ft.
- Bedroom 310′1″ × 10′6″106 sq.ft.
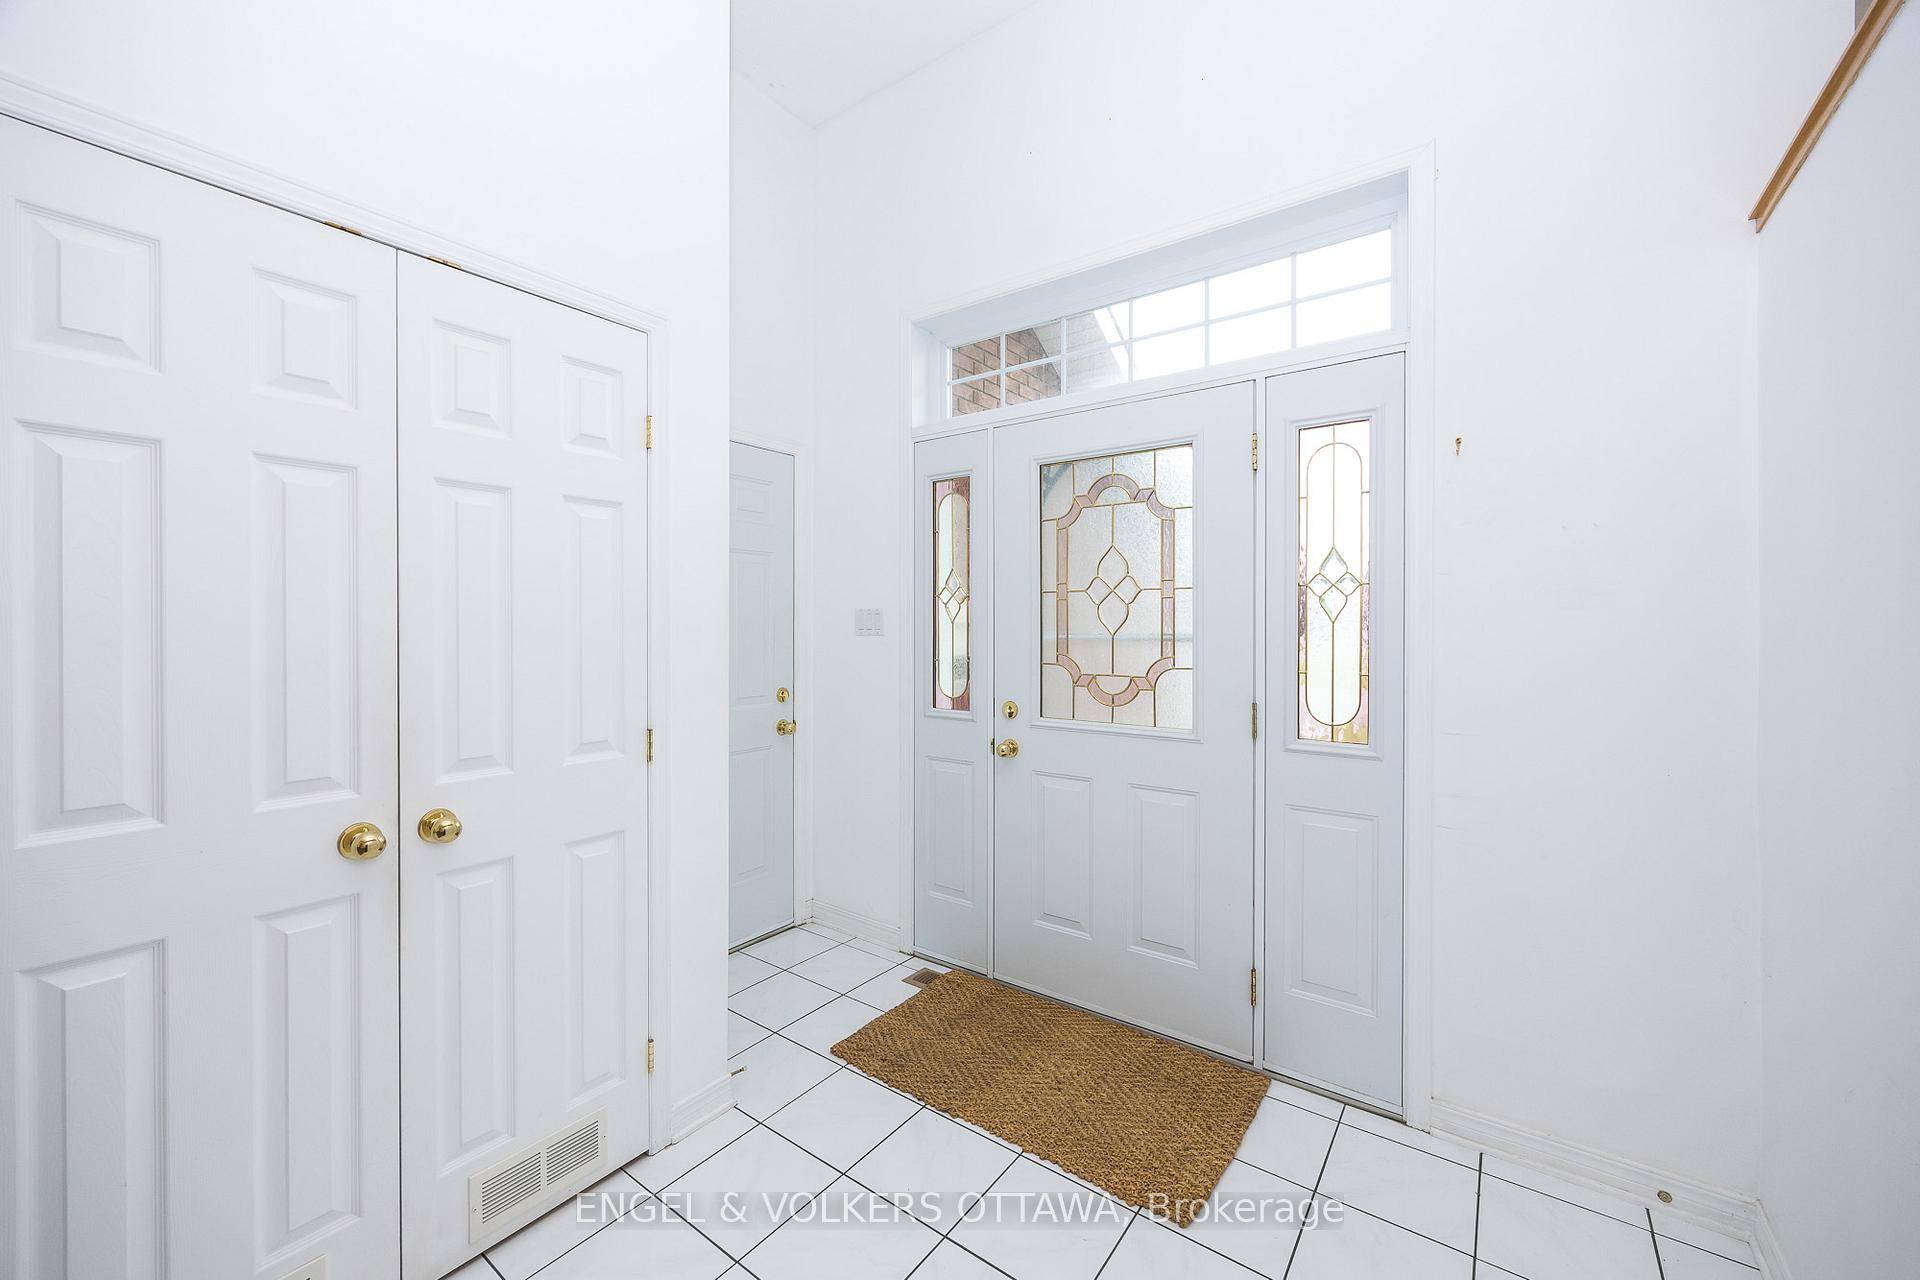
- Foyer9′5″ × 8′4″79 sq.ft.
- Family room36′7″ × 18′8″684 sq.ft.
- Bathroom12′8″ × 3′10″49 sq.ft.
- Utility room10′4″ × 20′2″209 sq.ft.
- Workshop18′ × 16′8″300 sq.ft.
Around this home
Listing details
Helpful tools
Your HOMEH agent
"I would see it this week."
Ask HOMEH about this home
Price, neighbourhood, monthly cost. Ask anything.
HOMEH Intelligent Agent is an AI, not a licensed representative. Check anything important with your agent.