
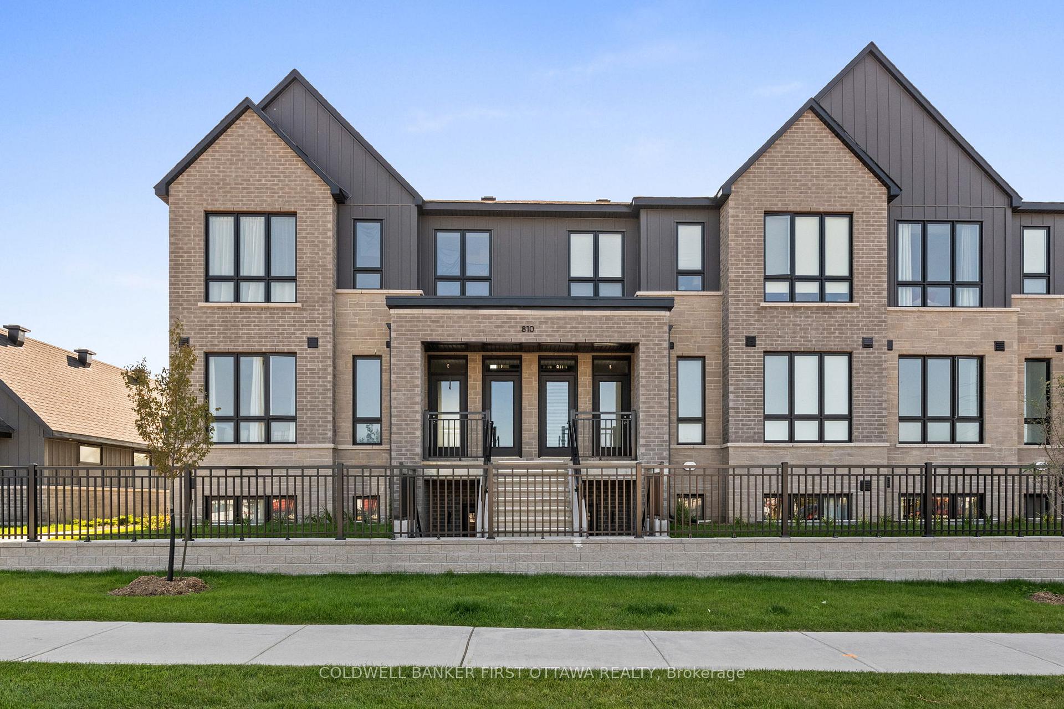
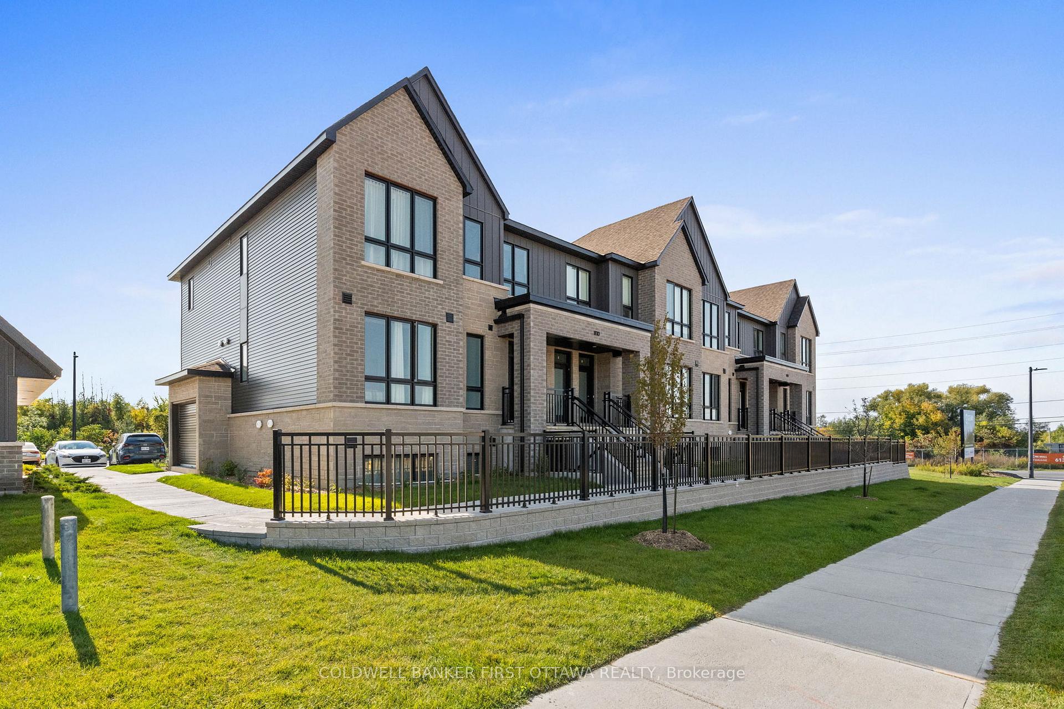
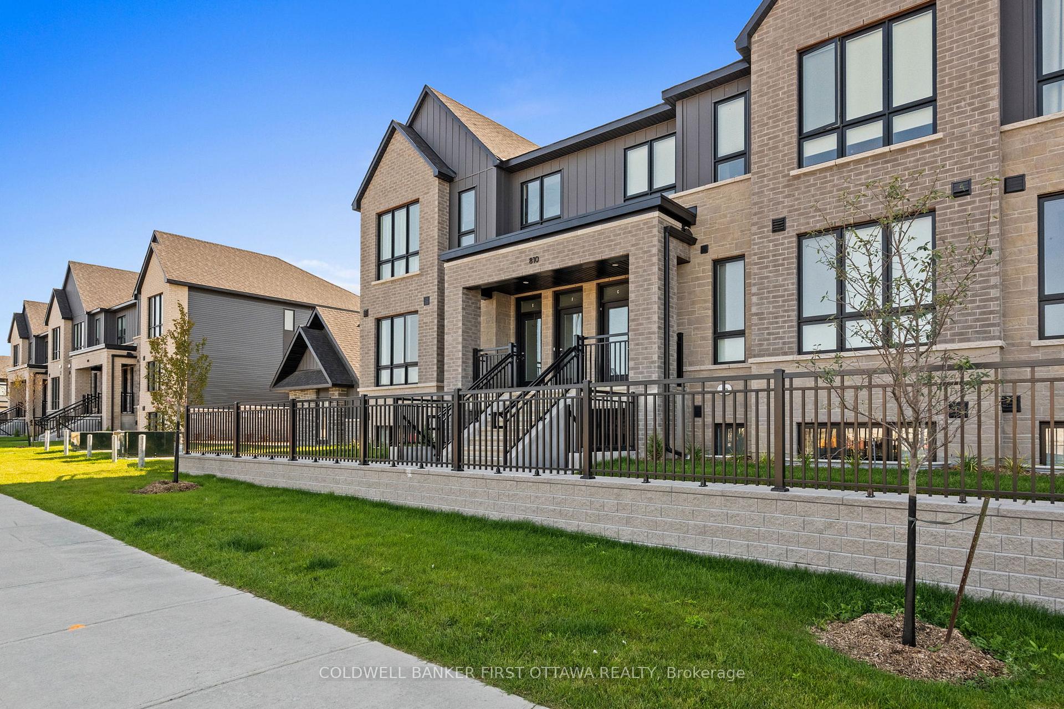
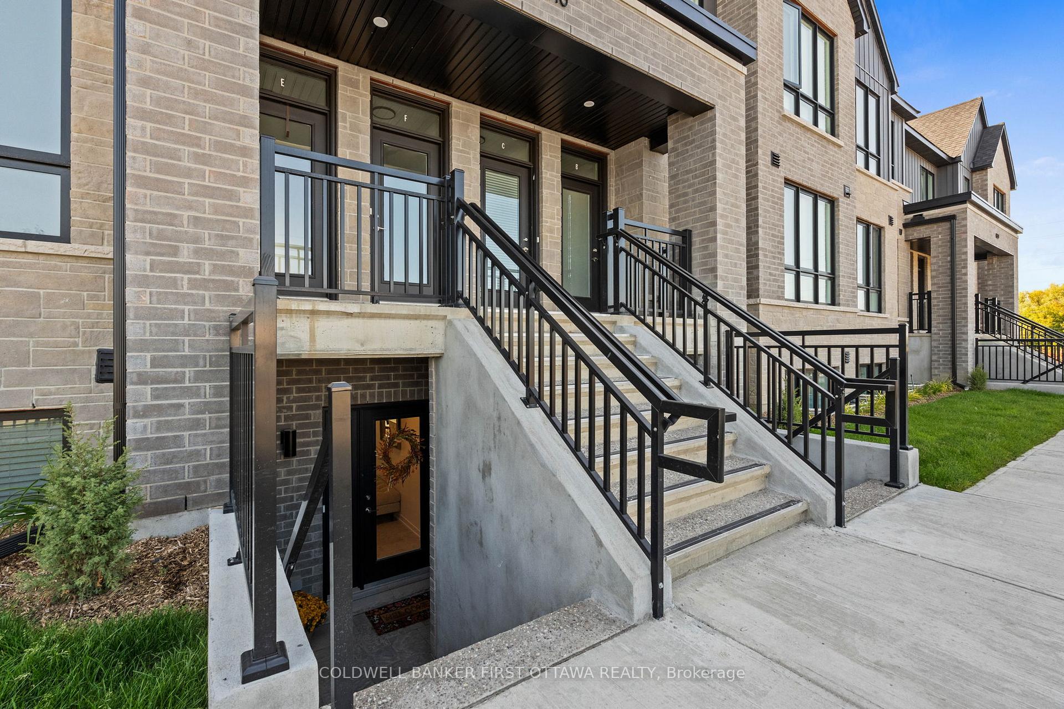
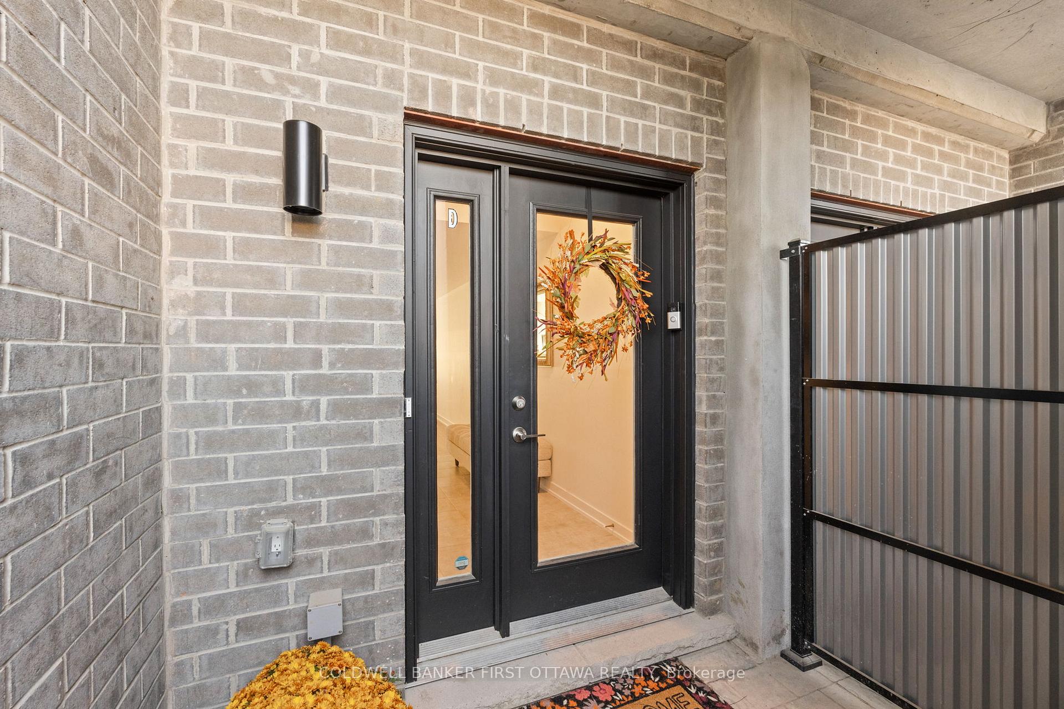
 See all 35 photos
Property history

This home has sold. It is no longer available.
Property not available for sale or for rent.
Ask about this home
A HOMEH agent will answer your questions about this home.Ask HOMEH
About this home
Unit D, 810 Roger Griffiths Avenue, Ottawa
Welcome to The Gateway Flats in Mapleton, one of Kanata/Stittsvilles newest communities! This is the first unit of its kind to come to the resale market in the development, making it a rare opportunity to own a nearly new home without the wait of new construction. Built in early 2025 and lived in for only a few months, this stylish 2 bedroom, 2 bathroom lower end unit condo by Richcraft offers 1,120 sq. ft. of thoughtfully designed living space.The open-concept layout is bright and airy, with large windows throughout that fill the space with natural light. The modern kitchen features stainless steel appliances, contemporary cabinetry, and a large island perfect for casual dining or entertaining. The kitchen includes a practical nook, ideal for a desk or small workspace. The living and dining area opens directly to a small private patio, perfect for a small table and chairs, offering exclusive outdoor space.The spacious primary suite includes a walk-in closet and a stylish ensuite complete with a walk-in shower. The second bedroom and full bathroom offer excellent flexibility for guests, a home office, or family. With no carpet throughout, in-unit laundry, dedicated parking, and plenty of additional parking nearby, this home blends comfort with convenience. The Gateway Flats is steps from a neighbourhood childrens park and walking paths, minutes to the Canadian Tire Centre, and just a short drive to Kanata Centrum with shopping, dining, and every amenity you could need. Super clean and move-in ready, this home is perfect for first-time buyers, downsizers, or investors seeking a low-maintenance property in a growing community. Dont miss this chance to own a like-new condo in a prime Kanata location. Book your private showing today!
Facts & features
Ask about this home
A HOMEH agent will answer your questions about this home.
Rooms
8 rooms · 2 bathrooms
- Kitchen19′7″ × 9′5″184 sq.ft.
- Dining room15′5″ × 5′10″90 sq.ft.
- Living room12′8″ × 10′6″133 sq.ft.
- Primary bedroom9′10″ × 15′10″156 sq.ft.
- Bathroom5′9″ × 8′10″51 sq.ft.
- Bedroom 211′4″ × 11′11″135 sq.ft.
- Bathroom8′7″ × 5′6″47 sq.ft.
- Laundry4′6″ × 5′4″24 sq.ft.
Around this home
Listing details
Helpful tools
Your HOMEH agent
"I would see it this week."
Ask HOMEH about this home
Price, neighbourhood, monthly cost. Ask anything.
HOMEH Intelligent Agent is an AI, not a licensed representative. Check anything important with your agent.