
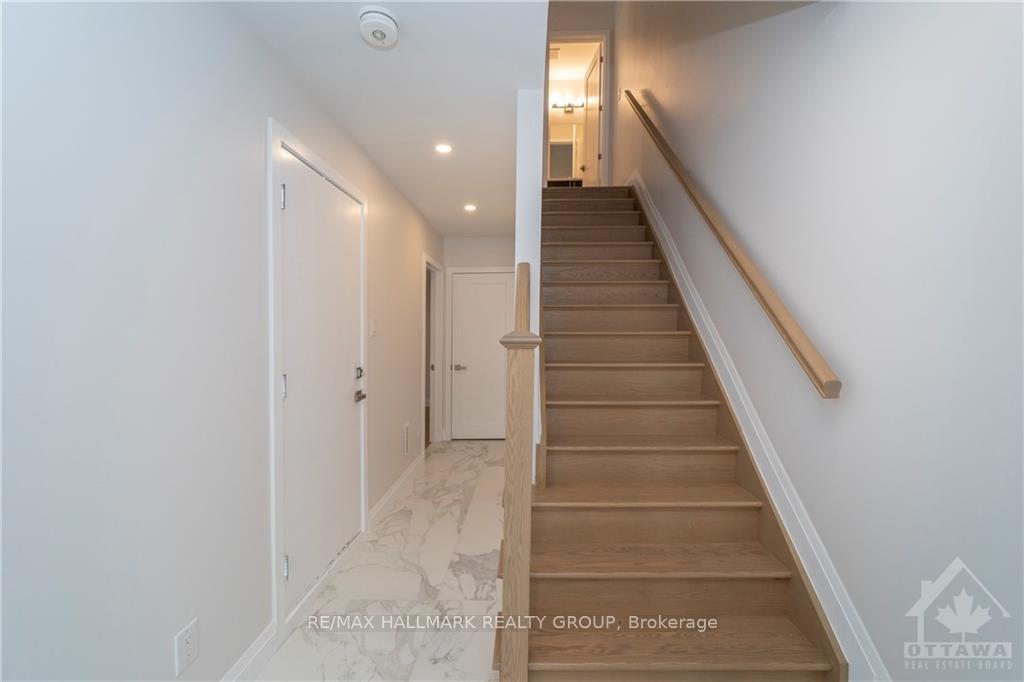
 See all 16 photos
Property history

This listing has ended. It is no longer available.
Property not available for sale or for rent.
Book a viewing
Ask HOMEH
About this home
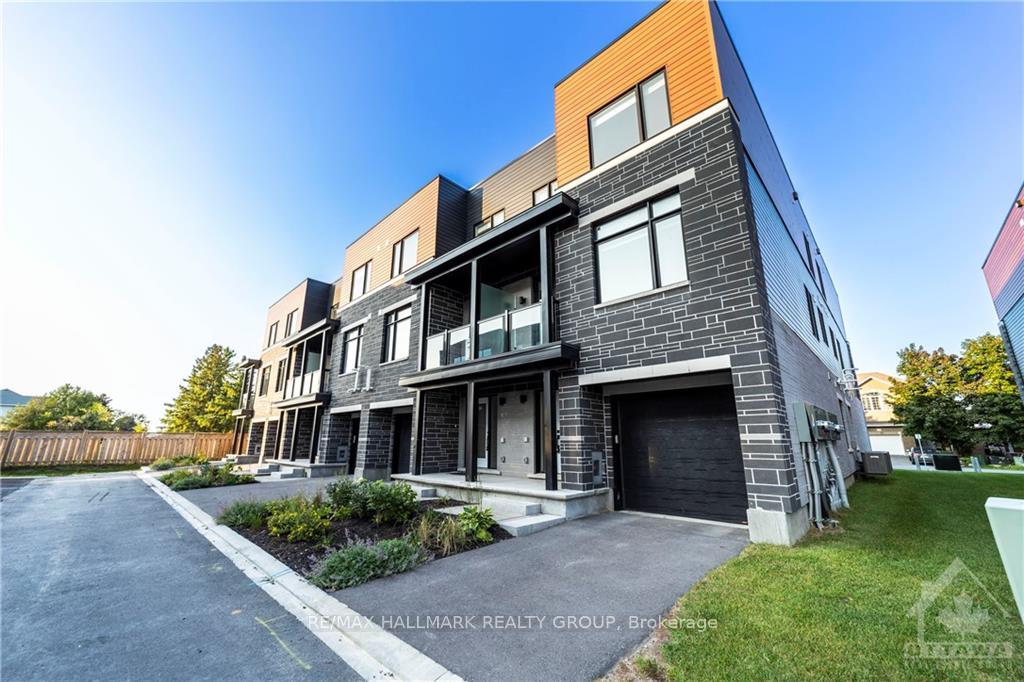
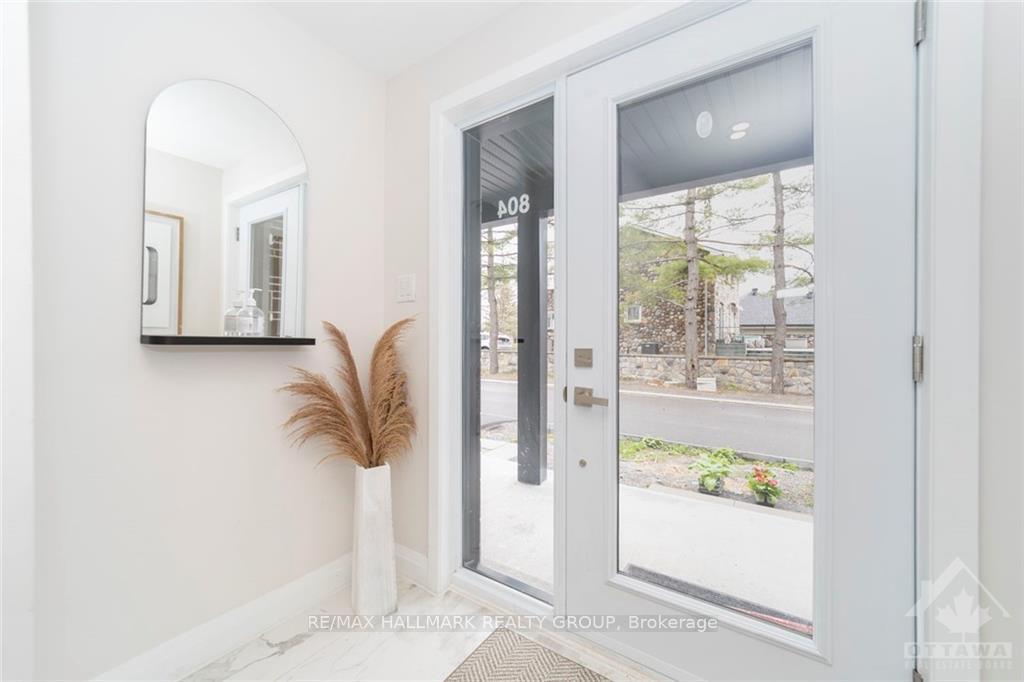
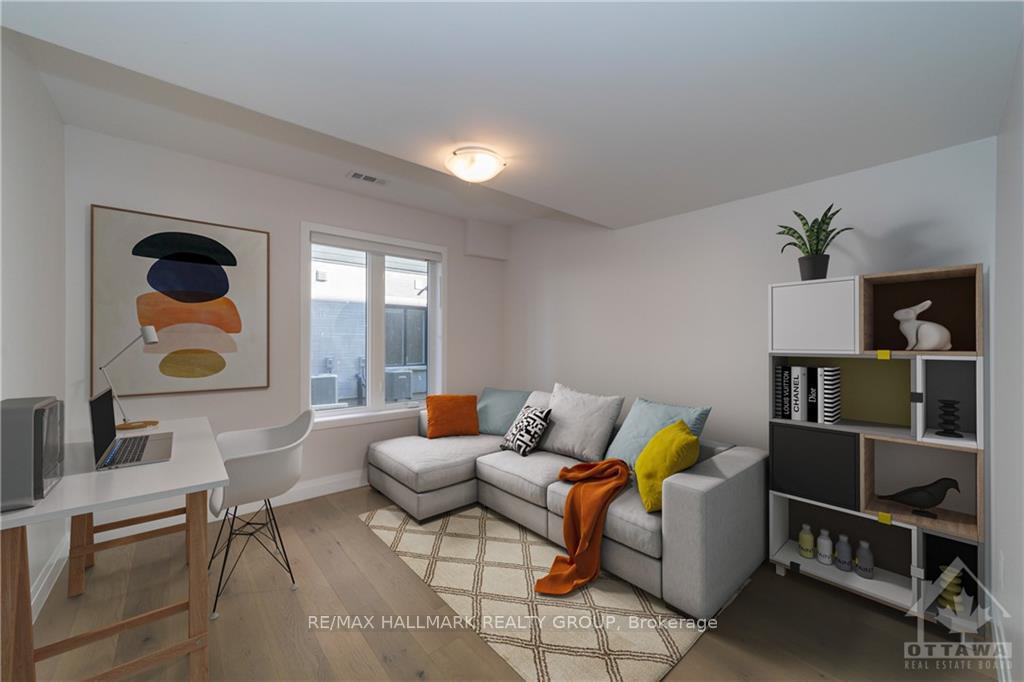
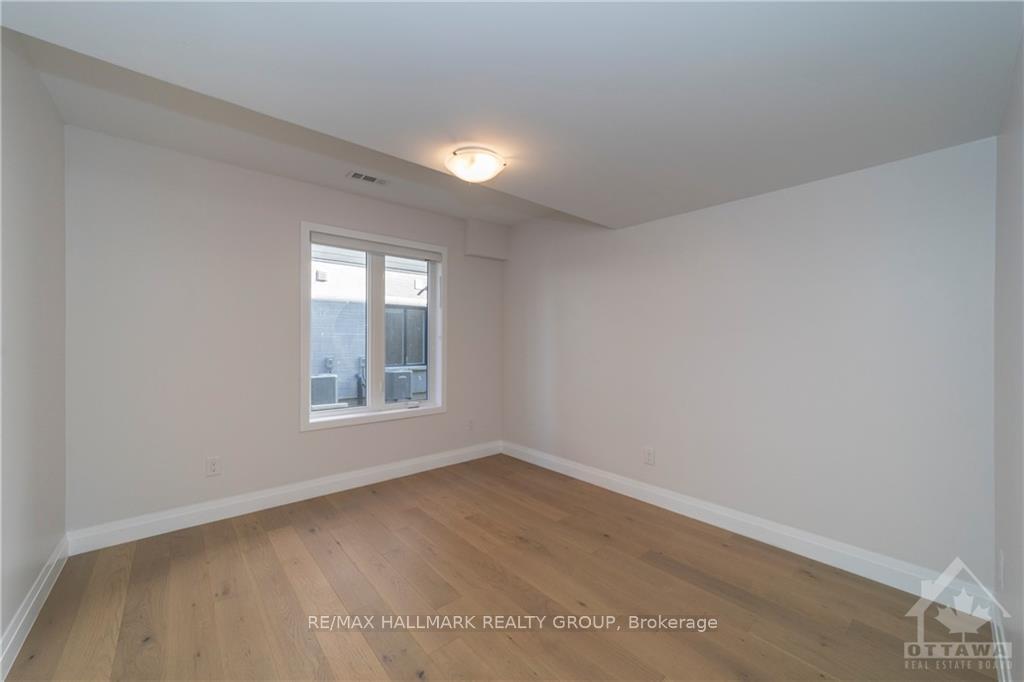
Experience serene living in this freehold townhouse with captivating westward views, bountiful natural light & tranquil surroundings. This spacious home spans 1870 sqft, features 4 bedrooms & 4 bathrooms... 2 ensuites. Designed with contemporary flair, the open layout invites socializing & enjoyment, complemented by elegant hardwood & ceramic flooring throughout. The space exudes quality & tranquility. The kitchen, a haven for culinary enthusiasts, boasts an island & bar seating, perfect for casual dining/entertaining. The living/dining area seamlessly extends to a balcony, offering a peaceful outdoor retreat bathed in sunlight. The primary bedroom serves as a sanctuary, featuring an ensuite & an oversized window to bathe the room in light. Conveniently located steps from the new T&T Supermart, Starbucks & Farmboy, this home offers easy access to everyday conveniences. POTL Fee: snow removal on road, road maint., perimeter fence & retain wall., Flooring: Hardwood, Flooring: Ceramic
Facts & features
Book a viewing
Rooms
100 rooms · 4 bathrooms
- Bathroom3′ × 11′33 sq.ft.
- Foyer25′4″ × 6′11″175 sq.ft.
- Bedroom10′1″ × 11′1″111 sq.ft.
- Foyer25′4″ × 6′11″175 sq.ft.
- Bedroom10′1″ × 11′1″111 sq.ft.
- Bathroom3′ × 11′33 sq.ft.
- Foyer25′4″ × 6′11″175 sq.ft.
- Bedroom10′1″ × 11′1″111 sq.ft.
- Bathroom3′ × 11′33 sq.ft.
- Foyer25′4″ × 6′11″175 sq.ft.
- Bedroom10′1″ × 11′1″111 sq.ft.
- Bathroom3′ × 11′33 sq.ft.
- Foyer25′4″ × 6′11″175 sq.ft.
- Bedroom10′1″ × 11′1″111 sq.ft.
- Bathroom3′ × 11′33 sq.ft.
- Foyer25′4″ × 6′11″175 sq.ft.
- Bedroom10′1″ × 11′1″111 sq.ft.
- Bathroom3′ × 11′33 sq.ft.
- Foyer25′4″ × 6′11″175 sq.ft.
- Bedroom10′1″ × 11′1″111 sq.ft.
- Bathroom3′ × 11′33 sq.ft.
- Foyer25′4″ × 6′11″175 sq.ft.
- Bedroom10′1″ × 11′1″111 sq.ft.
- Bathroom3′ × 11′33 sq.ft.
- Foyer25′4″ × 6′11″175 sq.ft.
- Bedroom10′1″ × 11′1″111 sq.ft.
- Bathroom3′ × 11′33 sq.ft.
- Kitchen16′2″ × 14′8″237 sq.ft.
- Bathroom4′8″ × 5′2″24 sq.ft.
- Living room18′3″ × 10′182 sq.ft.
- Dining room14′8″ × 10′146 sq.ft.
- Kitchen16′2″ × 14′8″237 sq.ft.
- Living room18′3″ × 10′182 sq.ft.
- Bathroom4′8″ × 5′2″24 sq.ft.
- Dining room14′8″ × 10′146 sq.ft.
- Kitchen16′2″ × 14′8″237 sq.ft.
- Living room18′3″ × 10′182 sq.ft.
- Bathroom4′8″ × 5′2″24 sq.ft.
- Dining room14′8″ × 10′146 sq.ft.
- Kitchen16′2″ × 14′8″237 sq.ft.
- Living room18′3″ × 10′182 sq.ft.
- Bathroom4′8″ × 5′2″24 sq.ft.
- Dining room14′8″ × 10′146 sq.ft.
- Kitchen16′2″ × 14′8″237 sq.ft.
- Living room18′3″ × 10′182 sq.ft.
- Bathroom4′8″ × 5′2″24 sq.ft.
- Dining room14′8″ × 10′146 sq.ft.
- Kitchen16′2″ × 14′8″237 sq.ft.
- Living room18′3″ × 10′182 sq.ft.
- Bathroom4′8″ × 5′2″24 sq.ft.
- Dining room14′8″ × 10′146 sq.ft.
- Kitchen16′2″ × 14′8″237 sq.ft.
- Living room18′3″ × 10′182 sq.ft.
- Bathroom4′8″ × 5′2″24 sq.ft.
- Dining room14′8″ × 10′146 sq.ft.
- Kitchen16′2″ × 14′8″237 sq.ft.
- Living room18′3″ × 10′182 sq.ft.
- Bathroom4′8″ × 5′2″24 sq.ft.
- Dining room14′8″ × 10′146 sq.ft.
- Kitchen16′2″ × 14′8″237 sq.ft.
- Bathroom8′5″ × 4′10″41 sq.ft.
- Bathroom8′1″ × 4′11″39 sq.ft.
- Primary bedroom15′4″ × 10′2″155 sq.ft.
- Bedroom11′10″ × 7′9″91 sq.ft.
- Bedroom8′10″ × 9′8″85 sq.ft.
- Primary bedroom15′4″ × 10′2″155 sq.ft.
- Bathroom8′5″ × 4′10″41 sq.ft.
- Bedroom11′10″ × 7′9″91 sq.ft.
- Bedroom8′10″ × 9′8″85 sq.ft.
- Bathroom8′1″ × 4′11″39 sq.ft.
- Primary bedroom15′4″ × 10′2″155 sq.ft.
- Bathroom8′5″ × 4′10″41 sq.ft.
- Bedroom11′10″ × 7′9″91 sq.ft.
- Bedroom8′10″ × 9′8″85 sq.ft.
- Bathroom8′1″ × 4′11″39 sq.ft.
- Primary bedroom15′4″ × 10′2″155 sq.ft.
- Bathroom8′5″ × 4′10″41 sq.ft.
- Bedroom11′10″ × 7′9″91 sq.ft.
- Bedroom8′10″ × 9′8″85 sq.ft.
- Bathroom8′1″ × 4′11″39 sq.ft.
- Primary bedroom15′4″ × 10′2″155 sq.ft.
- Bathroom8′5″ × 4′10″41 sq.ft.
- Bedroom11′10″ × 7′9″91 sq.ft.
- Bedroom8′10″ × 9′8″85 sq.ft.
- Bathroom8′1″ × 4′11″39 sq.ft.
- Primary bedroom15′4″ × 10′2″155 sq.ft.
- Bathroom8′5″ × 4′10″41 sq.ft.
- Bedroom11′10″ × 7′9″91 sq.ft.
- Bedroom8′10″ × 9′8″85 sq.ft.
- Bathroom8′1″ × 4′11″39 sq.ft.
- Primary bedroom15′4″ × 10′2″155 sq.ft.
- Bathroom8′5″ × 4′10″41 sq.ft.
- Bedroom11′10″ × 7′9″91 sq.ft.
- Bedroom8′10″ × 9′8″85 sq.ft.
- Bathroom8′1″ × 4′11″39 sq.ft.
- Primary bedroom15′4″ × 10′2″155 sq.ft.
- Bathroom8′5″ × 4′10″41 sq.ft.
- Bedroom11′10″ × 7′9″91 sq.ft.
- Bedroom8′10″ × 9′8″85 sq.ft.
- Bathroom8′1″ × 4′11″39 sq.ft.
Around this home
Schools nearby
School rating, out of 10.
Listing details
Helpful tools
Your HOMEH agent
"I would see it this week."
Ask HOMEH about this home
Price, neighbourhood, monthly cost. Ask anything.
HOMEH Intelligent Agent is an AI, not a licensed representative. Check anything important with your agent.