
 See all 40 photos
Property history
Book a viewing
Ask HOMEH
810 White Alder Avenue, Ottawa
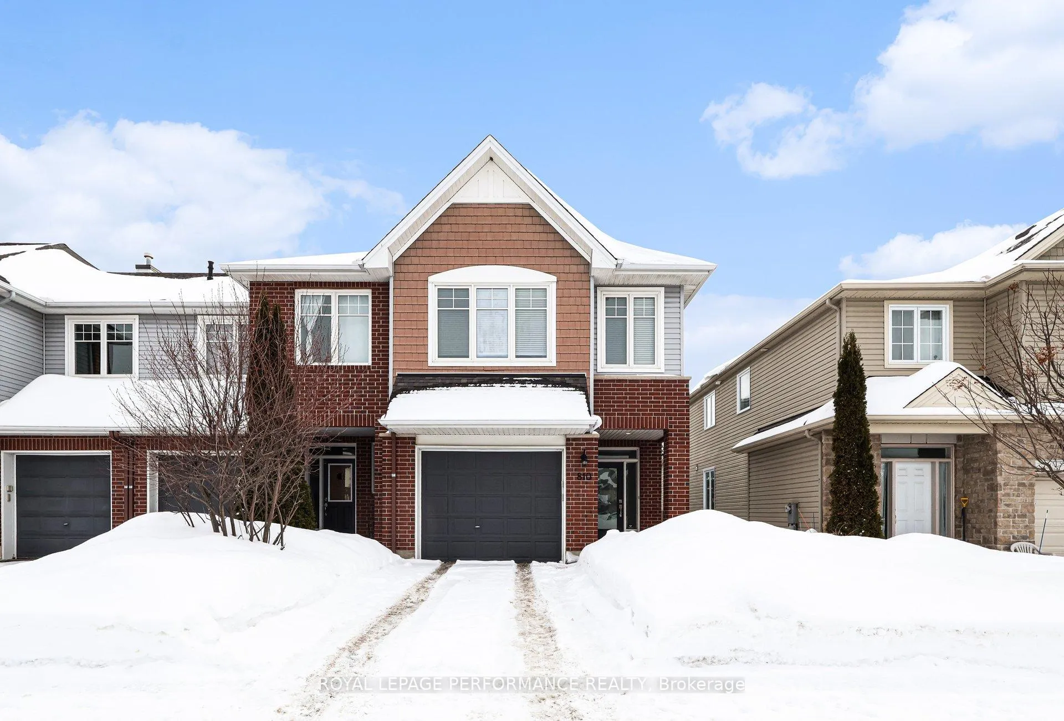
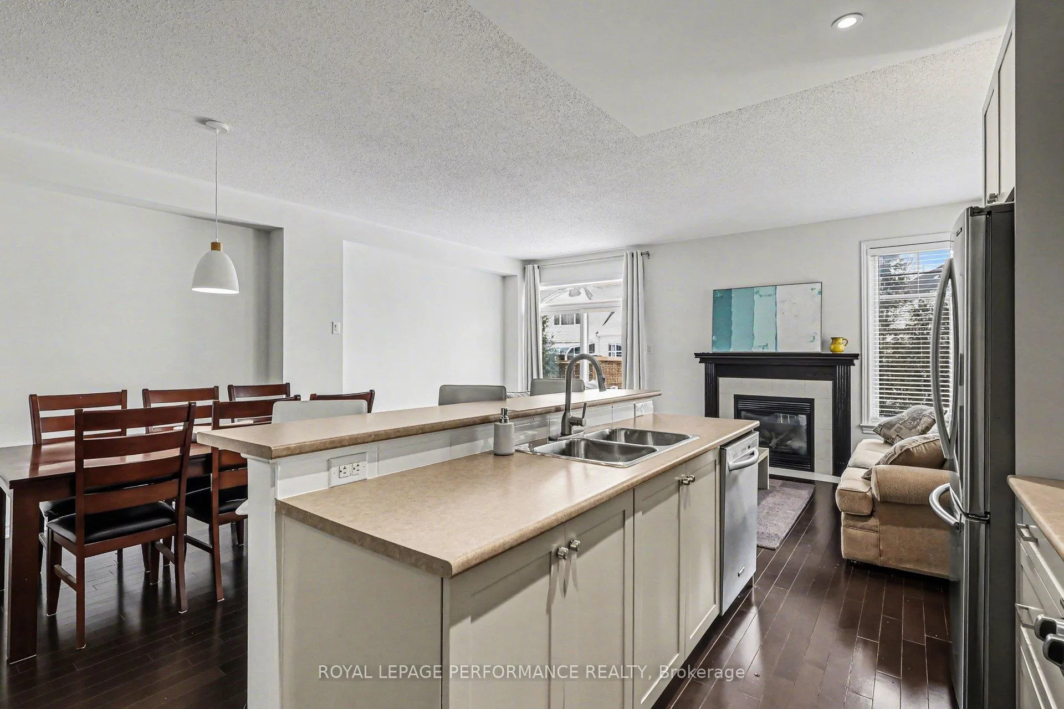
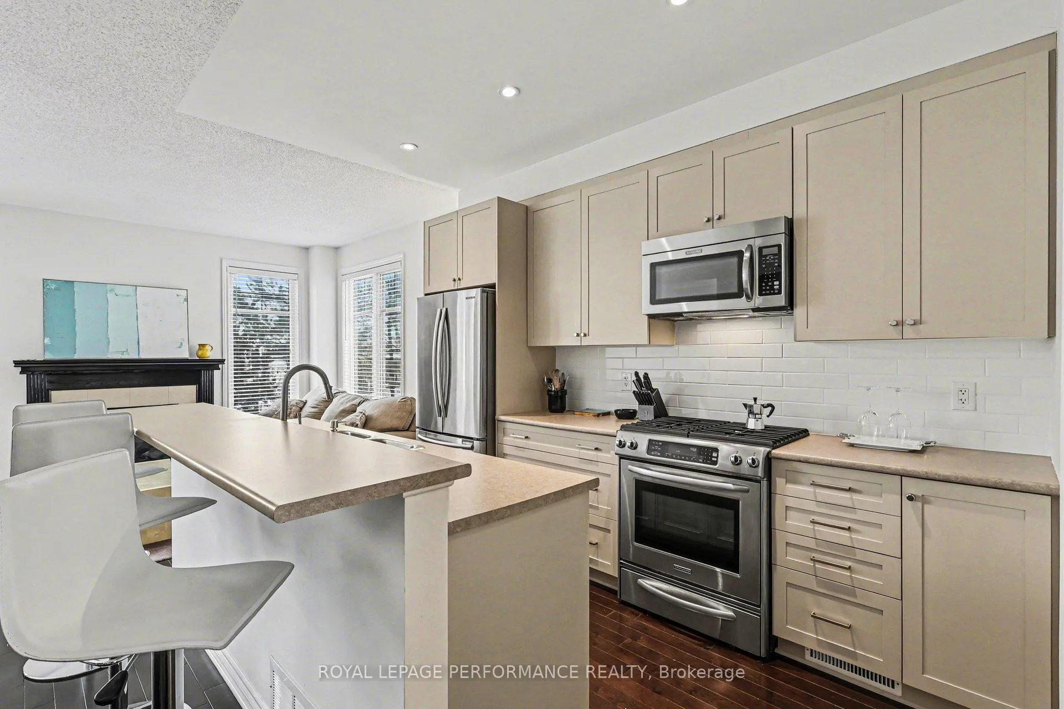
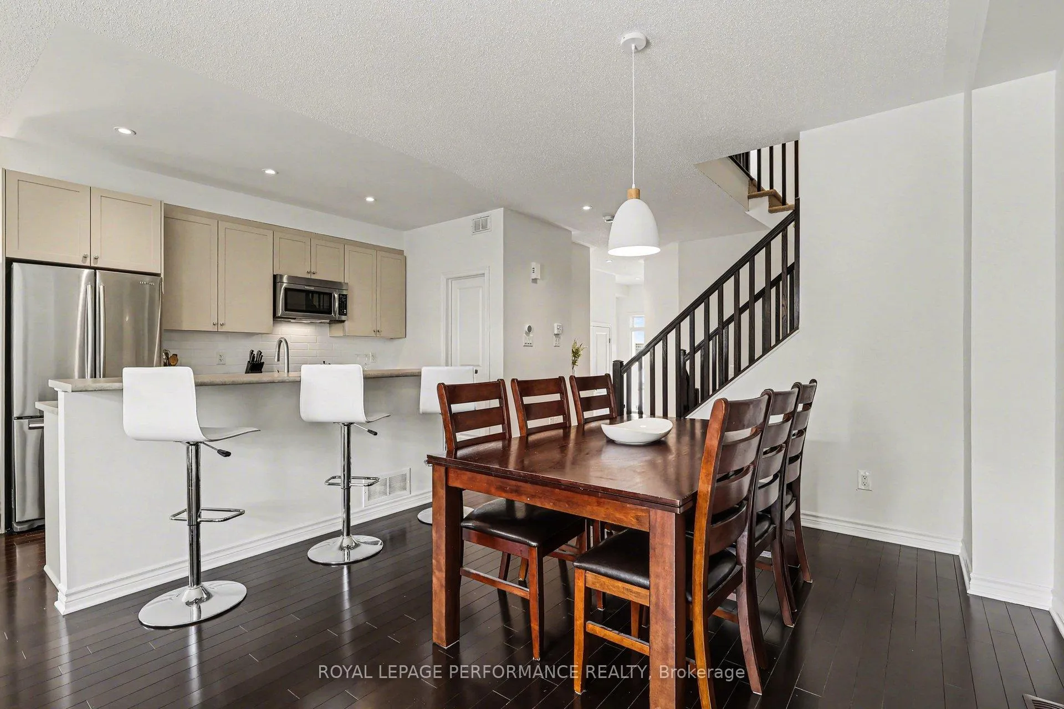
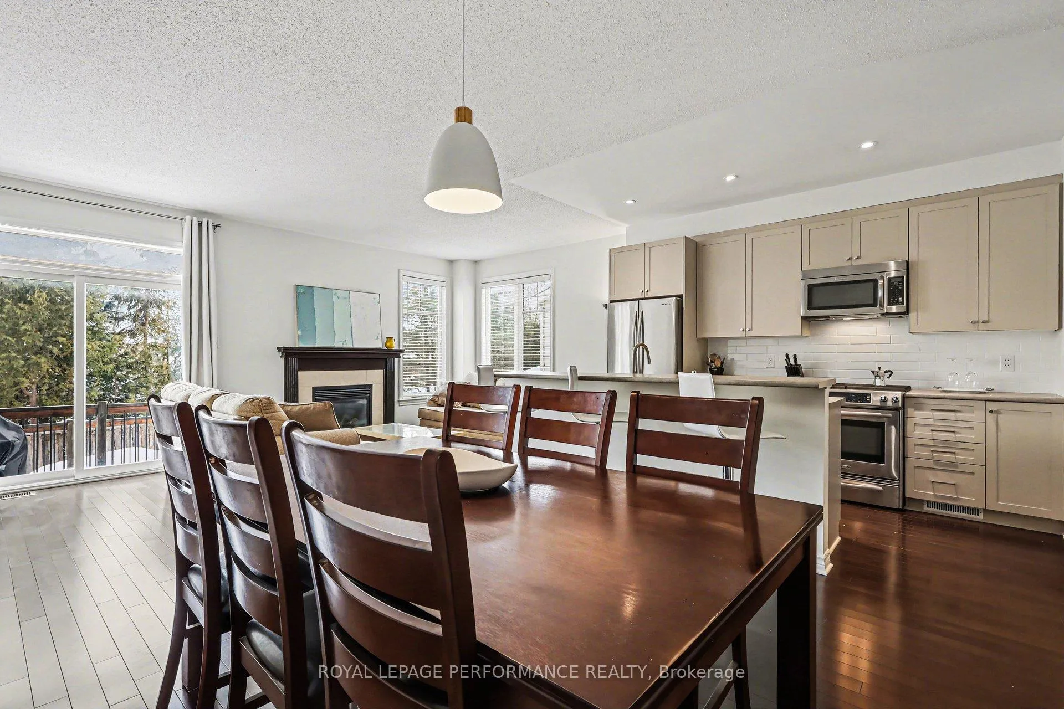
Welcome to this Impressive END UNIT Tamarack Huntington, offering 2,165 sq ft of refined living space and a stunning blend of comfort, style, and thoughtful upgrades. Meticulously maintained, this home sits on a beautifully enhanced lot with a PRIVATE DRIVEWAY, an extended front walkway and new asphalt driveway, setting a sophisticated first impression. Step into a bright, open-concept main level featuring 9-ft ceilings, ceramic and rich maple HARDWOOD flooring and expansive south-facing windows that flood the space with natural light. The inviting living room is anchored by a natural gas fireplace, with patio doors leading to a custom 2-tier DECK and fully fenced backyard, backing onto single-family homes for added privacy. The heart of the home is the gorgeous updated kitchen, showcasing Muskoka custom-crafted cabinetry, new modern hardware, a stylish backsplash, brand-new faucet, premium appliances and a spacious walk-in pantry, ideal for organization and style. Updated lighting throughout, including premium pot lights and pendant fixtures, ensures every space feels warm, modern, and elevated. Upstairs, the oversized primary suite is a true sanctuary with large windows, an expansive walk-in closet, and a luxurious 5-piece ensuite featuring double sinks, a glass-enclosed shower and a relaxing Roman soaker tub. The second level also includes a versatile LOFT/DEN or home office! (could be converted into a 4th bedroom) Two generously sized additional bedrooms, a bright main bathroom, and the convenience of SECOND FLOOR LAUNDRY!. A calm, cohesive earth-tone palette flows beautifully throughout. Toward the lower level, the finished basement offers a spacious family room ideal for movie nights, a play space, or a home gym, along with ample storage for seasonal items and household needs. Energy-efficient, beautifully kept, and perfectly located within walking distance to parks and close proximity to amenities! Must see!
Facts & features
Book a viewing
Rooms
14 rooms · 3 bathrooms
- Living room19′ × 10′6″199 sq.ft.
- Dining room10′10″ × 11′2″121 sq.ft.
- Kitchen8′2″ × 11′2″91 sq.ft.
- Bathroom4′9″ × 5′6″26 sq.ft.
- Foyer9′6″ × 15′11″152 sq.ft.
- Primary bedroom19′ × 18′3″345 sq.ft.
- Bathroom8′9″ × 10′8″93 sq.ft.
- Bedroom 29′11″ × 13′1″130 sq.ft.
- Bedroom 38′9″ × 13′1″115 sq.ft.
- Bathroom7′9″ × 7′10″61 sq.ft.
- Laundry5′4″ × 5′11″32 sq.ft.
- Loft12′5″ × 19′3″239 sq.ft.
- Family room18′9″ × 26′10″503 sq.ft.
- Utility room19′ × 27′8″525 sq.ft.
Around this home
Schools nearby
School rating, out of 10.
Listing details
Helpful tools
Your HOMEH agent

"I would see it this week."
Ask HOMEH about this home
Price, neighbourhood, monthly cost. Ask anything.
HOMEH Intelligent Agent is an AI, not a licensed representative. Check anything important with your agent.