
Property history

This home has sold. It is no longer available.
Property not available for sale or for rent.
Book a viewing
Ask HOMEH
About this home
811 Companion Crescent, Ottawa
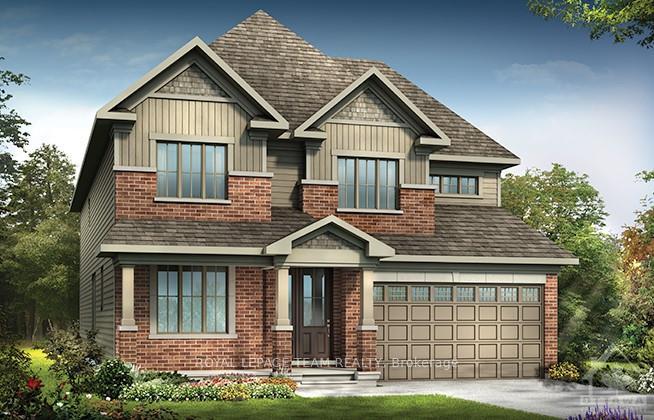
Flooring: Tile, Take advantage of Mahogany's existing features, like the abundance of green space, the interwoven pathways, the existing parks, and the Mahogany Pond. In Mahogany, you're also steps away from charming Manotick Village, where you're treated to quaint shops, delicious dining options, scenic views, and family-friendly streetscapes. The Heartwood II main floor offers hardwood flooring, a large foyer, a welcoming den, and a separate dining room for comfortable conversation. The second floor features 4 bedrooms, including Primary bedroom with 2 walk-in closets and a luxurious 5-piece ensuite. One of the secondary bedrooms also has a walk in closet. Retreat to the finished basement, ideal for recreational activities or a cozy movie night with loved ones. Don't miss out on making this dream home yours today. April 17th 2025 Occupancy., Flooring: Hardwood, Flooring: Carpet Wall To Wall
Facts & features
Book a viewing
Rooms
90 rooms · 3 bathrooms
- Bathroom—
- Mud room—
- Great room15′11″ × 13′4″212 sq.ft.
- Dining room12′3″ × 12′147 sq.ft.
- Kitchen15′ × 8′120 sq.ft.
- Dining room13′4″ × 11′11″159 sq.ft.
- Den10′7″ × 9′95 sq.ft.
- Great room15′11″ × 13′4″212 sq.ft.
- Dining room12′3″ × 12′147 sq.ft.
- Kitchen15′ × 8′120 sq.ft.
- Dining room13′4″ × 11′11″159 sq.ft.
- Den10′7″ × 9′95 sq.ft.
- Bathroom—
- Mud room—
- Great room15′11″ × 13′4″212 sq.ft.
- Dining room12′3″ × 12′147 sq.ft.
- Kitchen15′ × 8′120 sq.ft.
- Dining room13′4″ × 11′11″159 sq.ft.
- Den10′7″ × 9′95 sq.ft.
- Bathroom—
- Mud room—
- Great room15′11″ × 13′4″212 sq.ft.
- Dining room12′3″ × 12′147 sq.ft.
- Kitchen15′ × 8′120 sq.ft.
- Dining room13′4″ × 11′11″159 sq.ft.
- Den10′7″ × 9′95 sq.ft.
- Bathroom—
- Mud room—
- Great room15′11″ × 13′4″212 sq.ft.
- Dining room12′3″ × 12′147 sq.ft.
- Kitchen15′ × 8′120 sq.ft.
- Dining room13′4″ × 11′11″159 sq.ft.
- Den10′7″ × 9′95 sq.ft.
- Bathroom—
- Mud room—
- Primary bedroom17′ × 13′6″229 sq.ft.
- Bedroom12′4″ × 11′6″141 sq.ft.
- Bedroom14′ × 11′154 sq.ft.
- Bedroom12′5″ × 10′2″126 sq.ft.
- Bathroom—
- Other—
- Other—
- Other—
- Bathroom—
- Laundry—
- Primary bedroom17′ × 13′6″229 sq.ft.
- Bathroom—
- Other—
- Other—
- Bedroom12′4″ × 11′6″141 sq.ft.
- Bedroom14′ × 11′154 sq.ft.
- Bedroom12′5″ × 10′2″126 sq.ft.
- Other—
- Bathroom—
- Laundry—
- Primary bedroom17′ × 13′6″229 sq.ft.
- Bathroom—
- Other—
- Other—
- Bedroom12′4″ × 11′6″141 sq.ft.
- Bedroom14′ × 11′154 sq.ft.
- Bedroom12′5″ × 10′2″126 sq.ft.
- Other—
- Bathroom—
- Laundry—
- Primary bedroom17′ × 13′6″229 sq.ft.
- Bathroom—
- Other—
- Other—
- Bedroom12′4″ × 11′6″141 sq.ft.
- Bedroom14′ × 11′154 sq.ft.
- Bedroom12′5″ × 10′2″126 sq.ft.
- Other—
- Bathroom—
- Laundry—
- Primary bedroom17′ × 13′6″229 sq.ft.
- Bathroom—
- Other—
- Other—
- Bedroom12′4″ × 11′6″141 sq.ft.
- Bedroom14′ × 11′154 sq.ft.
- Bedroom12′5″ × 10′2″126 sq.ft.
- Other—
- Bathroom—
- Laundry—
- Recreation24′1″ × 19′7″471 sq.ft.
- Recreation24′1″ × 19′7″471 sq.ft.
- Recreation24′1″ × 19′7″471 sq.ft.
- Recreation24′1″ × 19′7″471 sq.ft.
- Recreation24′1″ × 19′7″471 sq.ft.
Around this home
Schools nearby
School rating, out of 10.
Listing details
Helpful tools
Your HOMEH agent
"I would see it this week."
Ask HOMEH about this home
Price, neighbourhood, monthly cost. Ask anything.
HOMEH Intelligent Agent is an AI, not a licensed representative. Check anything important with your agent.