
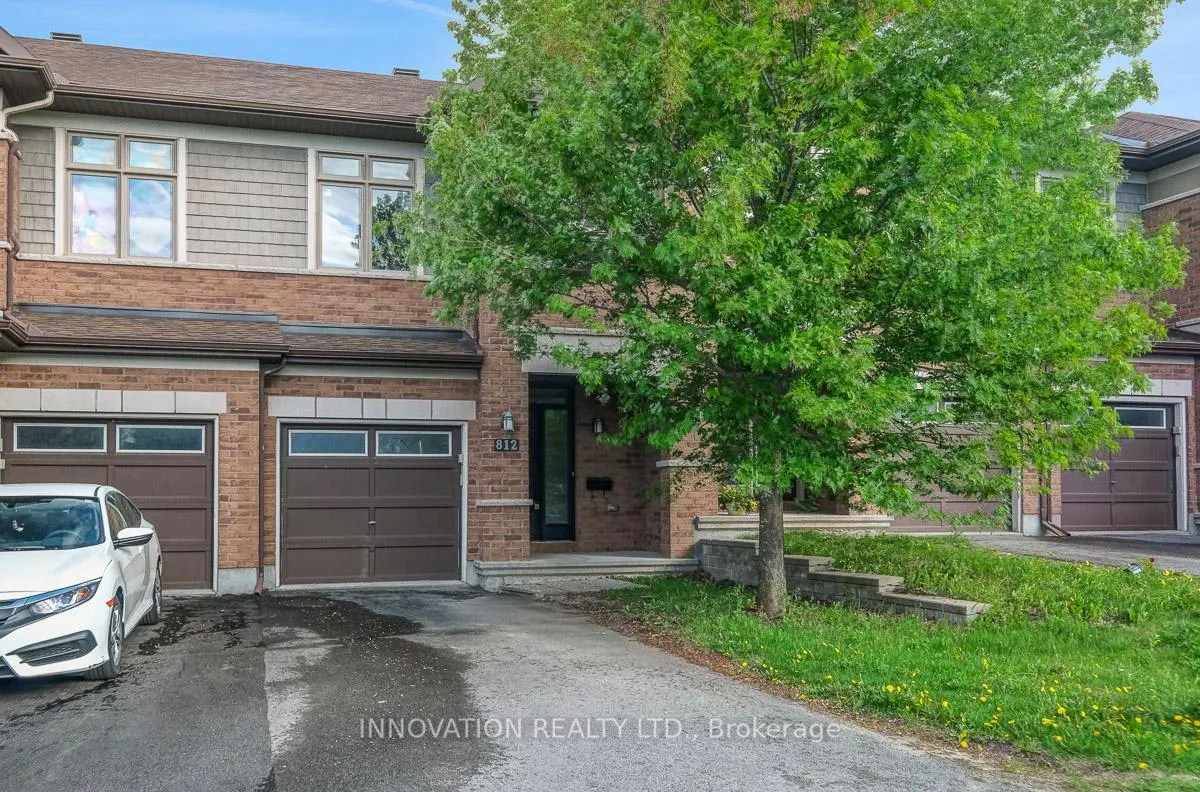
812 Fletcher Circle
Ottawa (Kanata - Kanata Lakes/Heritage Hills)812 Fletcher Circle
Ottawa (Kanata - Kanata Lakes/Heritage Hills)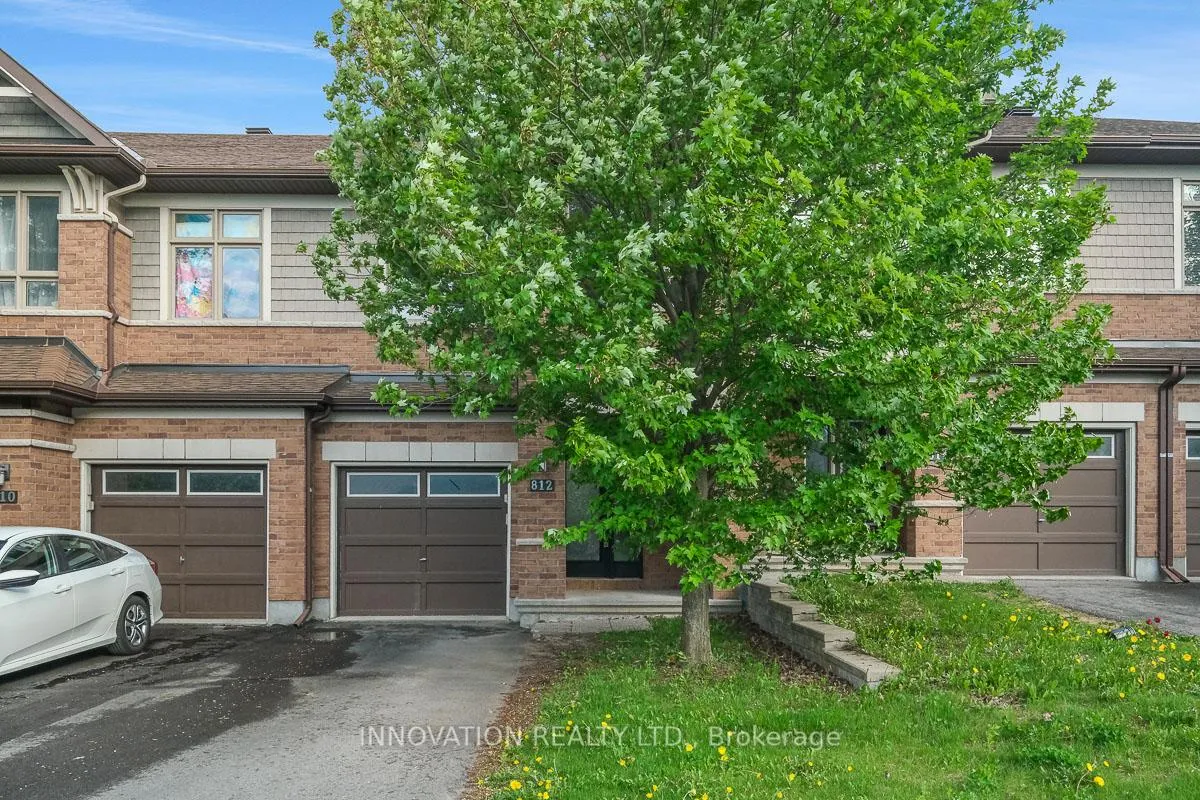
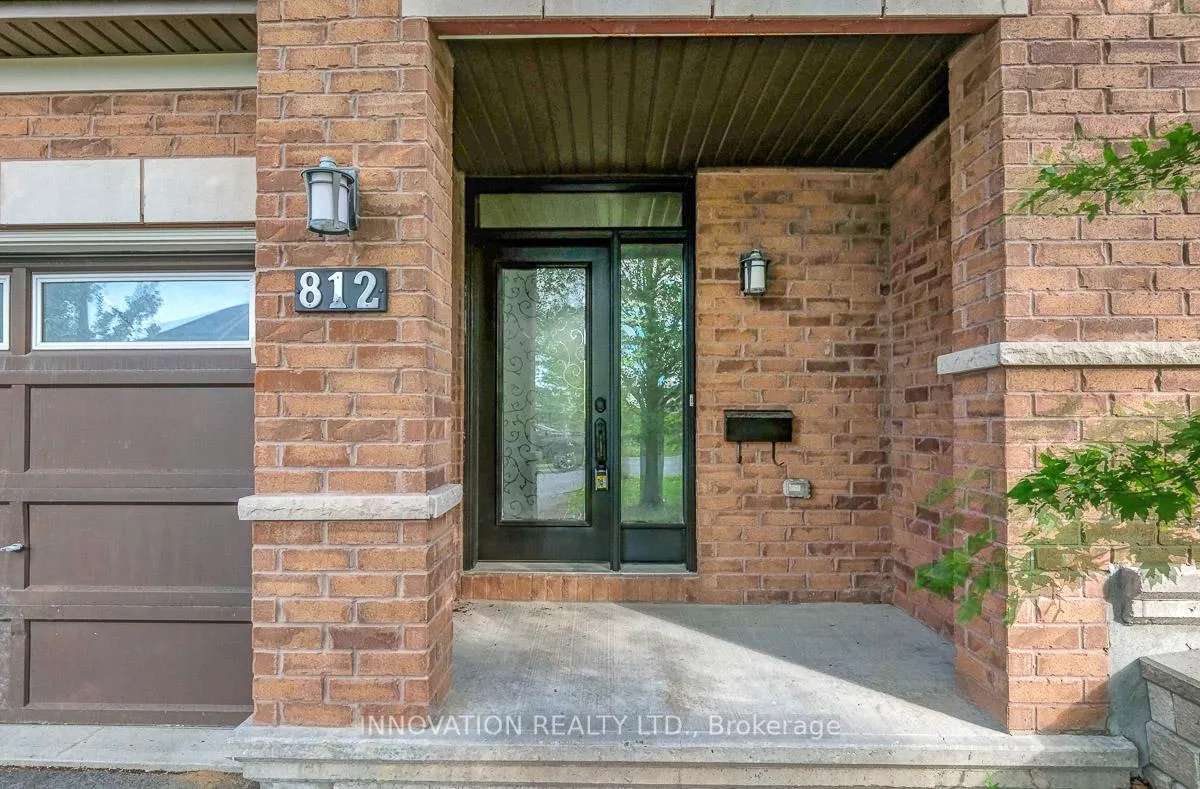
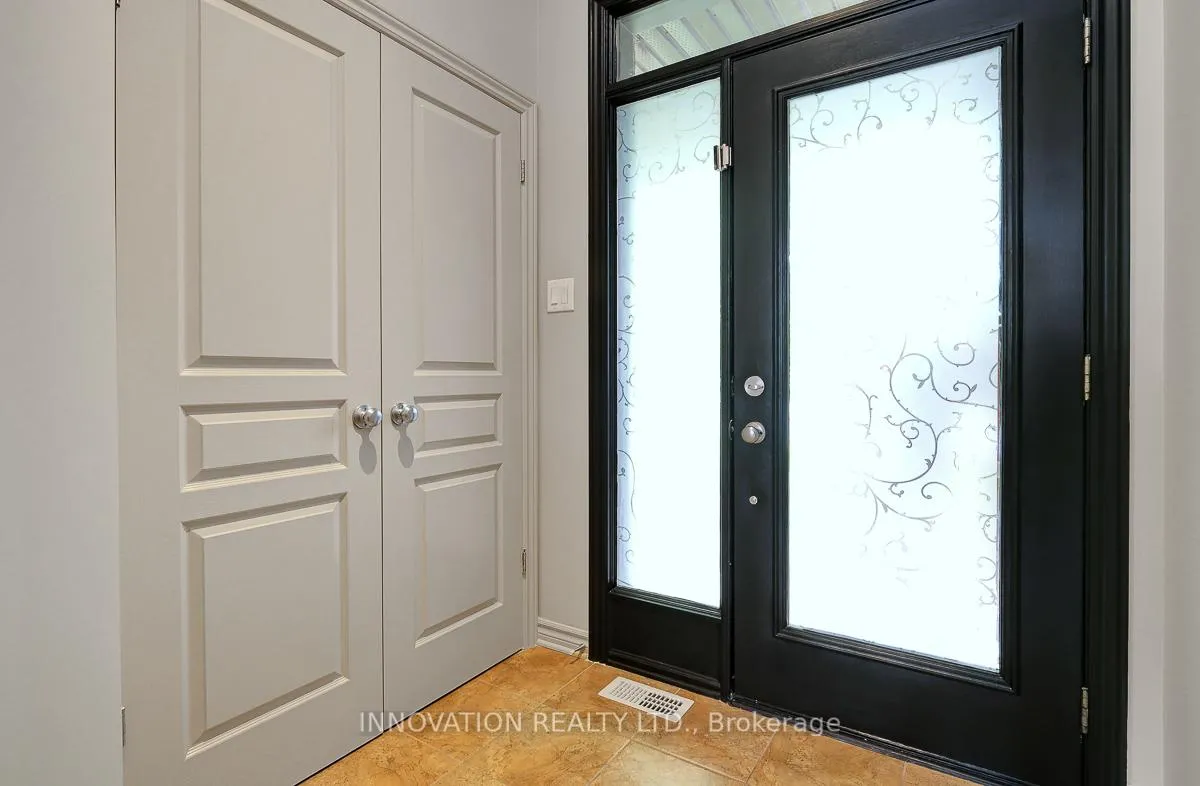
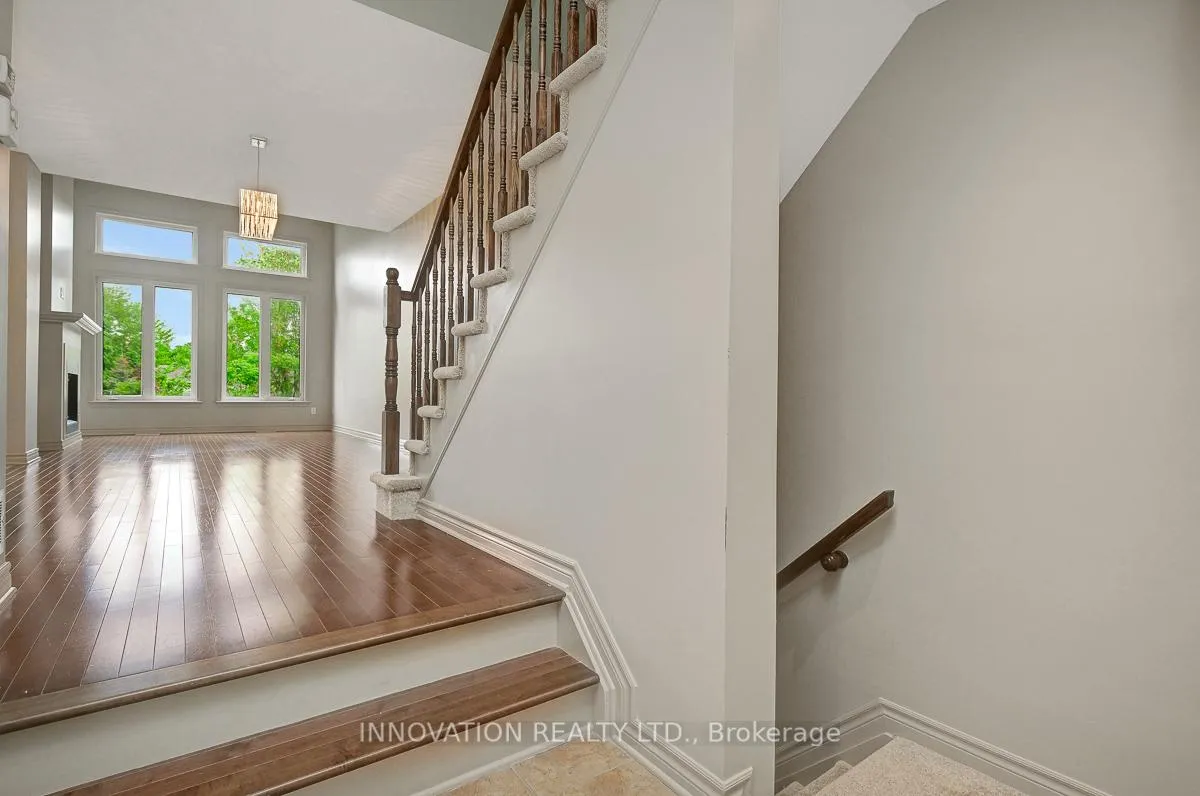 See all 40 photos
Property history

This listing has ended. It is no longer available.
Property not available for sale or for rent.
Ask about this home
A HOMEH agent will answer your questions about this home.Ask HOMEH
About this home
Welcome to this beautiful 3-bedroom, 2.5-bathroom townhouse located in the highly sought-after Kanata Lakes community. Situated at 812 Fletcher Circle, this bright and well-maintained home offers a functional layout with stylish upgrades throughout. The main floor features an inviting foyer, convenient powder room, elegant dining room, and a spacious living room with soaring high ceilings and a cozy gas fireplace. The upgraded kitchen boasts quartz countertops, ample cabinetry, and a bright eating area overlooking the backyard.The second floor offers a spacious primary bedroom complete with a walk-in closet and upgraded 4-piece ensuite bathroom. Two additional generously sized bedrooms, a full 4-piece main bathroom, and a convenient second-floor laundry room complete this level. All bathrooms feature upgraded quartz countertops.The fully finished basement includes a huge family room, perfect for entertaining, a home office, or additional living space. Freshly painted with brand-new carpeting, this south-backing home is filled with natural sunlight throughout the day. Ideally located close to All Saints High School, Tanger Outlets, Kanata Centrum, golf courses, parks, and with easy access to Highway 417. A perfect opportunity to own a move-in ready home in one of Ottawa's most desirable neighborhood.
Facts & features
Ask about this home
A HOMEH agent will answer your questions about this home.
Rooms
14 rooms · 3 bathrooms
- Foyer13′6″ × 3′1″42 sq.ft.
- Bathroom4′4″ × 4′4″19 sq.ft.
- Dining room11′7″ × 10′10″125 sq.ft.
- Living room12′2″ × 11′3″137 sq.ft.
- Kitchen10′ × 8′3″82 sq.ft.
- Breakfast7′3″ × 7′9″56 sq.ft.
- Primary bedroom12′ × 13′7″164 sq.ft.
- Bathroom13′1″ × 4′6″59 sq.ft.
- Other4′11″ × 5′3″26 sq.ft.
- Bedroom 211′9″ × 8′11″105 sq.ft.
- Bedroom 312′ × 8′11″106 sq.ft.
- Bathroom4′6″ × 9′2″42 sq.ft.
- Laundry4′11″ × 2′8″13 sq.ft.
- Family room23′11″ × 10′1″242 sq.ft.
Around this home
Listing details
Helpful tools
Your HOMEH agent
"I would see it this week."
Ask HOMEH about this home
Price, neighbourhood, monthly cost. Ask anything.
HOMEH Intelligent Agent is an AI, not a licensed representative. Check anything important with your agent.