
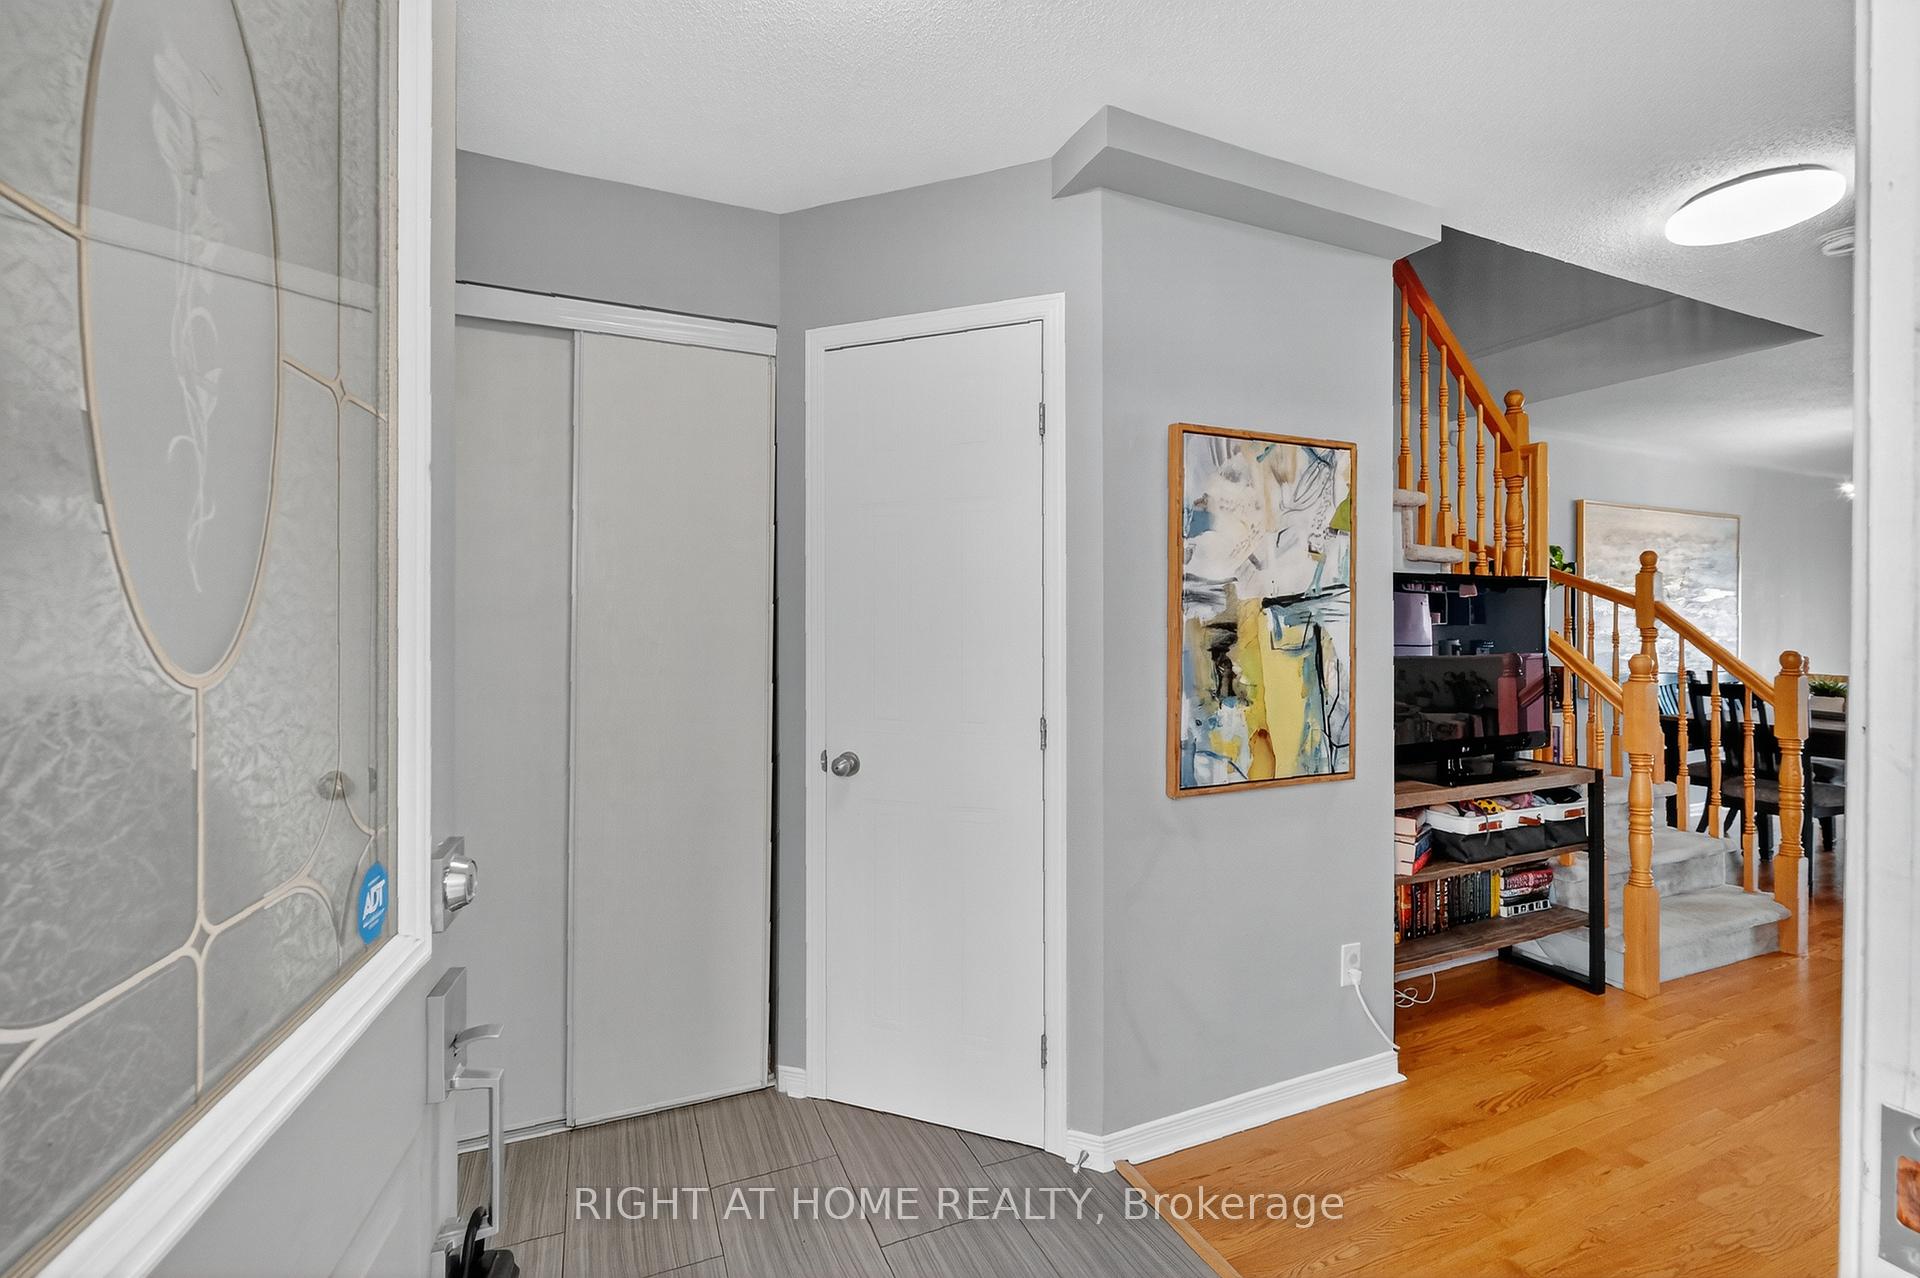
 See all 38 photos
Property history

This listing has ended. It is no longer available.
Property not available for sale or for rent.
Book a viewing
Ask HOMEH
About this home
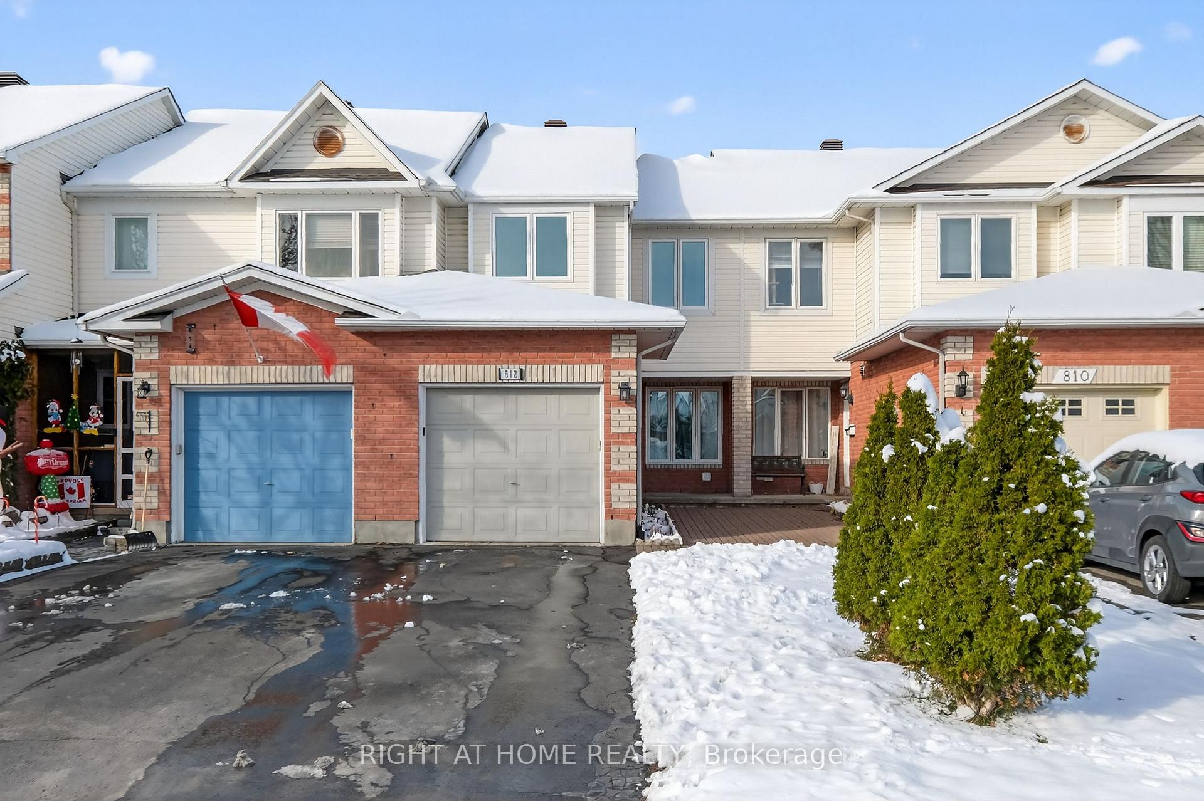
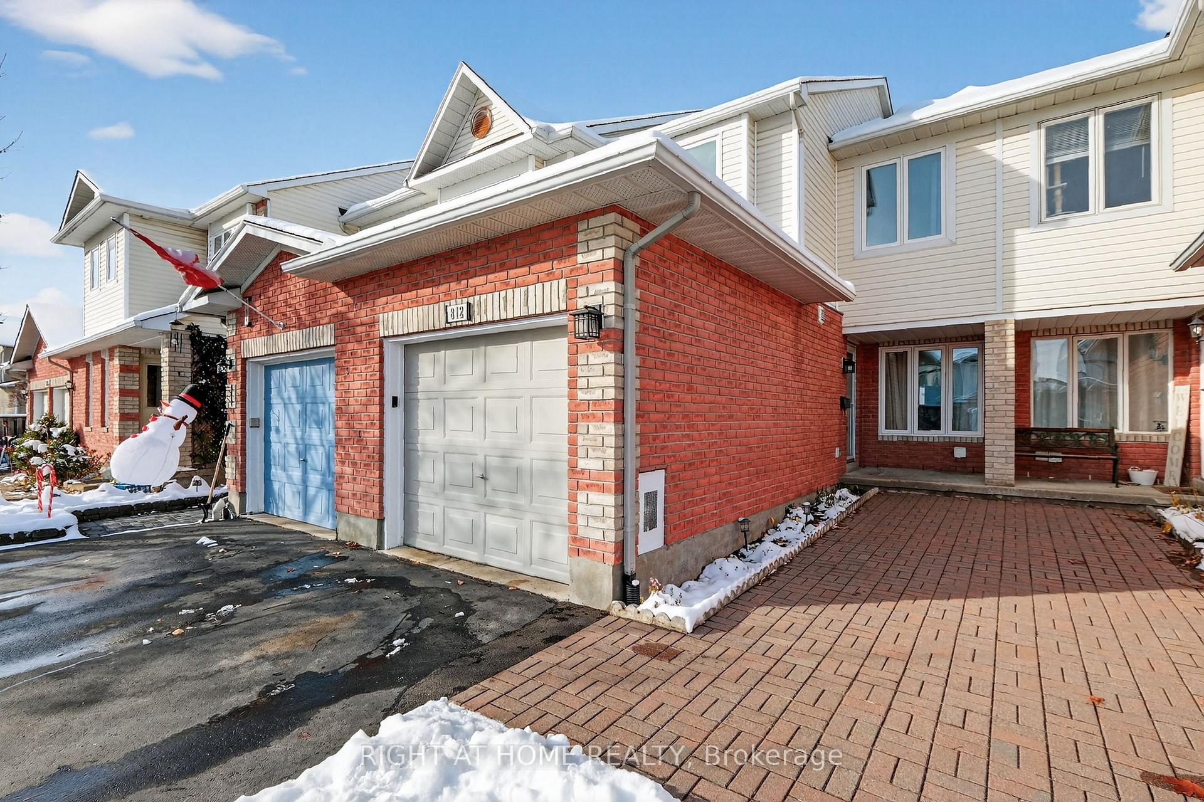
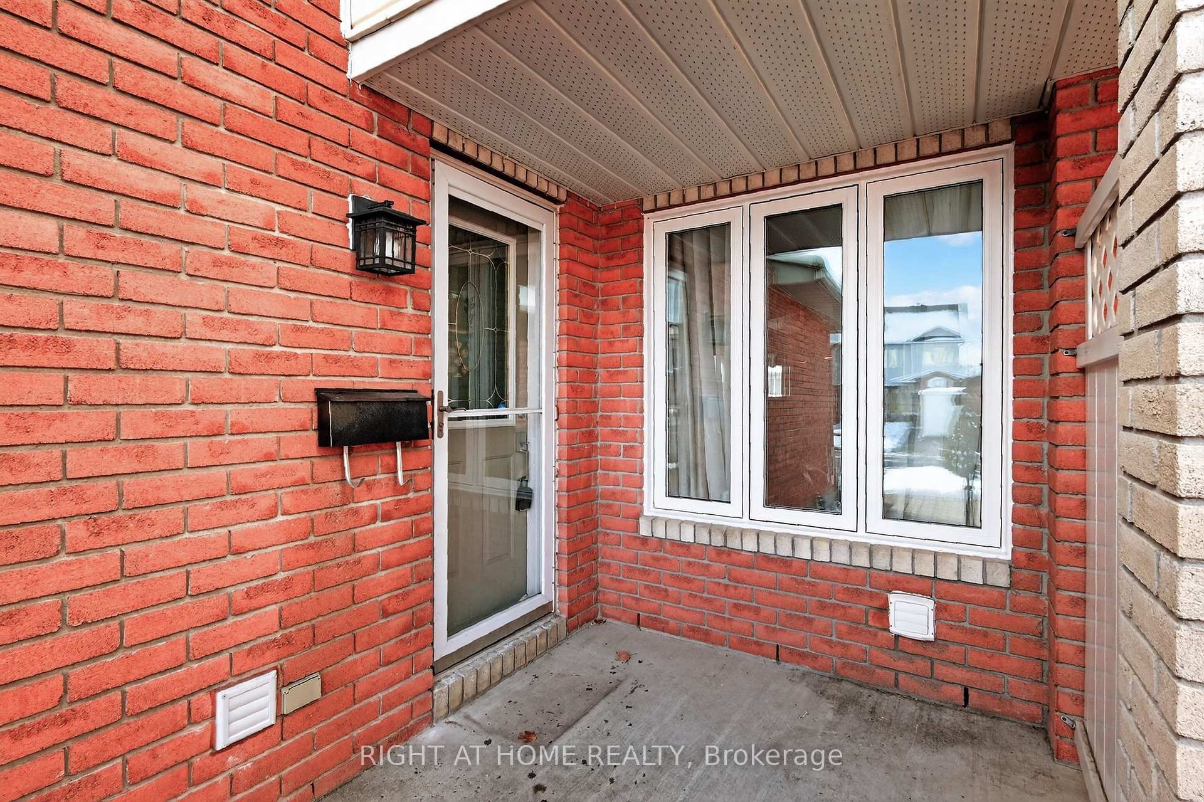
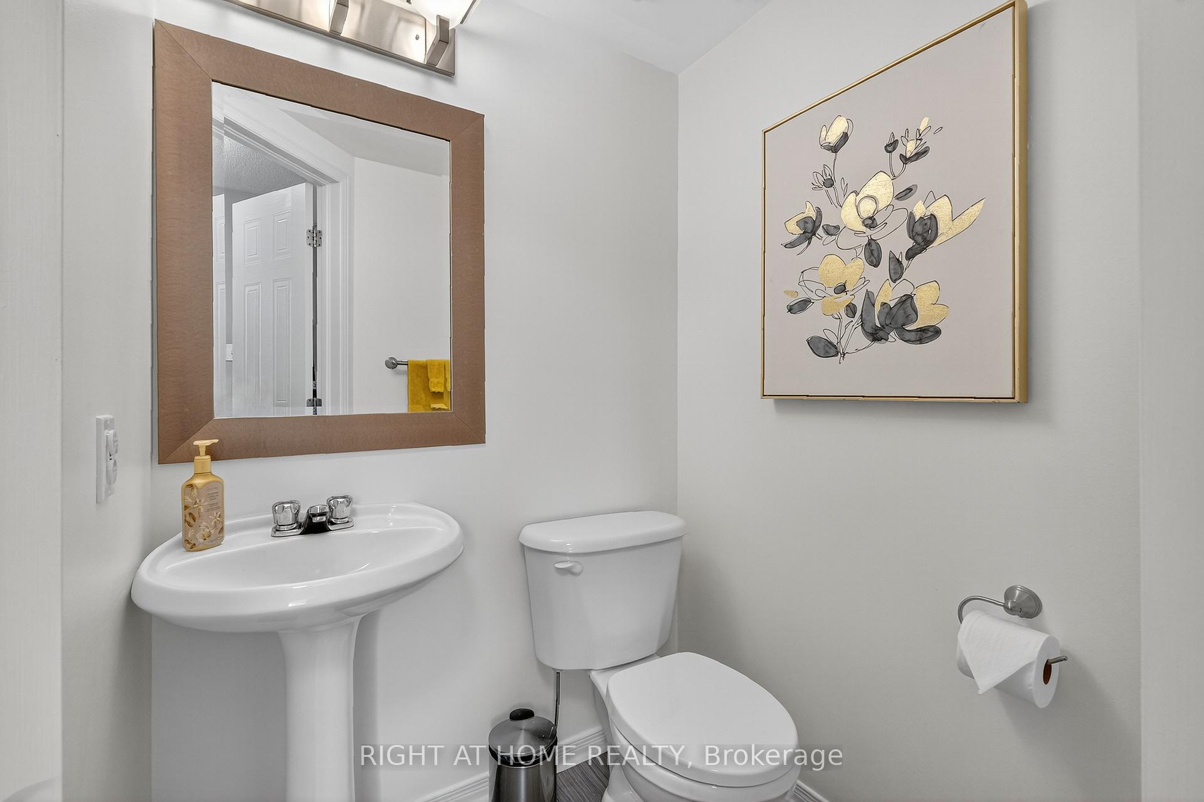
This home will have you "falling for Fallingbrook"! Located in a quiet Orleans neighbourhood close to Sobey's (groceries), top-notch schools, parks, restaurants, transit, and the Fallingbrook Community Centre, this 3-bed, 3-bath townhouse with 3 parking spots is the perfect blend of comfort and community. Step inside to discover this popular open-concept model. The main floor foyer has garage access, closet space, a convenient powder room, and stylish flooring throughout. Enjoy the separate living and dining rooms with new lighting and backyard access. Did I mention the fenced yard, awning, and the brand-new deck? The kitchen has plenty of storage, double sinks, and a flex space. Maybe use it for an eat-in kitchen, coffee bar, or workspace. All appliances are included. Upstairs, you'll find a spacious primary bedroom with a wall of closets and a cheater door to the fully renovated bathroom... it is a beauty! It has a large tub and shower with glass doors and plenty of vanity storage. No expense was spared on this reno. Two additional bedrooms with newer flooring and a hall closet complete this top level. Wait, there's more! An open-style staircase with floor-to-ceiling windows leads you to the lower-level family room, making it feel so cozy and truly connected to the rest of the home. Enjoy the gas fireplace, newer flooring, a laundry area with tons of storage, and a brand new modern 3-piece bath. Updates: lower-level 3-piece bath, interlock walkway, windows (upstairs & front living room), backyard deck, and freshly steam-cleaned carpets (2025). Washer & Dryer (2024). Second floor 4-piece bath and the garage insulation & workbench (2020). Driveway repaved (2018). Foyer, powder & kitchen tile upgrade (2017). Roof (2014). Don't miss out on this incredible opportunity to make 812 Nesting Way your new home. Schedule a viewing today. 24 hours irrevocable on all offers.
Facts & features
Book a viewing
Rooms
12 rooms · 3 bathrooms
- Living room11′2″ × 12′9″142 sq.ft.
- Kitchen16′5″ × 8′9″143 sq.ft.
- Dining room12′5″ × 8′100 sq.ft.
- Powder room4′10″ × 4′6″22 sq.ft.
- Foyer1′9″ × 5′9″10 sq.ft.
- Primary bedroom11′5″ × 14′6″165 sq.ft.
- Bedroom11′9″ × 8′9″103 sq.ft.
- Bedroom8′2″ × 7′9″63 sq.ft.
- Bathroom5′5″ × 7′9″41 sq.ft.
- Utility room11′10″ × 16′9″199 sq.ft.
- Bathroom5′3″ × 7′9″40 sq.ft.
- Recreation16′6″ × 16′9″276 sq.ft.
Around this home
Schools nearby
School rating, out of 10.
Listing details
Helpful tools
Your HOMEH agent
"I would see it this week."
Ask HOMEH about this home
Price, neighbourhood, monthly cost. Ask anything.
HOMEH Intelligent Agent is an AI, not a licensed representative. Check anything important with your agent.