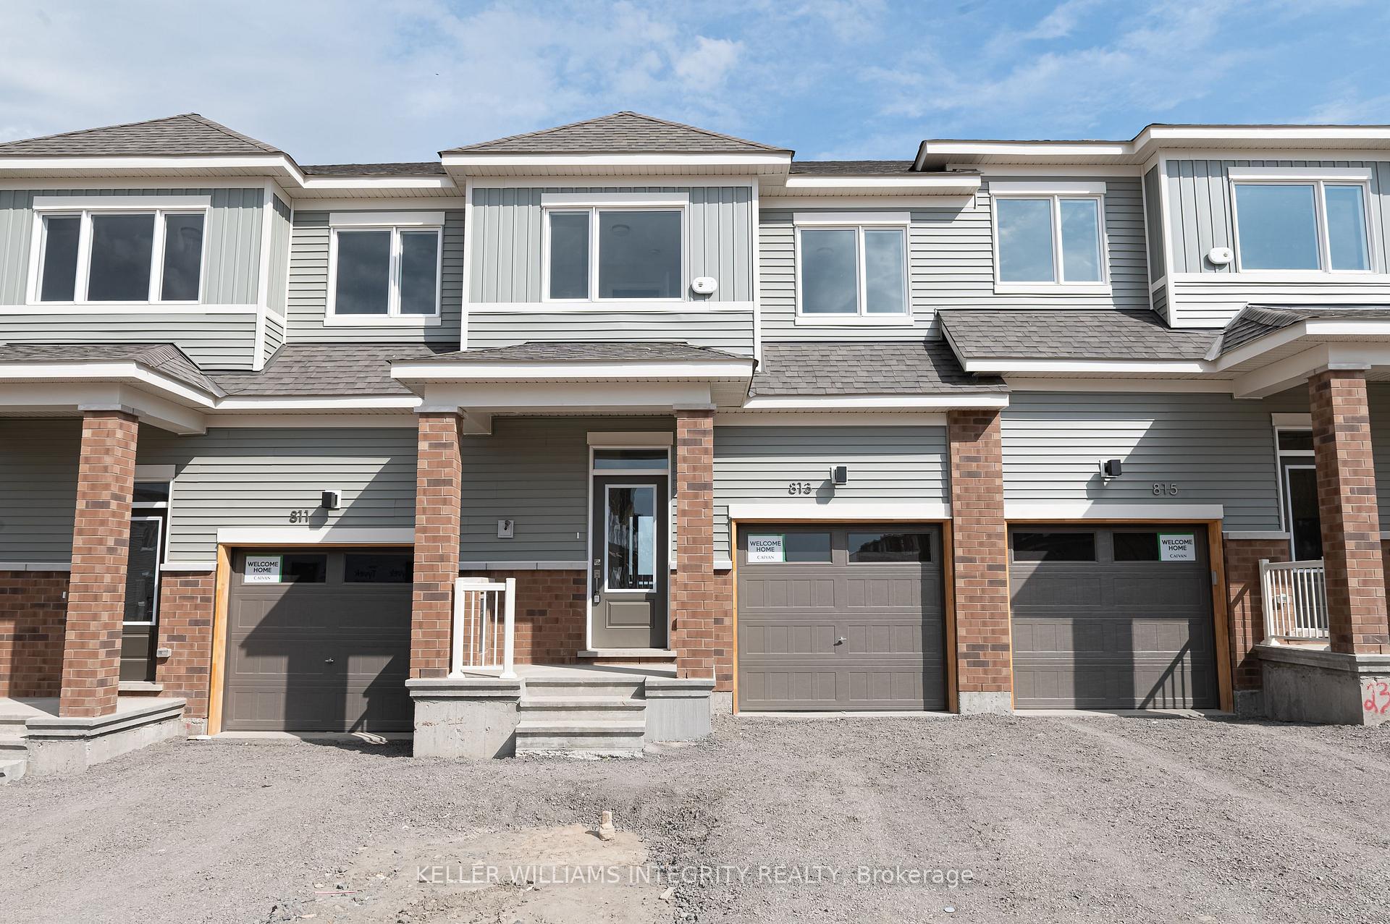
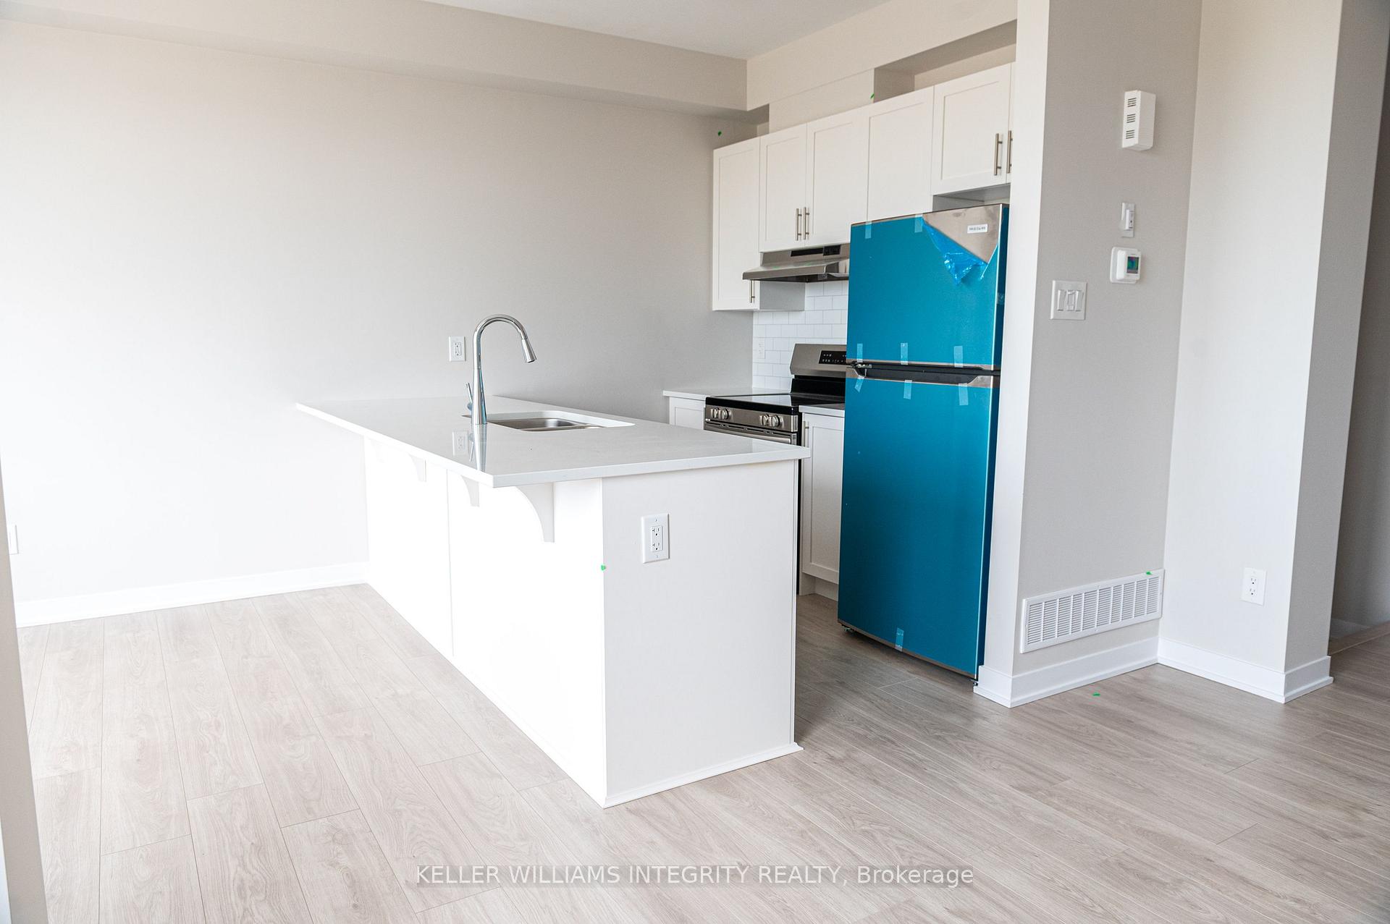
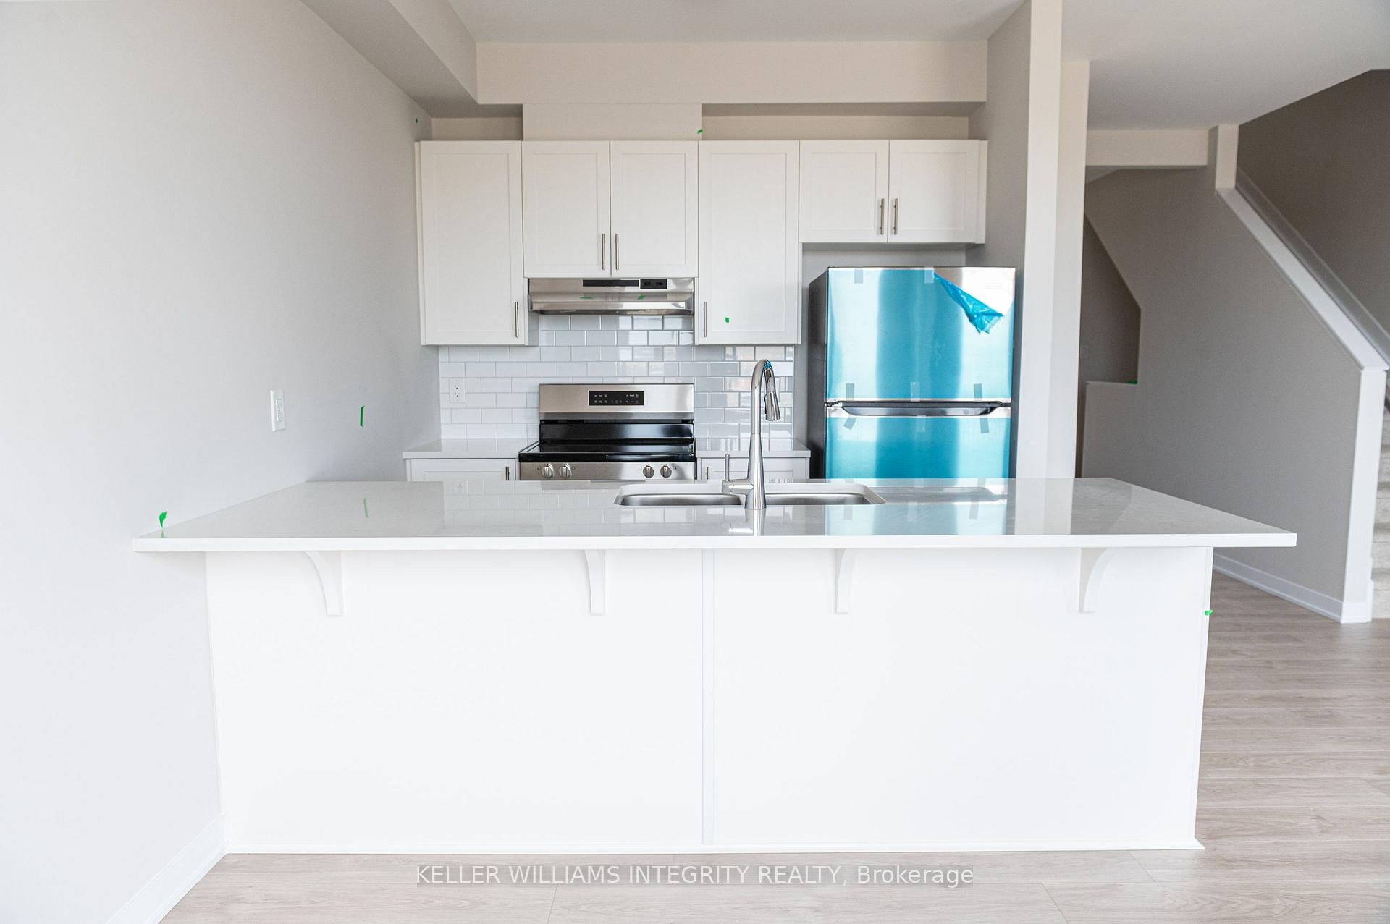
Experience modern living in this stylish 3-bedroom, 4-bath home in the vibrant Half Moon Bay community. Designed with comfort and functionality in mind, the open-concept layout features a bright living space, a sleek kitchen with stainless steel appliances, and a finished lower level with a full bath perfect for a home office or guest suite. The spacious primary bedroom includes a walk-in closet and ensuite. Located near top-rated schools, parks, shopping, and transit, this move-in ready home offers the ideal blend of convenience and contemporary design.
Read more
Water Heater
Facts & features
TypeFreehold Townhouse
Style2-storey
BuiltNew
Size1.5K~2K Sq.Ft.
HeatingForced air, gas
CoolingCentral air
BasementFinished
Parking2 drive
WaterMunicipal
Book a viewing
Wed28Oct
Thu29Oct
Fri30Oct
Sat31Oct
Sun1Nov
Pick a time
Rooms
12 rooms · 4 bathrooms
Main floor6 rooms
Living room10′3″ × 12′123 sq.ft.
Dining room9′7″ × 9′1″87 sq.ft.
Kitchen8′6″ × 9′6″81 sq.ft.
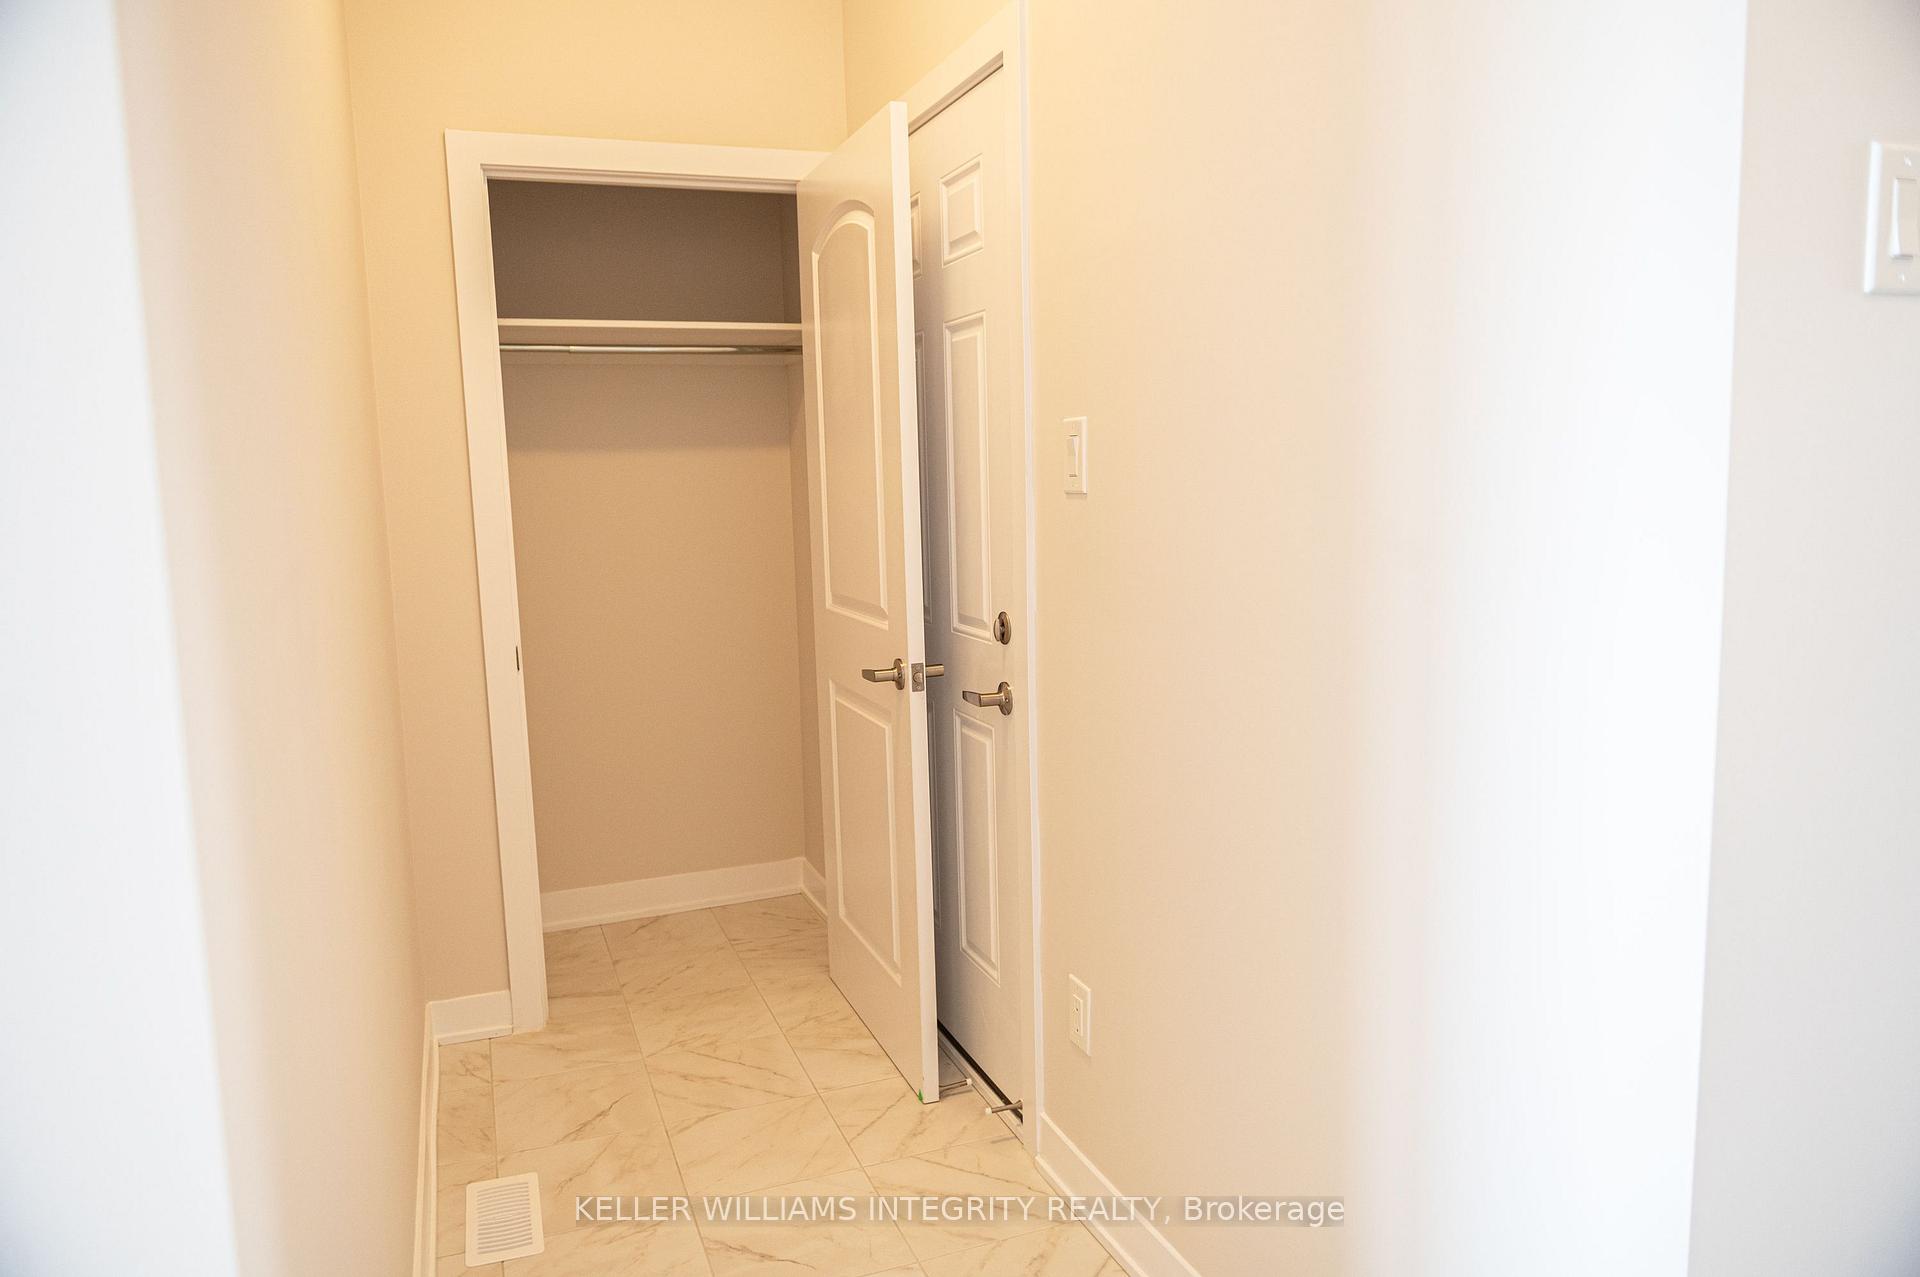
Mud room4′11″ × 6′11″34 sq.ft.
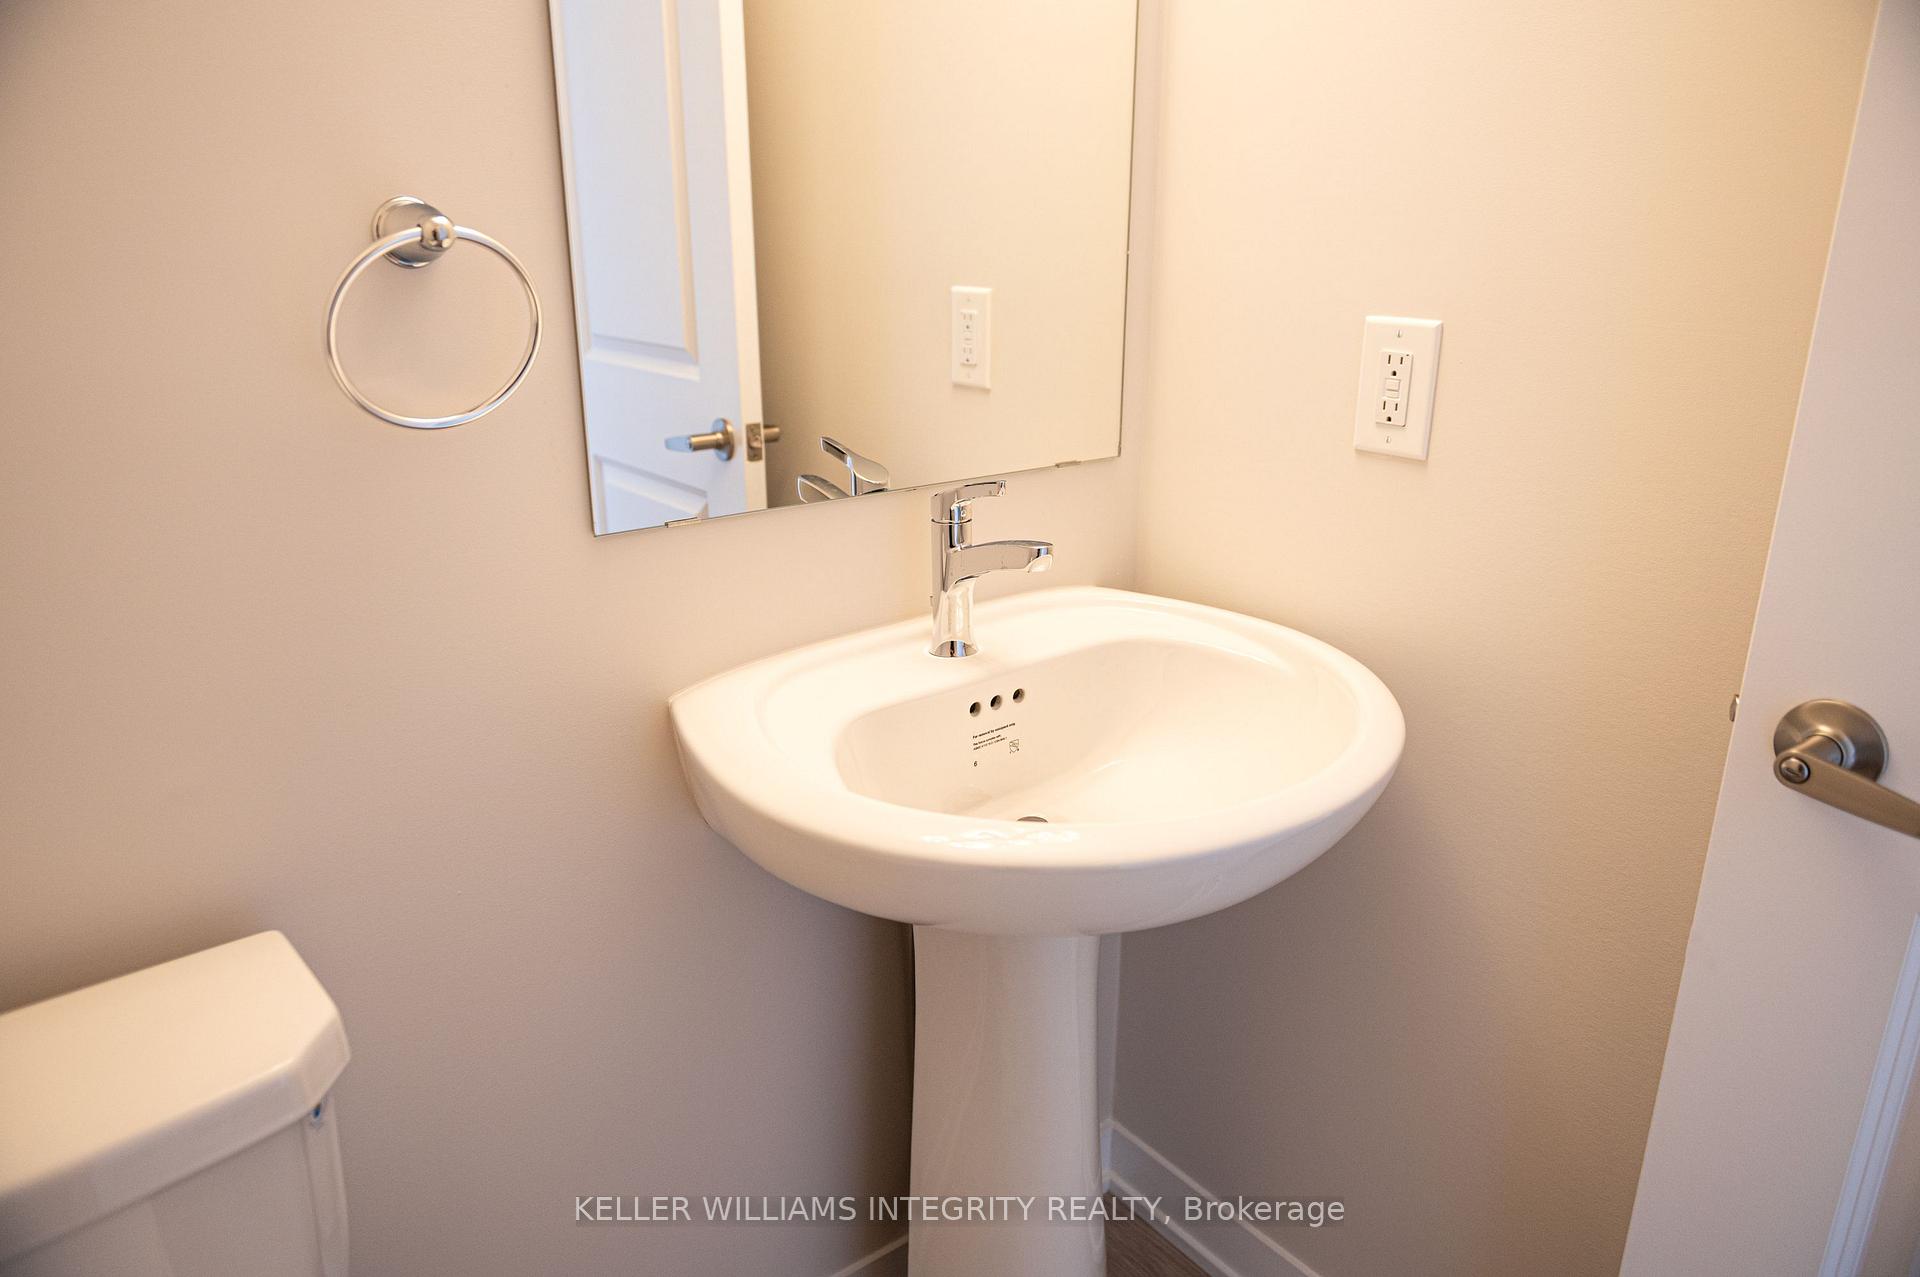
Powder room6′7″ × 6′7″43 sq.ft.
Foyer6′7″ × 6′7″43 sq.ft.
Second floor5 rooms
Primary bedroom12′7″ × 12′151 sq.ft.
Bedroom8′7″ × 9′77 sq.ft.
Bedroom8′7″ × 9′77 sq.ft.
Bathroom4′11″ × 7′10″39 sq.ft.
Bathroom4′11″ × 7′10″39 sq.ft.
Basement1 room
Recreation18′ × 11′10″213 sq.ft.
Bathrooms4
3-pcSecond3-pcSecond3-pcBasement2-pcMain
Around this home
Elevation Road
Listing details
MLS® numberX12155312
Listed onMay 16, 2025
Days on market7
UpdatedMay 23, 2025
Listing brokerageKELLER WILLIAMS INTEGRITY REALTY
PossessionImmediate
Helpful tools
Mortgage calculator
Closing costs
Land transfer tax
Buyer guide
Your HOMEH agent
NimaHOMEH agent · Ottawa
"I would see it this week."
Ask Nima
Ask HOMEH about this home
Price, neighbourhood, monthly cost. Ask anything.
HOMEH Intelligent Agent is an AI, not a licensed representative. Check anything important with your agent.

 See all 44 photos
