
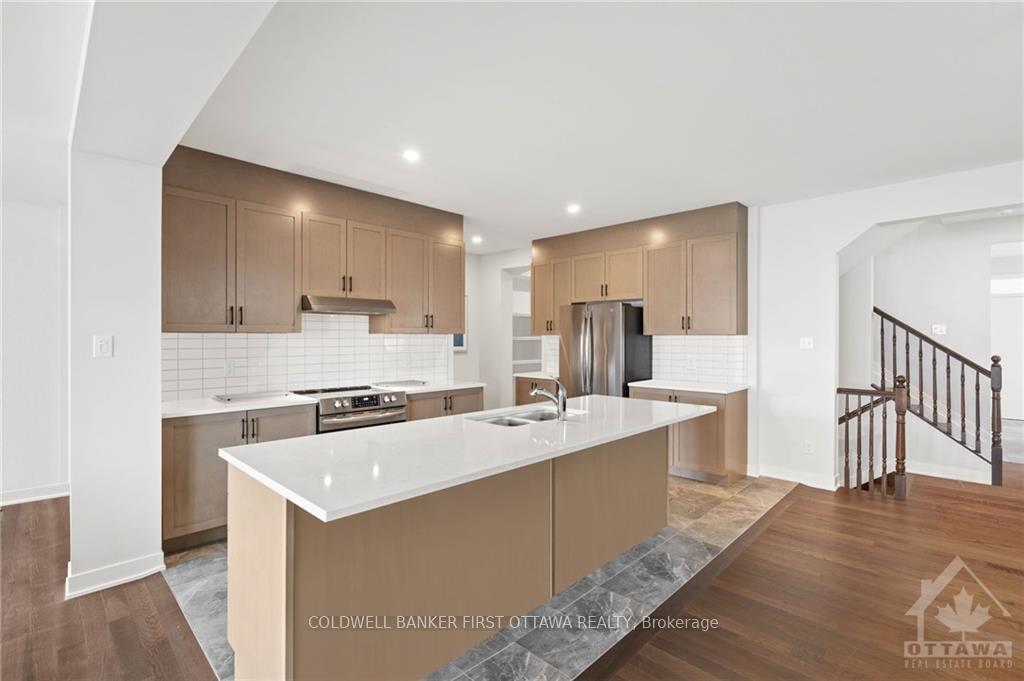
 See all 22 photos
Property history

This listing has ended. It is no longer available.
Property not available for sale or for rent.
Ask about this home
A HOMEH agent will answer your questions about this home.Ask HOMEH
About this home
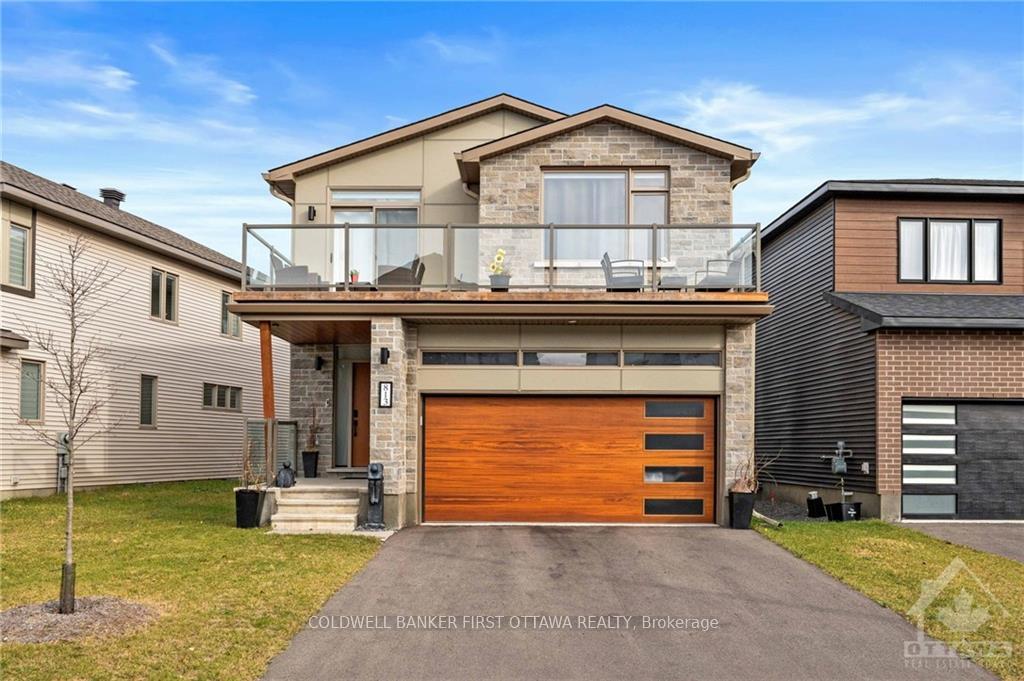
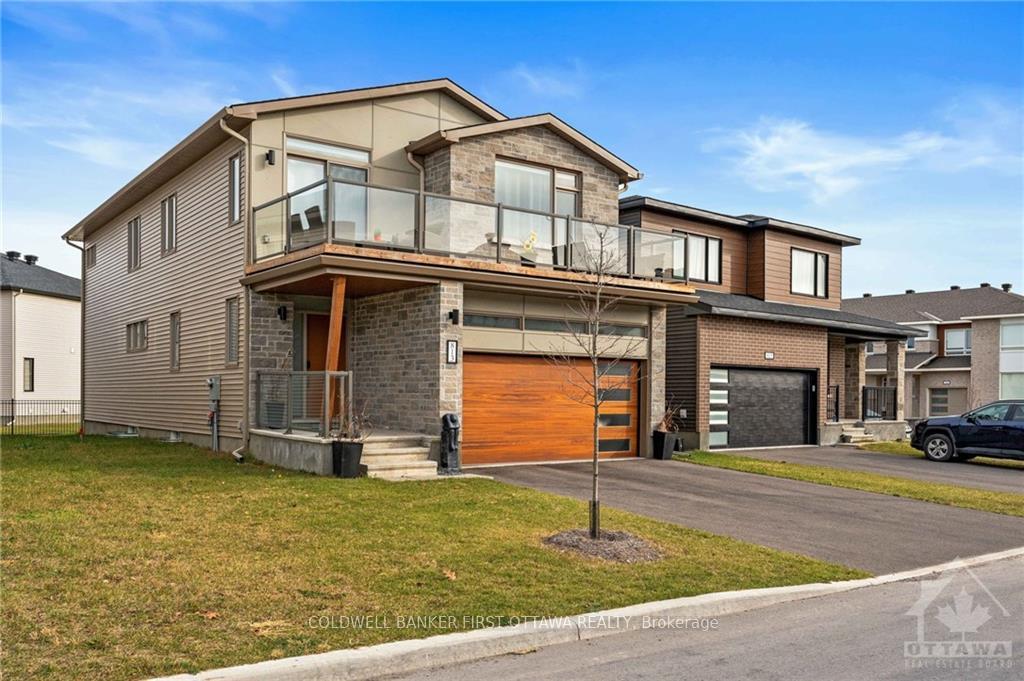
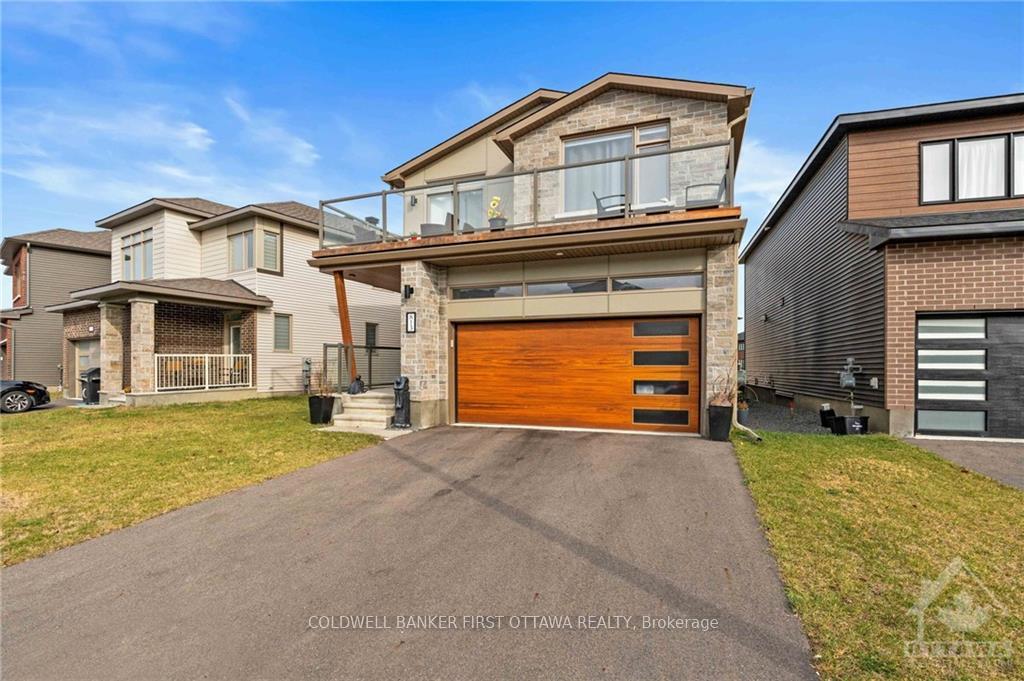
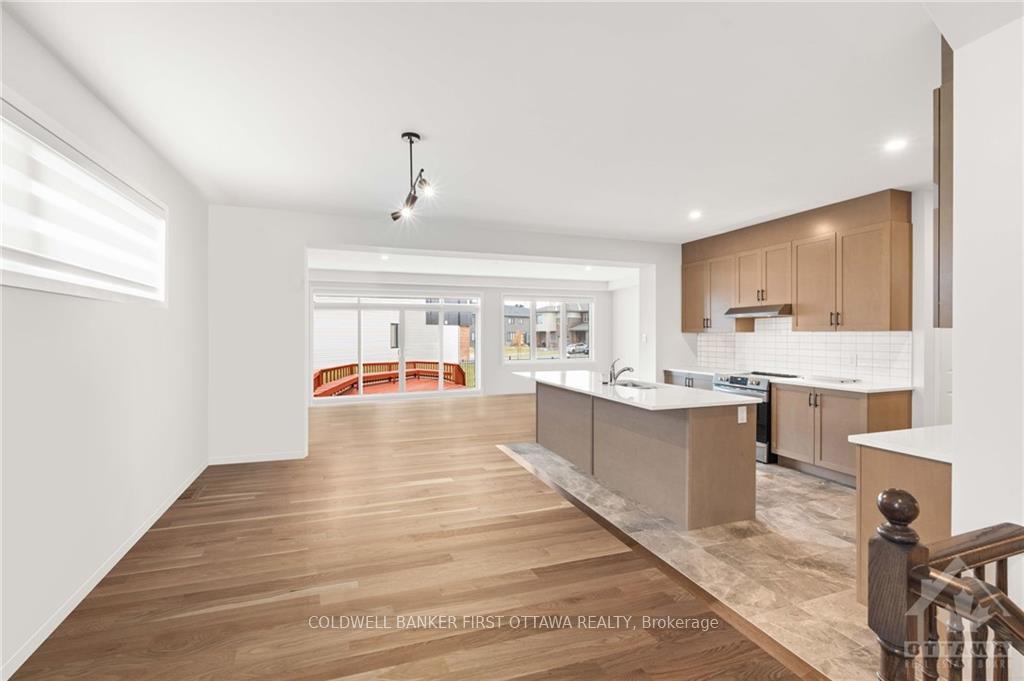
Nestled in the prestigious Crown of Stonebridge neighborhood, this exceptional home is mere steps from the renowned Stonebridge Golf Course and offers the added charm of a park right across the street. This stunning residence has a spectacular floorplan and features three spacious bedrooms, three luxurious baths, including an elegant ensuite with a glass shower and soaker tub, and a grand second-floor loft with a massive 2nd floor walkout balcony. With its open-concept layout, this home showcases hardwood floors throughout, a true gourmet chef's kitchen with quartz countertops, premium cabinetry, a large pantry, and top-of-the-line appliances. Additional highlights include custom pot lighting, a large dining room area, a double-car garage, and a convenient mudroom. Set amid nature trails along the scenic Rideau River, this property is perfect for those seeking a balance of refinement, comfort, and outdoor leisure., Flooring: Hardwood, Flooring: Ceramic, Flooring: Carpet Over Softwood
Facts & features
Ask about this home
A HOMEH agent will answer your questions about this home.
Rooms
54 rooms · 3 bathrooms
- Foyer5′1″ × 12′61 sq.ft.
- Dining room9′10″ × 14′10″145 sq.ft.
- Kitchen15′8″ × 14′10″232 sq.ft.
- Family room25′6″ × 14′3″363 sq.ft.
- Pantry8′4″ × 5′42 sq.ft.
- Mud room5′4″ × 7′37 sq.ft.
- Bathroom—
- Foyer5′1″ × 12′61 sq.ft.
- Dining room9′10″ × 14′10″145 sq.ft.
- Kitchen15′8″ × 14′10″232 sq.ft.
- Family room25′6″ × 14′3″363 sq.ft.
- Pantry8′4″ × 5′42 sq.ft.
- Mud room5′4″ × 7′37 sq.ft.
- Bathroom—
- Foyer5′1″ × 12′61 sq.ft.
- Dining room9′10″ × 14′10″145 sq.ft.
- Kitchen15′8″ × 14′10″232 sq.ft.
- Family room25′6″ × 14′3″363 sq.ft.
- Pantry8′4″ × 5′42 sq.ft.
- Mud room5′4″ × 7′37 sq.ft.
- Bathroom—
- Loft15′10″ × 22′11″362 sq.ft.
- Primary bedroom13′2″ × 15′1″198 sq.ft.
- Bathroom—
- Other5′11″ × 4′10″28 sq.ft.
- Other5′10″ × 6′5″37 sq.ft.
- Bedroom12′ × 9′9″117 sq.ft.
- Other5′10″ × 6′5″37 sq.ft.
- Bedroom13′6″ × 17′10″240 sq.ft.
- Other5′9″ × 5′4″31 sq.ft.
- Bathroom—
- Laundry9′4″ × 6′5″60 sq.ft.
Around this home
Schools nearby
School rating, out of 10.
Listing details
Helpful tools
Your HOMEH agent
"I would see it this week."
Ask HOMEH about this home
Price, neighbourhood, monthly cost. Ask anything.
HOMEH Intelligent Agent is an AI, not a licensed representative. Check anything important with your agent.