
 See all 27 photos
Property history

This listing has ended. It is no longer available.
Property not available for sale or for rent.
Ask about this home
A HOMEH agent will answer your questions about this home.Ask HOMEH
About this home
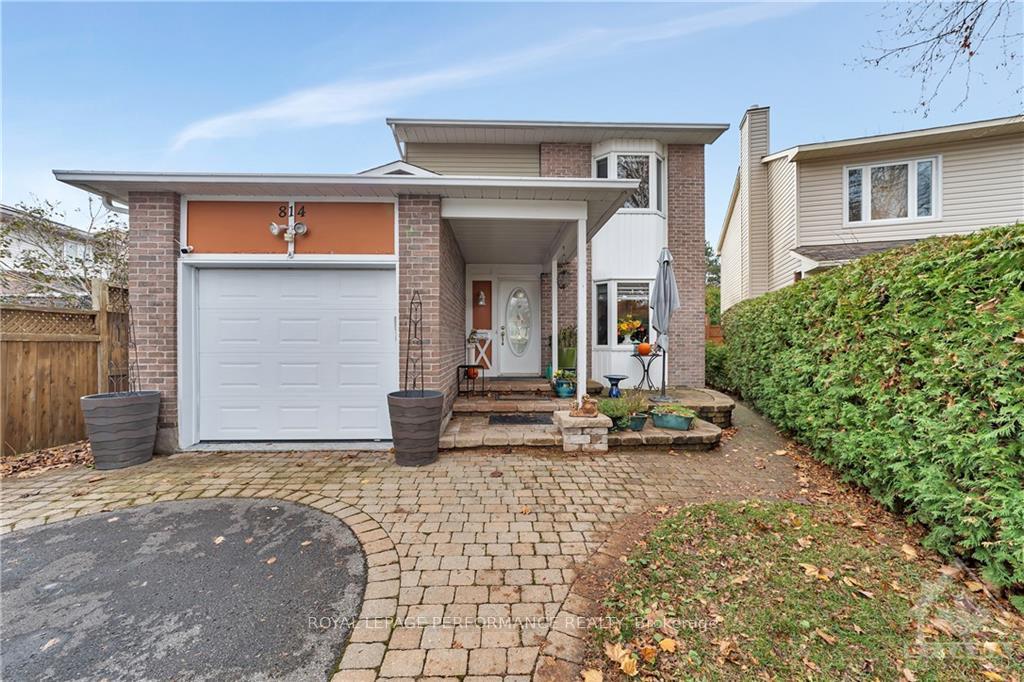
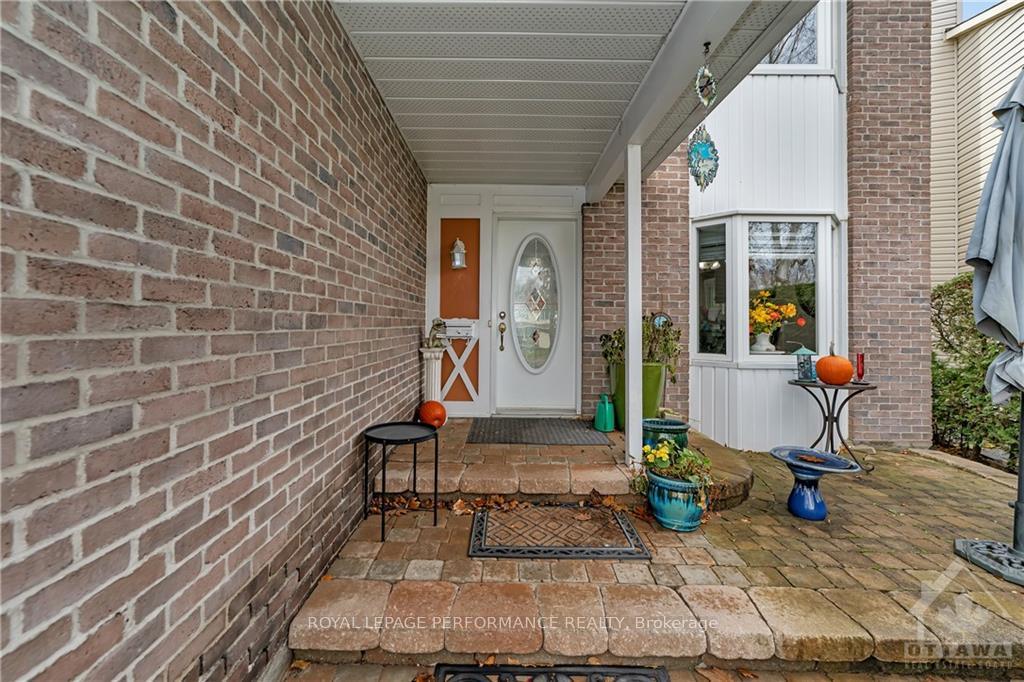
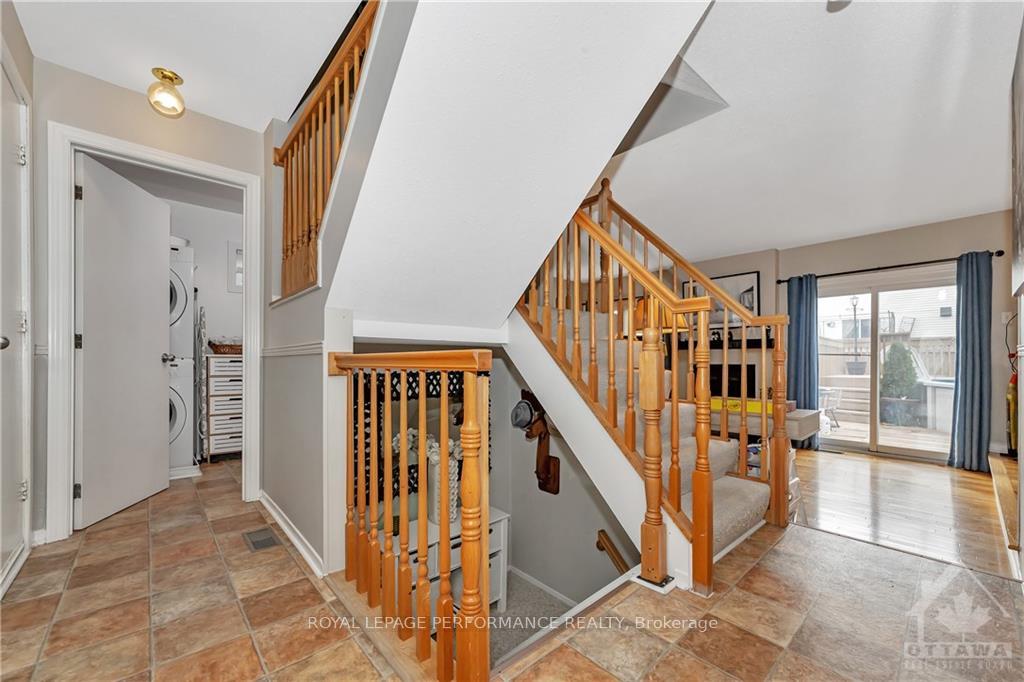
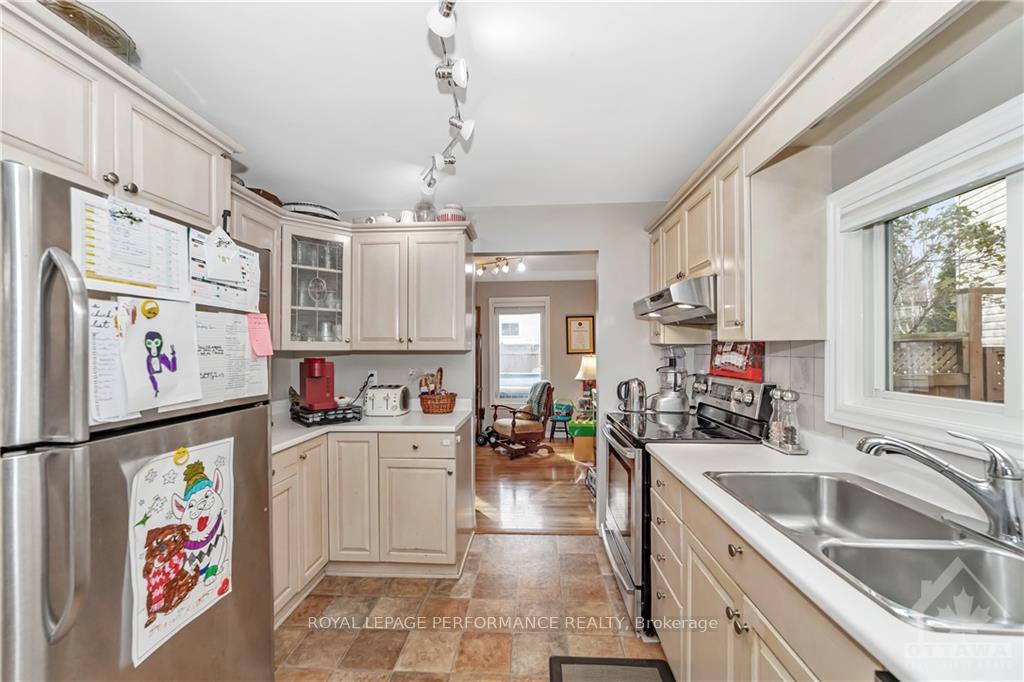
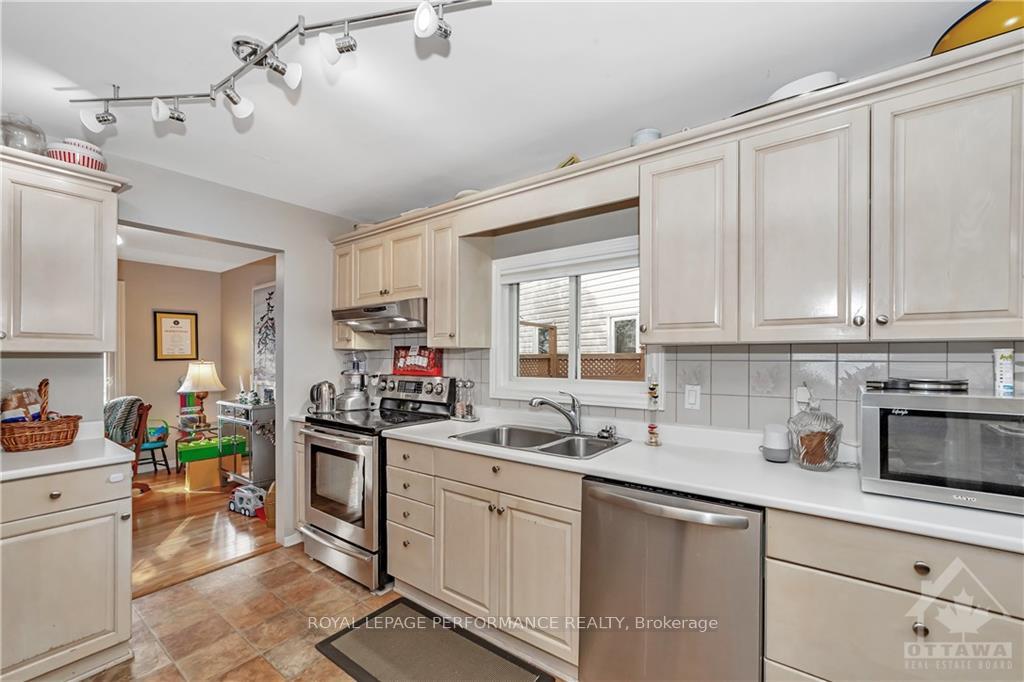
Updated 2+1 beds, 2 full baths home in Chatelaine Village, built in 1980. Seller is willing to convert back to 3 bedrooms upstairs prior to closing. INCREDIBLE location: Easy access to transit & highway, Convent Glen Plaza with Metro, Pharmacy, LCBO and Beer Store, steps to the trails along the Ottawa River, Petrie Island, Place d'Orleans, LRT, and so much more. Long driveway w/interlock pathway & front patio. Updated kitchen features lots of counter & cabinet space, pantry & stainless steel appliances. Eat-in area with bay window. Sunfilled formal dining rm adjacent to living rm. Patio door to backyard. Main floor 3-piece bath w/shower & laundry area. The upstairs features 2 very large bedrooms (can easily convert back to 3 beds), both w/wall to wall closets, and the primary has cheater access to the updated family bathroom. The lower level is complete with recroom, den/bedroom & utility/storage room. Amazing & oversized south-facing backyard w/extensive interlock work, deck, awning, pool, hot tub & shed. 24 HRS IRR on all offers., Flooring: Hardwood, Laminate, Carpet, Linoleum
Facts & features
Ask about this home
A HOMEH agent will answer your questions about this home.
Rooms
39 rooms · 2 bathrooms
- Kitchen12′3″ × 9′7″117 sq.ft.
- Dining room9′8″ × 9′87 sq.ft.
- Dining room10′8″ × 10′2″108 sq.ft.
- Living room15′6″ × 11′2″173 sq.ft.
- Bathroom9′8″ × 5′8″54 sq.ft.
- Foyer9′10″ × 16′5″161 sq.ft.
- Laundry—
- Foyer—
- Kitchen12′3″ × 9′7″117 sq.ft.
- Dining room9′8″ × 9′87 sq.ft.
- Dining room10′8″ × 10′2″108 sq.ft.
- Living room15′6″ × 11′2″173 sq.ft.
- Bathroom9′8″ × 5′8″54 sq.ft.
- Laundry—
- Foyer—
- Kitchen12′3″ × 9′7″117 sq.ft.
- Dining room9′8″ × 9′87 sq.ft.
- Dining room10′8″ × 10′2″108 sq.ft.
- Living room15′6″ × 11′2″173 sq.ft.
- Bathroom9′8″ × 5′8″54 sq.ft.
- Laundry—
- Bathroom8′ × 5′40 sq.ft.
- Bedroom17′9″ × 11′7″206 sq.ft.
- Primary bedroom17′2″ × 10′4″177 sq.ft.
- Bathroom8′ × 5′40 sq.ft.
- Bedroom17′9″ × 11′7″206 sq.ft.
- Primary bedroom17′2″ × 10′4″177 sq.ft.
- Bathroom8′ × 5′40 sq.ft.
- Bedroom17′9″ × 11′7″206 sq.ft.
- Primary bedroom17′2″ × 10′4″177 sq.ft.
- Recreation15′8″ × 14′5″225 sq.ft.
- Bedroom14′9″ × 13′191 sq.ft.
- Utility room20′ × 10′199 sq.ft.
- Recreation15′8″ × 14′5″225 sq.ft.
- Bedroom14′9″ × 13′191 sq.ft.
- Utility room20′ × 10′199 sq.ft.
- Recreation15′8″ × 14′5″225 sq.ft.
- Bedroom14′9″ × 13′191 sq.ft.
- Utility room20′ × 10′199 sq.ft.
Around this home
Listing details
Helpful tools
Your HOMEH agent
"I would see it this week."
Ask HOMEH about this home
Price, neighbourhood, monthly cost. Ask anything.
HOMEH Intelligent Agent is an AI, not a licensed representative. Check anything important with your agent.