
Property history

This home has sold. It is no longer available.
Property not available for sale or for rent.
Book a viewing
Ask HOMEH
About this home
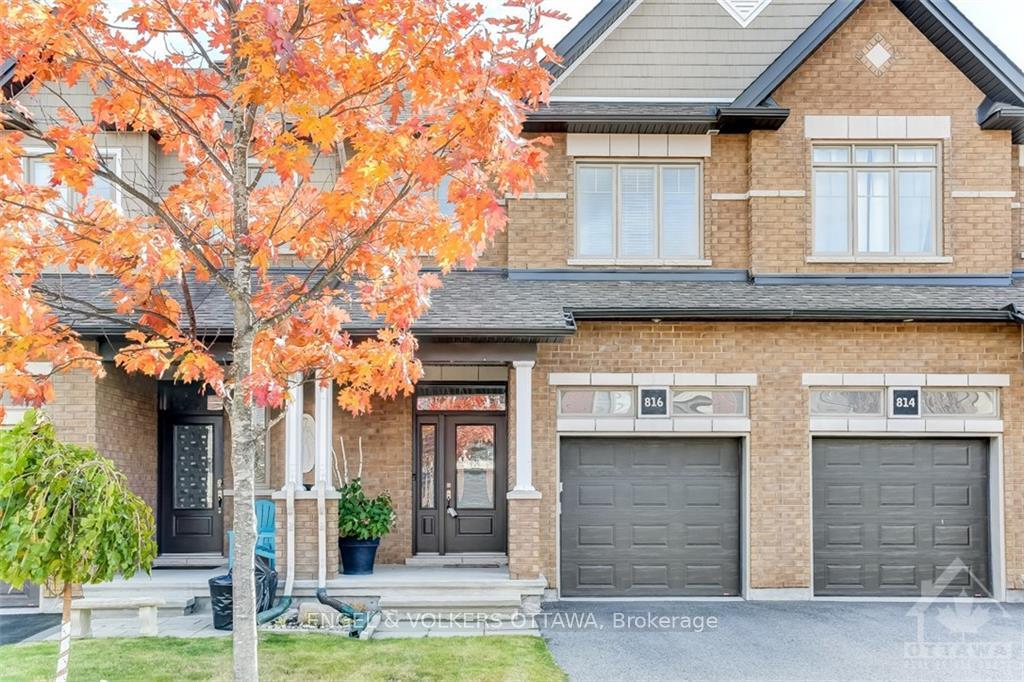
This charming three-bedroom home offers a cozy natural gas fireplace and an open-concept kitchen and living area, ideal for entertaining. Large south-facing windows and a patio sliding door fill the space with abundant sunlight. The primary bedroom features a walk-in closet, a south-facing window, and a four-piece ensuite with a luxurious soaker bath. The main bathroom also includes a four-piece setup with a bath/shower combo. The versatile basement is perfect for a workout area or home theatre, boasting a large south-facing window for extra light. It also includes two storage rooms and laundry facilities. Enjoy the convenience of an attached single garage and parking for up to three vehicles. Very close to Parks, Schools, Shopping, Transit and moreThis home perfectly blends comfort and functionality!, Flooring: Hardwood, Flooring: Ceramic, Flooring: Carpet Wall To Wall
Facts & features
Book a viewing
Rooms
100 rooms · 3 bathrooms
- Dining room8′11″ × 9′5″84 sq.ft.
- Living room15′2″ × 10′8″162 sq.ft.
- Kitchen8′11″ × 9′5″84 sq.ft.
- Dining room8′11″ × 9′5″84 sq.ft.
- Living room15′2″ × 10′8″162 sq.ft.
- Kitchen8′11″ × 9′5″84 sq.ft.
- Dining room8′11″ × 9′5″84 sq.ft.
- Living room15′2″ × 10′8″162 sq.ft.
- Kitchen8′11″ × 9′5″84 sq.ft.
- Dining room8′11″ × 9′5″84 sq.ft.
- Living room15′2″ × 10′8″162 sq.ft.
- Kitchen8′11″ × 9′5″84 sq.ft.
- Dining room8′11″ × 9′5″84 sq.ft.
- Living room15′2″ × 10′8″162 sq.ft.
- Kitchen8′11″ × 9′5″84 sq.ft.
- Dining room8′11″ × 9′5″84 sq.ft.
- Living room15′2″ × 10′8″162 sq.ft.
- Kitchen8′11″ × 9′5″84 sq.ft.
- Dining room8′11″ × 9′5″84 sq.ft.
- Living room15′2″ × 10′8″162 sq.ft.
- Kitchen8′11″ × 9′5″84 sq.ft.
- Dining room8′11″ × 9′5″84 sq.ft.
- Living room15′2″ × 10′8″162 sq.ft.
- Kitchen8′11″ × 9′5″84 sq.ft.
- Primary bedroom15′3″ × 12′2″185 sq.ft.
- Bathroom12′9″ × 6′1″77 sq.ft.
- Bedroom12′5″ × 9′5″117 sq.ft.
- Bedroom13′ × 8′11″116 sq.ft.
- Bathroom7′5″ × 7′8″57 sq.ft.
- Bedroom12′5″ × 9′5″117 sq.ft.
- Bedroom13′ × 8′11″116 sq.ft.
- Bathroom7′5″ × 7′8″57 sq.ft.
- Primary bedroom15′3″ × 12′2″185 sq.ft.
- Bathroom12′9″ × 6′1″77 sq.ft.
- Bedroom12′5″ × 9′5″117 sq.ft.
- Bedroom13′ × 8′11″116 sq.ft.
- Bathroom7′5″ × 7′8″57 sq.ft.
- Primary bedroom15′3″ × 12′2″185 sq.ft.
- Bathroom12′9″ × 6′1″77 sq.ft.
- Bedroom12′5″ × 9′5″117 sq.ft.
- Bedroom13′ × 8′11″116 sq.ft.
- Bathroom7′5″ × 7′8″57 sq.ft.
- Primary bedroom15′3″ × 12′2″185 sq.ft.
- Bathroom12′9″ × 6′1″77 sq.ft.
- Bedroom12′5″ × 9′5″117 sq.ft.
- Bedroom13′ × 8′11″116 sq.ft.
- Bathroom7′5″ × 7′8″57 sq.ft.
- Primary bedroom15′3″ × 12′2″185 sq.ft.
- Bathroom12′9″ × 6′1″77 sq.ft.
- Bedroom12′5″ × 9′5″117 sq.ft.
- Bedroom13′ × 8′11″116 sq.ft.
- Bathroom7′5″ × 7′8″57 sq.ft.
- Primary bedroom15′3″ × 12′2″185 sq.ft.
- Bathroom12′9″ × 6′1″77 sq.ft.
- Bedroom12′5″ × 9′5″117 sq.ft.
- Bedroom13′ × 8′11″116 sq.ft.
- Bathroom7′5″ × 7′8″57 sq.ft.
- Primary bedroom15′3″ × 12′2″185 sq.ft.
- Bathroom12′9″ × 6′1″77 sq.ft.
- Bedroom12′5″ × 9′5″117 sq.ft.
- Bedroom13′ × 8′11″116 sq.ft.
- Bathroom7′5″ × 7′8″57 sq.ft.
- Primary bedroom15′3″ × 12′2″185 sq.ft.
- Bathroom12′9″ × 6′1″77 sq.ft.
- Bedroom12′5″ × 9′5″117 sq.ft.
- Bedroom13′ × 8′11″116 sq.ft.
- Bathroom7′5″ × 7′8″57 sq.ft.
- Recreation14′7″ × 17′11″261 sq.ft.
- Recreation14′7″ × 17′11″261 sq.ft.
- Laundry—
- Other—
- Other—
- Recreation14′7″ × 17′11″261 sq.ft.
- Laundry—
- Other—
- Other—
- Recreation14′7″ × 17′11″261 sq.ft.
- Laundry—
- Other—
- Other—
- Recreation14′7″ × 17′11″261 sq.ft.
- Laundry—
- Other—
- Other—
- Recreation14′7″ × 17′11″261 sq.ft.
- Laundry—
- Other—
- Other—
- Recreation14′7″ × 17′11″261 sq.ft.
- Laundry—
- Other—
- Other—
- Recreation14′7″ × 17′11″261 sq.ft.
- Laundry—
- Other—
- Other—
- Recreation14′7″ × 17′11″261 sq.ft.
- Laundry—
- Other—
- Other—
Around this home
Listing details
Helpful tools
Your HOMEH agent
"I would see it this week."
Ask HOMEH about this home
Price, neighbourhood, monthly cost. Ask anything.
HOMEH Intelligent Agent is an AI, not a licensed representative. Check anything important with your agent.