
82 Branthaven Street
Ottawa (Avalon East)82 Branthaven Street
Ottawa (Avalon East)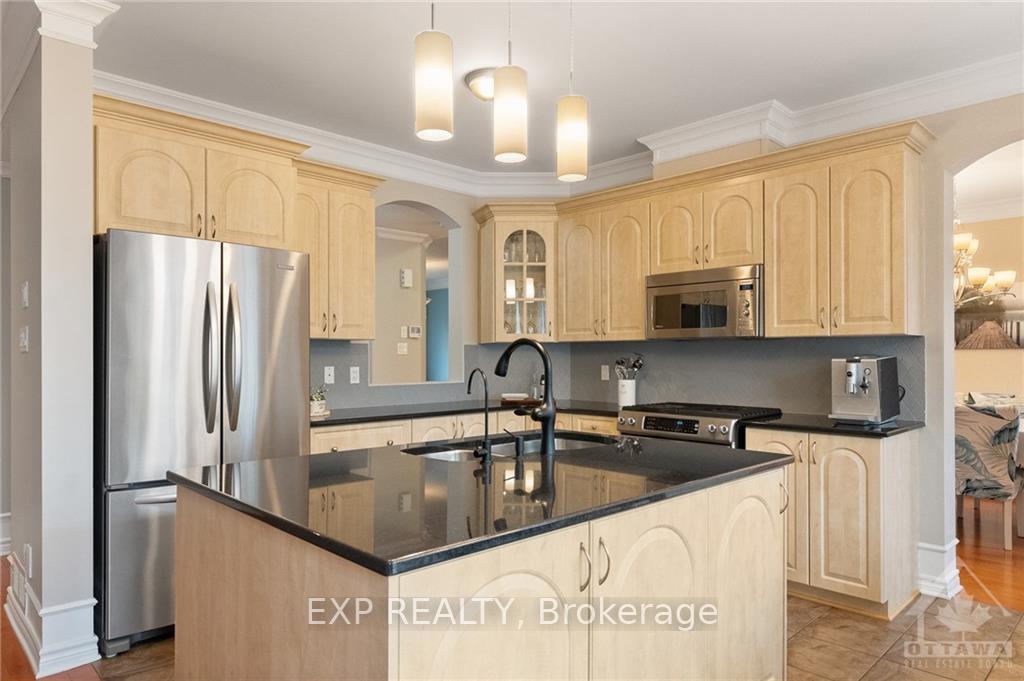
 See all 30 photos
Property history

This home has been leased. It is no longer available.
Property not available for sale or for rent.
Ask about this home
A HOMEH agent will answer your questions about this home.Ask HOMEH
About this home
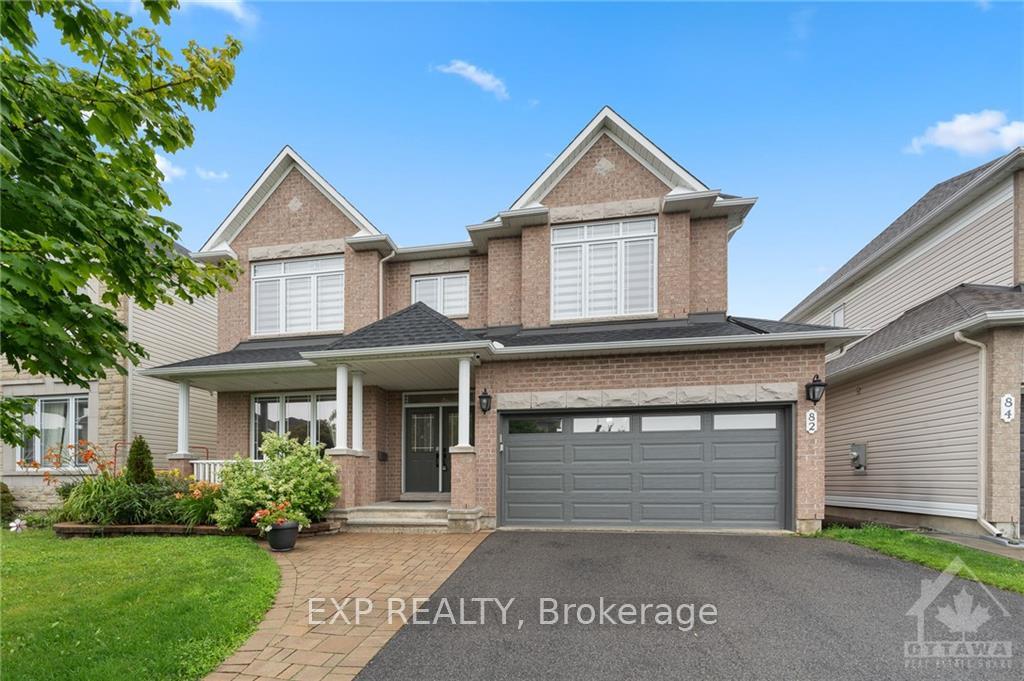
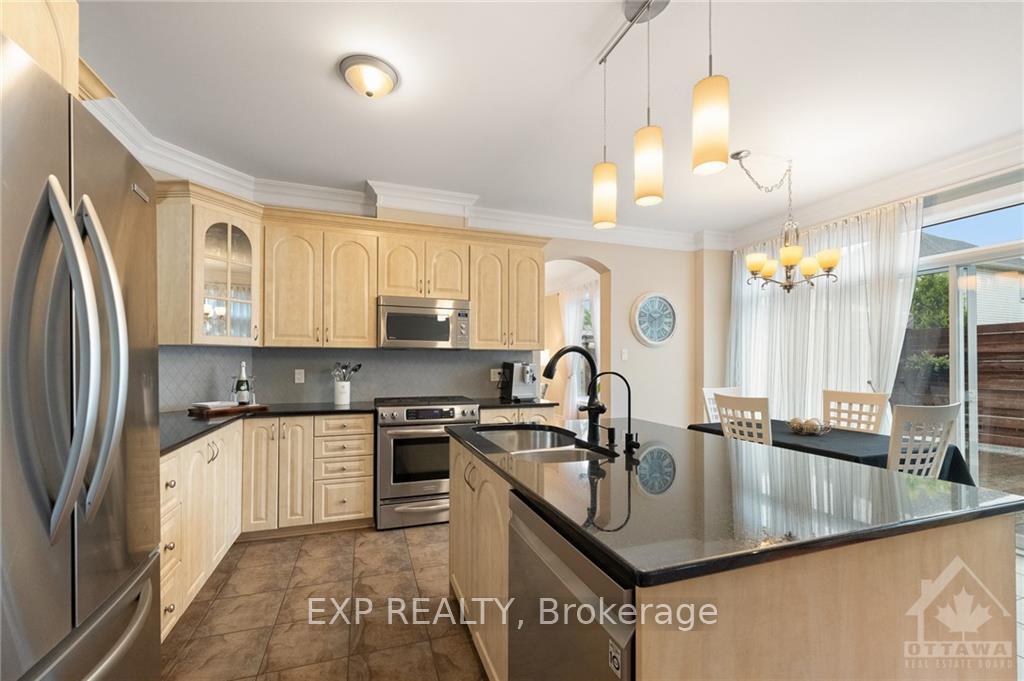
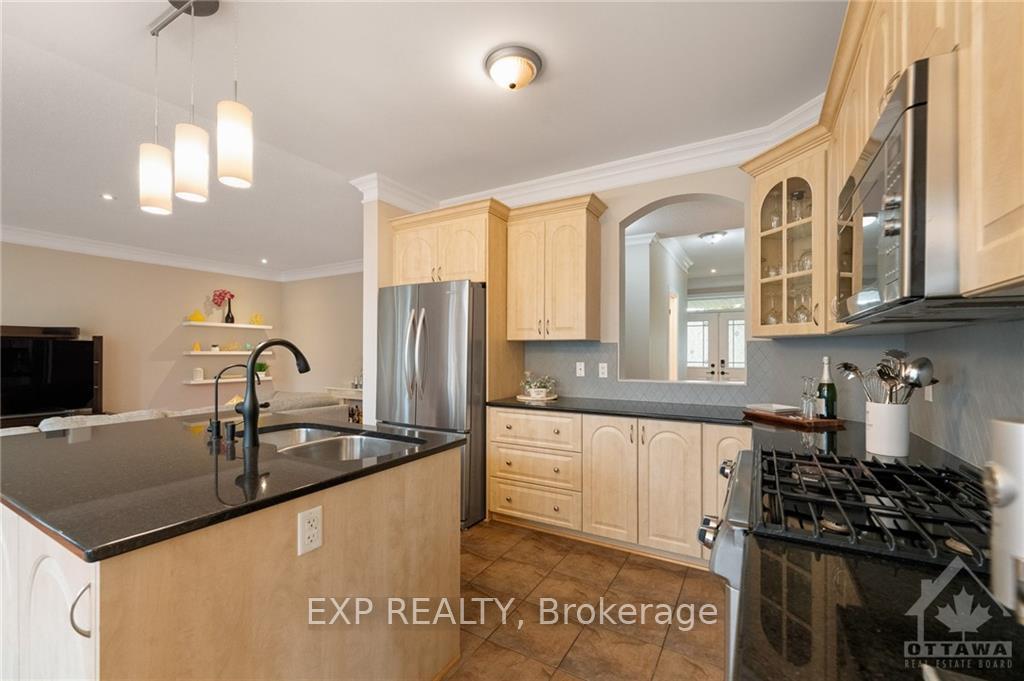
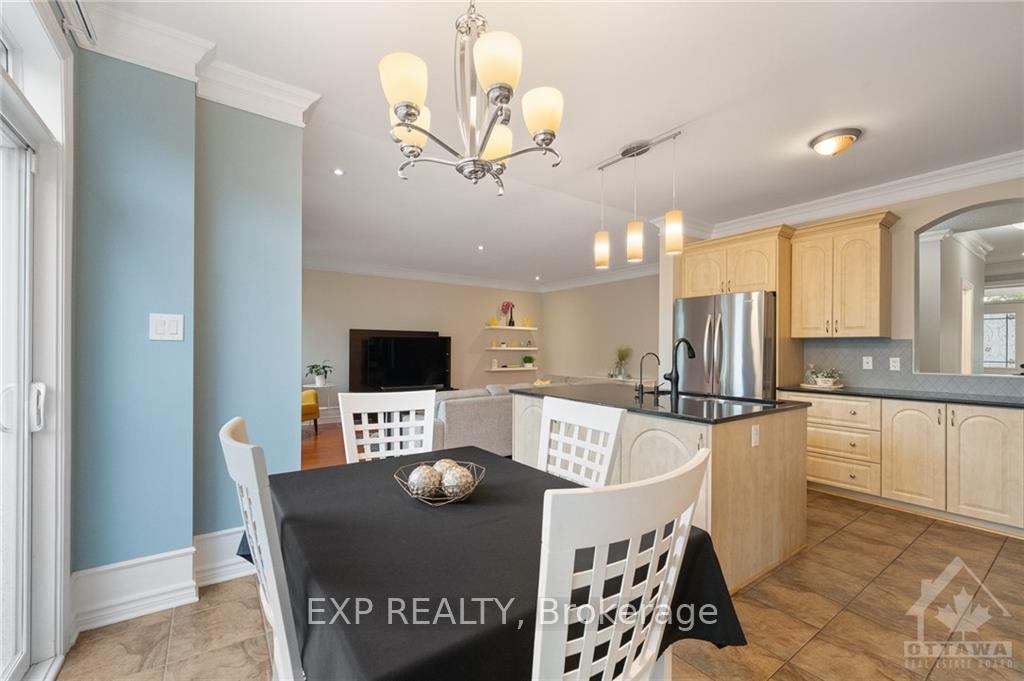
Flooring: Tile, Prepare to be charmed by this stunning executive 4+1 bed, 4 bath home within walking distance to schools, parks, public transit & all amenities. Upon pulling up the extended driveway with interlock, you'll be captivated by the curb appeal. The inviting foyer has a large closet & access to the partial bathroom, gleaming hardwood floors bring you to the formal living & dining room, beautiful sun-filled kitchen with SS appliances, granite counters, island overlooking the main floor family room with gas fireplace & eat-in area with patio doors to the deck with privacy walls & fenced yard. Upstairs is primary bedroom with tray ceilings, WIC & 5 piece ensuite, 3 additional great size bedroom, full bath & laundry. The show-stopping basement finished in 2022 features a versatile recreation room with built-in entertainment center & bar area, a bedroom, full bath & storage! Central vacuum in place. We do not have the exact square footage but believed to be +/- 2650 + basement., Flooring: Hardwood, Deposit: 7400, Flooring: Carpet Wall To Wall
Facts & features
Ask about this home
A HOMEH agent will answer your questions about this home.
Rooms
20 rooms · 4 bathrooms
- Dining room9′8″ × 5′9″55 sq.ft.
- Living room15′3″ × 11′4″172 sq.ft.
- Family room20′5″ × 15′5″314 sq.ft.
- Dining room13′6″ × 11′4″153 sq.ft.
- Kitchen11′11″ × 8′8″103 sq.ft.
- Dining room9′8″ × 5′9″55 sq.ft.
- Living room15′3″ × 11′4″172 sq.ft.
- Family room20′5″ × 15′5″314 sq.ft.
- Dining room13′6″ × 11′4″153 sq.ft.
- Kitchen11′11″ × 8′8″103 sq.ft.
- Bedroom13′10″ × 11′4″156 sq.ft.
- Bedroom15′10″ × 13′8″216 sq.ft.
- Laundry7′5″ × 6′44 sq.ft.
- Primary bedroom15′9″ × 13′10″218 sq.ft.
- Bedroom15′3″ × 11′4″172 sq.ft.
- Bedroom13′10″ × 11′4″156 sq.ft.
- Bedroom15′10″ × 13′8″216 sq.ft.
- Laundry7′5″ × 6′44 sq.ft.
- Primary bedroom15′9″ × 13′10″218 sq.ft.
- Bedroom15′3″ × 11′4″172 sq.ft.
Around this home
Schools nearby
School rating, out of 10.
Listing details
Helpful tools
Your HOMEH agent
"I would see it this week."
Ask HOMEH about this home
Price, neighbourhood, monthly cost. Ask anything.
HOMEH Intelligent Agent is an AI, not a licensed representative. Check anything important with your agent.