
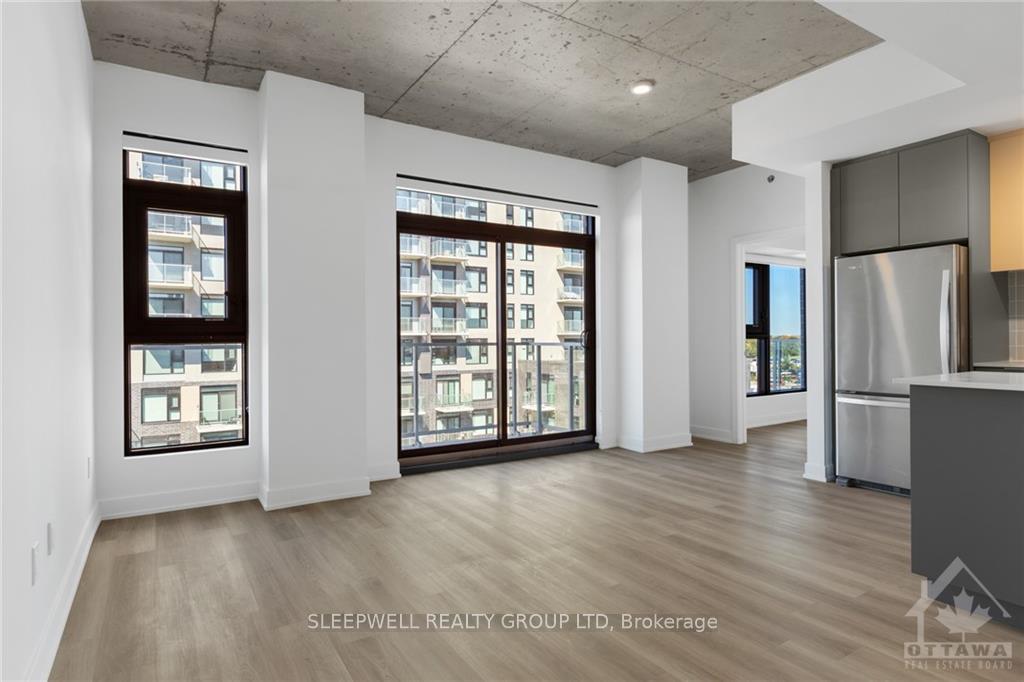
 See all 12 photos
Property history
Book a viewing
Ask HOMEH

"I would see it this week."
Unit 714, 820 Archibald Street, Ottawa
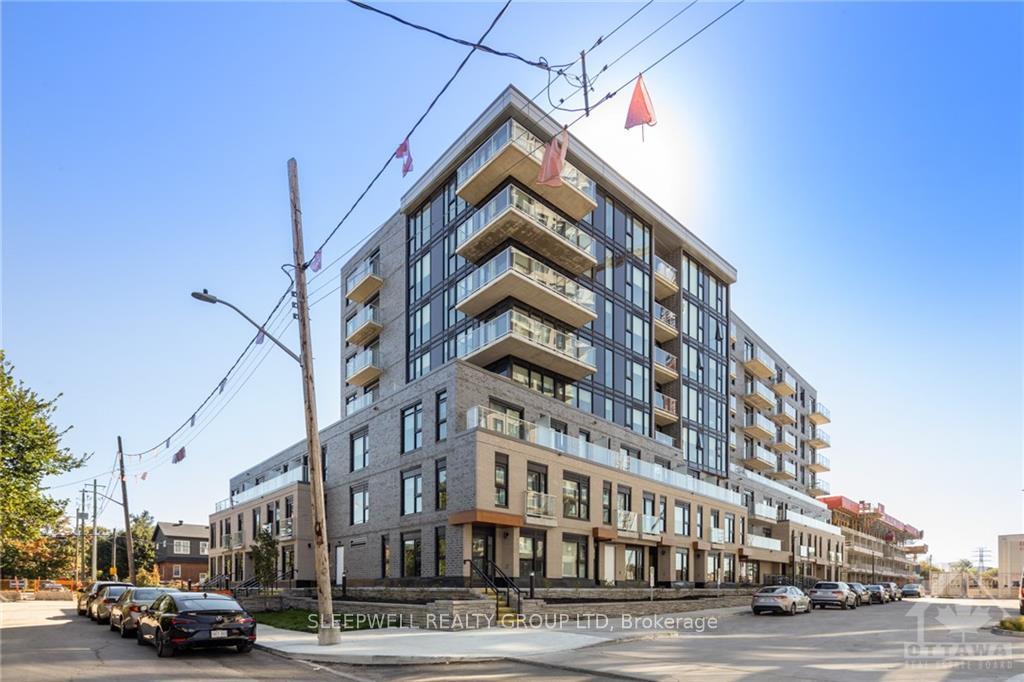
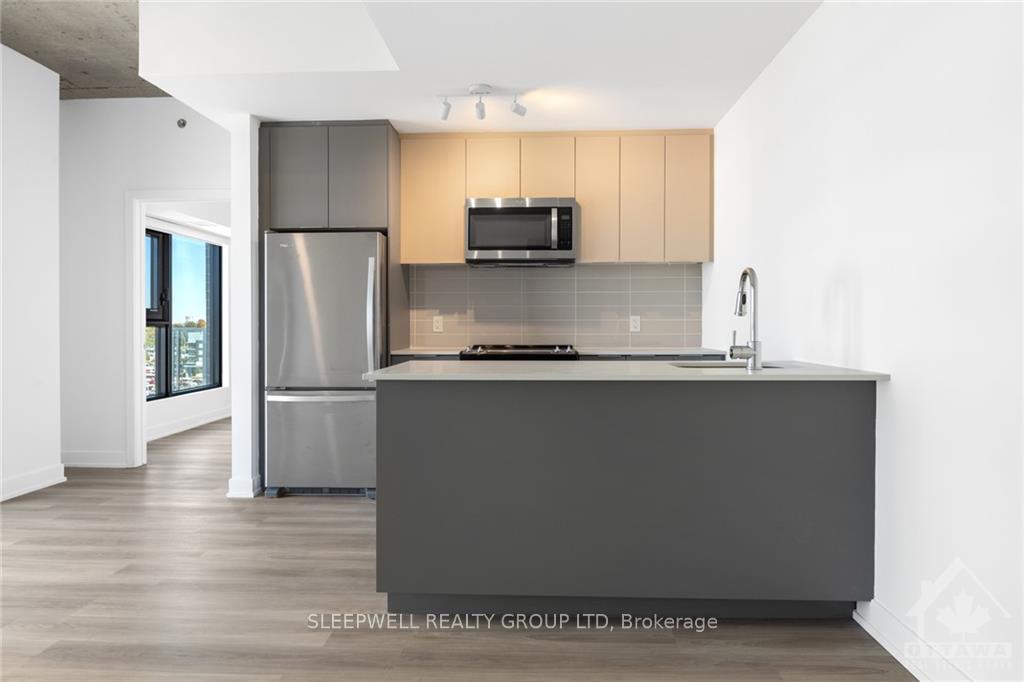
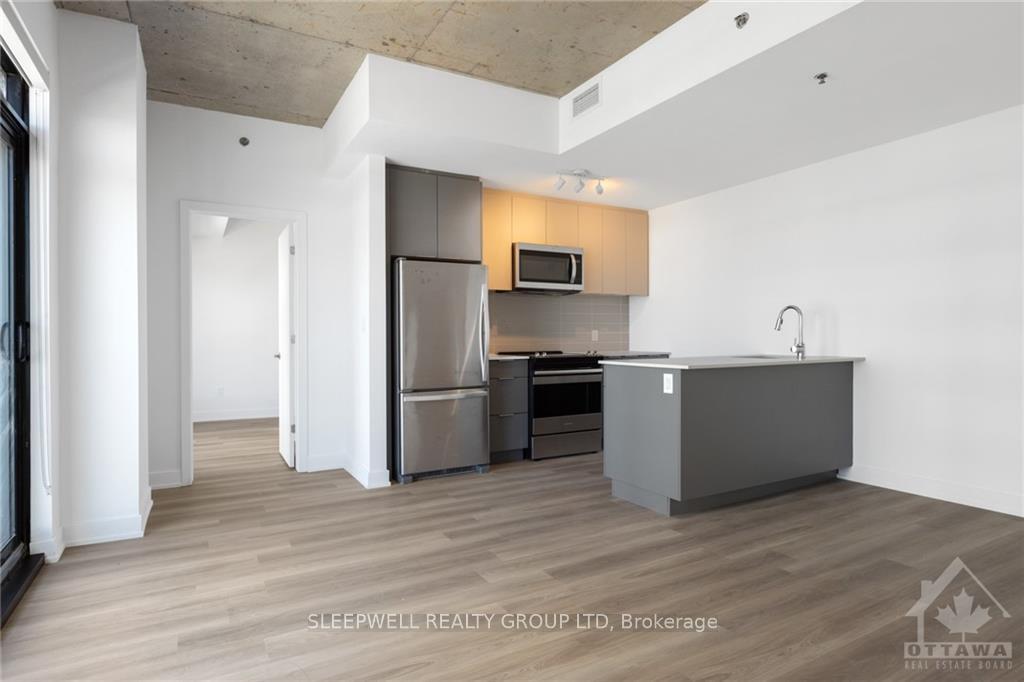
Elevate your living experience at The Talisman. Nestled in the heart of Carlington at 820 Archibald St, The Talisman introduces a new standard of contemporary living to Ottawa. Our recently constructed apartment building is more than just a residence; it’s a haven of tranquility thoughtfully designed for the modern dweller. At The Talisman, we understand the significance of creating a sanctuary within the bustling city. Our commitment to tranquility is woven into the very fabric of our community, where every detail is designed to elevate your living experience. Our thoughtfully curated interiors effortlessly blend modern aesthetics with functionality, creating an ambiance that is both invigorating and serene. While our common spaces are designed for both solitude and socialization, ensuring our building embodies the perfect balance of individual privacy and a thriving community. Experience a lifestyle where tranquility isn’t just a feature but a way of life – welcome to The Talisman., Deposit: 5000, Flooring: Mixed
Facts & features
Book a viewing
Rooms
100 rooms · 1 bathroom
- Bedroom14′7″ × 9′6″138 sq.ft.
- Bathroom—
- Kitchen11′1″ × 12′2″134 sq.ft.
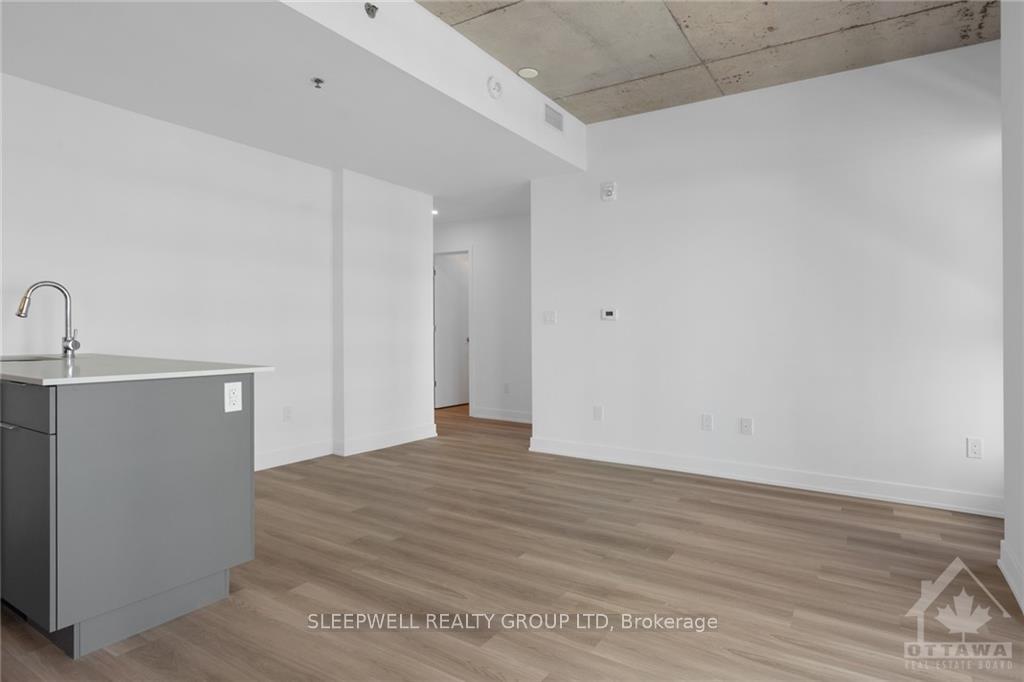
- Living room15′7″ × 9′10″153 sq.ft.
- Bedroom13′7″ × 8′10″120 sq.ft.
- Bedroom14′7″ × 9′6″138 sq.ft.
- Bathroom—
- Kitchen11′1″ × 12′2″134 sq.ft.
- Living room15′7″ × 9′10″153 sq.ft.
- Bedroom13′7″ × 8′10″120 sq.ft.
- Bedroom14′7″ × 9′6″138 sq.ft.
- Bathroom—
- Kitchen11′1″ × 12′2″134 sq.ft.
- Living room15′7″ × 9′10″153 sq.ft.
- Bedroom13′7″ × 8′10″120 sq.ft.
- Bedroom14′7″ × 9′6″138 sq.ft.
- Bathroom—
- Kitchen11′1″ × 12′2″134 sq.ft.
- Living room15′7″ × 9′10″153 sq.ft.
- Bedroom13′7″ × 8′10″120 sq.ft.
- Bedroom14′7″ × 9′6″138 sq.ft.
- Bathroom—
- Kitchen11′1″ × 12′2″134 sq.ft.
- Living room15′7″ × 9′10″153 sq.ft.
- Bedroom13′7″ × 8′10″120 sq.ft.
- Bedroom14′7″ × 9′6″138 sq.ft.
- Bathroom—
- Kitchen11′1″ × 12′2″134 sq.ft.
- Living room15′7″ × 9′10″153 sq.ft.
- Bedroom13′7″ × 8′10″120 sq.ft.
- Bedroom14′7″ × 9′6″138 sq.ft.
- Bathroom—
- Kitchen11′1″ × 12′2″134 sq.ft.
- Living room15′7″ × 9′10″153 sq.ft.
- Bedroom13′7″ × 8′10″120 sq.ft.
- Bedroom14′7″ × 9′6″138 sq.ft.
- Bathroom—
- Kitchen11′1″ × 12′2″134 sq.ft.
- Living room15′7″ × 9′10″153 sq.ft.
- Bedroom13′7″ × 8′10″120 sq.ft.
- Bedroom14′7″ × 9′6″138 sq.ft.
- Bathroom—
- Kitchen11′1″ × 12′2″134 sq.ft.
- Living room15′7″ × 9′10″153 sq.ft.
- Bedroom13′7″ × 8′10″120 sq.ft.
- Bedroom14′7″ × 9′6″138 sq.ft.
- Bathroom—
- Kitchen11′1″ × 12′2″134 sq.ft.
- Living room15′7″ × 9′10″153 sq.ft.
- Bedroom13′7″ × 8′10″120 sq.ft.
- Bedroom14′7″ × 9′6″138 sq.ft.
- Bathroom—
- Kitchen11′1″ × 12′2″134 sq.ft.
- Living room15′7″ × 9′10″153 sq.ft.
- Bedroom13′7″ × 8′10″120 sq.ft.
- Bedroom14′7″ × 9′6″138 sq.ft.
- Bathroom—
- Kitchen11′1″ × 12′2″134 sq.ft.
- Living room15′7″ × 9′10″153 sq.ft.
- Bedroom13′7″ × 8′10″120 sq.ft.
- Bedroom14′7″ × 9′6″138 sq.ft.
- Bathroom—
- Kitchen11′1″ × 12′2″134 sq.ft.
- Living room15′7″ × 9′10″153 sq.ft.
- Bedroom13′7″ × 8′10″120 sq.ft.
- Bedroom14′7″ × 9′6″138 sq.ft.
- Bathroom—
- Kitchen11′1″ × 12′2″134 sq.ft.
- Living room15′7″ × 9′10″153 sq.ft.
- Bedroom13′7″ × 8′10″120 sq.ft.
- Bedroom14′7″ × 9′6″138 sq.ft.
- Bathroom—
- Kitchen11′1″ × 12′2″134 sq.ft.
- Living room15′7″ × 9′10″153 sq.ft.
- Bedroom13′7″ × 8′10″120 sq.ft.
- Bedroom14′7″ × 9′6″138 sq.ft.
- Bathroom—
- Kitchen11′1″ × 12′2″134 sq.ft.
- Living room15′7″ × 9′10″153 sq.ft.
- Bedroom13′7″ × 8′10″120 sq.ft.
- Bedroom14′7″ × 9′6″138 sq.ft.
- Bathroom—
- Kitchen11′1″ × 12′2″134 sq.ft.
- Living room15′7″ × 9′10″153 sq.ft.
- Bedroom13′7″ × 8′10″120 sq.ft.
- Bedroom14′7″ × 9′6″138 sq.ft.
- Bathroom—
- Kitchen11′1″ × 12′2″134 sq.ft.
- Living room15′7″ × 9′10″153 sq.ft.
- Bedroom13′7″ × 8′10″120 sq.ft.
- Bedroom14′7″ × 9′6″138 sq.ft.
- Bathroom—
- Kitchen11′1″ × 12′2″134 sq.ft.
- Living room15′7″ × 9′10″153 sq.ft.
- Bedroom13′7″ × 8′10″120 sq.ft.
- Bedroom14′7″ × 9′6″138 sq.ft.
- Bathroom—
- Kitchen11′1″ × 12′2″134 sq.ft.
- Living room15′7″ × 9′10″153 sq.ft.
- Bedroom13′7″ × 8′10″120 sq.ft.
Around this home
Schools nearby
School rating, out of 10.
Listing details
Helpful tools
Your HOMEH agent
"I would see it this week."
Ask HOMEH about this home
Price, neighbourhood, monthly cost. Ask anything.
HOMEH Intelligent Agent is an AI, not a licensed representative. Check anything important with your agent.