
8202 Flewellyn Road
Ottawa (Remainder of Stittsville & Area)8202 Flewellyn Road
Ottawa (Remainder of Stittsville & Area)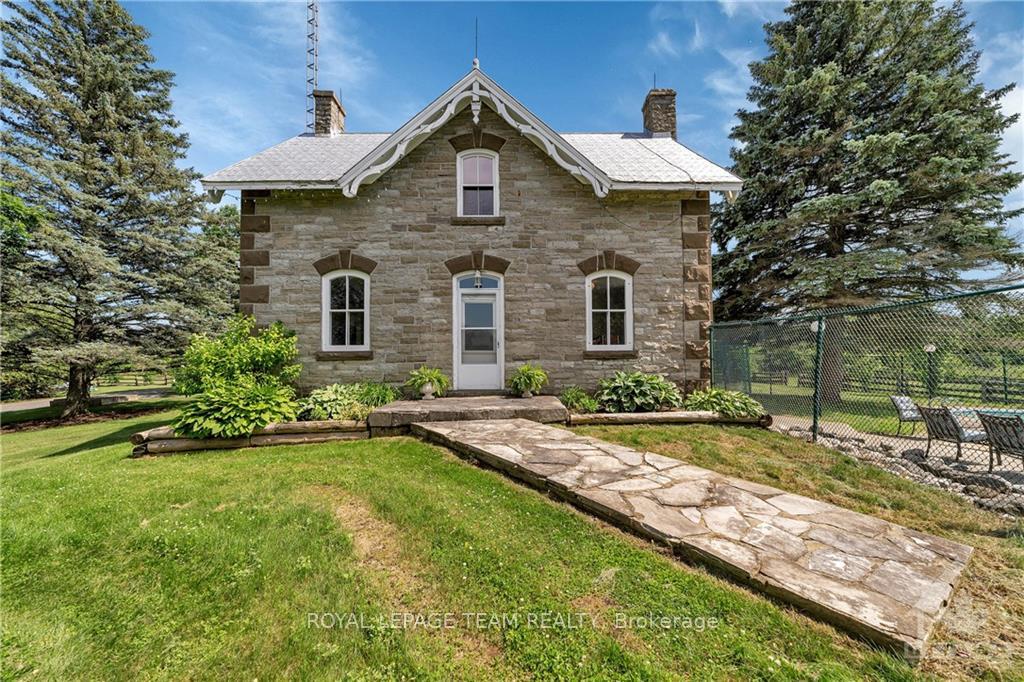
 See all 36 photos
Property history

This listing has ended. It is no longer available.
Property not available for sale or for rent.
Ask about this home
A HOMEH agent will answer your questions about this home.Ask HOMEH
About this home
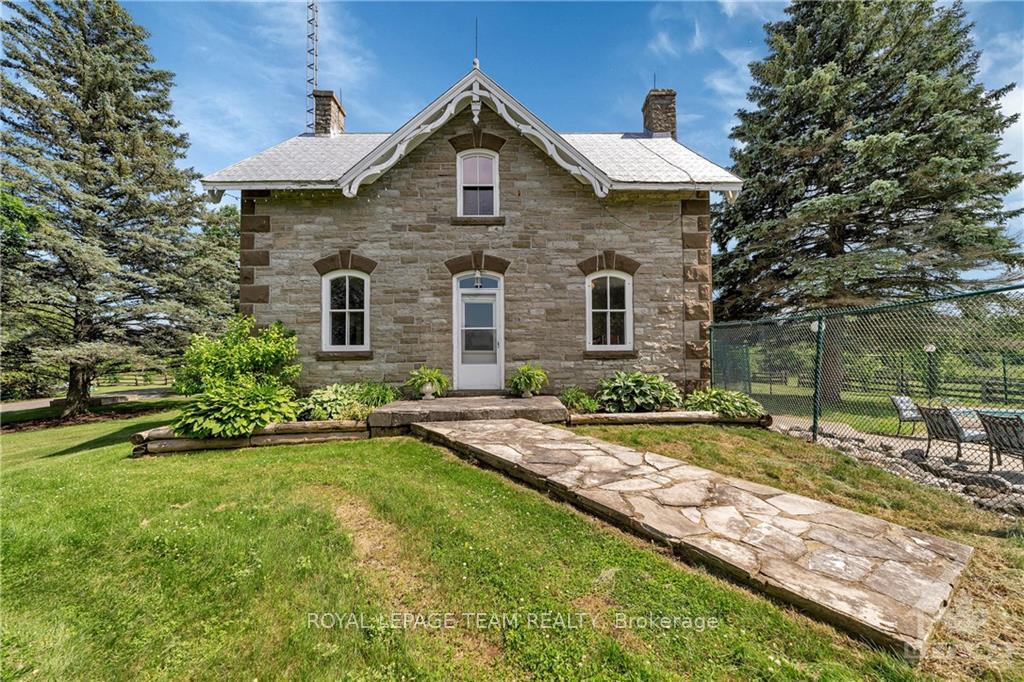
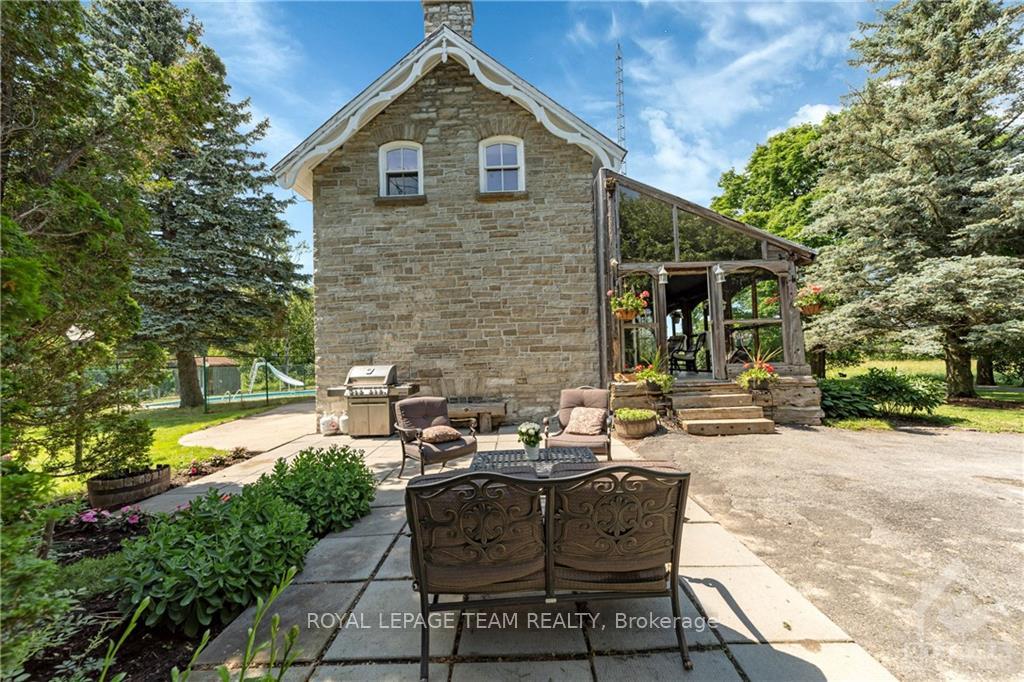
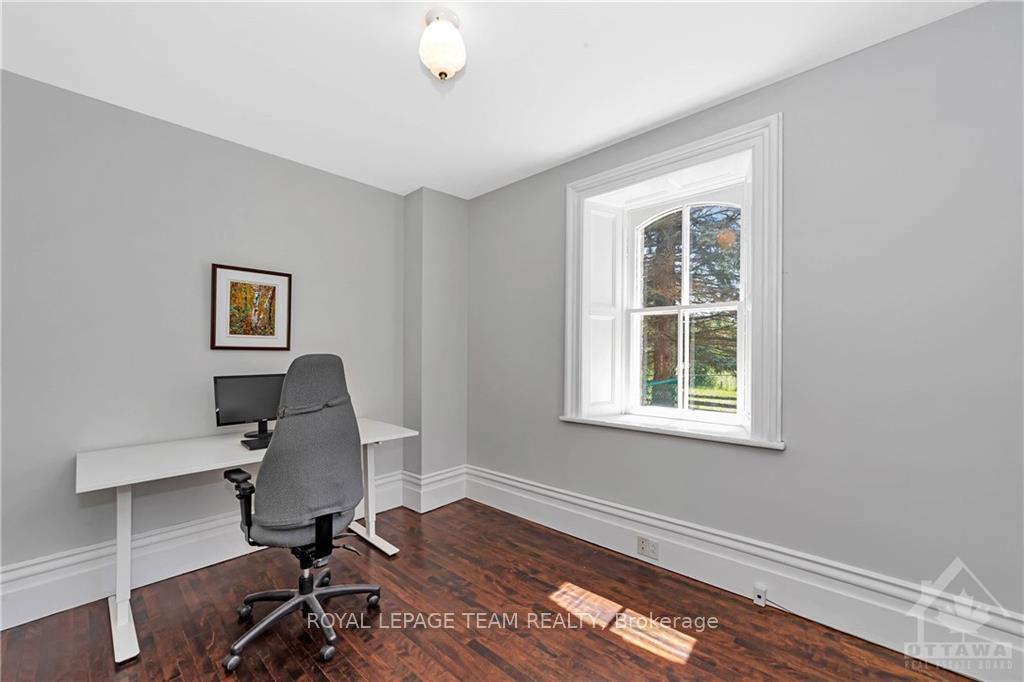
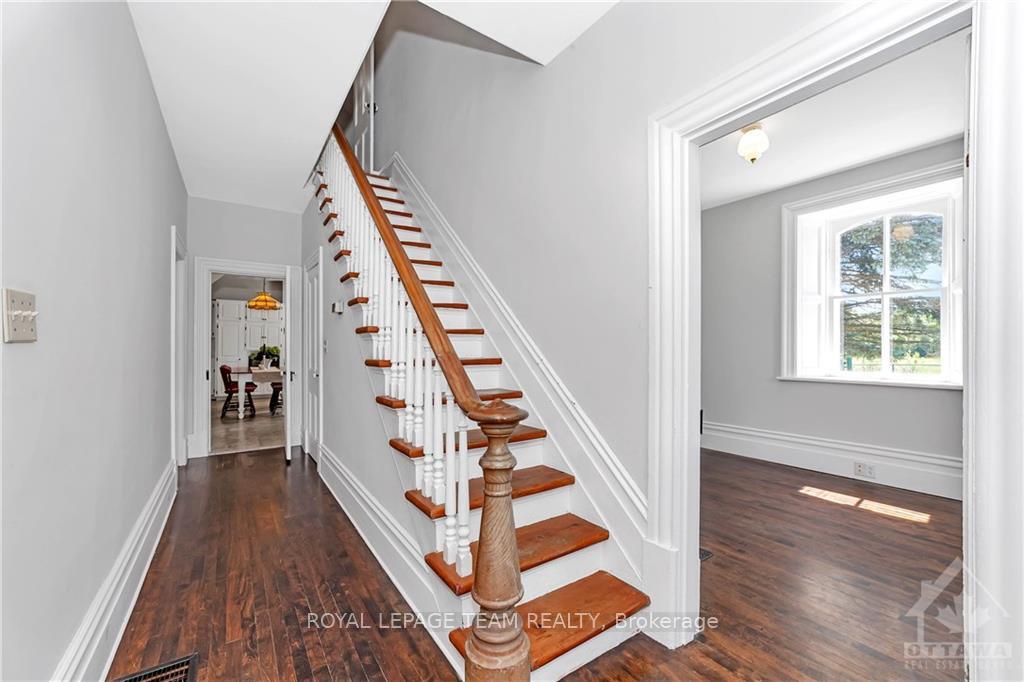
Flooring: Tile, Flooring: Hardwood, Nestled in a picturesque setting, this century stone house exudes charm & quality craftmanship. Located just minutes from Kanata, Stittsville, and Carleton Place, this 45 acre property boasts gardens, fruit trees & barns. The main level welcomes you with a sun-filled sunroom, ideal for enjoying your morning coffee. The large eat-in kitchen is perfect for entertaining guests, offering plenty of space for cooking & dining. Adjacent to the kitchen, you'll find a cozy living room, separate office and a full bathroom. Originally designed with six bedrooms, the upper level has been thoughtfully renovated to feature three spacious bedrooms & a family bathroom. Hardwood flooring throughout and large windows allow for an abundance of natural light. Pride of ownership is evident in this meticulously maintained property. Whether you’re seeking a serene & expansive retreat, a hobby farm or to capitalize on the prime location & growth potential of this exceptional property, this is a must see!
Facts & features
Ask about this home
A HOMEH agent will answer your questions about this home.
Rooms
100 rooms · 2 bathrooms
- Kitchen18′4″ × 14′1″258 sq.ft.
- Living room19′3″ × 11′1″213 sq.ft.
- Office12′ × 9′4″112 sq.ft.
- Bathroom9′4″ × 6′8″62 sq.ft.
- Kitchen18′4″ × 14′1″258 sq.ft.
- Living room19′3″ × 11′1″213 sq.ft.
- Office12′ × 9′4″112 sq.ft.
- Bathroom9′4″ × 6′8″62 sq.ft.
- Kitchen18′4″ × 14′1″258 sq.ft.
- Living room19′3″ × 11′1″213 sq.ft.
- Office12′ × 9′4″112 sq.ft.
- Bathroom9′4″ × 6′8″62 sq.ft.
- Kitchen18′4″ × 14′1″258 sq.ft.
- Living room19′3″ × 11′1″213 sq.ft.
- Office12′ × 9′4″112 sq.ft.
- Bathroom9′4″ × 6′8″62 sq.ft.
- Kitchen18′4″ × 14′1″258 sq.ft.
- Living room19′3″ × 11′1″213 sq.ft.
- Office12′ × 9′4″112 sq.ft.
- Bathroom9′4″ × 6′8″62 sq.ft.
- Kitchen18′4″ × 14′1″258 sq.ft.
- Living room19′3″ × 11′1″213 sq.ft.
- Office12′ × 9′4″112 sq.ft.
- Bathroom9′4″ × 6′8″62 sq.ft.
- Kitchen18′4″ × 14′1″258 sq.ft.
- Living room19′3″ × 11′1″213 sq.ft.
- Office12′ × 9′4″112 sq.ft.
- Bathroom9′4″ × 6′8″62 sq.ft.
- Kitchen18′4″ × 14′1″258 sq.ft.
- Living room19′3″ × 11′1″213 sq.ft.
- Office12′ × 9′4″112 sq.ft.
- Bathroom9′4″ × 6′8″62 sq.ft.
- Kitchen18′4″ × 14′1″258 sq.ft.
- Living room19′3″ × 11′1″213 sq.ft.
- Office12′ × 9′4″112 sq.ft.
- Bathroom9′4″ × 6′8″62 sq.ft.
- Kitchen18′4″ × 14′1″258 sq.ft.
- Living room19′3″ × 11′1″213 sq.ft.
- Office12′ × 9′4″112 sq.ft.
- Bathroom9′4″ × 6′8″62 sq.ft.
- Kitchen18′4″ × 14′1″258 sq.ft.
- Living room19′3″ × 11′1″213 sq.ft.
- Office12′ × 9′4″112 sq.ft.
- Bathroom9′4″ × 6′8″62 sq.ft.
- Primary bedroom16′ × 11′8″186 sq.ft.
- Bathroom9′3″ × 8′2″75 sq.ft.
- Bedroom14′ × 9′11″138 sq.ft.
- Bedroom10′4″ × 9′3″95 sq.ft.
- Primary bedroom16′ × 11′8″186 sq.ft.
- Bathroom9′3″ × 8′2″75 sq.ft.
- Bedroom14′ × 9′11″138 sq.ft.
- Bedroom10′4″ × 9′3″95 sq.ft.
- Primary bedroom16′ × 11′8″186 sq.ft.
- Bathroom9′3″ × 8′2″75 sq.ft.
- Bedroom14′ × 9′11″138 sq.ft.
- Bedroom10′4″ × 9′3″95 sq.ft.
- Primary bedroom16′ × 11′8″186 sq.ft.
- Bathroom9′3″ × 8′2″75 sq.ft.
- Bedroom14′ × 9′11″138 sq.ft.
- Bedroom10′4″ × 9′3″95 sq.ft.
- Primary bedroom16′ × 11′8″186 sq.ft.
- Bathroom9′3″ × 8′2″75 sq.ft.
- Bedroom14′ × 9′11″138 sq.ft.
- Bedroom10′4″ × 9′3″95 sq.ft.
- Primary bedroom16′ × 11′8″186 sq.ft.
- Bathroom9′3″ × 8′2″75 sq.ft.
- Bedroom14′ × 9′11″138 sq.ft.
- Bedroom10′4″ × 9′3″95 sq.ft.
- Primary bedroom16′ × 11′8″186 sq.ft.
- Bathroom9′3″ × 8′2″75 sq.ft.
- Bedroom14′ × 9′11″138 sq.ft.
- Bedroom10′4″ × 9′3″95 sq.ft.
- Primary bedroom16′ × 11′8″186 sq.ft.
- Bathroom9′3″ × 8′2″75 sq.ft.
- Bedroom14′ × 9′11″138 sq.ft.
- Bedroom10′4″ × 9′3″95 sq.ft.
- Primary bedroom16′ × 11′8″186 sq.ft.
- Bathroom9′3″ × 8′2″75 sq.ft.
- Bedroom14′ × 9′11″138 sq.ft.
- Bedroom10′4″ × 9′3″95 sq.ft.
- Primary bedroom16′ × 11′8″186 sq.ft.
- Bathroom9′3″ × 8′2″75 sq.ft.
- Bedroom14′ × 9′11″138 sq.ft.
- Bedroom10′4″ × 9′3″95 sq.ft.
- Primary bedroom16′ × 11′8″186 sq.ft.
- Bathroom9′3″ × 8′2″75 sq.ft.
- Bedroom14′ × 9′11″138 sq.ft.
- Bedroom10′4″ × 9′3″95 sq.ft.
- Primary bedroom16′ × 11′8″186 sq.ft.
- Laundry—
- Laundry—
- Laundry—
- Laundry—
- Laundry—
- Laundry—
- Laundry—
- Laundry—
- Laundry—
- Laundry—
- Laundry—
Around this home
Listing details
Helpful tools
Your HOMEH agent
"I would see it this week."
Ask HOMEH about this home
Price, neighbourhood, monthly cost. Ask anything.
HOMEH Intelligent Agent is an AI, not a licensed representative. Check anything important with your agent.