
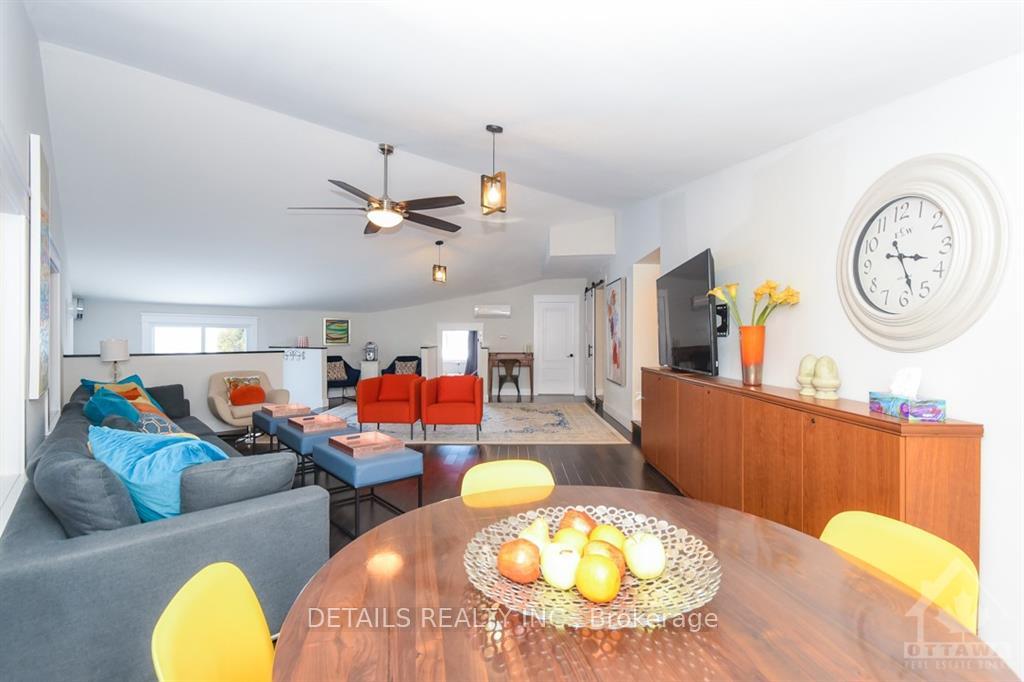
 See all 15 photos
Property history

This listing has ended. It is no longer available.
Property not available for sale or for rent.
Ask about this home
A HOMEH agent will answer your questions about this home.Ask HOMEH
About this home
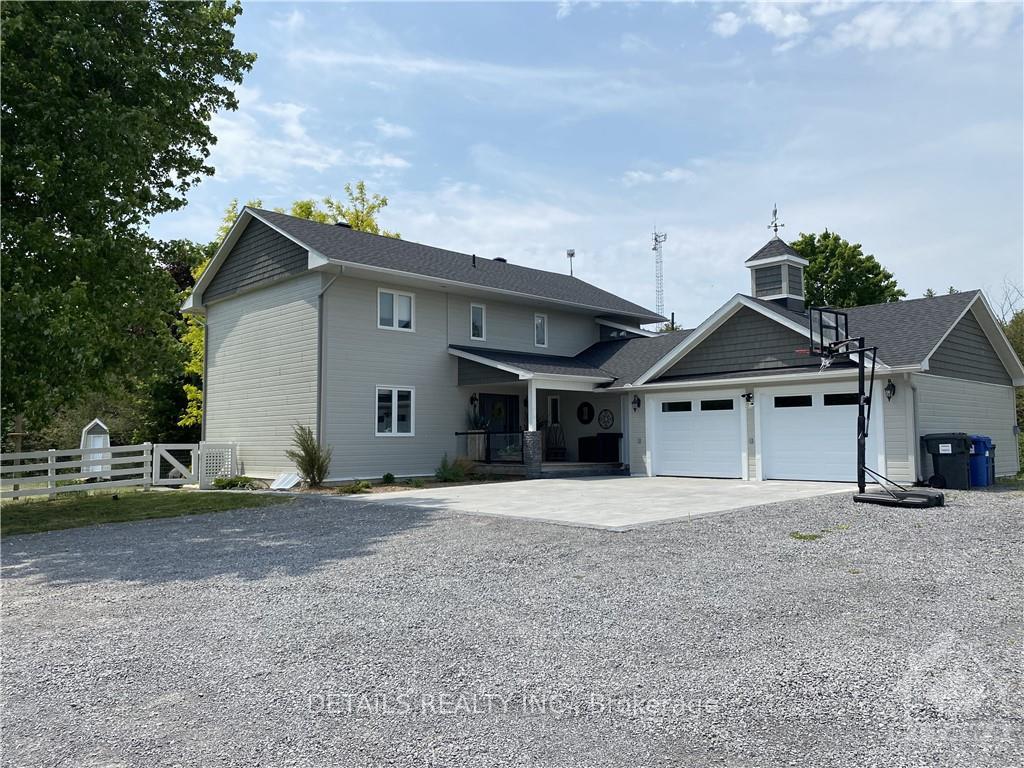
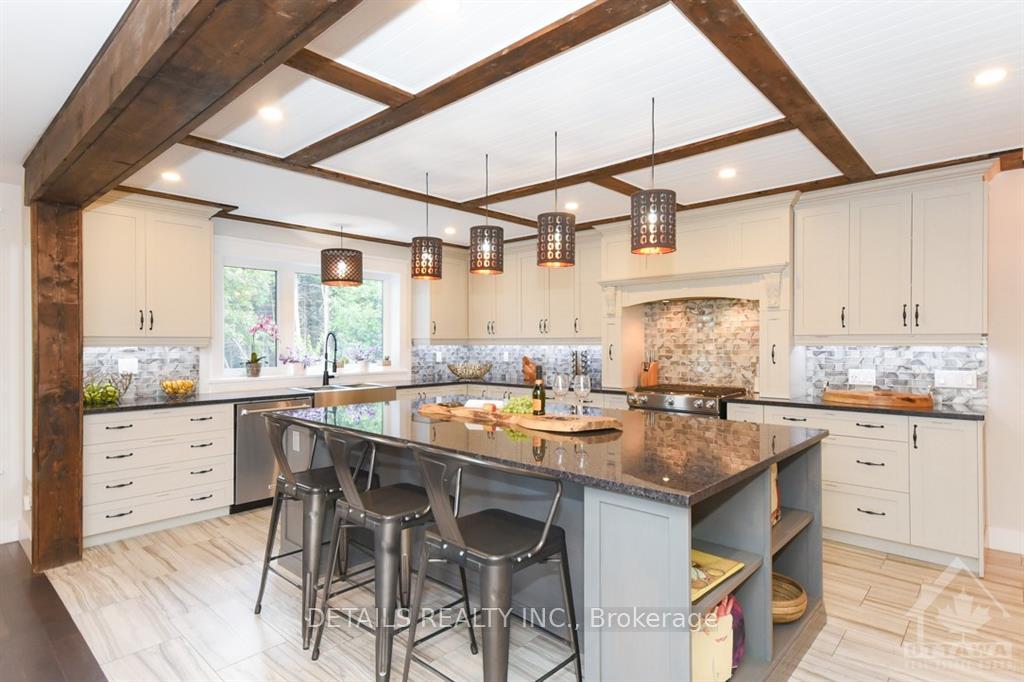
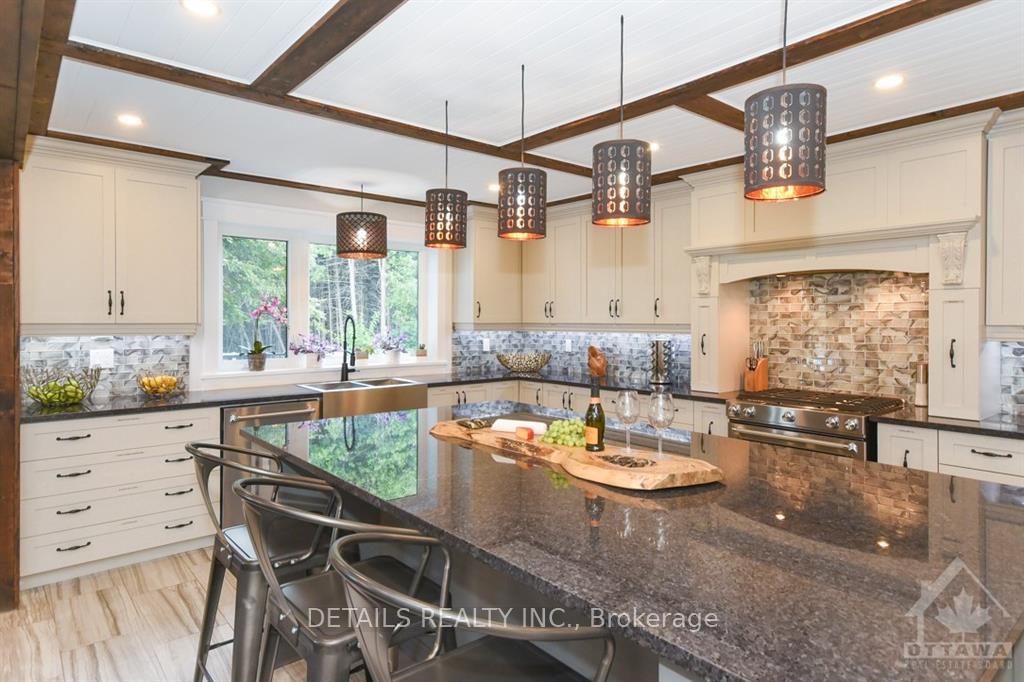
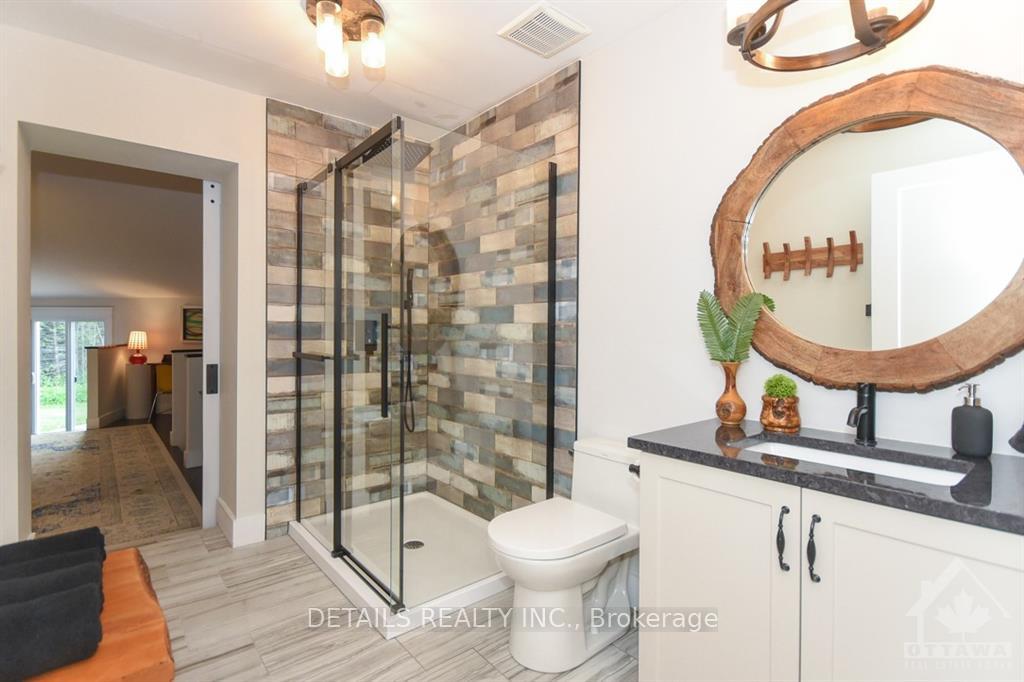
Deposit: 30000, Flooring: Tile, Fully Furnished and equipped! Situated on a 2 acres private lot with lots of mature trees, just outside Stittisville and surrounded by golf courses, skating/skidoo trails and horse farms. Fully renovated from top to bottom with no expense spared. Custom Chefs Kitchen with very large island, granite countertops, high end appliances! Heated double car garage. Lots of spaces to entertain including bar area, a large deck with gazebo and fenced in yard! Incredible Indoor pool for worry free year round enjoyment outfitted with the most sophisticated Humidity/Temp control system and safety auto cover. Main level large dining room, family room and extra large guest bedroom and full bathroom. Upstairs you will find a gorgeous primary bedroom with spa like ensuite and large walk in closet. 2 additional large bedrooms/family bath complete the upper level. Partially finished basement family/games room. Pool maintenance included year round., Flooring: Hardwood
Facts & features
Ask about this home
A HOMEH agent will answer your questions about this home.
Rooms
98 rooms · 3 bathrooms
- Bedroom15′ × 15′4″230 sq.ft.
- Bathroom—
- Kitchen18′ × 14′251 sq.ft.
- Dining room22′ × 18′395 sq.ft.
- Living room18′ × 20′359 sq.ft.
- Other43′ × 41′1761 sq.ft.
- Foyer—
- Laundry—
- Bedroom15′ × 15′4″230 sq.ft.
- Bathroom—
- Kitchen18′ × 14′251 sq.ft.
- Dining room22′ × 18′395 sq.ft.
- Living room18′ × 20′359 sq.ft.
- Other43′ × 41′1761 sq.ft.
- Foyer—
- Laundry—
- Bedroom15′ × 15′4″230 sq.ft.
- Bathroom—
- Kitchen18′ × 14′251 sq.ft.
- Dining room22′ × 18′395 sq.ft.
- Living room18′ × 20′359 sq.ft.
- Other43′ × 41′1761 sq.ft.
- Foyer—
- Laundry—
- Bedroom15′ × 15′4″230 sq.ft.
- Bathroom—
- Kitchen18′ × 14′251 sq.ft.
- Dining room22′ × 18′395 sq.ft.
- Living room18′ × 20′359 sq.ft.
- Other43′ × 41′1761 sq.ft.
- Foyer—
- Laundry—
- Bedroom15′ × 15′4″230 sq.ft.
- Bathroom—
- Kitchen18′ × 14′251 sq.ft.
- Dining room22′ × 18′395 sq.ft.
- Living room18′ × 20′359 sq.ft.
- Other43′ × 41′1761 sq.ft.
- Foyer—
- Laundry—
- Bedroom15′ × 15′4″230 sq.ft.
- Bathroom—
- Kitchen18′ × 14′251 sq.ft.
- Dining room22′ × 18′395 sq.ft.
- Living room18′ × 20′359 sq.ft.
- Other43′ × 41′1761 sq.ft.
- Foyer—
- Laundry—
- Bedroom15′ × 15′4″230 sq.ft.
- Bathroom—
- Kitchen18′ × 14′251 sq.ft.
- Dining room22′ × 18′395 sq.ft.
- Living room18′ × 20′359 sq.ft.
- Other43′ × 41′1761 sq.ft.
- Foyer—
- Laundry—
- Primary bedroom15′7″ × 15′233 sq.ft.
- Bedroom10′3″ × 13′2″135 sq.ft.
- Bedroom10′ × 13′130 sq.ft.
- Bathroom—
- Bathroom—
- Primary bedroom15′7″ × 15′233 sq.ft.
- Bedroom10′3″ × 13′2″135 sq.ft.
- Bedroom10′ × 13′130 sq.ft.
- Bathroom—
- Bathroom—
- Primary bedroom15′7″ × 15′233 sq.ft.
- Bedroom10′3″ × 13′2″135 sq.ft.
- Bedroom10′ × 13′130 sq.ft.
- Bathroom—
- Bathroom—
- Primary bedroom15′7″ × 15′233 sq.ft.
- Bedroom10′3″ × 13′2″135 sq.ft.
- Bedroom10′ × 13′130 sq.ft.
- Bathroom—
- Bathroom—
- Primary bedroom15′7″ × 15′233 sq.ft.
- Bedroom10′3″ × 13′2″135 sq.ft.
- Bedroom10′ × 13′130 sq.ft.
- Bathroom—
- Bathroom—
- Primary bedroom15′7″ × 15′233 sq.ft.
- Bedroom10′3″ × 13′2″135 sq.ft.
- Bedroom10′ × 13′130 sq.ft.
- Bathroom—
- Bathroom—
- Primary bedroom15′7″ × 15′233 sq.ft.
- Bedroom10′3″ × 13′2″135 sq.ft.
- Bedroom10′ × 13′130 sq.ft.
- Bathroom—
- Bathroom—
- Family room22′ × 18′395 sq.ft.
- Family room22′ × 18′395 sq.ft.
- Family room22′ × 18′395 sq.ft.
- Family room22′ × 18′395 sq.ft.
- Family room22′ × 18′395 sq.ft.
- Family room22′ × 18′395 sq.ft.
- Family room22′ × 18′395 sq.ft.
Around this home
Listing details
Helpful tools
Your HOMEH agent
"I would see it this week."
Ask HOMEH about this home
Price, neighbourhood, monthly cost. Ask anything.
HOMEH Intelligent Agent is an AI, not a licensed representative. Check anything important with your agent.