

822 Clarity Avenue
Ottawa (Barrhaven - Heritage Park)822 Clarity Avenue
Ottawa (Barrhaven - Heritage Park)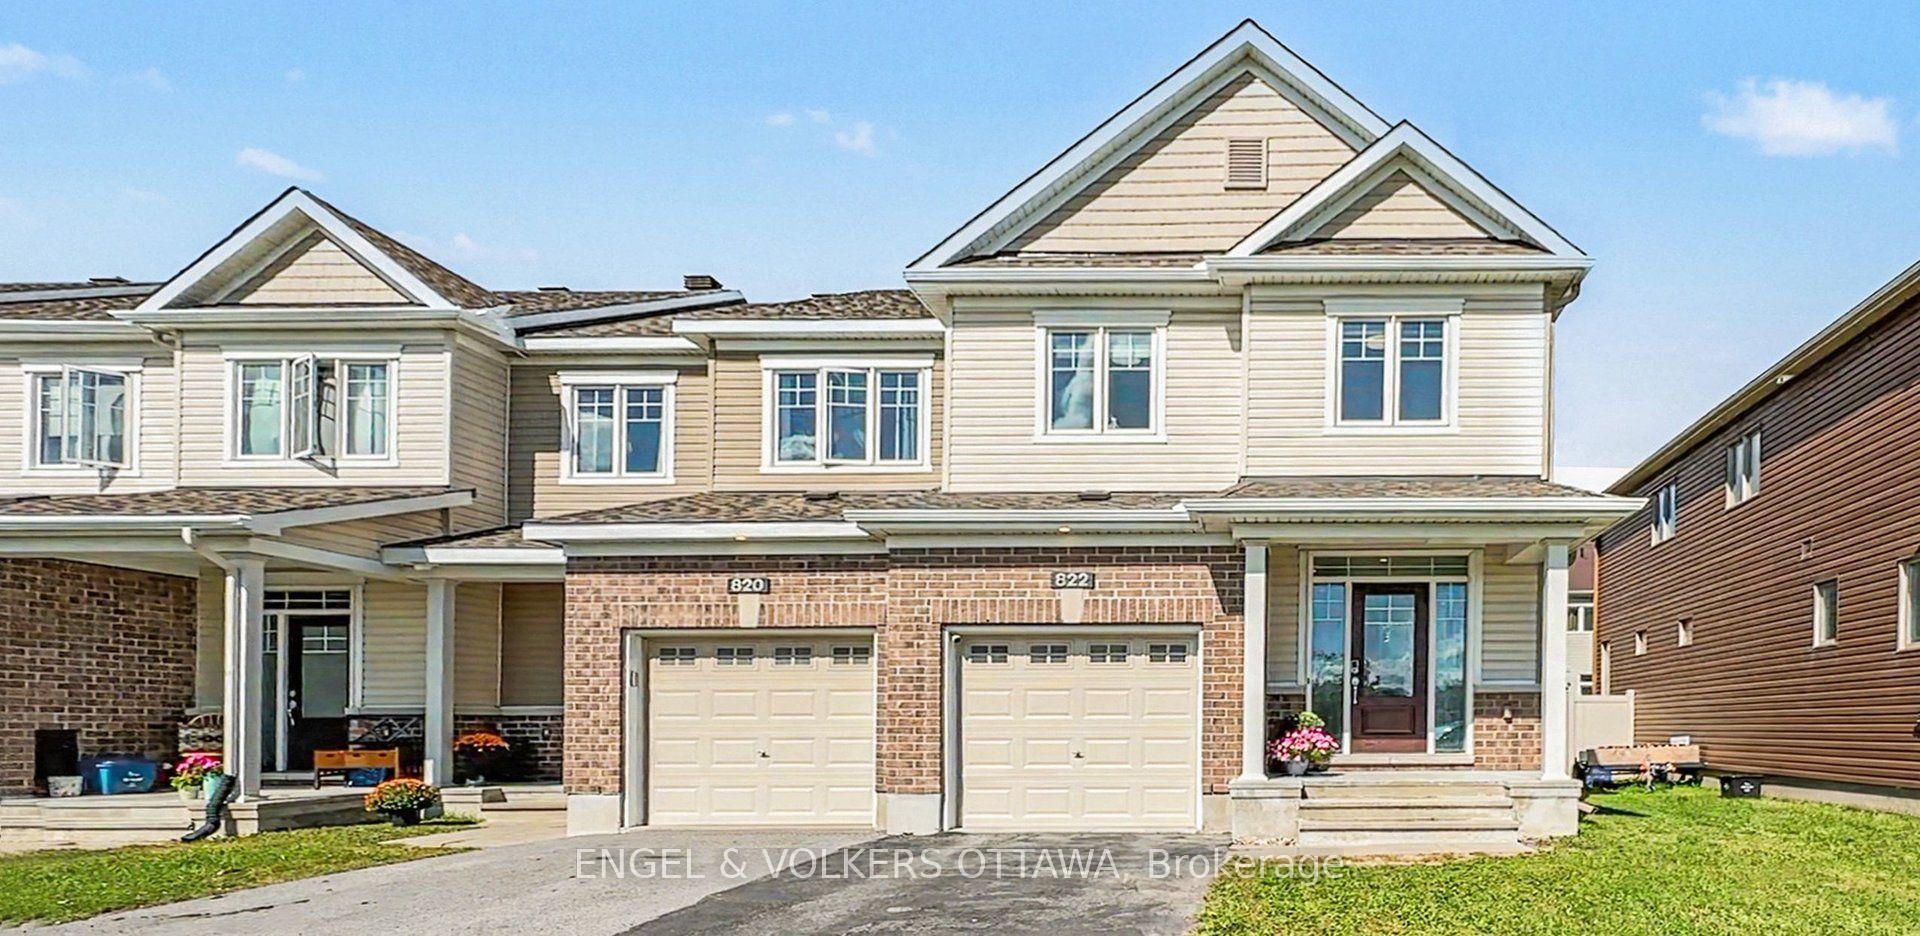
 See all 33 photos
Property history

This listing has ended. It is no longer available.
Property not available for sale or for rent.
About this home
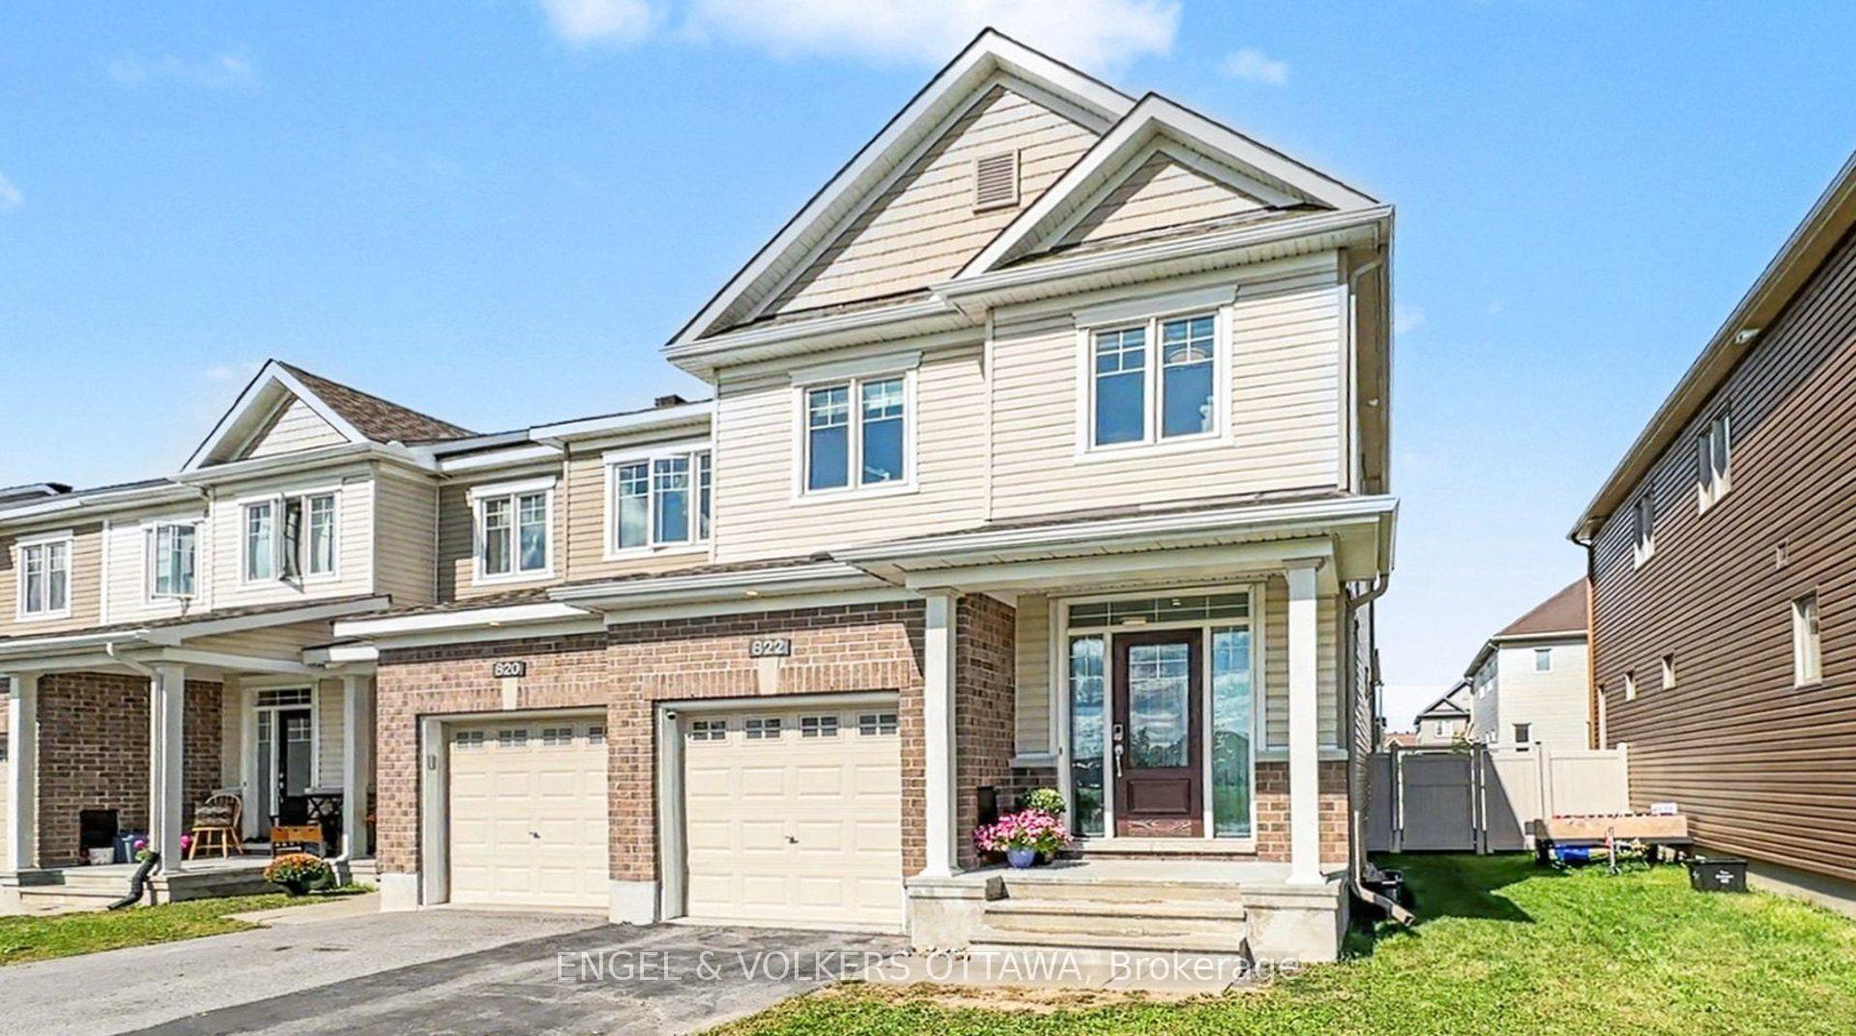
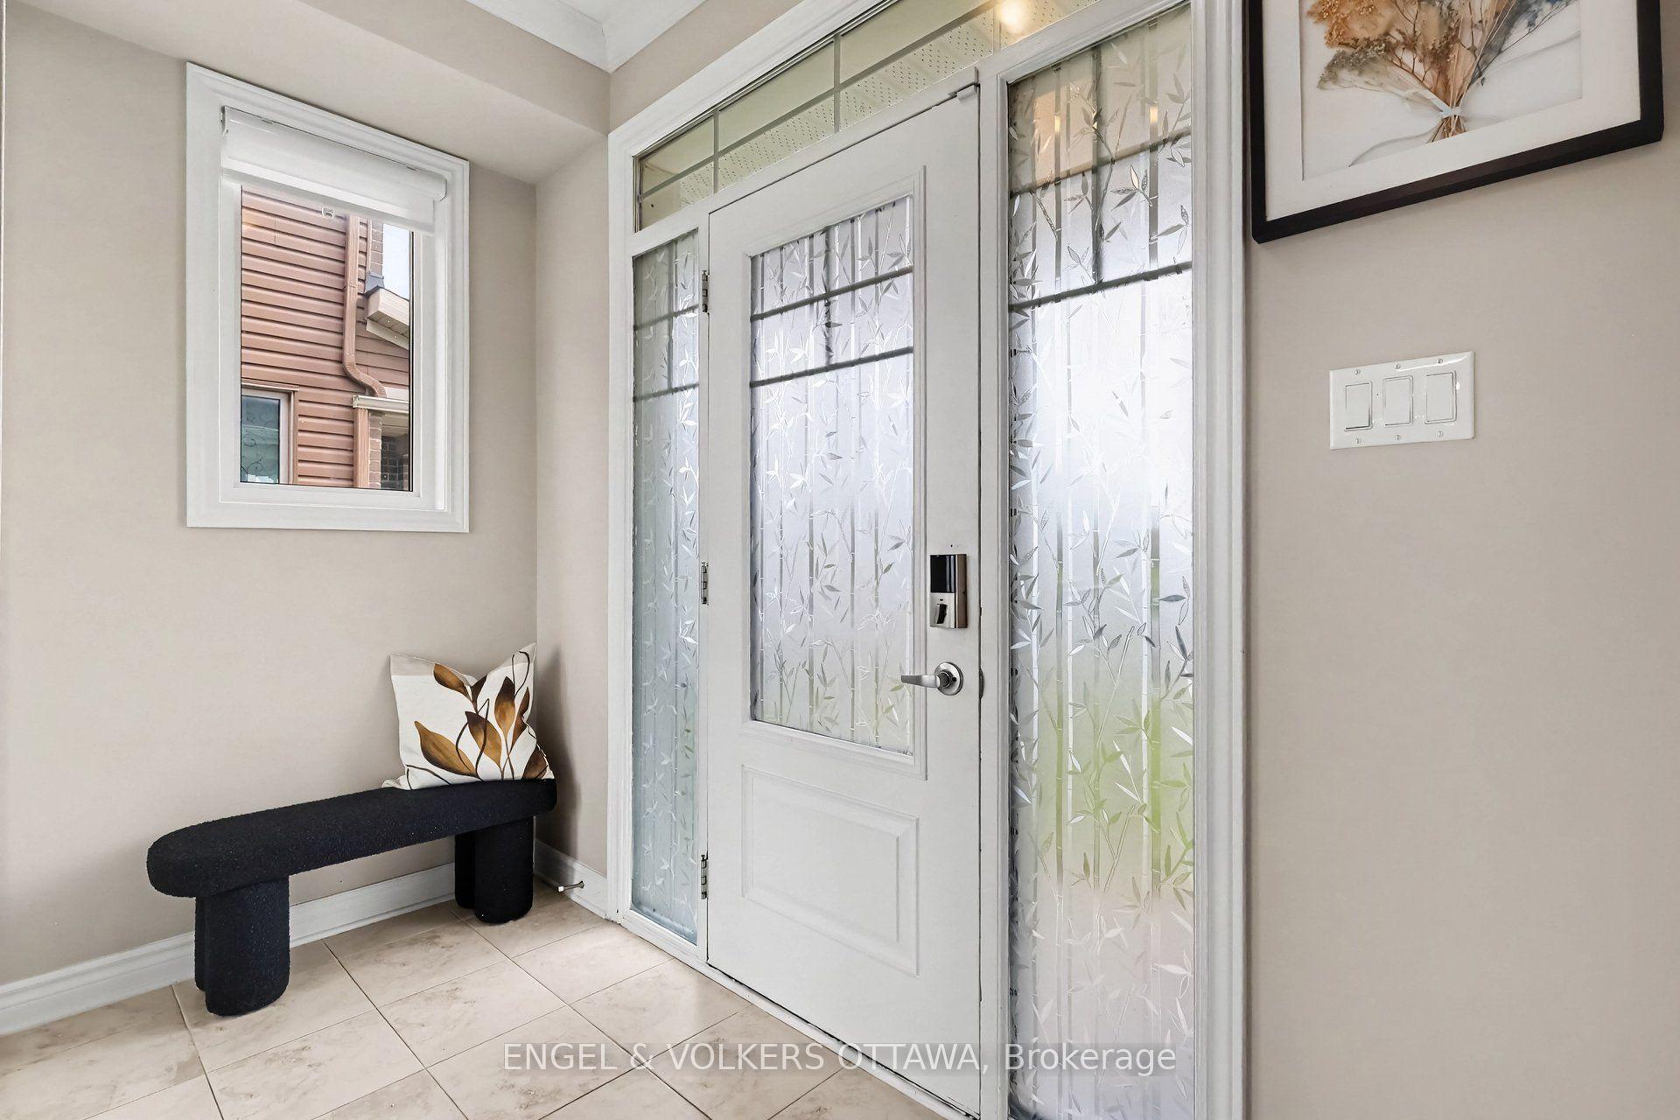
OPEN HOUSE SUNDAY SEPTEMBER 27TH, 2026 FROM 2:00-4:00PM | Welcome to 822 Clarity Avenue, a beautifully presented 4-bedroom, 3-bathroom end-unit townhome ideally positioned across from the park in a family-friendly Barrhaven neighbourhood.Built by Minto in 2019, this bright and spacious home offers the extra room and flexibility that can be difficult to find in a townhome. The end-unit setting welcomes an abundance of natural light, while the well-designed main level offers comfortable spaces for both everyday living and entertaining.The kitchen is enhanced by an impressive collection of premium appliances, including a Samsung French-door refrigerator featuring Family Hub with built-in touchscreen, a Bosch dishwasher, and a Fotile touchless range hood with automatic sensors-thoughtful upgrades that add both style and convenience.Upstairs, four bedrooms provide wonderful flexibility for family, guests or a home office, including a generous primary bedroom with ensuite. The finished basement adds another level of valuable living space-perfect for movie nights, a playroom, home gym or simply a place to relax.At the rear of the home, step outside to a fenced backyard and deck, creating a private outdoor space for dining, entertaining or enjoying the warmer months. At the front, the home faces the park, putting green space and recreation just steps from your door.Freshly painted and professionally staged, this home is move-in ready and waiting for its next owners. With four bedrooms, an end-unit location, finished basement, fenced backyard with deck, premium appliances and a park-facing setting, 822 Clarity offers an exceptional combination of space, versatility and location, with schools, shopping, recreation and everyday amenities all within easy reach.Bright, spacious and wonderfully located-this is a townhome that truly lives like a family home.
Facts & features
Ask about this home
A HOMEH agent will answer your questions about this home.
Rooms
15 rooms · 3 bathrooms
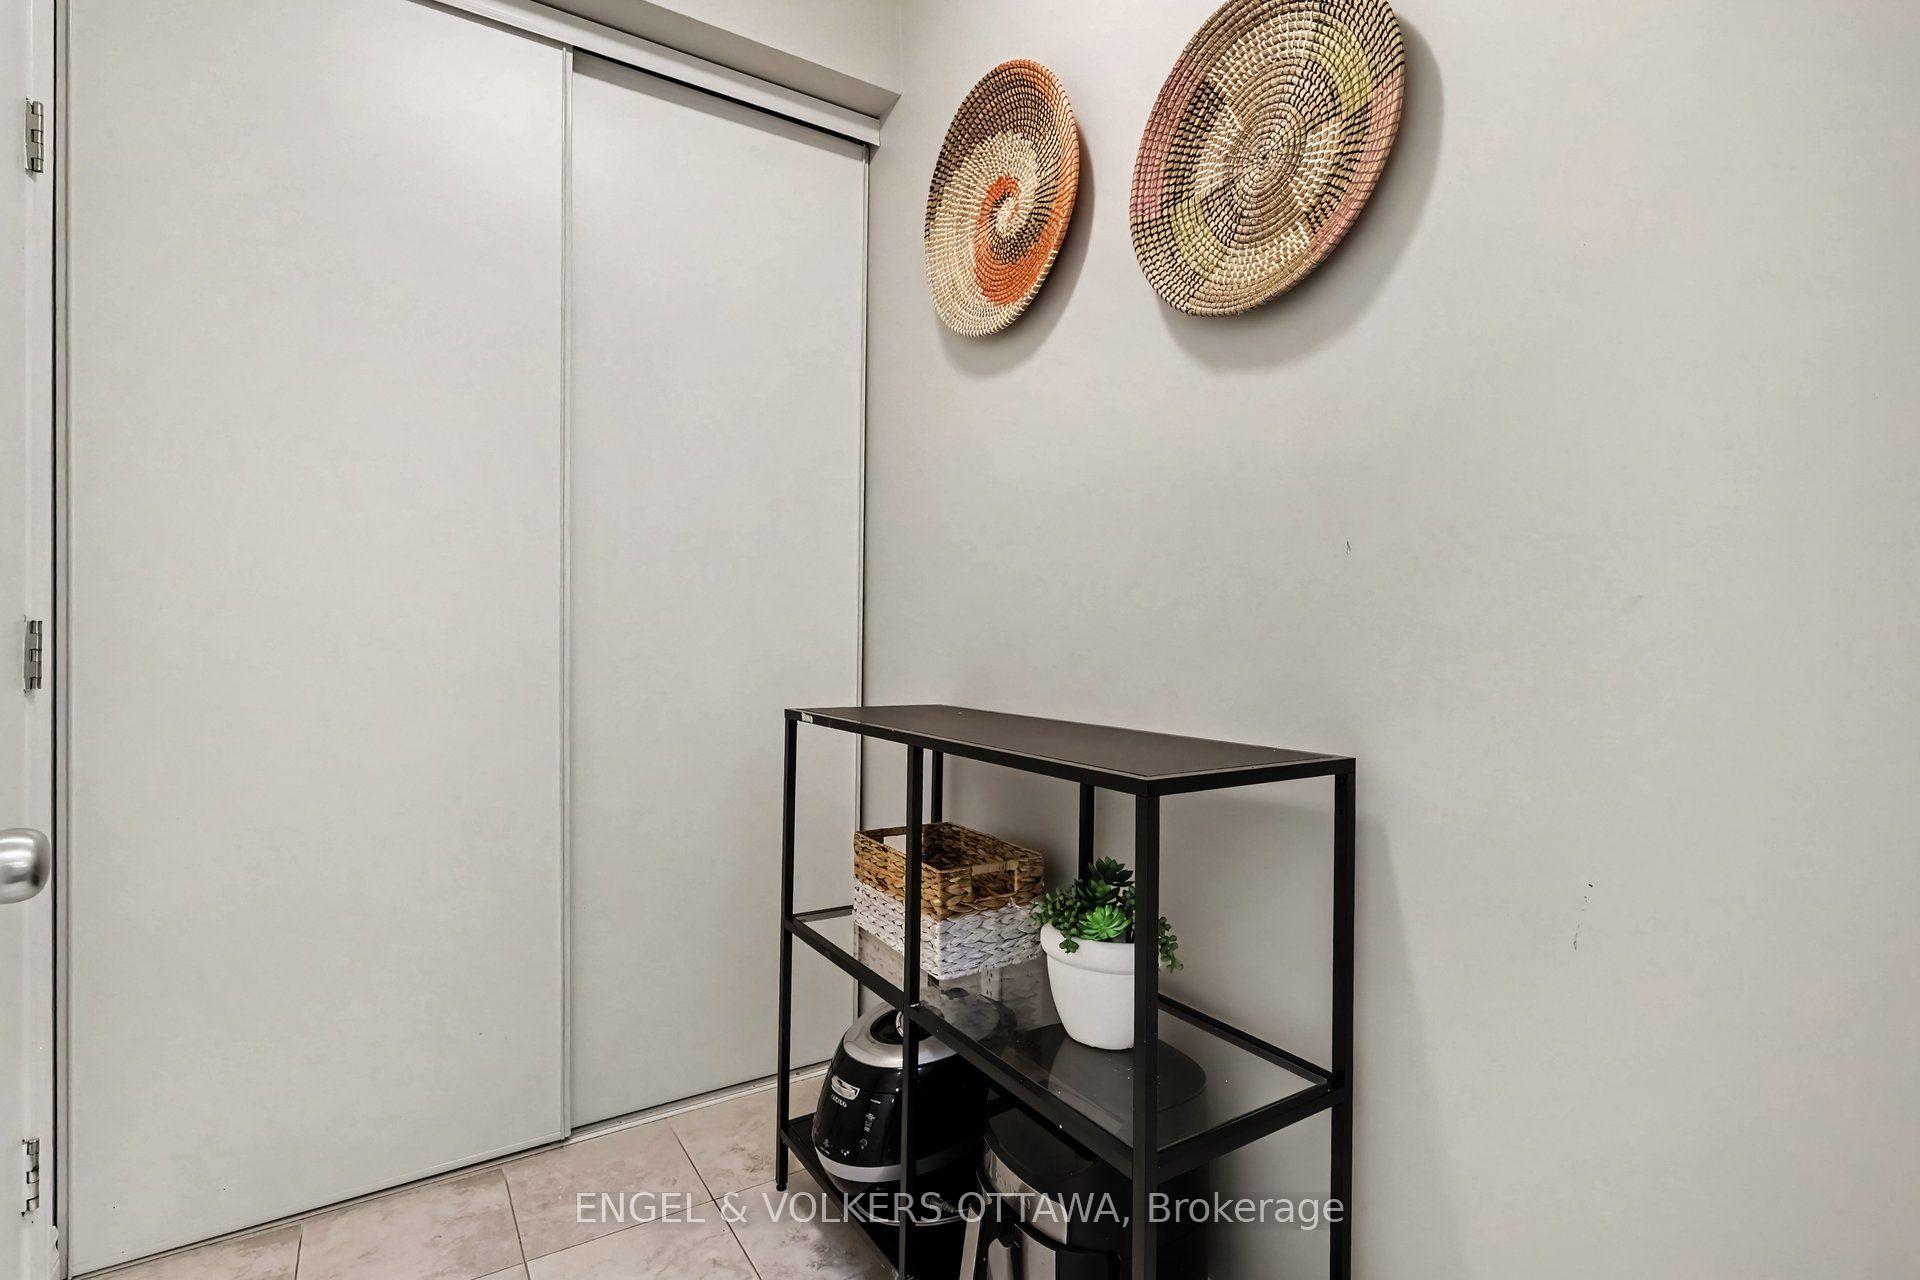
- Mud room5′9″ × 5′4″31 sq.ft.
- Dining room8′3″ × 7′9″64 sq.ft.
- Dining room11′1″ × 9′5″104 sq.ft.
- Bathroom6′1″ × 4′4″26 sq.ft.
- Kitchen12′ × 8′3″100 sq.ft.
- Bedroom10′ × 9′8″97 sq.ft.
- Living room13′1″ × 11′1″146 sq.ft.
- Bathroom8′8″ × 5′43 sq.ft.
- Primary bedroom15′11″ × 13′9″219 sq.ft.
- Bathroom8′6″ × 5′5″46 sq.ft.
- Bedroom13′5″ × 9′2″123 sq.ft.
- Bedroom9′9″ × 9′7″93 sq.ft.
- Exercise room19′7″ × 12′9″250 sq.ft.
- Furnace room25′10″ × 11′2″288 sq.ft.
- Other13′9″ × 9′3″127 sq.ft.
Around this home
Listing details
Helpful tools
Your HOMEH agent
"I would see it this week."
Ask HOMEH about this home
Price, neighbourhood, monthly cost. Ask anything.
HOMEH Intelligent Agent is an AI, not a licensed representative. Check anything important with your agent.