
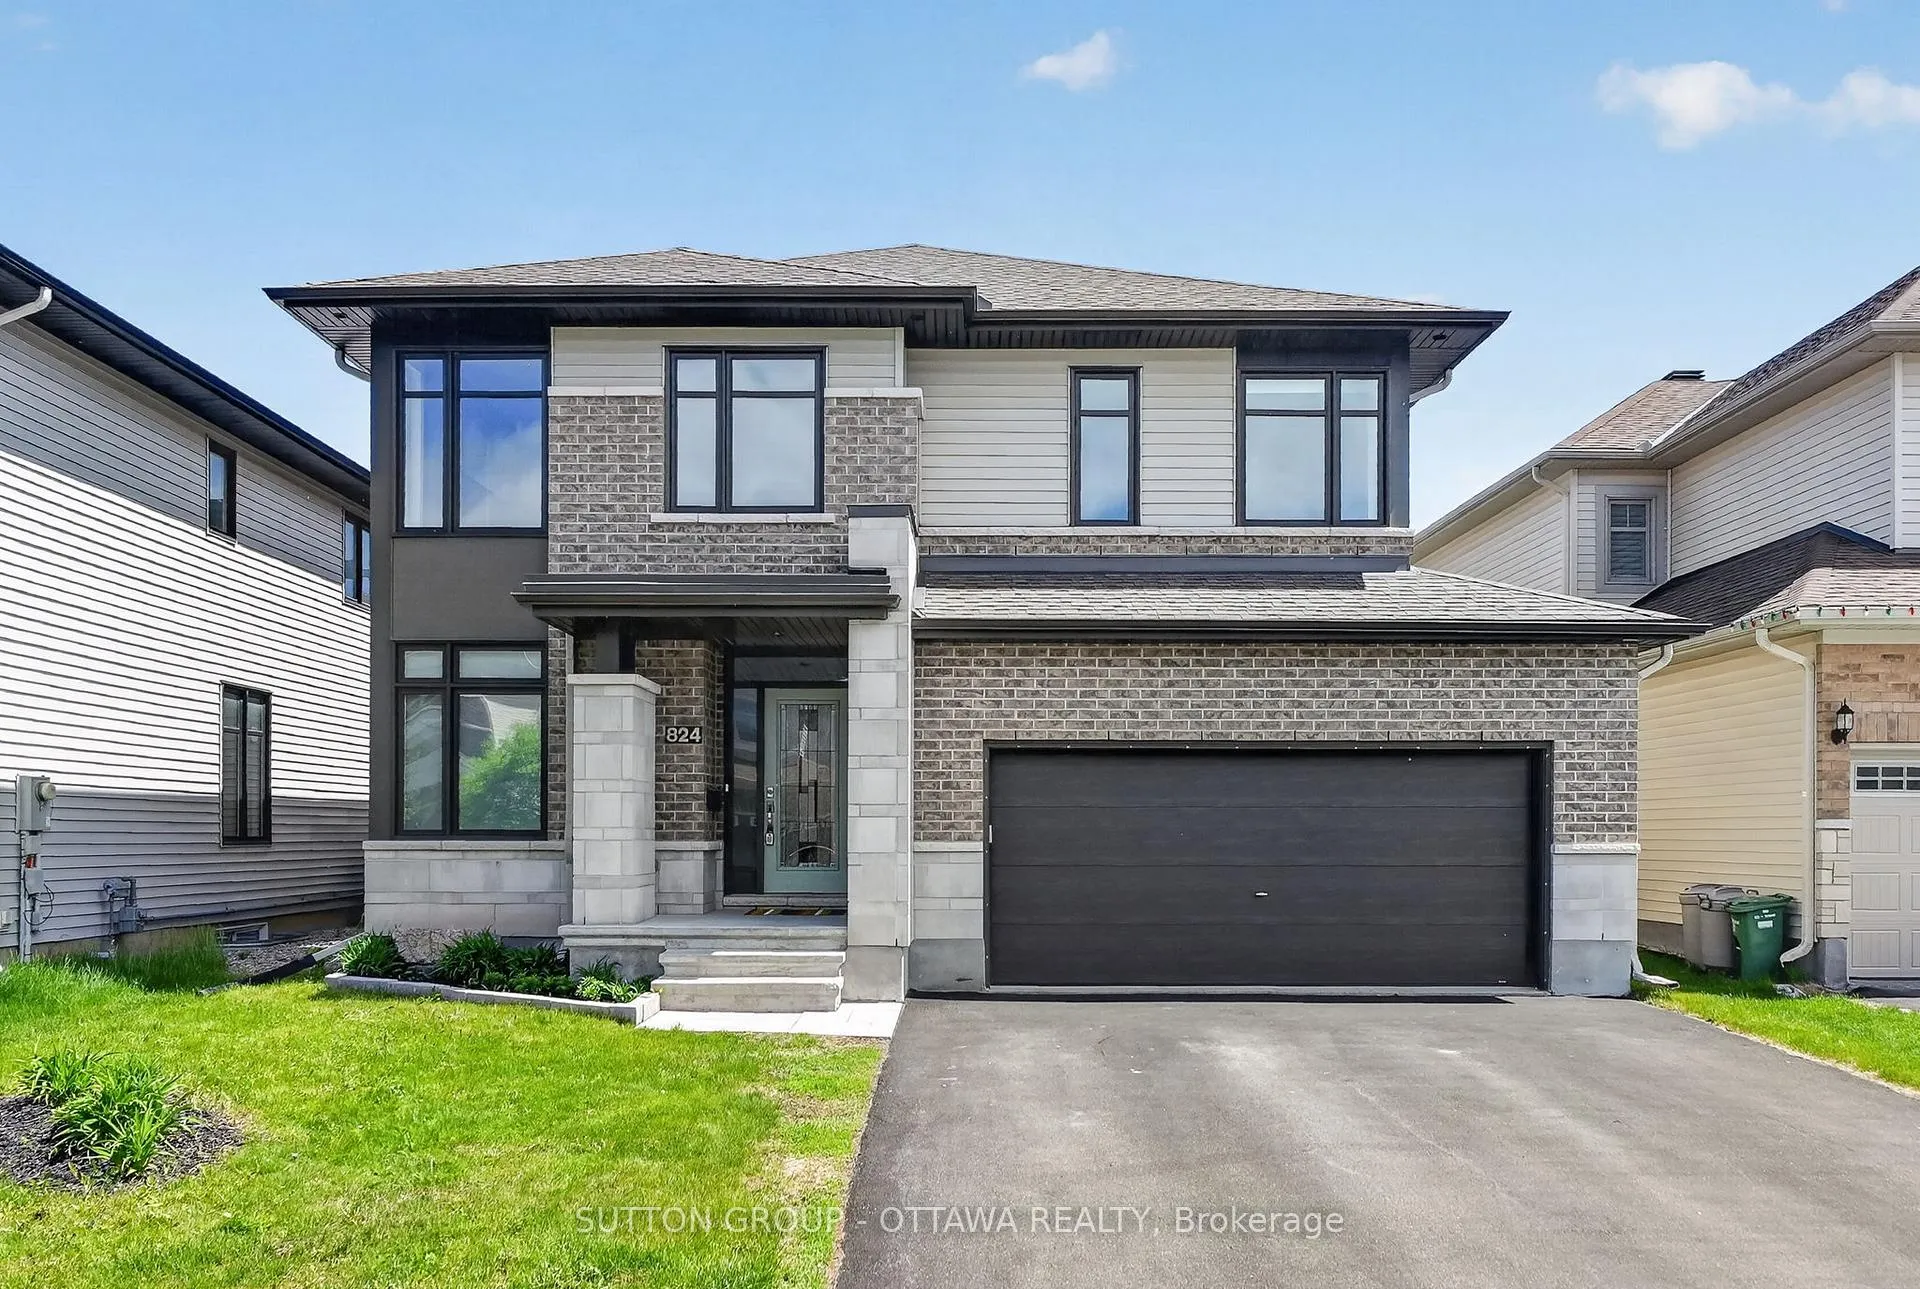
824 Contour Street
Ottawa (Mer Bleue/Bradley Estates/Anderson Park)824 Contour Street
Ottawa (Mer Bleue/Bradley Estates/Anderson Park)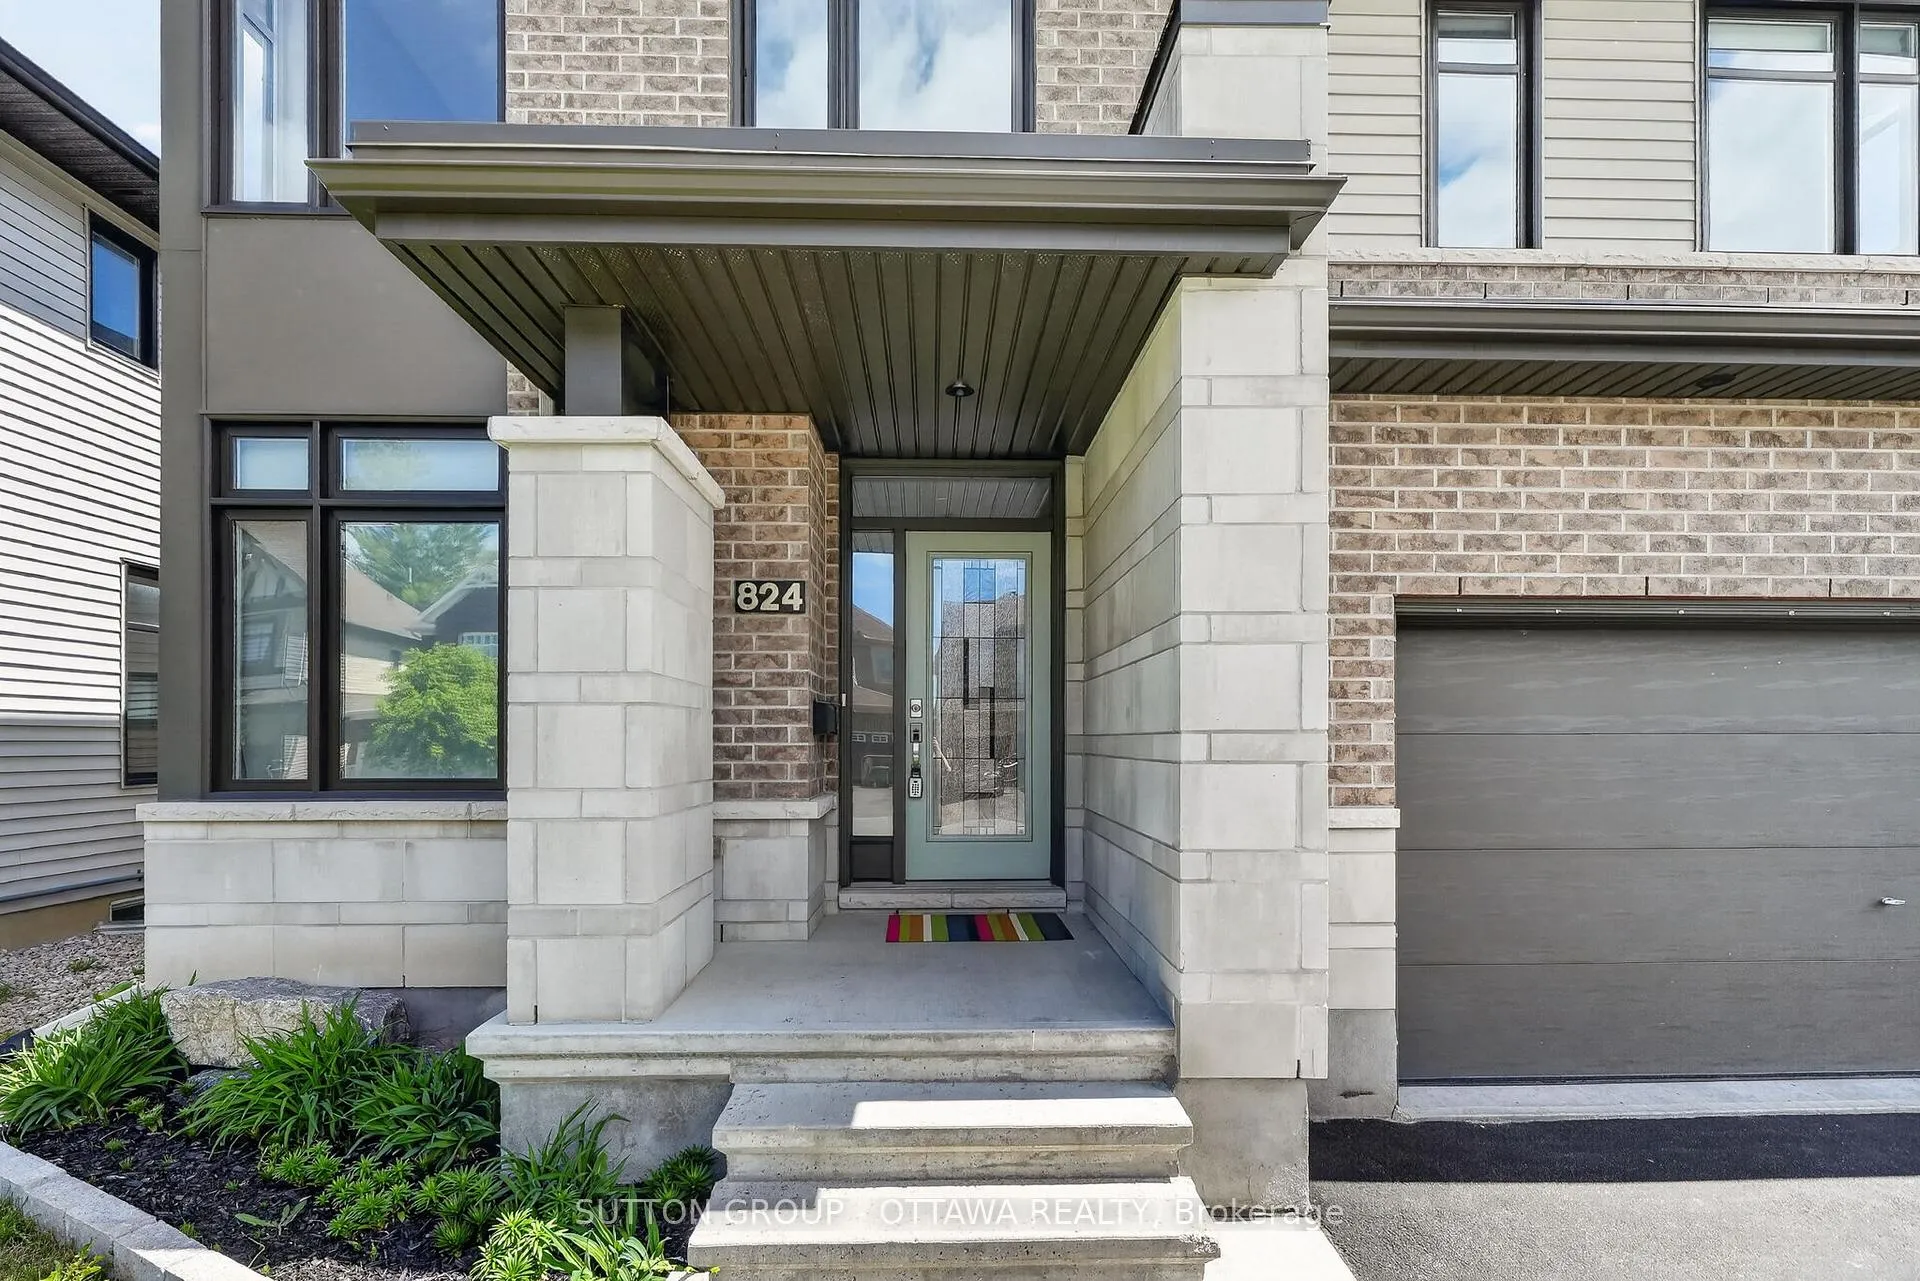
 See all 25 photos
Property history

This listing has ended. It is no longer available.
Property not available for sale or for rent.
About this home
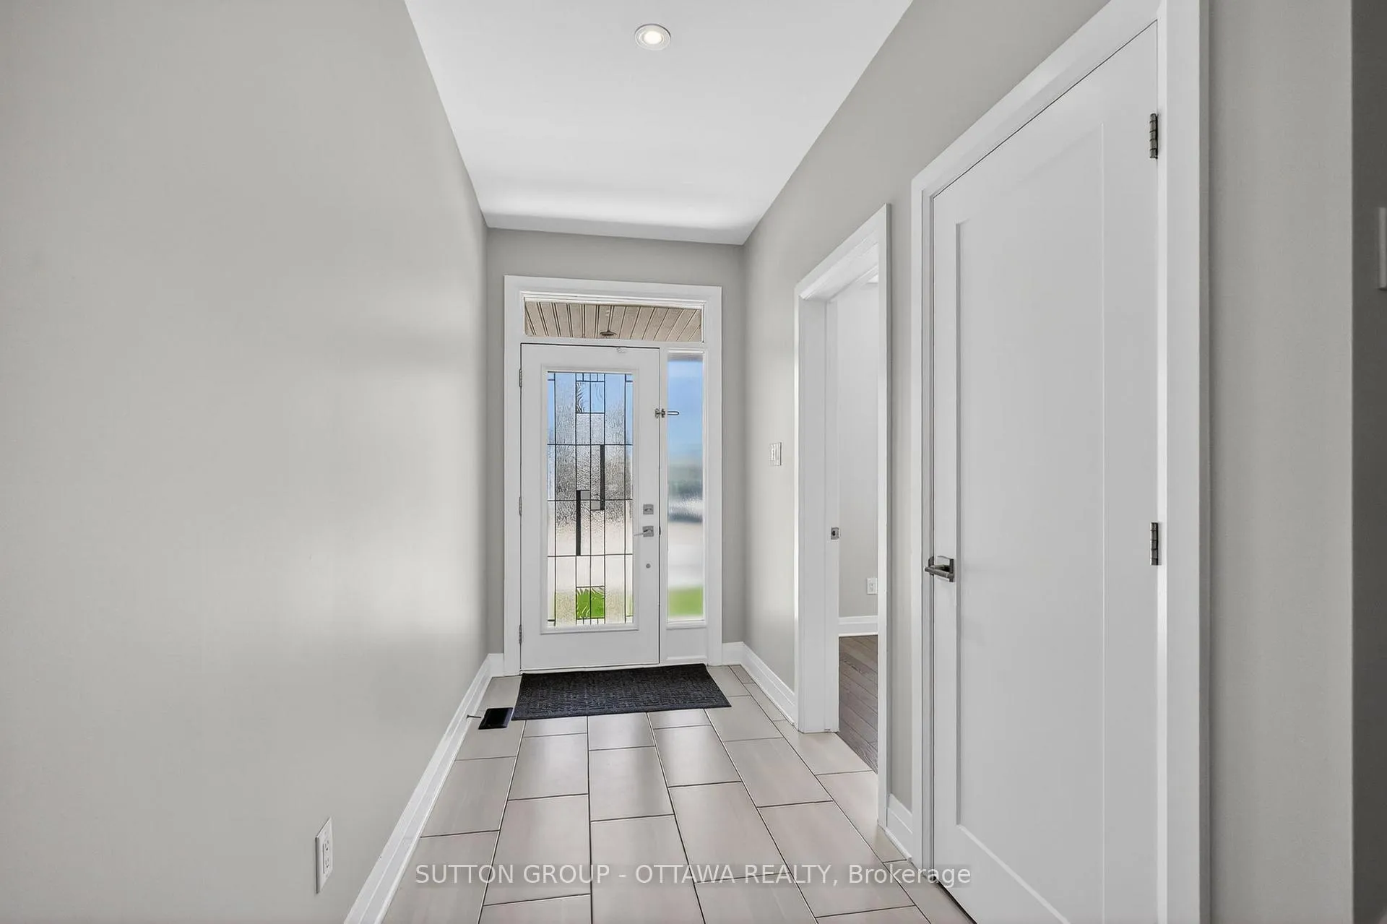
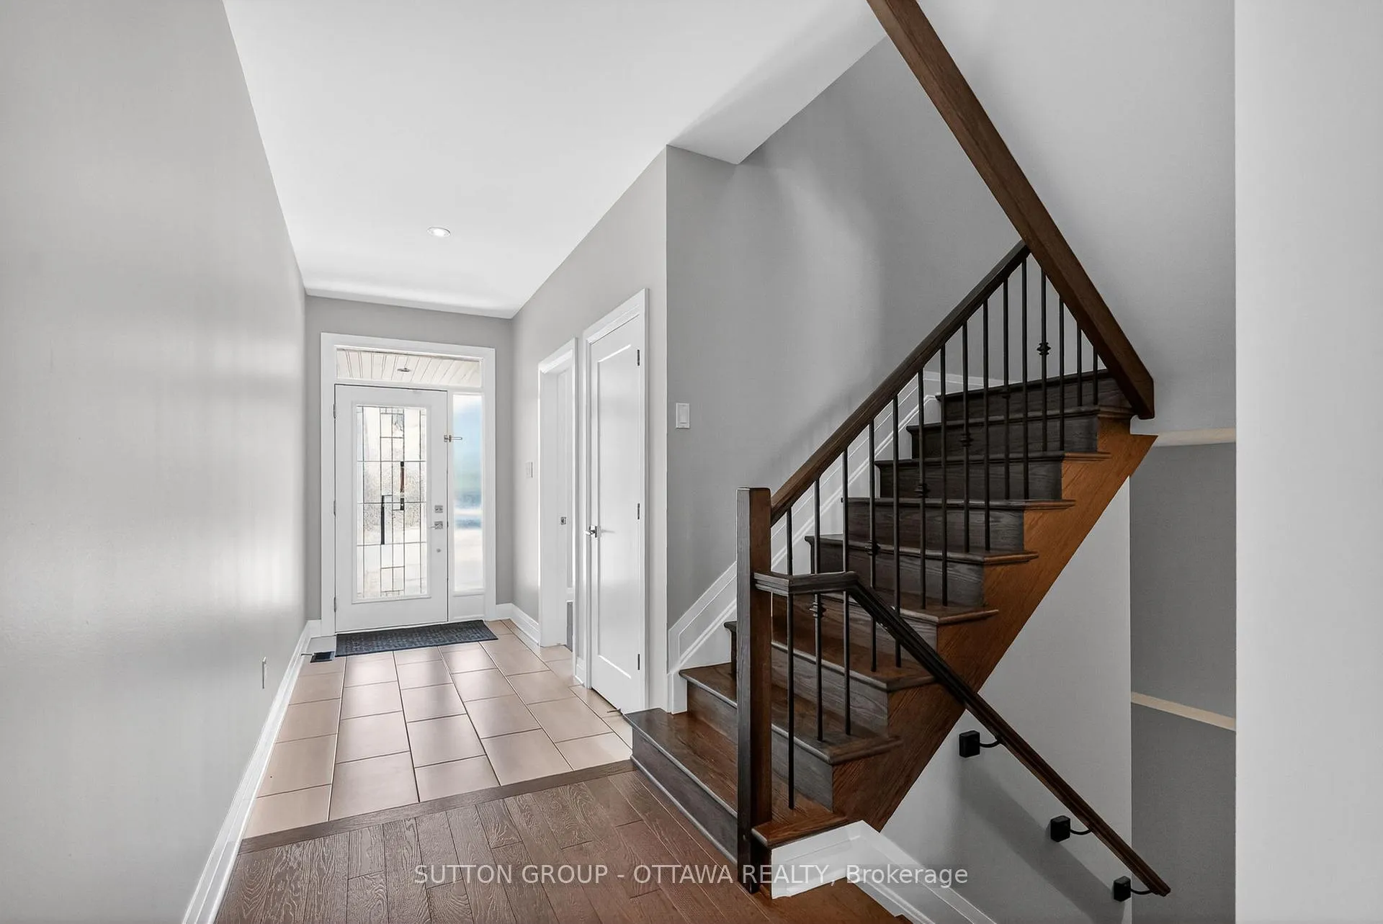
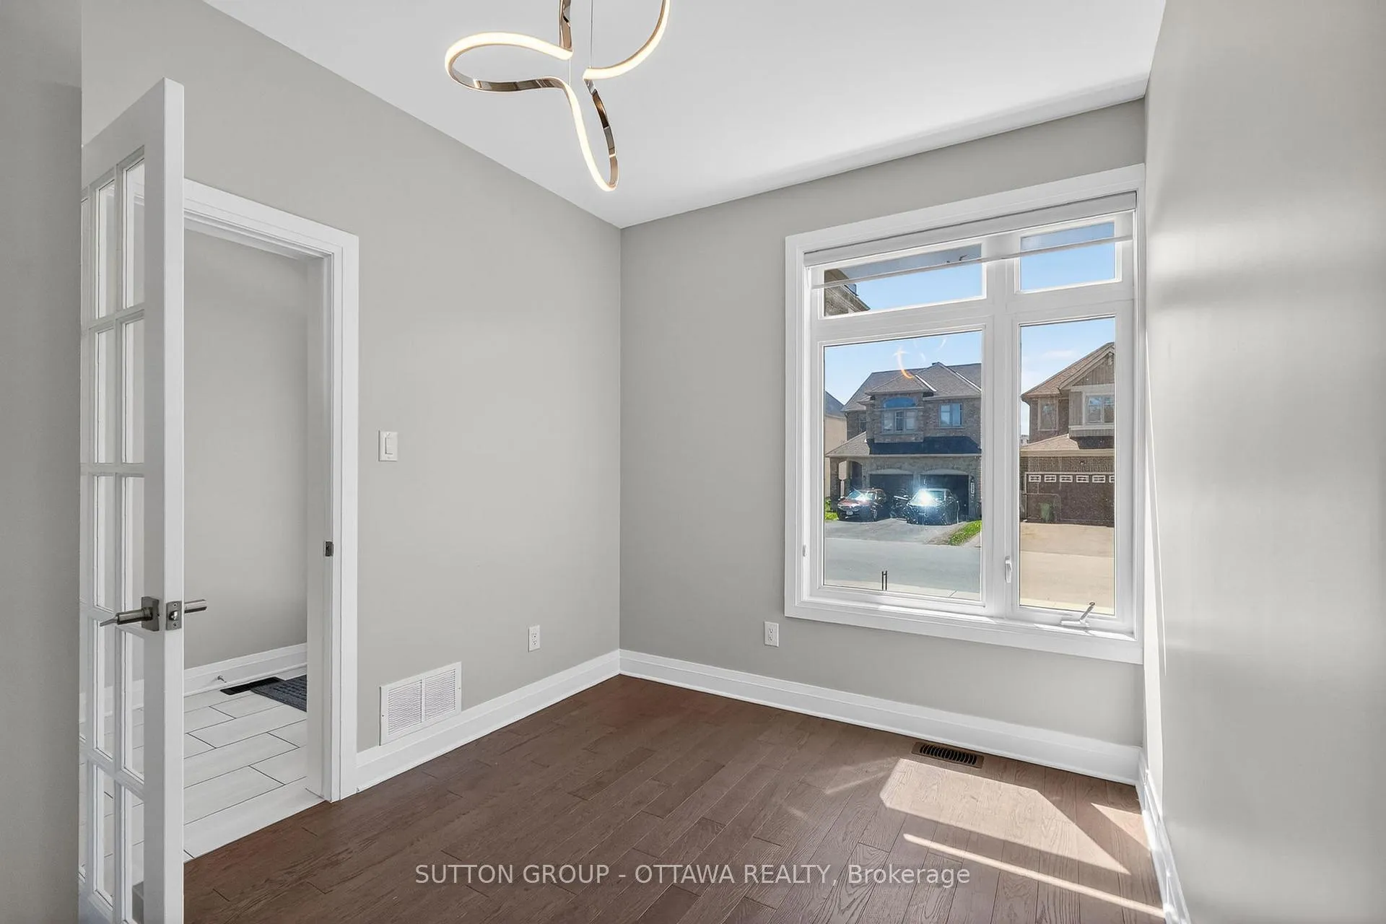
Nestled on a picturesque tree-lined street, this stunning, 2-storey stone, West-facing, single-family home boasts exceptional curb appeal and a serene atmosphere, perfect for family living. From the moment you step inside you are wowed! Beautiful foyer draws you in, loads of space, closets, a mudroom, and a powder room tucked away off of the attached double car garage. The high ceilings and large windows allow for loads of natural light giving the home that airy feel. Storage in every corner, and hardwood throughout! The Main floor features a separate private office! Move to the back of the home and you are faced with an open concept dining and living area- kids? no worries you can see them in the rear yard while you are preparing Sunday morning breakfast or weekly dinners! This home has a beautiful functional layout. ideal for families. The gourmet kitchen is a chef's dream, showcasing a Butler pantry and a spacious oversized island, making it ideal for entertaining. The rear yard is fenced in, has a beautiful interlock pad and lovely greenery!Upstairs, you'll find four spacious bedrooms, w 2 glorious ensuites and a main bath..all set around a large landing and laundry area- very functional and convenient! The master suite is a true retreat, complete with a six-piece en suite and a generous walk-in closet, all bathed in natural light thanks to the high ceilings and windows. The finished basement adds to the home's appeal, providing extra living space while maintaining a turnkey, meticulously clean condition throughout. This stunner of a home is perfect for those seeking comfort and elegance in a prime location, exceptional daycares, schools, with nearby nature parks and paths for outdoor enjoyment.
Facts & features
Ask about this home
A HOMEH agent will answer your questions about this home.
Rooms
18 rooms · 4 bathrooms
- Foyer4′10″ × 10′8″51 sq.ft.
- Office8′11″ × 12′3″109 sq.ft.
- Bathroom5′ × 4′5″22 sq.ft.
- Pantry8′11″ × 5′3″47 sq.ft.
- Kitchen14′9″ × 16′11″249 sq.ft.
- Dining room12′7″ × 11′2″140 sq.ft.
- Living room15′4″ × 14′9″226 sq.ft.
- Primary bedroom13′8″ × 15′9″215 sq.ft.
- Bathroom11′2″ × 9′5″105 sq.ft.
- Bathroom3′3″ × 3′3″11 sq.ft.
- Bedroom14′ × 12′3″171 sq.ft.
- Bedroom14′1″ × 10′11″153 sq.ft.
- Laundry5′9″ × 7′1″40 sq.ft.
- Bedroom14′1″ × 12′5″175 sq.ft.
- Bathroom3′3″ × 3′3″11 sq.ft.
- Other11′10″ × 11′6″136 sq.ft.
- Family room16′2″ × 13′5″216 sq.ft.
- Recreation13′2″ × 31′8″417 sq.ft.
Around this home
Listing details
Helpful tools
Your HOMEH agent
"I would see it this week."
Ask HOMEH about this home
Price, neighbourhood, monthly cost. Ask anything.
HOMEH Intelligent Agent is an AI, not a licensed representative. Check anything important with your agent.