
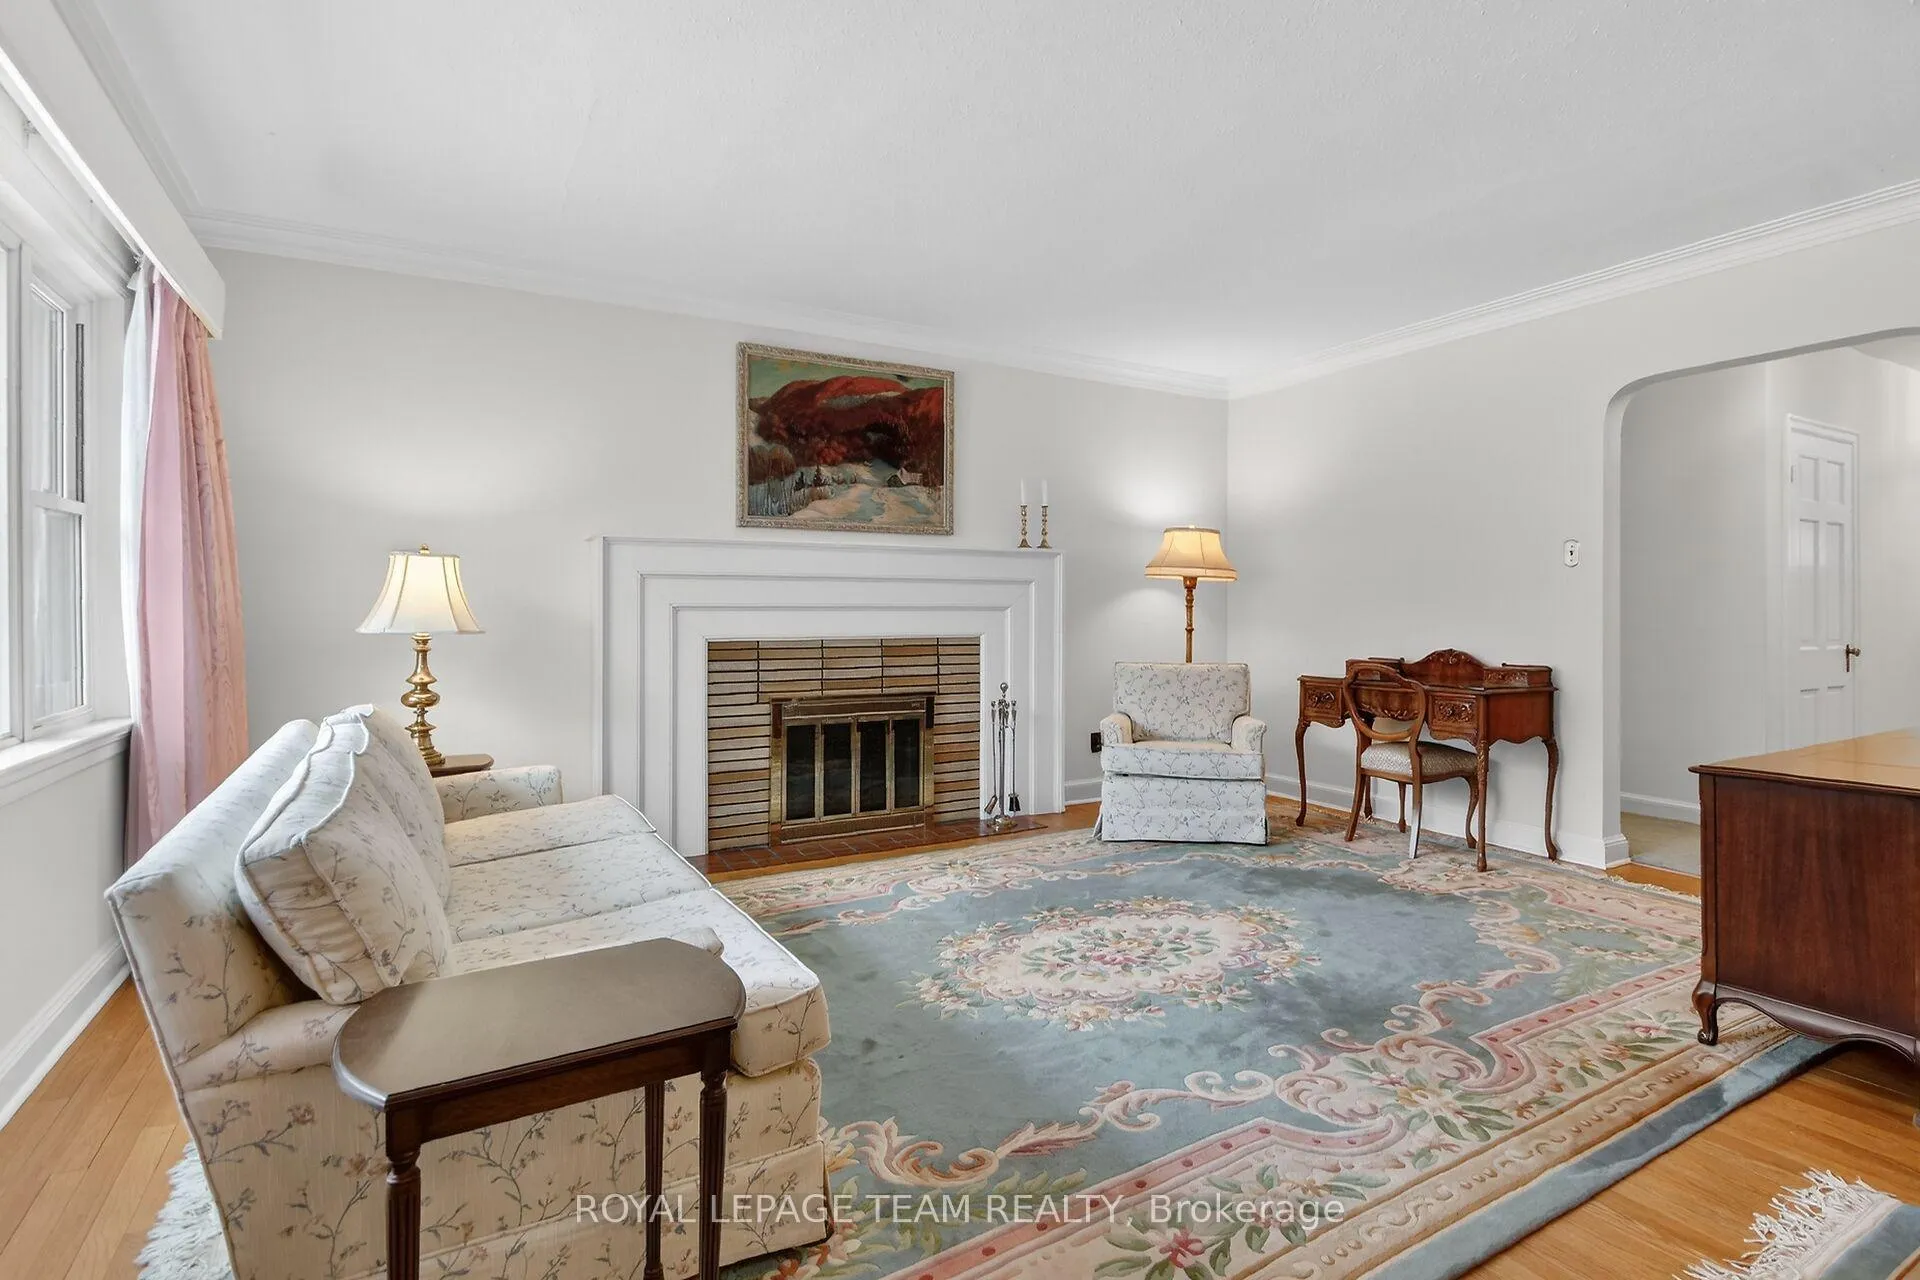
 See all 29 photos
Property history

This listing has ended. It is no longer available.
Property not available for sale or for rent.
Ask about this home
A HOMEH agent will answer your questions about this home.Ask HOMEH
About this home
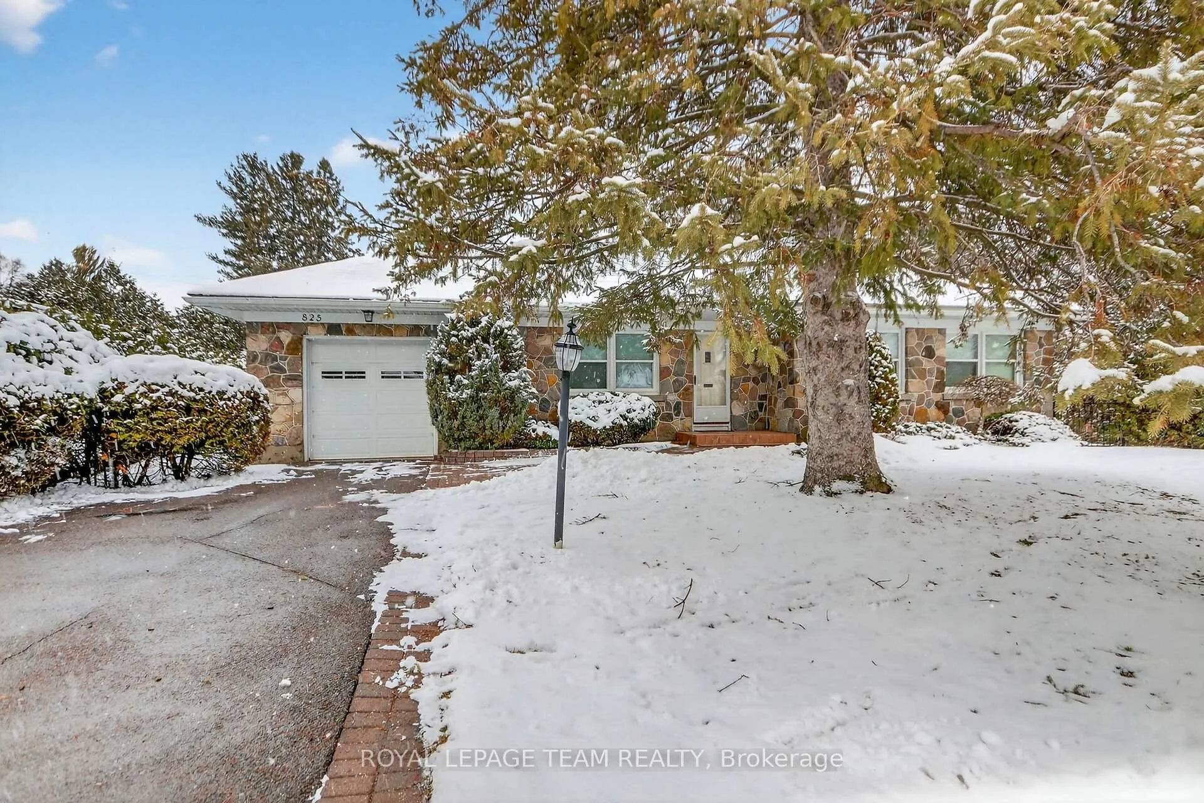
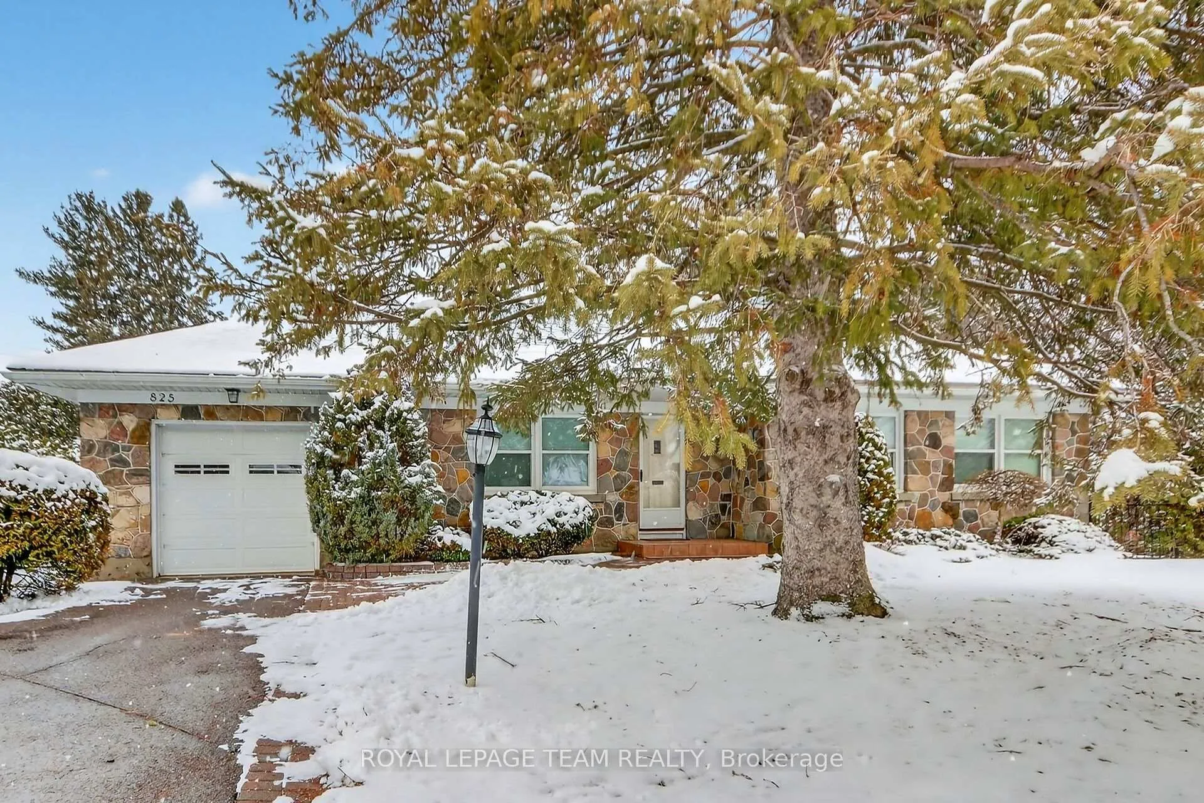
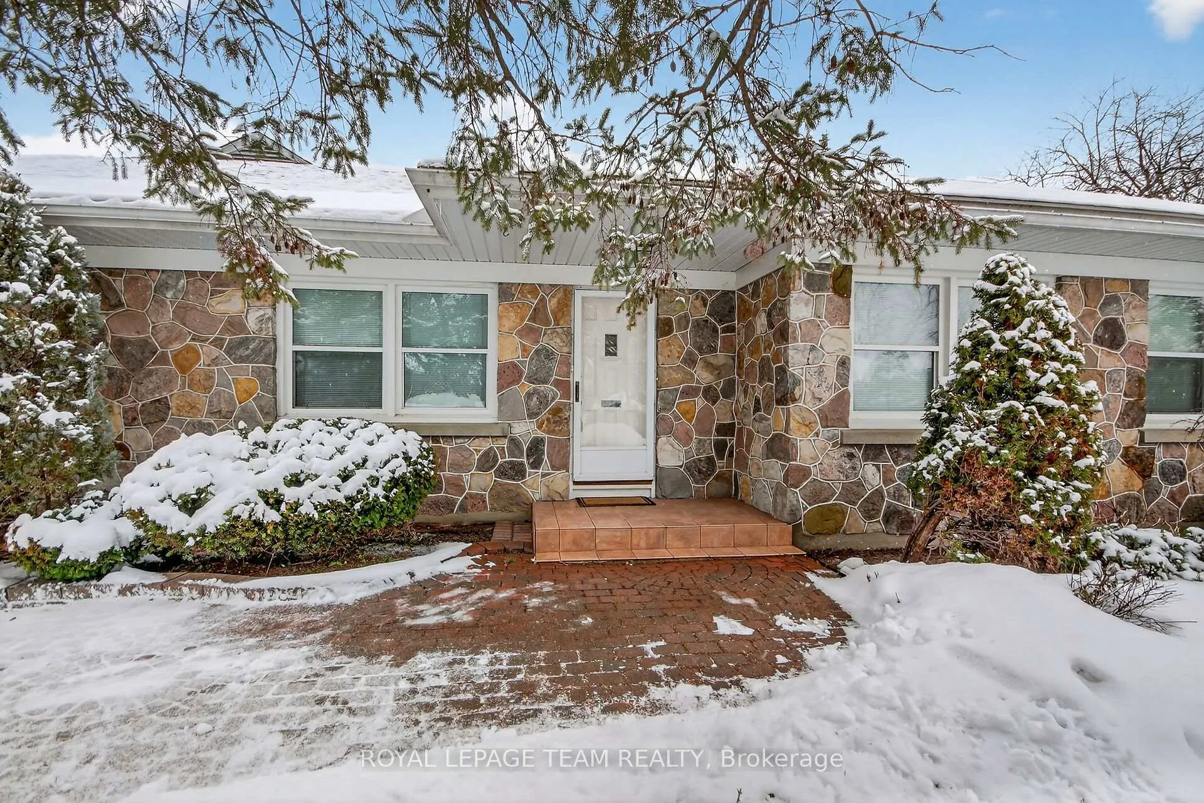
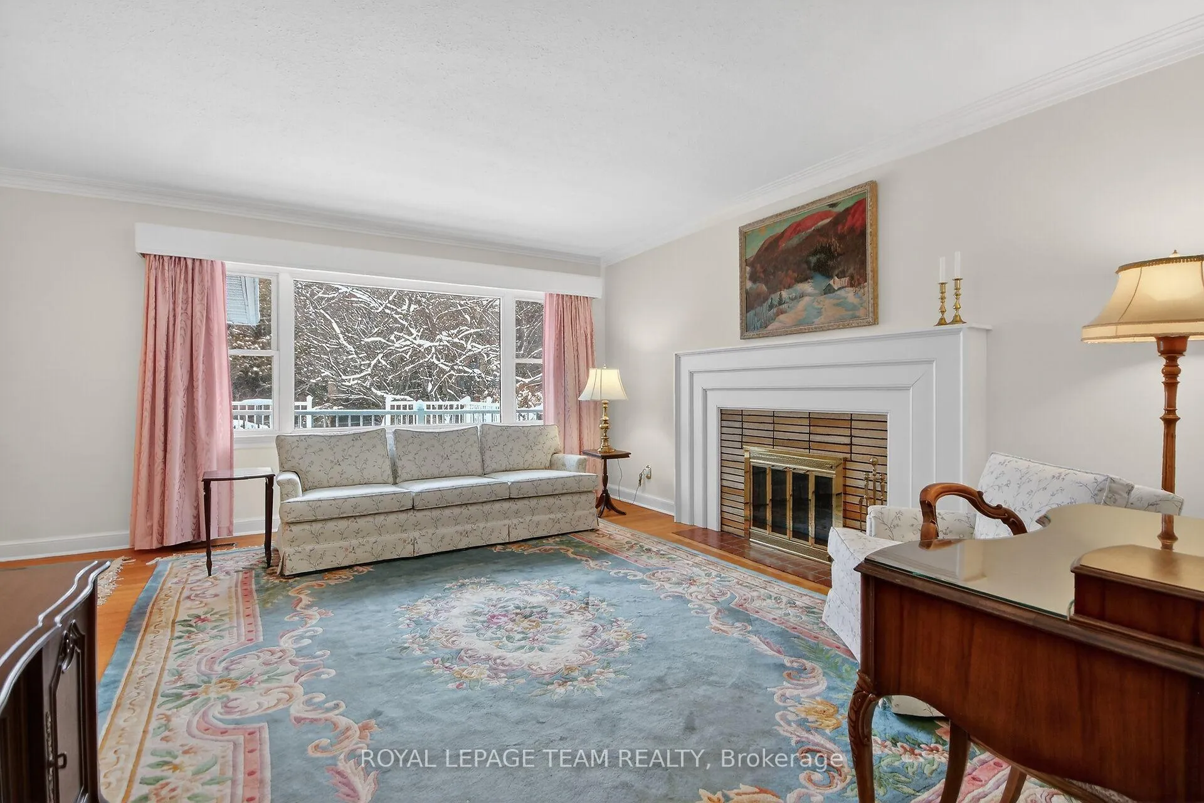
Country life meets city life at 825 Killeen Ave. Set on a remarkable 0.528-acre lot in the heart of the city, this custom-built bungalow offers space, privacy, and endless possibilities. Lovingly built and maintained by its original owner, the 4-bedroom/3-bath home was thoughtfully designed to suit every stage of life-from growing families to comfortable retirement. Large principal rooms, hardwood floors, and sun-filled windows create bright, welcoming living spaces. The well-designed layout includes a private primary bedroom wing, along with a bonus main-floor family room perfect for entertaining, as a play space, or for a relaxing evening at home. Step through patio doors to your own "cottage in the city." The expansive property offers rare outdoor potential-space for a pool, pickleball court, gardens, or future expansion or development - all set along a quiet, tree-lined street in one of Ottawa's most desirable neighbourhoods for bungalow living. Additional features include a large attached garage, ample laneway parking, and a versatile lower level ready to accommodate additional bedrooms, recreation space, a home gym, office, or in-law/nanny suite. Two photos virtually staged to show decor potential. Enjoy a 5-star urban lifestyle with schools, shops, restaurants, transit, the JCC, The Ottawa Hospital, and everyday conveniences all nearby. A wonderful opportunity to make this exceptional property your own.
Facts & features
Ask about this home
A HOMEH agent will answer your questions about this home.
Rooms
17 rooms · 3 bathrooms
- Foyer11′8″ × 5′58 sq.ft.
- Living room16′7″ × 13′2″218 sq.ft.
- Dining room13′ × 11′8″152 sq.ft.
- Family room17′8″ × 12′8″224 sq.ft.
- Kitchen16′11″ × 12′7″213 sq.ft.
- Primary bedroom14′3″ × 13′2″187 sq.ft.
- Bathroom9′6″ × 6′8″63 sq.ft.
- Bedroom 212′ × 8′7″103 sq.ft.
- Bedroom 312′ × 10′8″128 sq.ft.
- Bedroom 413′6″ × 12′162 sq.ft.
- Bathroom8′ × 6′3″50 sq.ft.
- Recreation32′2″ × 14′1″453 sq.ft.
- Bathroom8′ × 4′9″38 sq.ft.
- Laundry12′8″ × 12′7″160 sq.ft.
- Furnace room16′3″ × 13′7″221 sq.ft.
- Other15′8″ × 12′2″191 sq.ft.
- Other6′5″ × 3′1″20 sq.ft.
Around this home
Listing details
Helpful tools
Your HOMEH agent
"I would see it this week."
Ask HOMEH about this home
Price, neighbourhood, monthly cost. Ask anything.
HOMEH Intelligent Agent is an AI, not a licensed representative. Check anything important with your agent.