
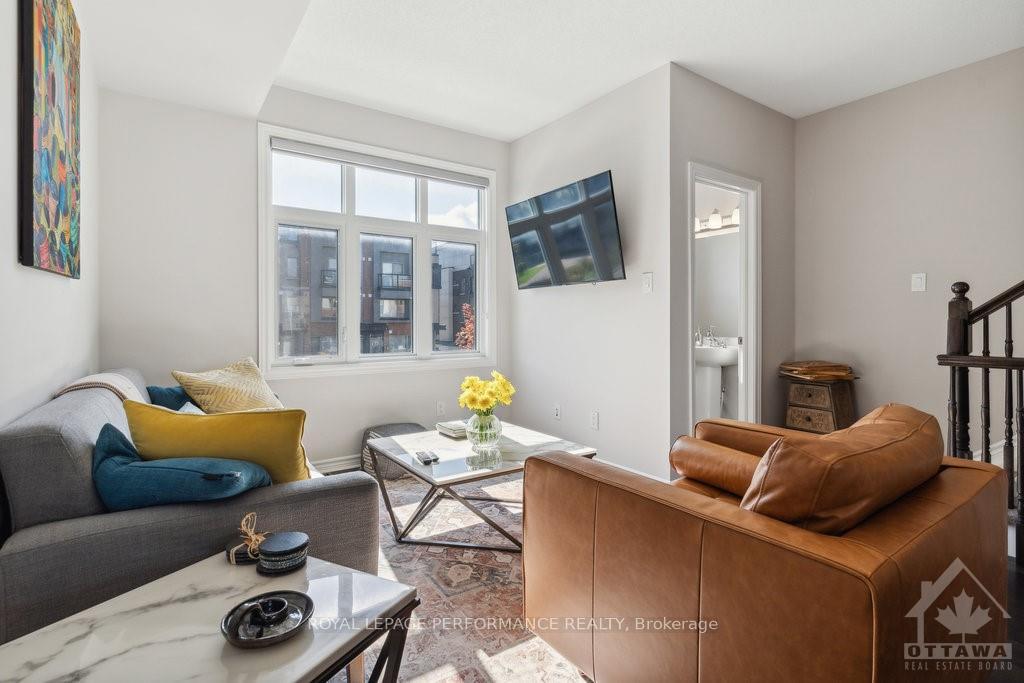
 See all 17 photos
Property history

This home has sold. It is no longer available.
Property not available for sale or for rent.
Ask about this home
A HOMEH agent will answer your questions about this home.Ask HOMEH
About this home
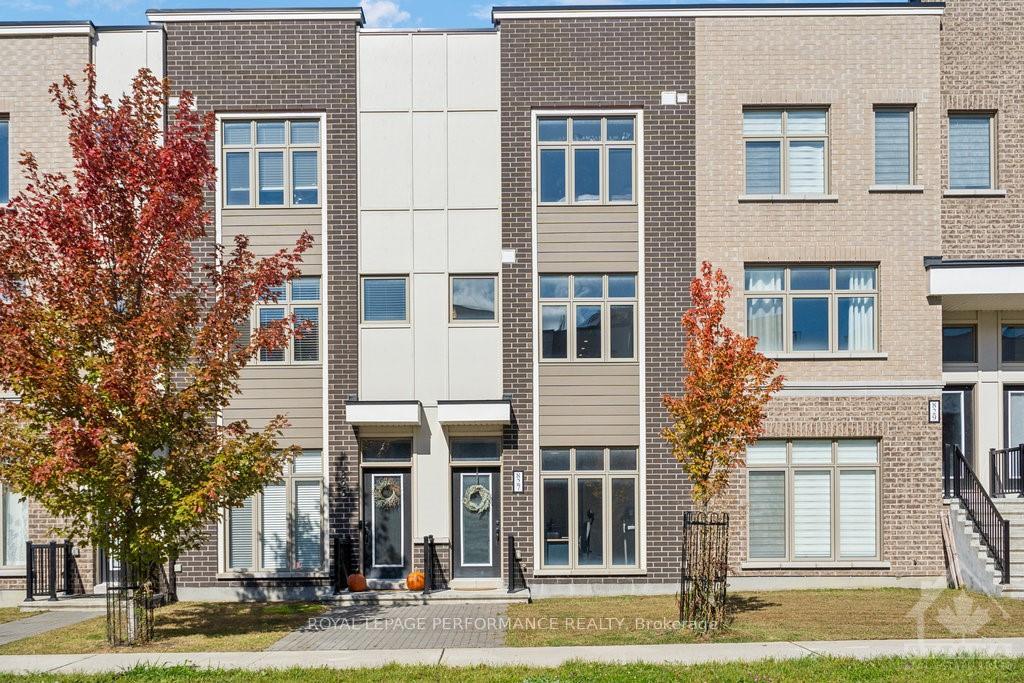
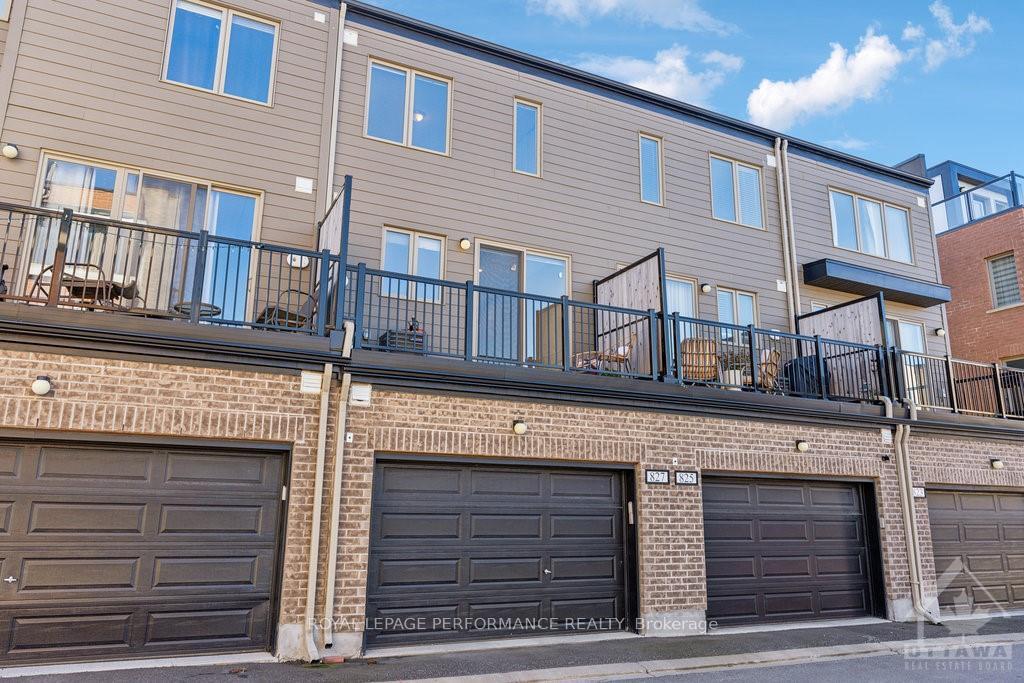
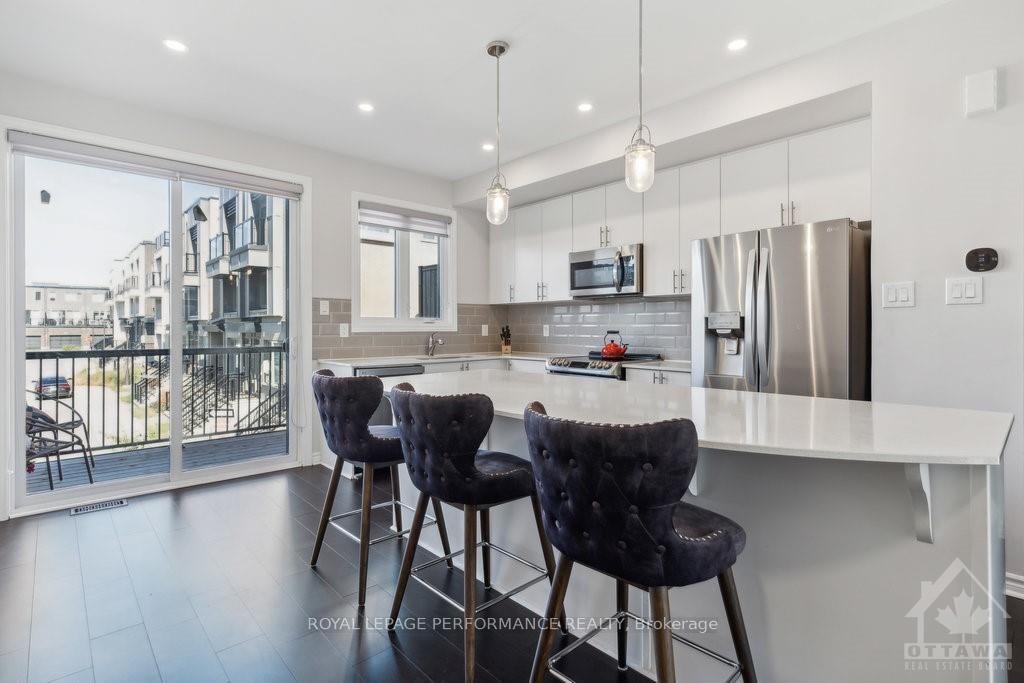
Flooring: Tile, Flooring: Hardwood, Welcome to this stunning 2-bedroom + den townhouse in the highly sought-after Wateridge Village! Bathed in natural light from its south-facing orientation, this charming 3-storey home boasts a spacious layout perfect for modern living. Enjoy cooking in the upgraded kitchen featuring quartz countertops and stainless steel appliances, making meal prep a joy. The oversized garage offers ample storage and convenience, while an extra powder room adds to the functionality. Don't miss this opportunity to own a beautifully maintained townhouse in a vibrant community—schedule your viewing today!, Flooring: Carpet Wall To Wall
Facts & features
Ask about this home
A HOMEH agent will answer your questions about this home.
Rooms
84 rooms · 4 bathrooms
- Family room9′5″ × 11′7″109 sq.ft.
- Bathroom4′6″ × 5′3″24 sq.ft.
- Other14′9″ × 20′294 sq.ft.
- Utility room4′11″ × 5′2″25 sq.ft.
- Family room9′5″ × 11′7″109 sq.ft.
- Bathroom4′6″ × 5′3″24 sq.ft.
- Other14′9″ × 20′294 sq.ft.
- Utility room4′11″ × 5′2″25 sq.ft.
- Family room9′5″ × 11′7″109 sq.ft.
- Bathroom4′6″ × 5′3″24 sq.ft.
- Other14′9″ × 20′294 sq.ft.
- Utility room4′11″ × 5′2″25 sq.ft.
- Family room9′5″ × 11′7″109 sq.ft.
- Bathroom4′6″ × 5′3″24 sq.ft.
- Other14′9″ × 20′294 sq.ft.
- Utility room4′11″ × 5′2″25 sq.ft.
- Family room9′5″ × 11′7″109 sq.ft.
- Bathroom4′6″ × 5′3″24 sq.ft.
- Other14′9″ × 20′294 sq.ft.
- Utility room4′11″ × 5′2″25 sq.ft.
- Family room9′5″ × 11′7″109 sq.ft.
- Bathroom4′6″ × 5′3″24 sq.ft.
- Other14′9″ × 20′294 sq.ft.
- Utility room4′11″ × 5′2″25 sq.ft.
- Family room9′5″ × 11′7″109 sq.ft.
- Bathroom4′6″ × 5′3″24 sq.ft.
- Other14′9″ × 20′294 sq.ft.
- Utility room4′11″ × 5′2″25 sq.ft.
- Kitchen14′9″ × 11′9″173 sq.ft.
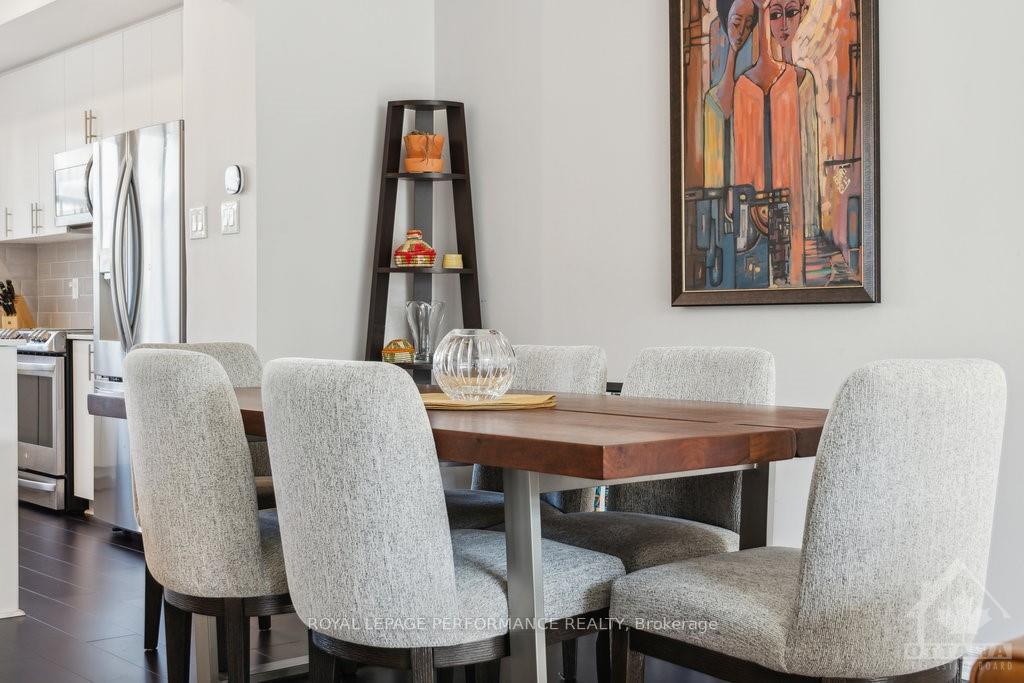
- Dining room11′6″ × 11′8″134 sq.ft.
- Living room9′7″ × 13′8″131 sq.ft.
- Bathroom—
- Kitchen14′9″ × 11′9″173 sq.ft.
- Dining room11′6″ × 11′8″134 sq.ft.
- Living room9′7″ × 13′8″131 sq.ft.
- Bathroom—
- Kitchen14′9″ × 11′9″173 sq.ft.
- Dining room11′6″ × 11′8″134 sq.ft.
- Living room9′7″ × 13′8″131 sq.ft.
- Bathroom—
- Kitchen14′9″ × 11′9″173 sq.ft.
- Dining room11′6″ × 11′8″134 sq.ft.
- Living room9′7″ × 13′8″131 sq.ft.
- Bathroom—
- Kitchen14′9″ × 11′9″173 sq.ft.
- Dining room11′6″ × 11′8″134 sq.ft.
- Living room9′7″ × 13′8″131 sq.ft.
- Bathroom—
- Kitchen14′9″ × 11′9″173 sq.ft.
- Dining room11′6″ × 11′8″134 sq.ft.
- Living room9′7″ × 13′8″131 sq.ft.
- Bathroom—
- Kitchen14′9″ × 11′9″173 sq.ft.
- Dining room11′6″ × 11′8″134 sq.ft.
- Living room9′7″ × 13′8″131 sq.ft.
- Bathroom—
- Primary bedroom12′5″ × 11′5″141 sq.ft.
- Bathroom—
- Bedroom12′5″ × 10′10″134 sq.ft.
- Bathroom—
- Primary bedroom12′5″ × 11′5″141 sq.ft.
- Bathroom—
- Bedroom12′5″ × 10′10″134 sq.ft.
- Bathroom—
- Primary bedroom12′5″ × 11′5″141 sq.ft.
- Bathroom—
- Bedroom12′5″ × 10′10″134 sq.ft.
- Bathroom—
- Primary bedroom12′5″ × 11′5″141 sq.ft.
- Bathroom—
- Bedroom12′5″ × 10′10″134 sq.ft.
- Bathroom—
- Primary bedroom12′5″ × 11′5″141 sq.ft.
- Bathroom—
- Bedroom12′5″ × 10′10″134 sq.ft.
- Bathroom—
- Primary bedroom12′5″ × 11′5″141 sq.ft.
- Bathroom—
- Bedroom12′5″ × 10′10″134 sq.ft.
- Bathroom—
- Primary bedroom12′5″ × 11′5″141 sq.ft.
- Bathroom—
- Bedroom12′5″ × 10′10″134 sq.ft.
- Bathroom—
Around this home
Schools nearby
School rating, out of 10.
Listing details
Helpful tools
Your HOMEH agent
"I would see it this week."
Ask HOMEH about this home
Price, neighbourhood, monthly cost. Ask anything.
HOMEH Intelligent Agent is an AI, not a licensed representative. Check anything important with your agent.