
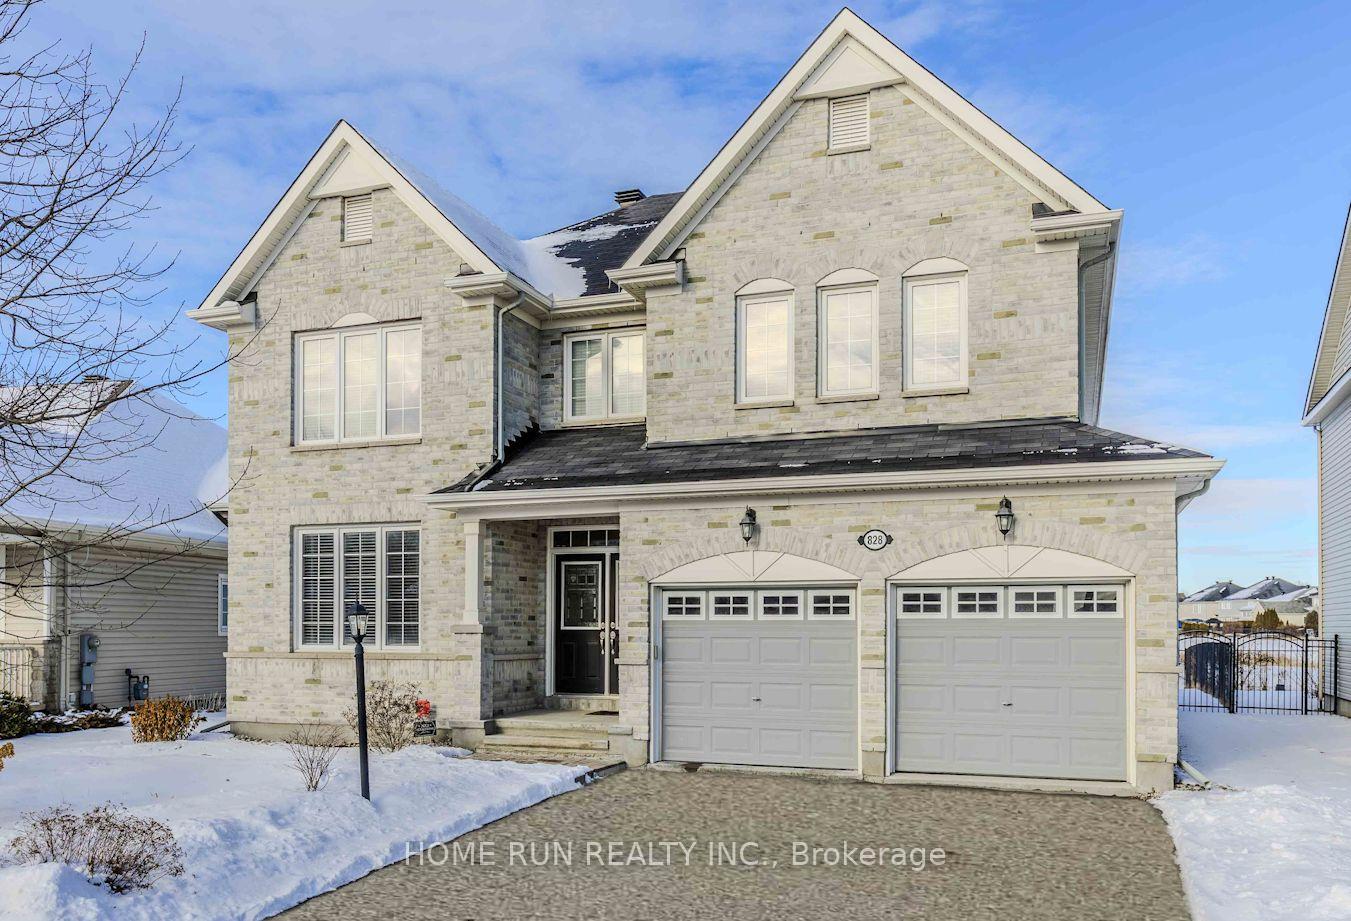
828 Kilbirnie Drive
Ottawa (Barrhaven - Stonebridge)828 Kilbirnie Drive
Ottawa (Barrhaven - Stonebridge)
 See all 40 photos
Property history

This listing has ended. It is no longer available.
Property not available for sale or for rent.
Ask about this home
A HOMEH agent will answer your questions about this home.Ask HOMEH
About this home
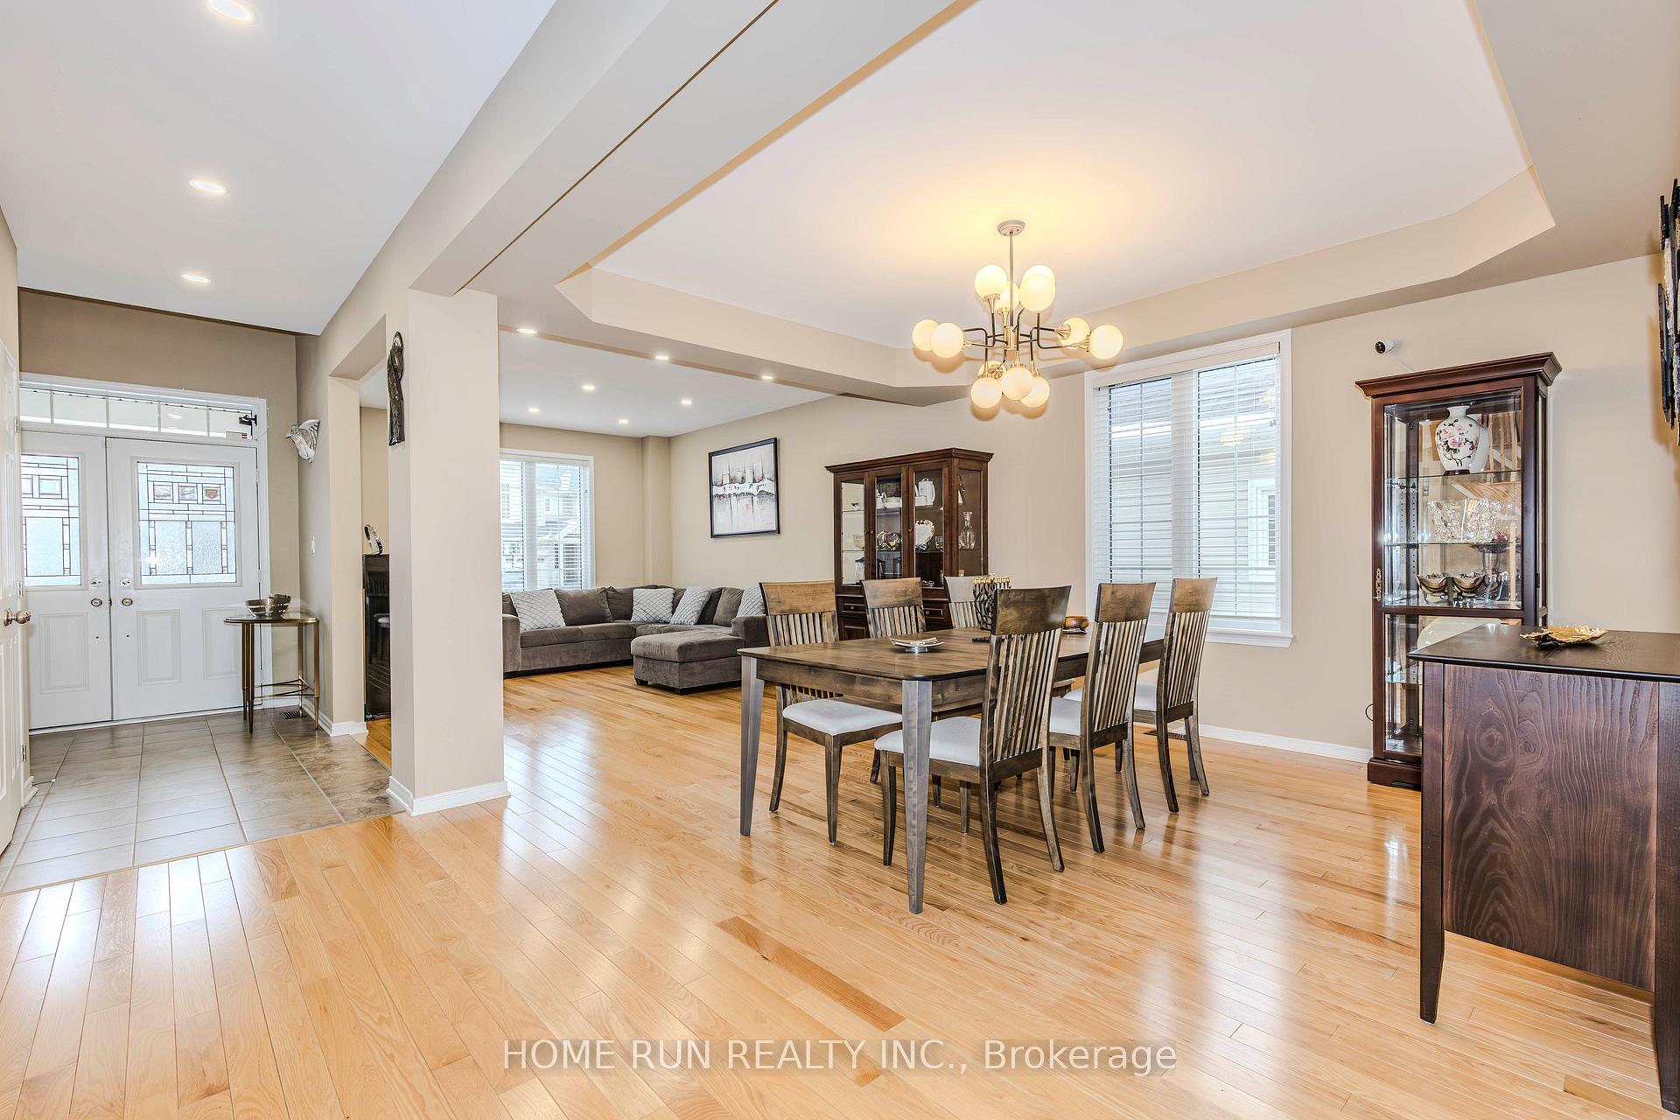
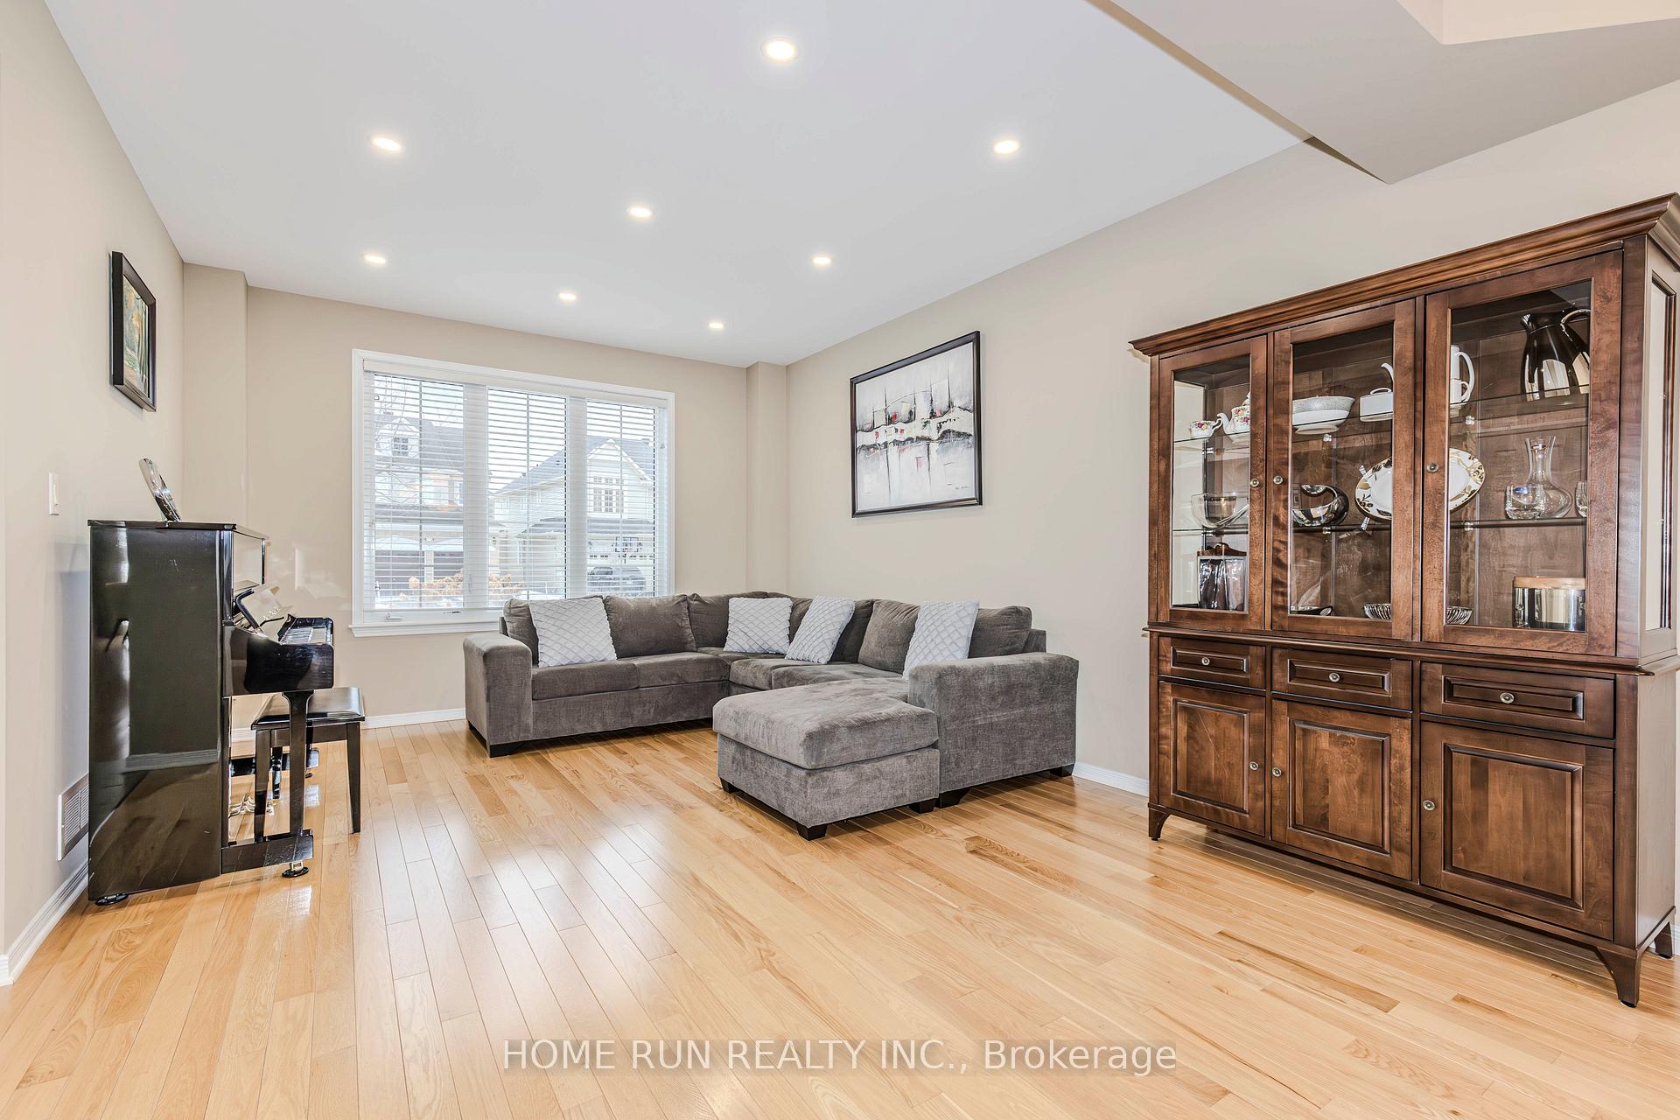
Rare Gem! This Monarch Homes' "Maple" model is situated on a pie lot measuring 60' wide at the rear and over 120' deep, directly backing Hole #3 of the Stonebridge Golf Course, ft. over 3000 sq. ft. of living space above grade. All brick front elevation! Enter through the spacious two-storey entry to find well-sized living & dining rooms. The U-shaped staircase at the center of the home is a focal point. The homes high-quality finishes have been well maintained by its original owners: natural-tone oak HW on BOTH floors, hardwood stairs w/ modern-style spindles, & modern light fixtures. The chefs kitchen features Calacatta quartz counters, mosaic backsplash & stainless steel appliances, along w/ a large window facing the backyard. Speaking of views- this home backs onto 0.5 km of prime GOLF COURSE views! Beautiful all-year-round! Spacious family room w/ gas FP, powder room, & mudroom round out the 1st floor. Second floor primary bedroom is MASSIVE, w/ a spacious walk-in & spa-like 5 piece ensuite facing the golf course. Premium finishes include frameless glass walk-in shower, corner soaker tub, & dual-sink vanity w/ quartz counters. The second bedroom suite includes a large walkin & 4-pc ensuite; remaining spacious bedrooms share a jack & jill ensuite. This level also includes a convenient sunken loft w/ 10-ft ceilings. Stonebridge is just 5 minutes from shopping & dining at Strandherd, local parks, and the Minto Recreation Centre. The forthcoming 416 interchange at Barnsdale road will reduce the downtown commute to <25 mins!
Facts & features
Ask about this home
A HOMEH agent will answer your questions about this home.
Rooms
10 rooms · 4 bathrooms
- Living room12′5″ × 15′2″188 sq.ft.
- Dining room13′ × 14′1″183 sq.ft.
- Kitchen9′5″ × 15′2″143 sq.ft.
- Breakfast10′1″ × 14′3″143 sq.ft.
- Great room15′11″ × 15′2″241 sq.ft.
- Loft9′3″ × 9′9″90 sq.ft.
- Bedroom16′6″ × 15′4″253 sq.ft.
- Bedroom 215′6″ × 12′186 sq.ft.
- Bedroom 312′5″ × 11′11″148 sq.ft.
- Bedroom 412′6″ × 10′8″133 sq.ft.
Around this home
Listing details
Helpful tools
Your HOMEH agent
"I would see it this week."
Ask HOMEH about this home
Price, neighbourhood, monthly cost. Ask anything.
HOMEH Intelligent Agent is an AI, not a licensed representative. Check anything important with your agent.