
 See all 22 photos
Property history

This home has sold. It is no longer available.
Property not available for sale or for rent.
Book a viewing
Ask HOMEH
About this home
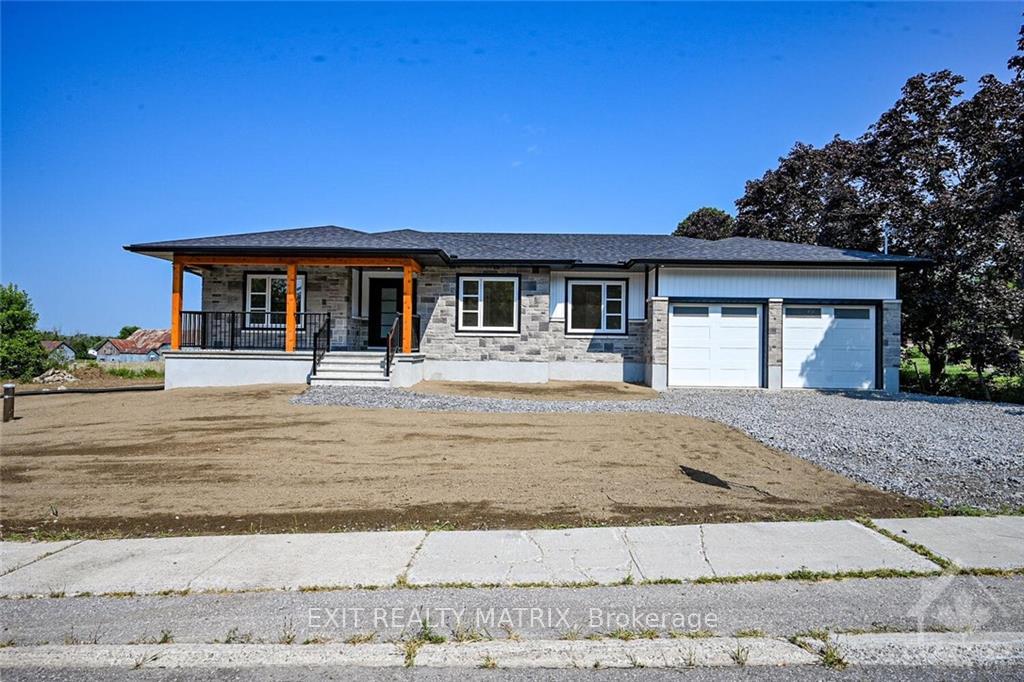
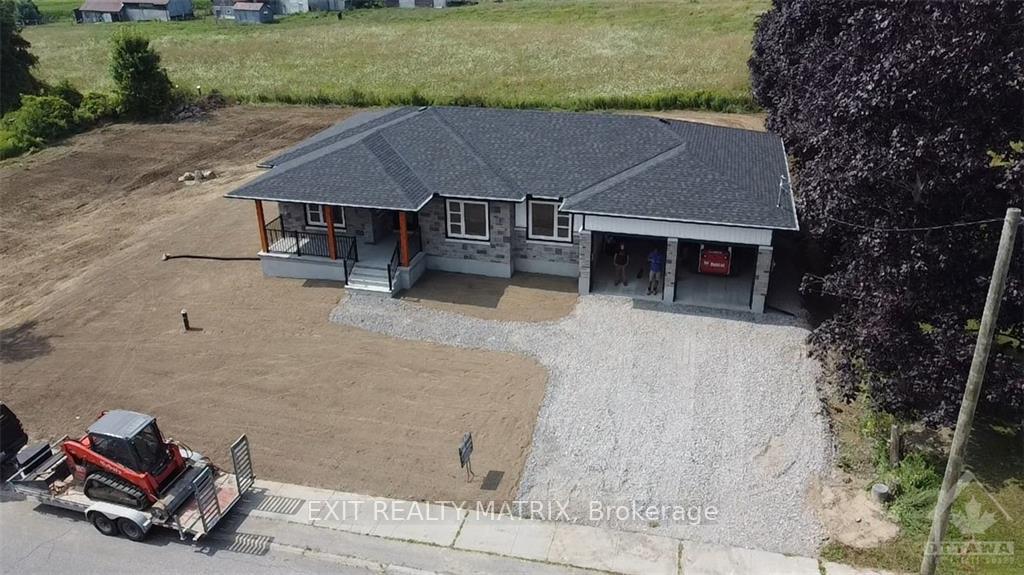
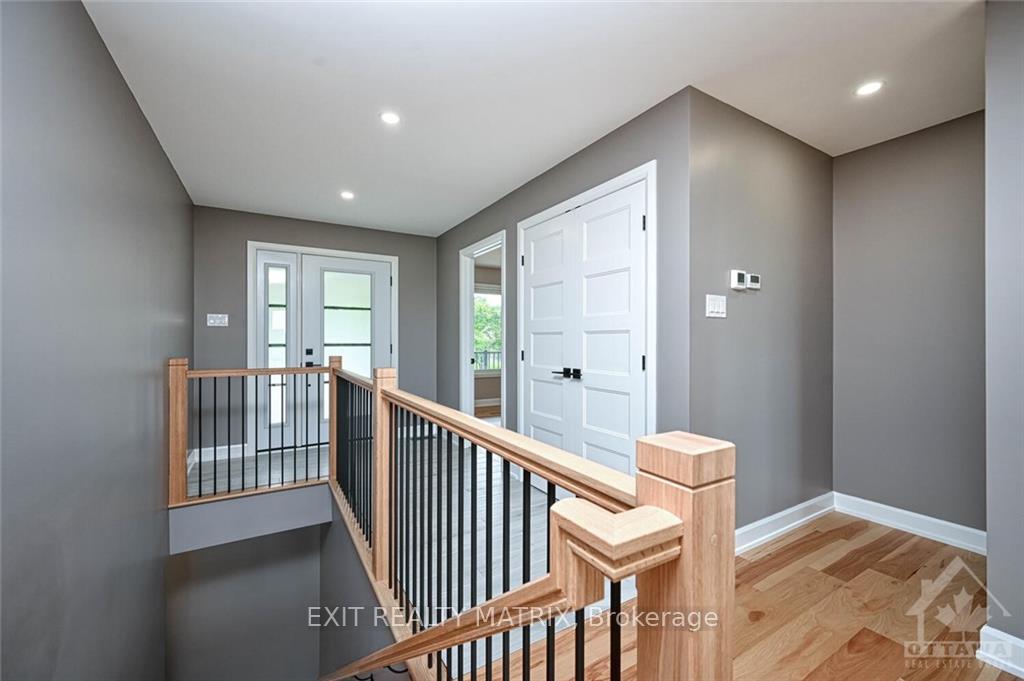
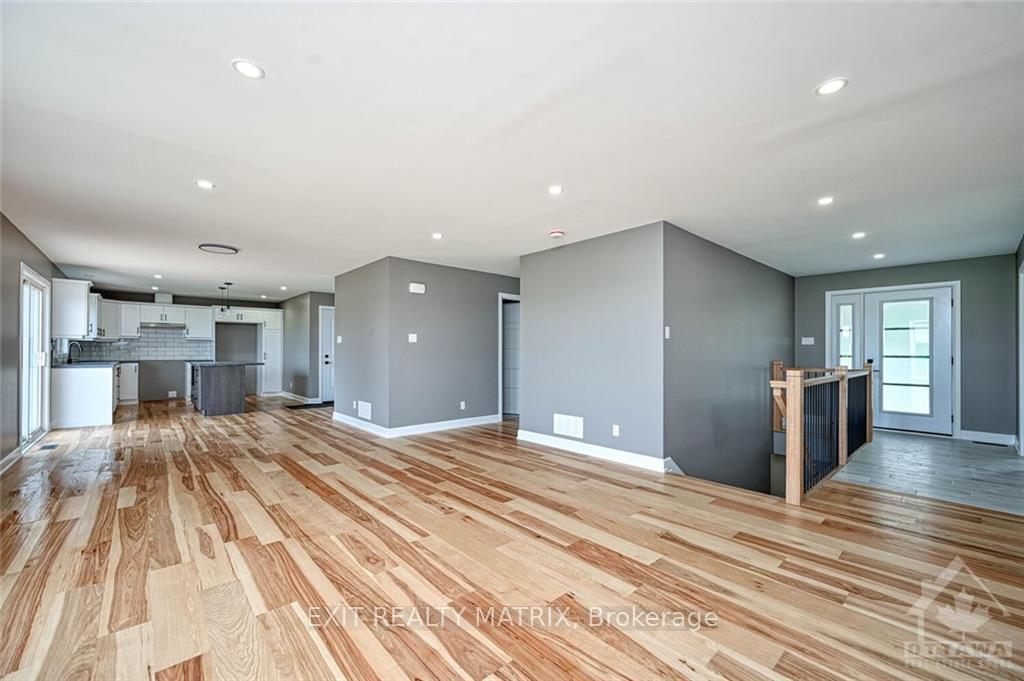
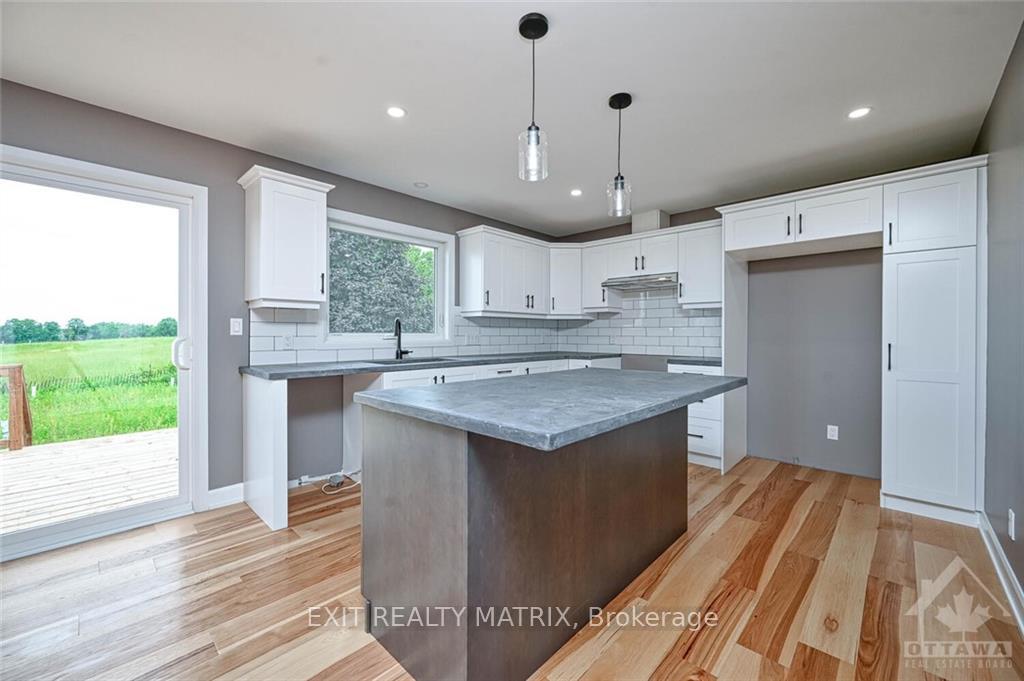
Nestled in the heart of the charming Village of Metcalfe, this delightful three-bedroom plus den bungalow offers a perfect blend of comfort and functionality. The inviting living room, complete with a gas fireplace, boasts a stunning view of the backyard, with no rear neighbors. The stylish and functional kitchen features a subway tile backsplash and durable concrete countertops, making it ideal for both everyday meals and entertaining. Main floor laundry is conveniently situated between the two children’s bedrooms, enhancing the home's efficiency and ease of living. The large primary bedroom is a true retreat, filled with natural light and featuring a spacious ensuite with dual sinks and a large shower, along with a beautiful walk-in closet. For those who appreciate a spacious garage, this home includes a large garage with easy access to the backyard. Civic number 8277 is included as part of this lot., Flooring: Hardwood, Flooring: Ceramic
Facts & features
Book a viewing
Rooms
100 rooms · 2 bathrooms
- Kitchen23′2″ × 15′9″365 sq.ft.
- Bathroom5′10″ × 8′11″52 sq.ft.
- Primary bedroom14′10″ × 15′222 sq.ft.
- Bathroom8′ × 12′6″100 sq.ft.
- Den12′8″ × 10′11″138 sq.ft.
- Bedroom10′7″ × 12′1″128 sq.ft.
- Bedroom11′2″ × 10′4″115 sq.ft.
- Kitchen23′2″ × 15′9″365 sq.ft.
- Bathroom5′10″ × 8′11″52 sq.ft.
- Primary bedroom14′10″ × 15′222 sq.ft.
- Bathroom8′ × 12′6″100 sq.ft.
- Den12′8″ × 10′11″138 sq.ft.
- Bedroom10′7″ × 12′1″128 sq.ft.
- Bedroom11′2″ × 10′4″115 sq.ft.
- Kitchen23′2″ × 15′9″365 sq.ft.
- Bathroom5′10″ × 8′11″52 sq.ft.
- Primary bedroom14′10″ × 15′222 sq.ft.
- Bathroom8′ × 12′6″100 sq.ft.
- Den12′8″ × 10′11″138 sq.ft.
- Bedroom10′7″ × 12′1″128 sq.ft.
- Bedroom11′2″ × 10′4″115 sq.ft.
- Kitchen23′2″ × 15′9″365 sq.ft.
- Bathroom5′10″ × 8′11″52 sq.ft.
- Primary bedroom14′10″ × 15′222 sq.ft.
- Bathroom8′ × 12′6″100 sq.ft.
- Den12′8″ × 10′11″138 sq.ft.
- Bedroom10′7″ × 12′1″128 sq.ft.
- Bedroom11′2″ × 10′4″115 sq.ft.
- Kitchen23′2″ × 15′9″365 sq.ft.
- Bathroom5′10″ × 8′11″52 sq.ft.
- Primary bedroom14′10″ × 15′222 sq.ft.
- Bathroom8′ × 12′6″100 sq.ft.
- Den12′8″ × 10′11″138 sq.ft.
- Bedroom10′7″ × 12′1″128 sq.ft.
- Bedroom11′2″ × 10′4″115 sq.ft.
- Kitchen23′2″ × 15′9″365 sq.ft.
- Bathroom5′10″ × 8′11″52 sq.ft.
- Primary bedroom14′10″ × 15′222 sq.ft.
- Bathroom8′ × 12′6″100 sq.ft.
- Den12′8″ × 10′11″138 sq.ft.
- Bedroom10′7″ × 12′1″128 sq.ft.
- Bedroom11′2″ × 10′4″115 sq.ft.
- Kitchen23′2″ × 15′9″365 sq.ft.
- Bathroom5′10″ × 8′11″52 sq.ft.
- Primary bedroom14′10″ × 15′222 sq.ft.
- Bathroom8′ × 12′6″100 sq.ft.
- Den12′8″ × 10′11″138 sq.ft.
- Bedroom10′7″ × 12′1″128 sq.ft.
- Bedroom11′2″ × 10′4″115 sq.ft.
- Kitchen23′2″ × 15′9″365 sq.ft.
- Bathroom5′10″ × 8′11″52 sq.ft.
- Primary bedroom14′10″ × 15′222 sq.ft.
- Bathroom8′ × 12′6″100 sq.ft.
- Den12′8″ × 10′11″138 sq.ft.
- Bedroom10′7″ × 12′1″128 sq.ft.
- Bedroom11′2″ × 10′4″115 sq.ft.
- Kitchen23′2″ × 15′9″365 sq.ft.
- Bathroom5′10″ × 8′11″52 sq.ft.
- Primary bedroom14′10″ × 15′222 sq.ft.
- Bathroom8′ × 12′6″100 sq.ft.
- Den12′8″ × 10′11″138 sq.ft.
- Bedroom10′7″ × 12′1″128 sq.ft.
- Bedroom11′2″ × 10′4″115 sq.ft.
- Kitchen23′2″ × 15′9″365 sq.ft.
- Bathroom5′10″ × 8′11″52 sq.ft.
- Primary bedroom14′10″ × 15′222 sq.ft.
- Bathroom8′ × 12′6″100 sq.ft.
- Den12′8″ × 10′11″138 sq.ft.
- Bedroom10′7″ × 12′1″128 sq.ft.
- Bedroom11′2″ × 10′4″115 sq.ft.
- Kitchen23′2″ × 15′9″365 sq.ft.
- Bathroom5′10″ × 8′11″52 sq.ft.
- Primary bedroom14′10″ × 15′222 sq.ft.
- Bathroom8′ × 12′6″100 sq.ft.
- Den12′8″ × 10′11″138 sq.ft.
- Bedroom10′7″ × 12′1″128 sq.ft.
- Bedroom11′2″ × 10′4″115 sq.ft.
- Kitchen23′2″ × 15′9″365 sq.ft.
- Bathroom5′10″ × 8′11″52 sq.ft.
- Primary bedroom14′10″ × 15′222 sq.ft.
- Bathroom8′ × 12′6″100 sq.ft.
- Den12′8″ × 10′11″138 sq.ft.
- Bedroom10′7″ × 12′1″128 sq.ft.
- Bedroom11′2″ × 10′4″115 sq.ft.
- Kitchen23′2″ × 15′9″365 sq.ft.
- Bathroom5′10″ × 8′11″52 sq.ft.
- Primary bedroom14′10″ × 15′222 sq.ft.
- Bathroom8′ × 12′6″100 sq.ft.
- Den12′8″ × 10′11″138 sq.ft.
- Bedroom10′7″ × 12′1″128 sq.ft.
- Bedroom11′2″ × 10′4″115 sq.ft.
- Kitchen23′2″ × 15′9″365 sq.ft.
- Bathroom5′10″ × 8′11″52 sq.ft.
- Primary bedroom14′10″ × 15′222 sq.ft.
- Bathroom8′ × 12′6″100 sq.ft.
- Den12′8″ × 10′11″138 sq.ft.
- Bedroom10′7″ × 12′1″128 sq.ft.
- Bedroom11′2″ × 10′4″115 sq.ft.
- Kitchen23′2″ × 15′9″365 sq.ft.
- Bathroom5′10″ × 8′11″52 sq.ft.
Around this home
Listing details
Helpful tools
Your HOMEH agent
"I would see it this week."
Ask HOMEH about this home
Price, neighbourhood, monthly cost. Ask anything.
HOMEH Intelligent Agent is an AI, not a licensed representative. Check anything important with your agent.