
 See all 35 photos
Property history

This listing has ended. It is no longer available.
Property not available for sale or for rent.
Book a viewing
Ask HOMEH
About this home
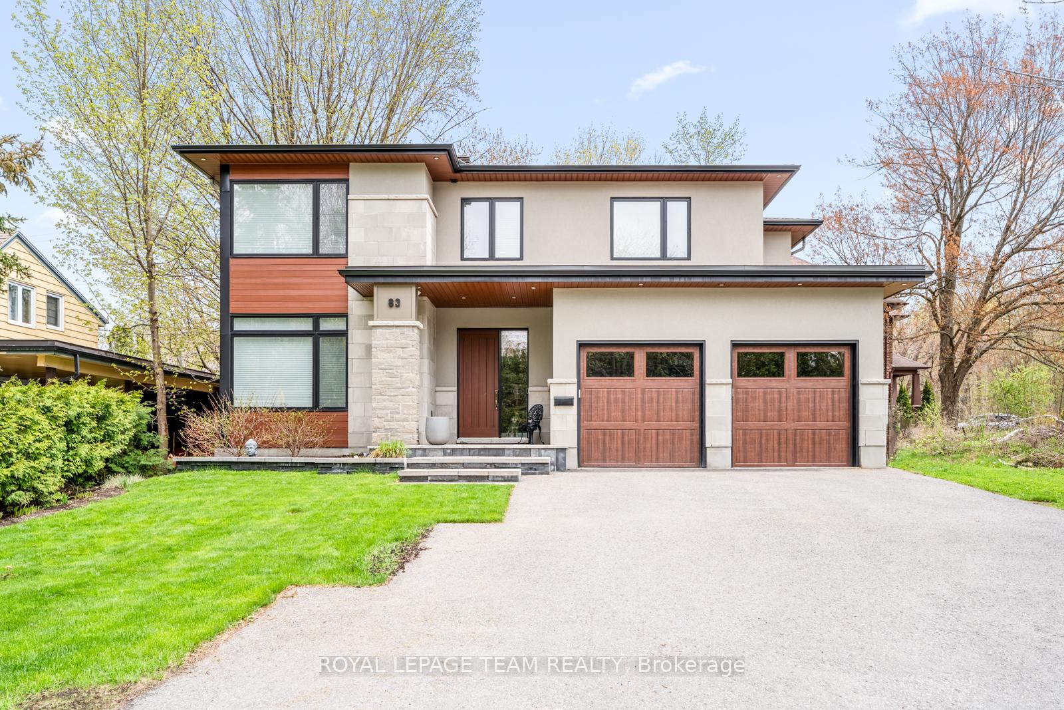
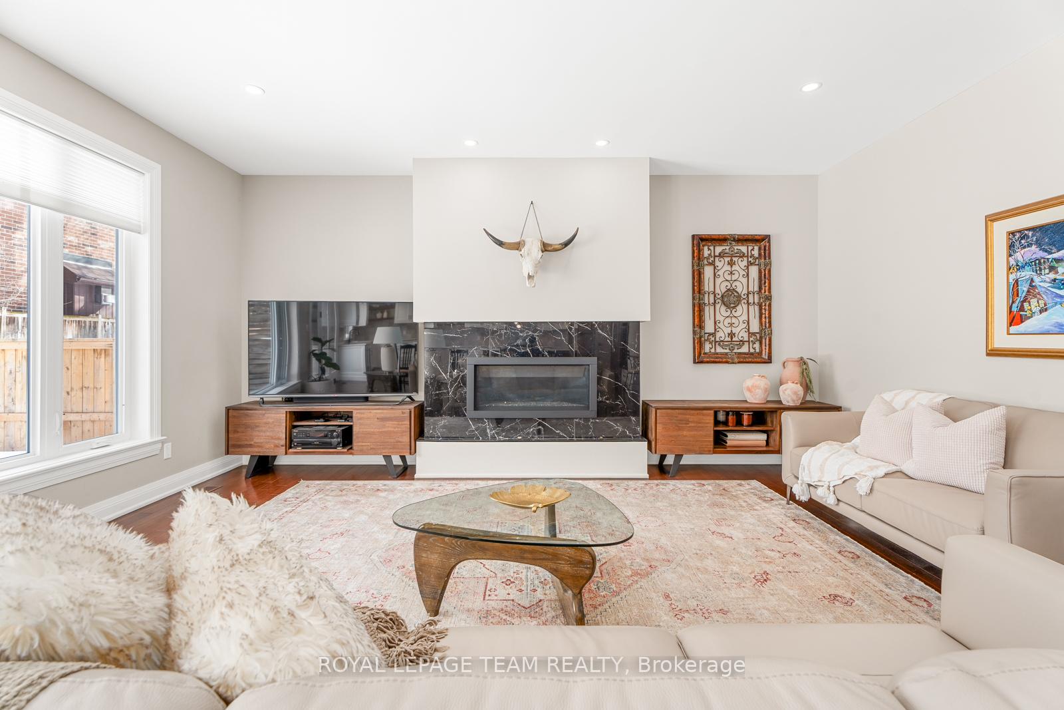
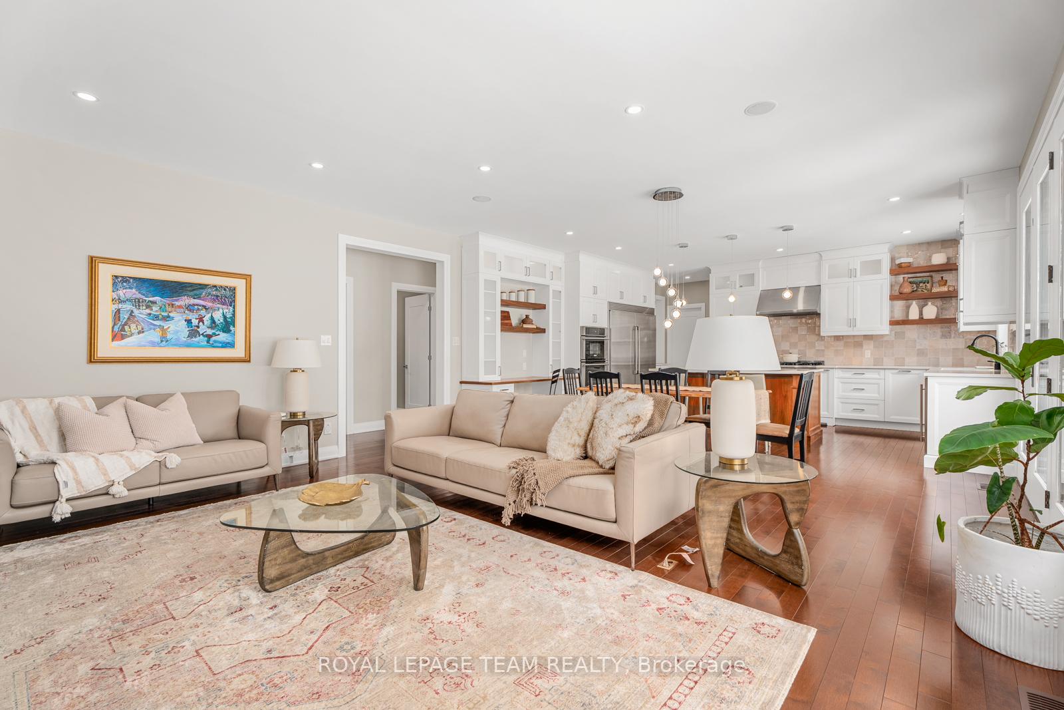
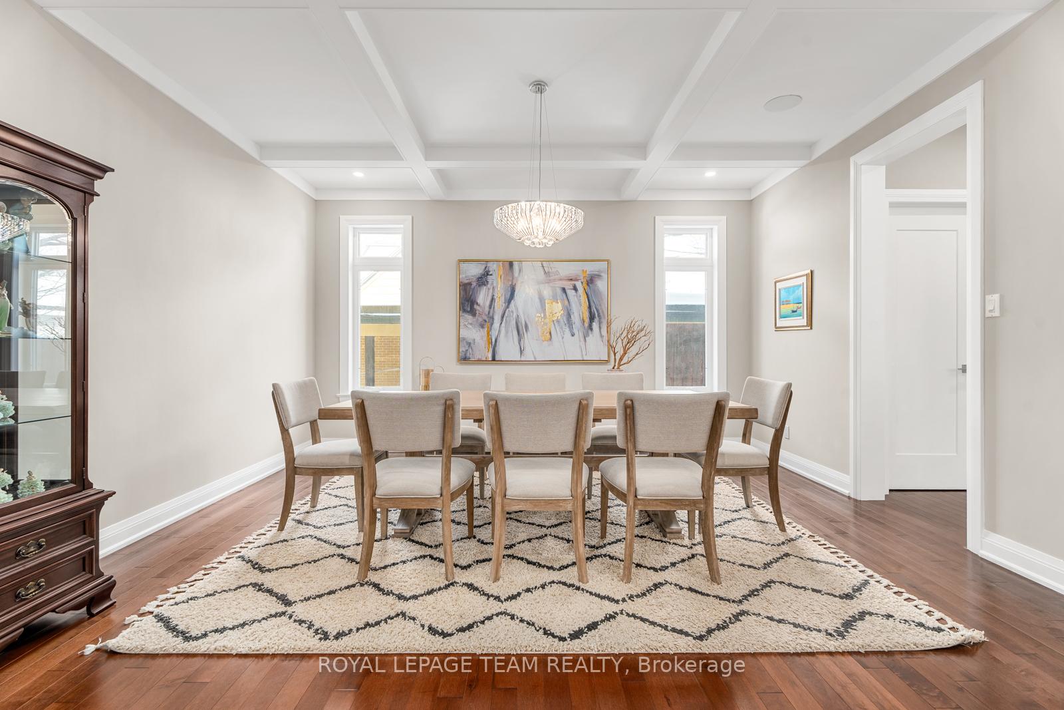
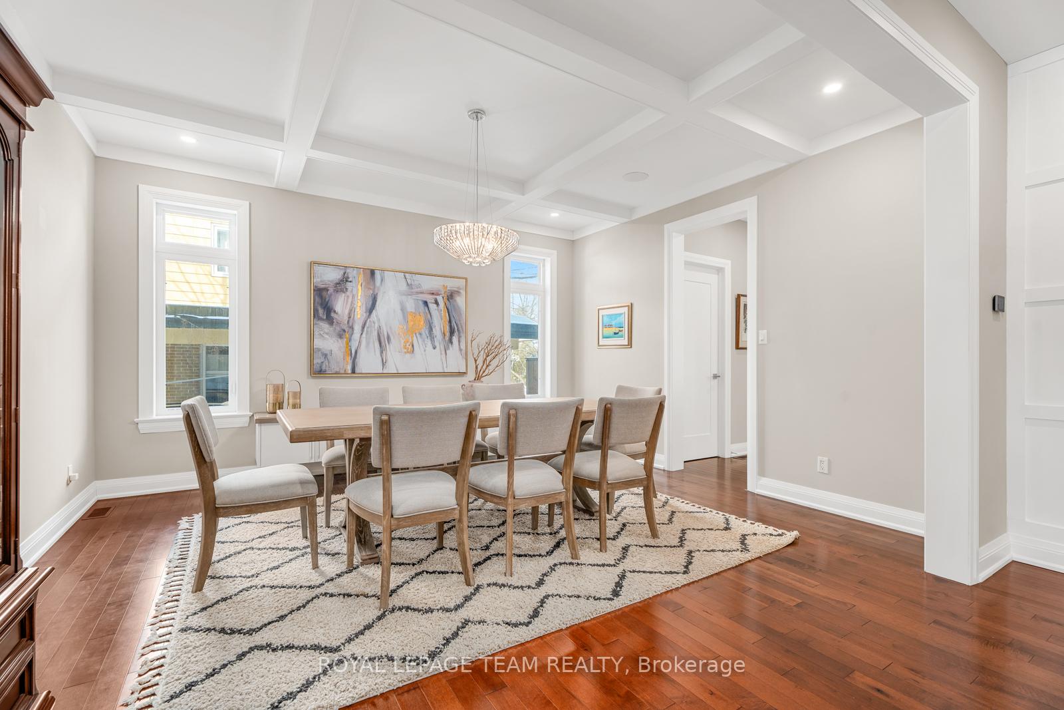
Set on a beautiful lot at the entrance to Manor Park, one of Ottawas most desirable neighbourhoods, this custom-built home is a showcase of modern design and smart functionality. Clean lines and bold architectural details define the homes striking exterior and interior. The main level flows seamlessly, with warm wood floors throughout. A sunlit home office is outfitted with custom built-ins, an elegant dining room with coffered ceilings leads to a bright, sunroom. At the center of the home, the chefs kitchen complete with a 6-burner gas stove, quartz countertops, and an oversized island opens to a family room with a fireplace and glass doors that connect to a spacious deck. Upstairs, the primary suite is a true retreat, with a spa-inspired ensuite, and a private patio.Three additional bedrooms and a streamlined laundry room round out the level. The finished lower level, ideal for movie nights, adds versatility with additional storage and living space. Blending striking design with everyday comfort, this home is as livable as it is beautiful. See it now!
Facts & features
Book a viewing
Rooms
16 rooms · 5 bathrooms
- Foyer9′8″ × 23′9″230 sq.ft.
- Living room11′8″ × 17′10″208 sq.ft.
- Dining room12′6″ × 13′9″173 sq.ft.
- Kitchen14′1″ × 17′10″251 sq.ft.
- Breakfast8′11″ × 17′10″160 sq.ft.
- Bathroom4′5″ × 6′5″28 sq.ft.
- Office12′6″ × 13′3″166 sq.ft.
- Sunroom9′ × 11′11″107 sq.ft.
- Primary bedroom13′5″ × 16′10″225 sq.ft.
- Bathroom12′1″ × 12′2″148 sq.ft.
- Bedroom13′8″ × 16′218 sq.ft.
- Bedroom12′6″ × 11′137 sq.ft.
- Bedroom12′1″ × 12′5″151 sq.ft.
- Laundry8′ × 6′7″53 sq.ft.
- Recreation22′6″ × 18′6″418 sq.ft.
- Bathroom4′4″ × 11′2″49 sq.ft.
Around this home
Listing details
Helpful tools
Your HOMEH agent
"I would see it this week."
Ask HOMEH about this home
Price, neighbourhood, monthly cost. Ask anything.
HOMEH Intelligent Agent is an AI, not a licensed representative. Check anything important with your agent.