
 See all 31 photos
Property history

This listing has ended. It is no longer available.
Property not available for sale or for rent.
Ask about this home
A HOMEH agent will answer your questions about this home.Ask HOMEH
About this home
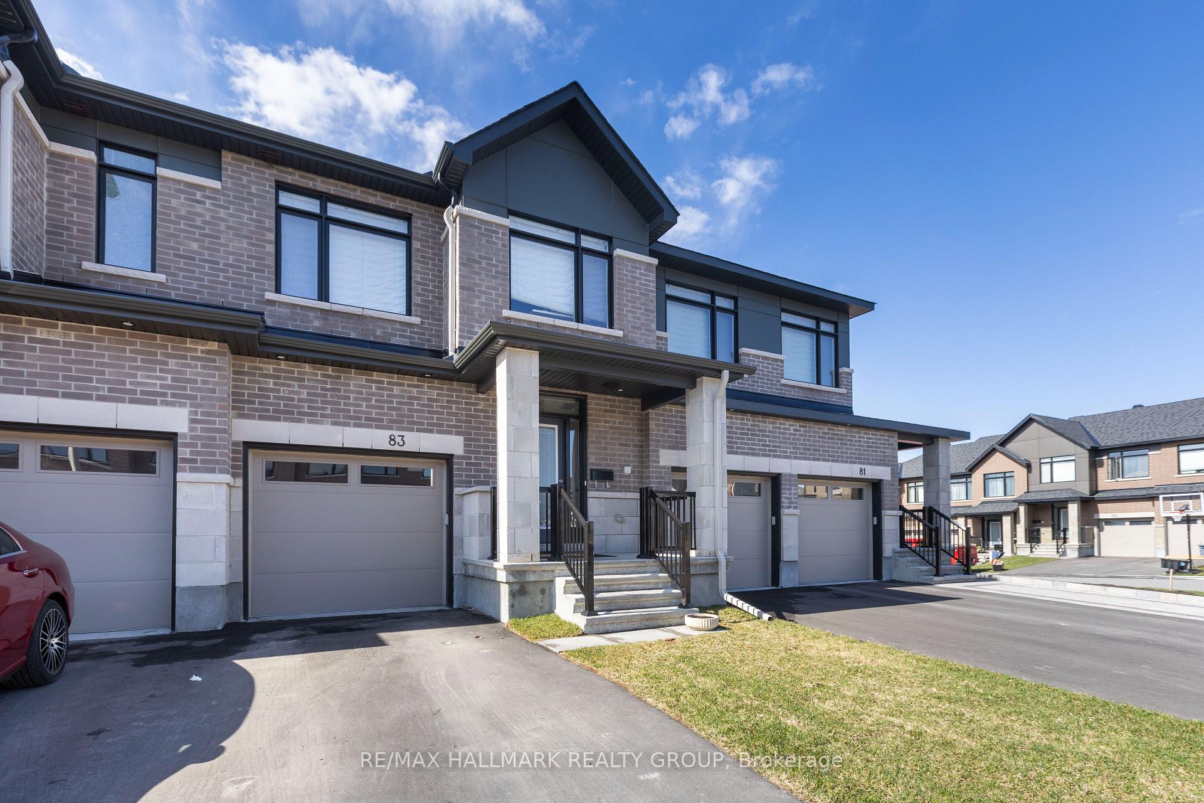
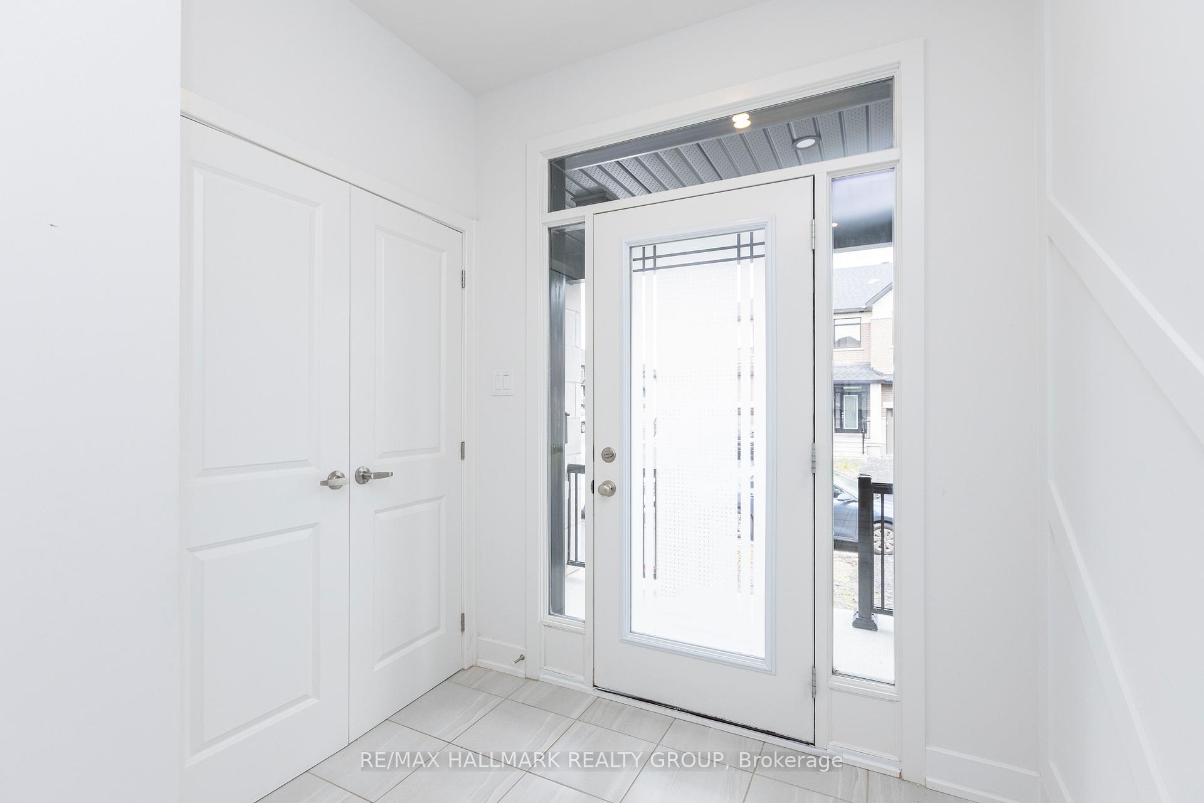
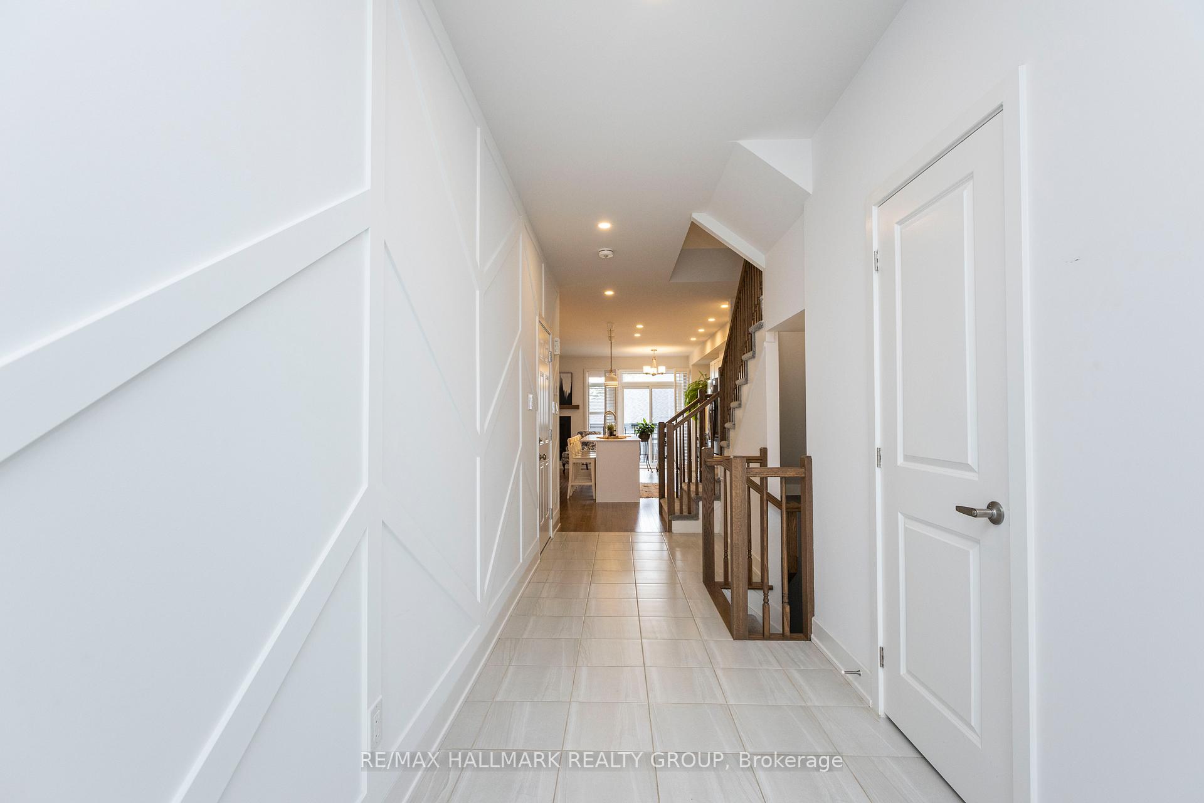
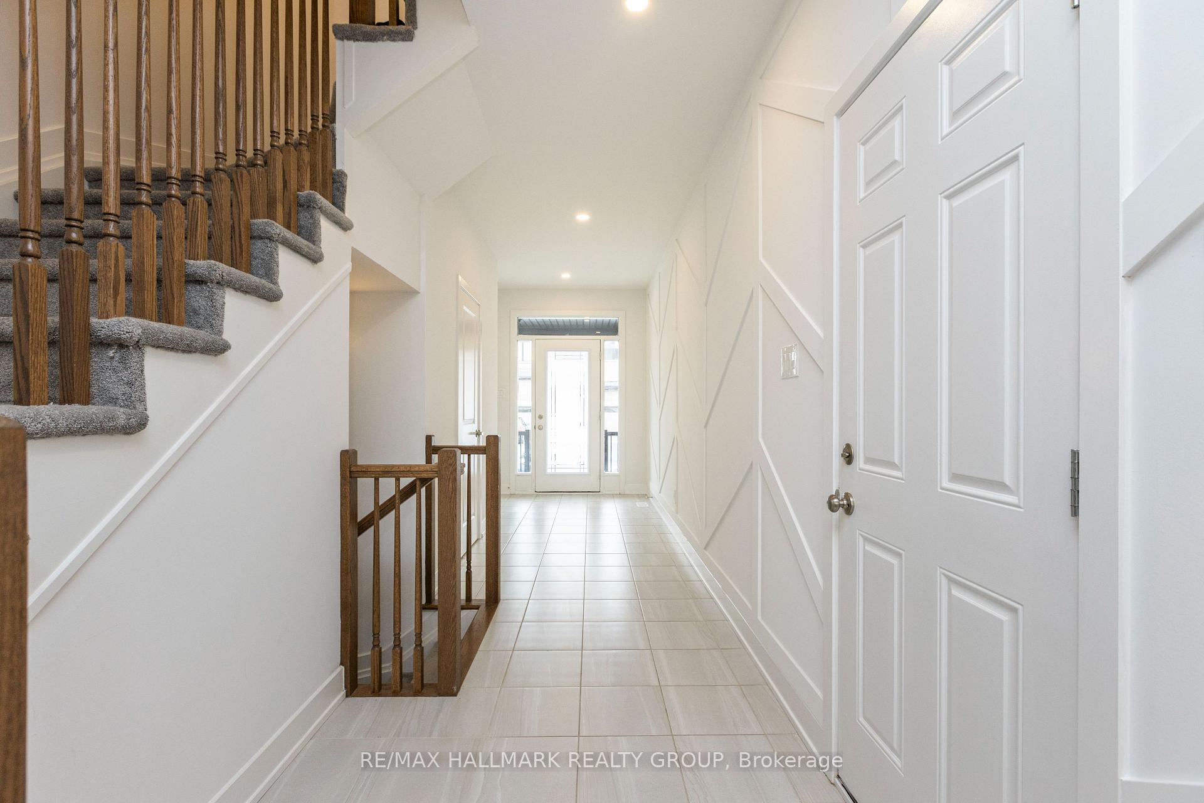
Welcome to 83 Bon Temps Way! This gorgeous Claridge Whitney model offers approximately 1,825 sq ft of living space, has been tastefully designed and features a walk-out basement! Step inside, and be wowed by the beautiful accent wall which leads you into the open concept main living area. Gorgeous hardwood floors, gas fireplace, California shutters and tons of natural light fill this space. Clean and bright kitchen with large island, potlights, quartz countertops, and SS appliances. The upper level features 3 good sized bedrooms. The primary bedroom has an ensuite with walk-in shower, and large walk-in closet with tons of storage space. The 2 secondary bedrooms have extra large windows, and share the full bathroom. The lower level offers another full bathroom, walk-in storage closet, plus additional storage space for all those boxes and bins. Laundry room has a gorgeous wood countertop and laundry tub. The walk-out basement allows so much light into the space. Close to all amenities!
Facts & features
Ask about this home
A HOMEH agent will answer your questions about this home.
Rooms
11 rooms · 4 bathrooms
- Foyer6′ × 22′131 sq.ft.
- Kitchen8′10″ × 11′10″104 sq.ft.
- Dining room8′10″ × 8′5″74 sq.ft.
- Dining room10′7″ × 10′3″108 sq.ft.
- Living room10′7″ × 14′1″149 sq.ft.
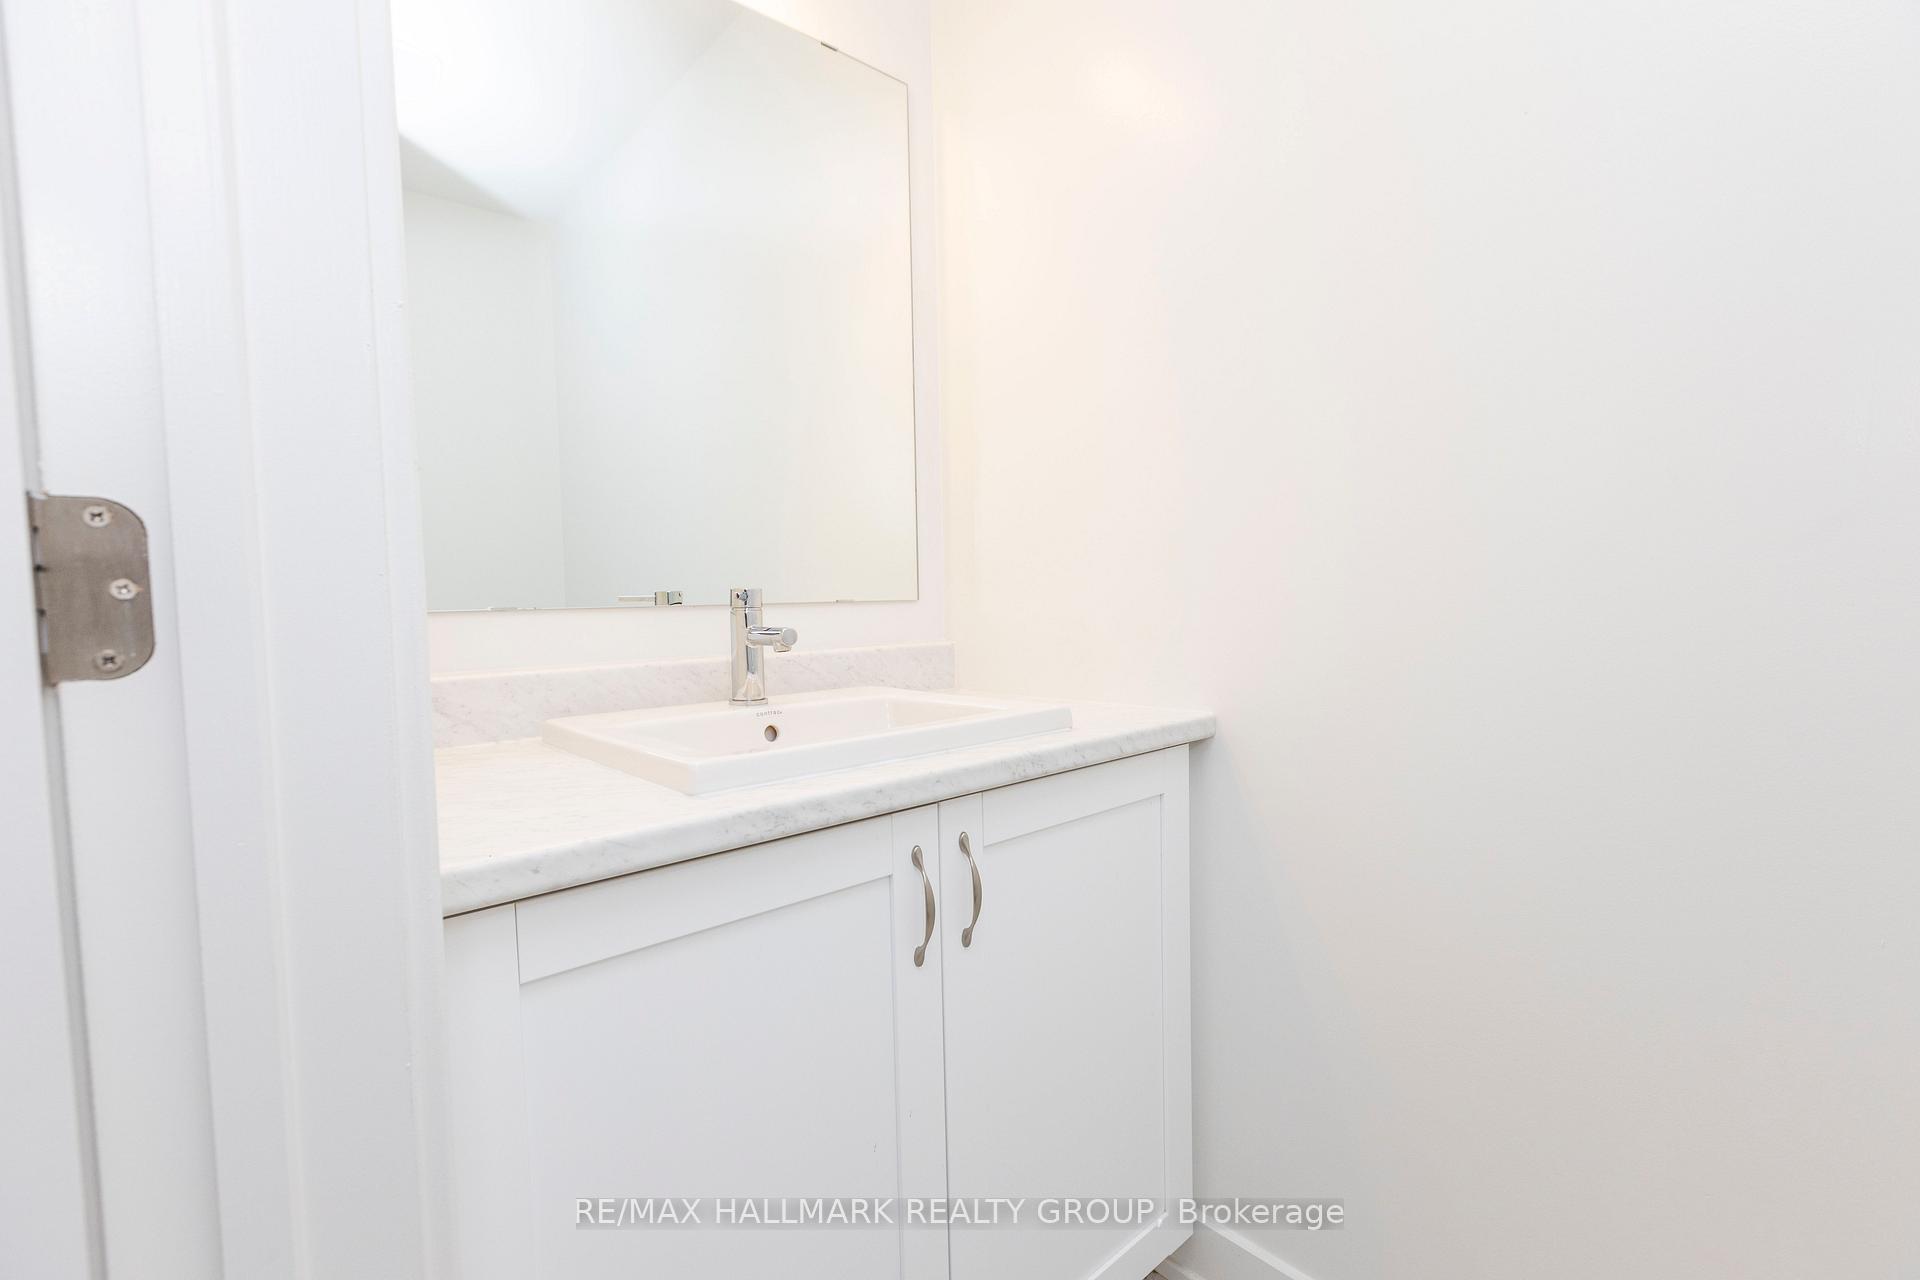
- Bathroom4′ × 8′32 sq.ft.
- Primary bedroom13′1″ × 13′2″172 sq.ft.
- Bathroom9′ × 6′54 sq.ft.
- Bedroom 29′5″ × 10′2″95 sq.ft.
- Bedroom 39′8″ × 12′1″116 sq.ft.
- Bathroom6′ × 9′54 sq.ft.
Around this home
Listing details
Helpful tools
Your HOMEH agent
"I would see it this week."
Ask HOMEH about this home
Price, neighbourhood, monthly cost. Ask anything.
HOMEH Intelligent Agent is an AI, not a licensed representative. Check anything important with your agent.