
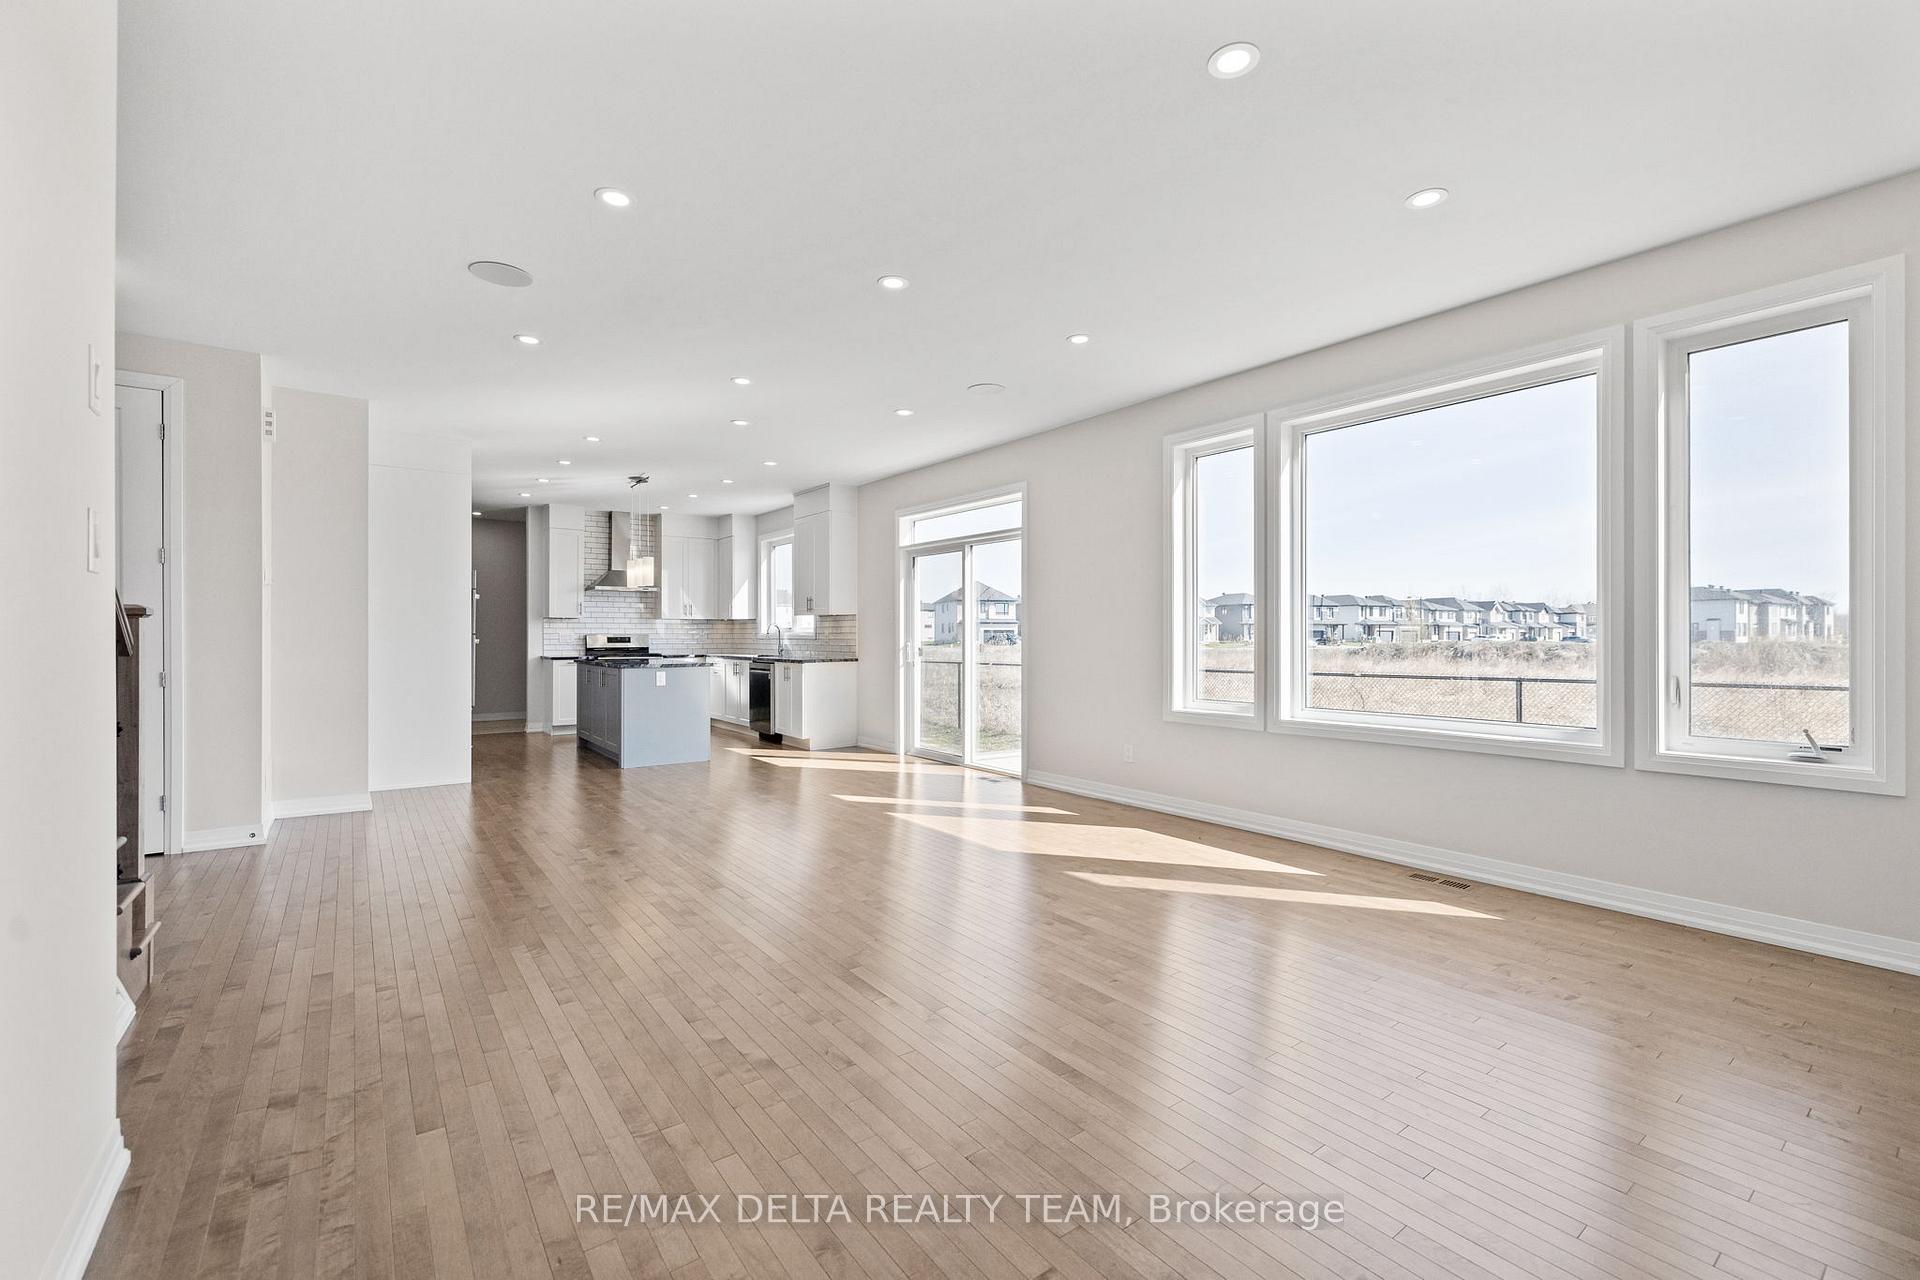
 See all 49 photos
Property history

This listing has ended. It is no longer available.
Property not available for sale or for rent.
Ask about this home
A HOMEH agent will answer your questions about this home.Ask HOMEH
About this home
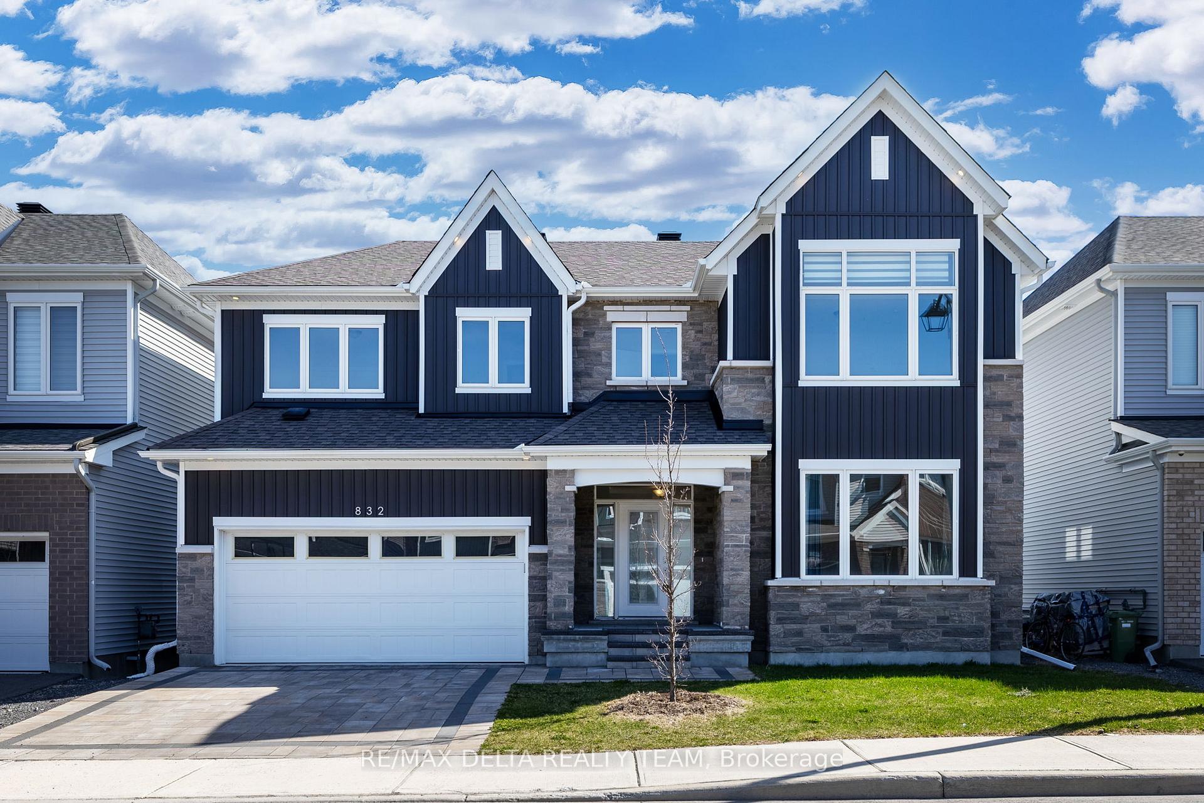
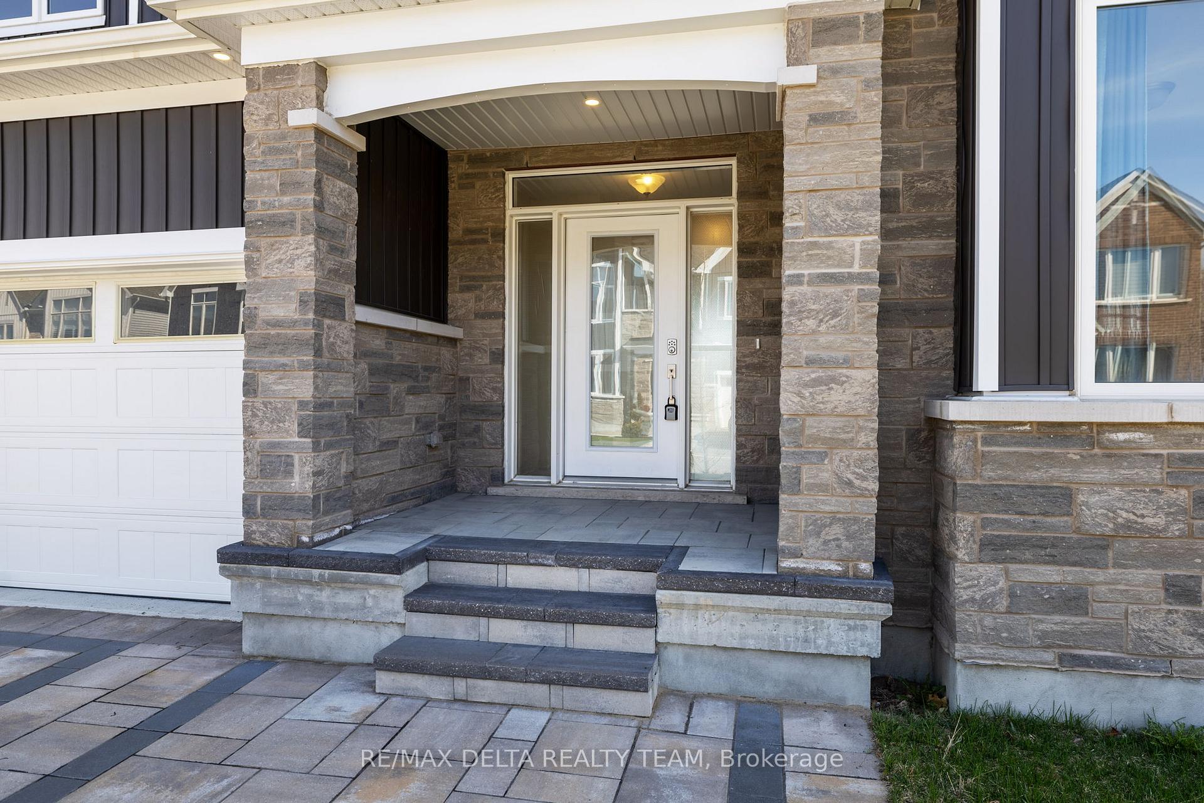
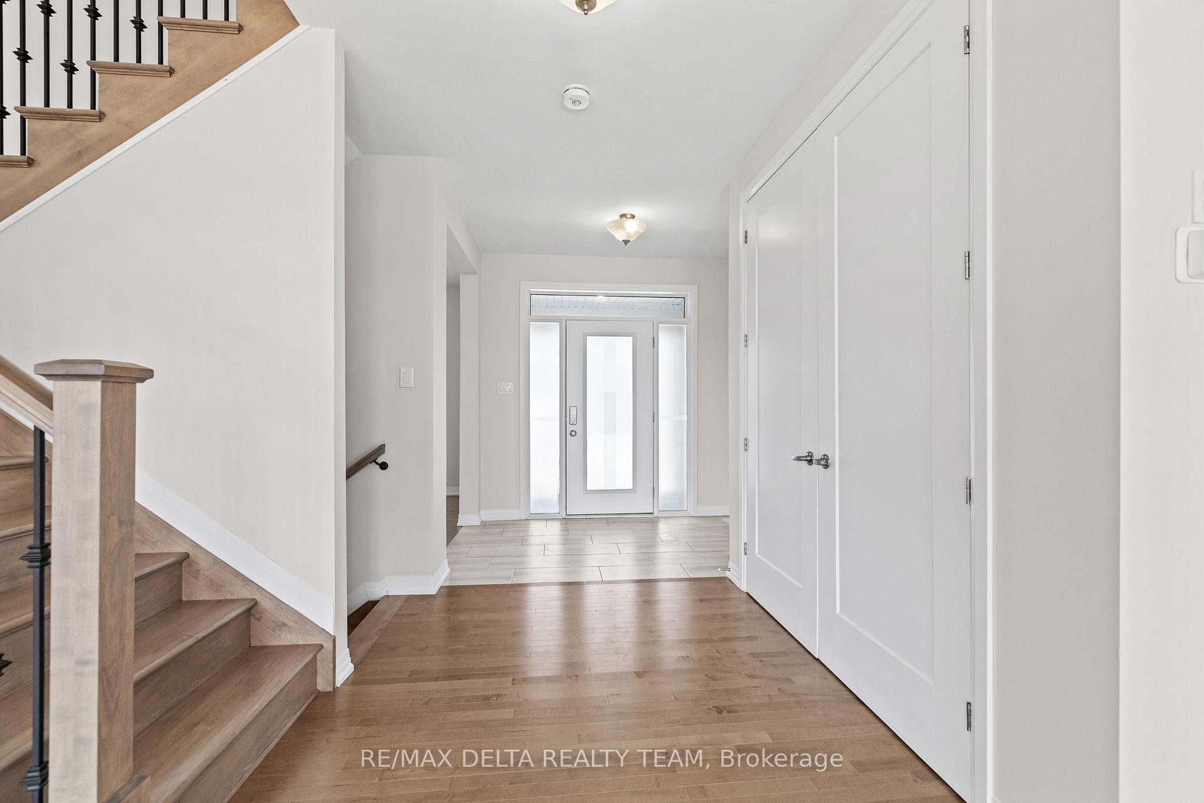
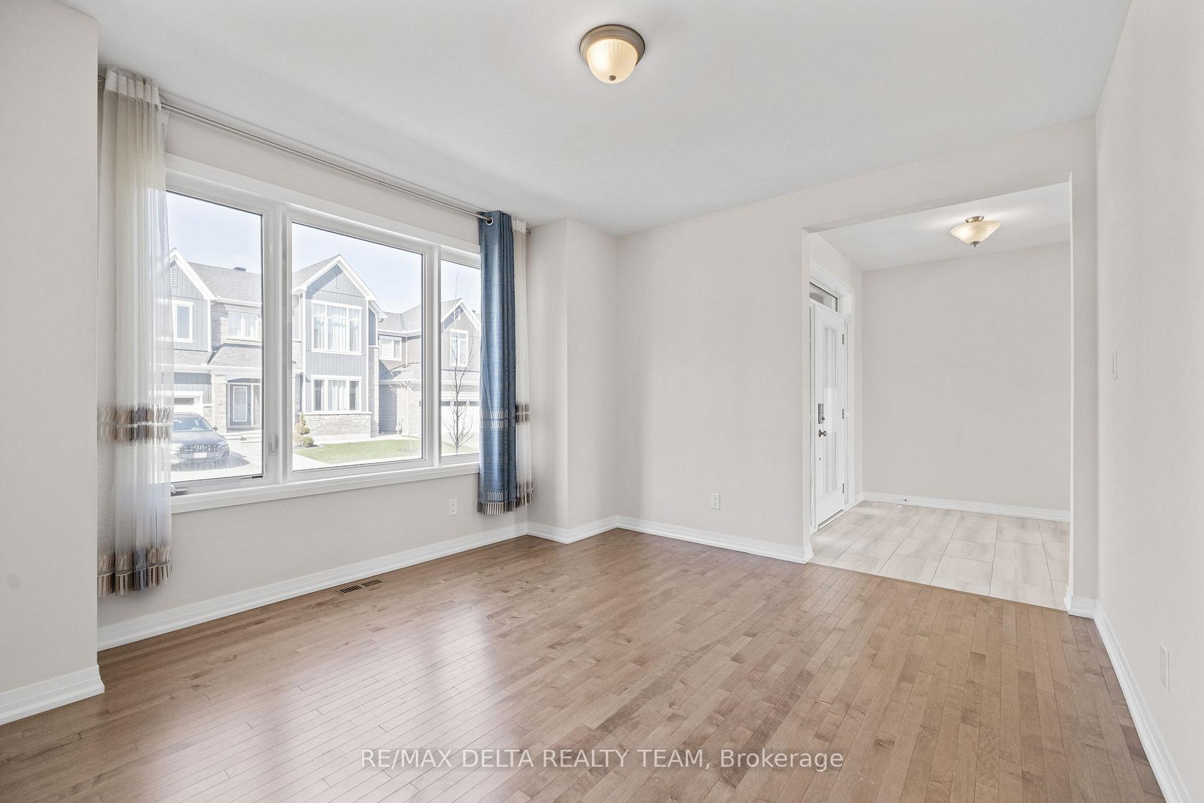
Nestled in the heart of Chapel Hill South, this exquisite Caivan-built home offers a rare opportunity to enjoy nature's beauty right from your backyard. Backing onto a serene 16-acre pond and an expansive 100 acres of lush greenspace, this property provides unparalleled privacy with no rear neighbours, creating a peaceful retreat for outdoor enthusiasts and families alike. Step inside to discover a thoughtfully designed layout featuring 4 spacious bedrooms and 4 modern bathrooms. The main floor boasts soaring 9-foot ceilings, elegant hardwood flooring, and a cozy fireplace, creating a warm and inviting atmosphere. The gourmet kitchen is a chef's dream, equipped with quartz countertops, high-end appliances, and ample cabinetry for all your culinary needs. The fully finished basement offers additional living space, perfect for a home office, gym, or recreation room, and includes large windows that flood the area with natural light. One of the standout features of this property is the extensive interlock work. The fully interlocked driveway enhances curb appeal and provides durability and ease of maintenance. The backyard is equally impressive, featuring a large interlocked patio area ideal for outdoor dining and relaxation. Located in a vibrant community with easy access to parks, schools, shopping centers, and public transit, 832 Mercier Crescent combines modern amenities with natural beauty. Don't miss the opportunity to own this exceptional home that offers both luxury and tranquility.
Facts & features
Ask about this home
A HOMEH agent will answer your questions about this home.
Rooms
16 rooms · 4 bathrooms
- Bathroom6′7″ × 3′1″20 sq.ft.
- Kitchen13′7″ × 13′11″189 sq.ft.
- Living room15′10″ × 23′5″370 sq.ft.
- Mud room9′3″ × 5′3″48 sq.ft.
- Office12′4″ × 14′1″173 sq.ft.
- Bathroom4′11″ × 11′54 sq.ft.
- Bathroom9′2″ × 9′7″88 sq.ft.
- Bedroom13′7″ × 11′149 sq.ft.
- Bedroom11′6″ × 14′11″171 sq.ft.
- Bedroom12′7″ × 21′1″265 sq.ft.
- Laundry10′7″ × 9′9″103 sq.ft.
- Primary bedroom15′8″ × 17′6″274 sq.ft.
- Bathroom8′8″ × 5′43 sq.ft.
- Recreation27′11″ × 29′3″815 sq.ft.
- Other12′9″ × 13′5″170 sq.ft.
- Utility room13′3″ × 6′4″84 sq.ft.
Around this home
Schools nearby
School rating, out of 10.
Listing details
Helpful tools
Your HOMEH agent
"I would see it this week."
Ask HOMEH about this home
Price, neighbourhood, monthly cost. Ask anything.
HOMEH Intelligent Agent is an AI, not a licensed representative. Check anything important with your agent.