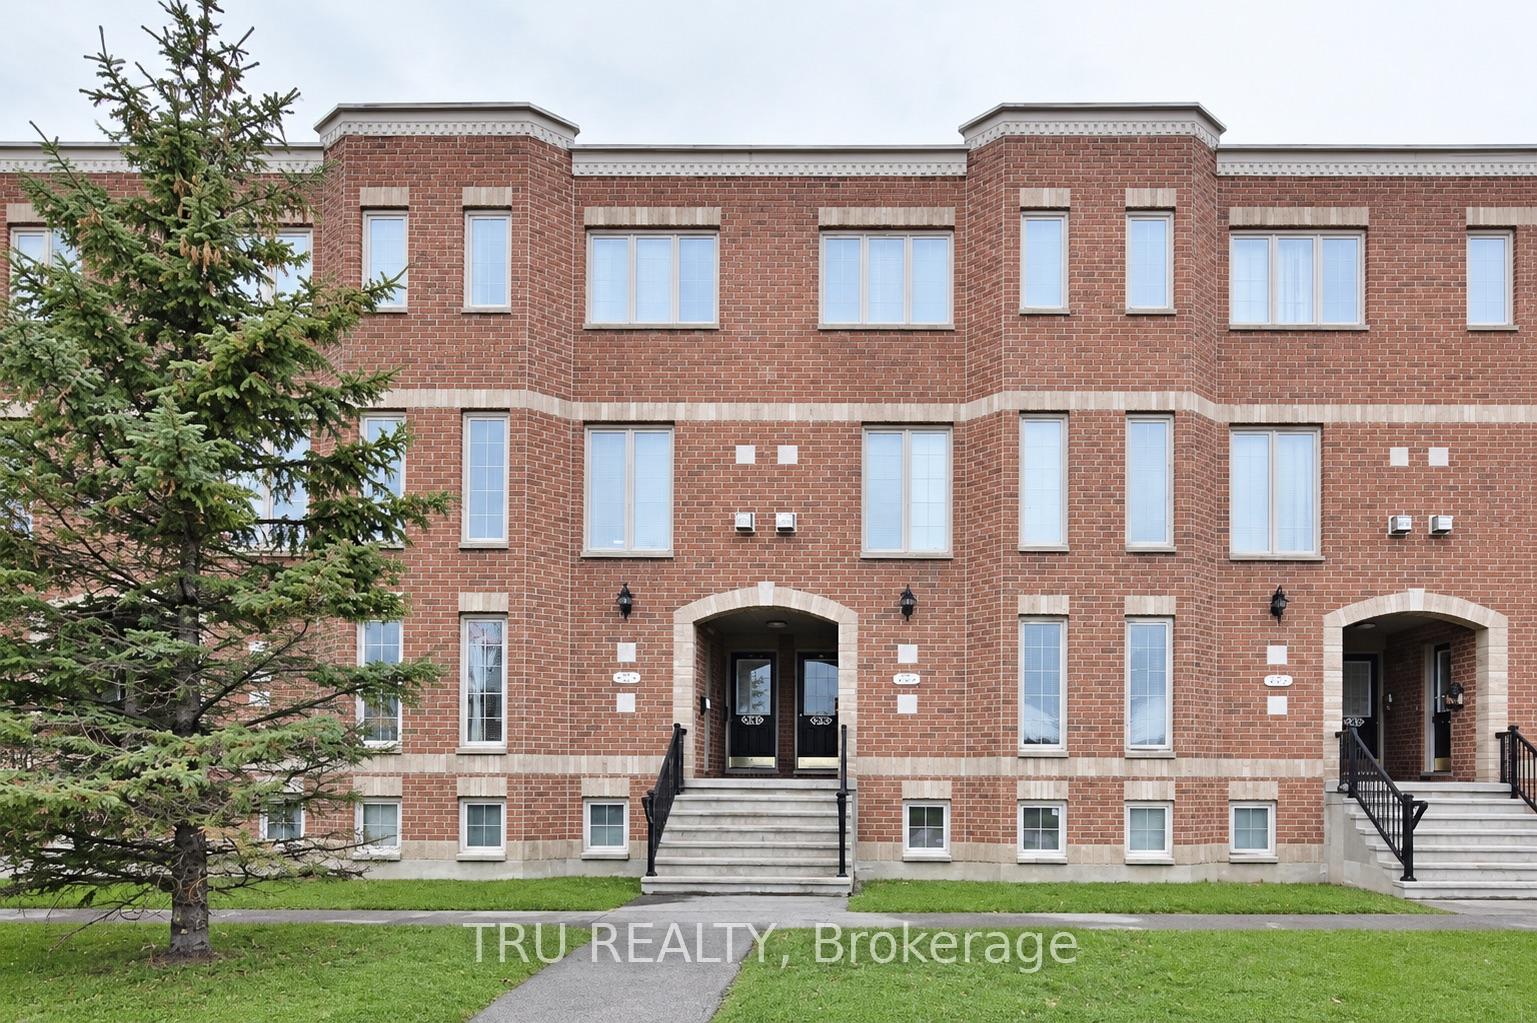
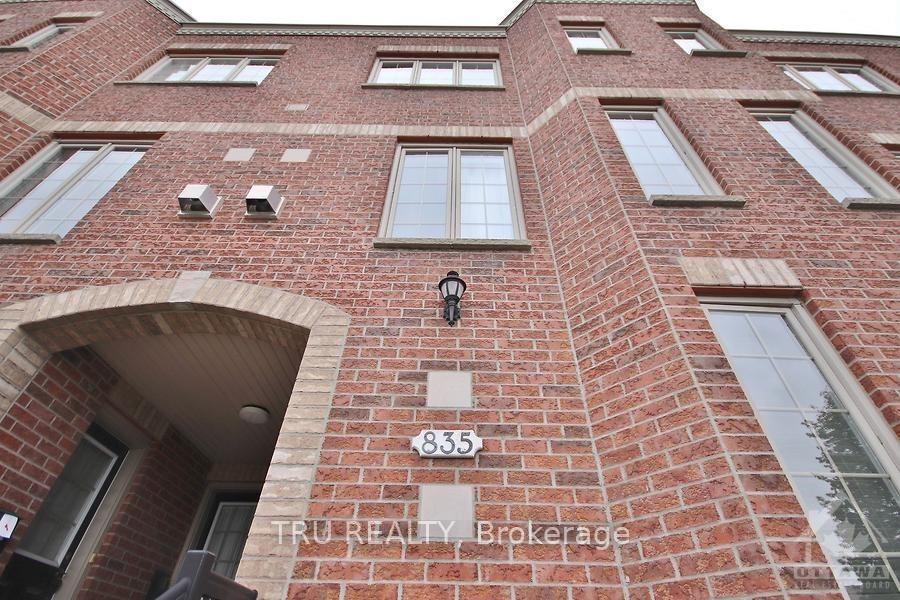
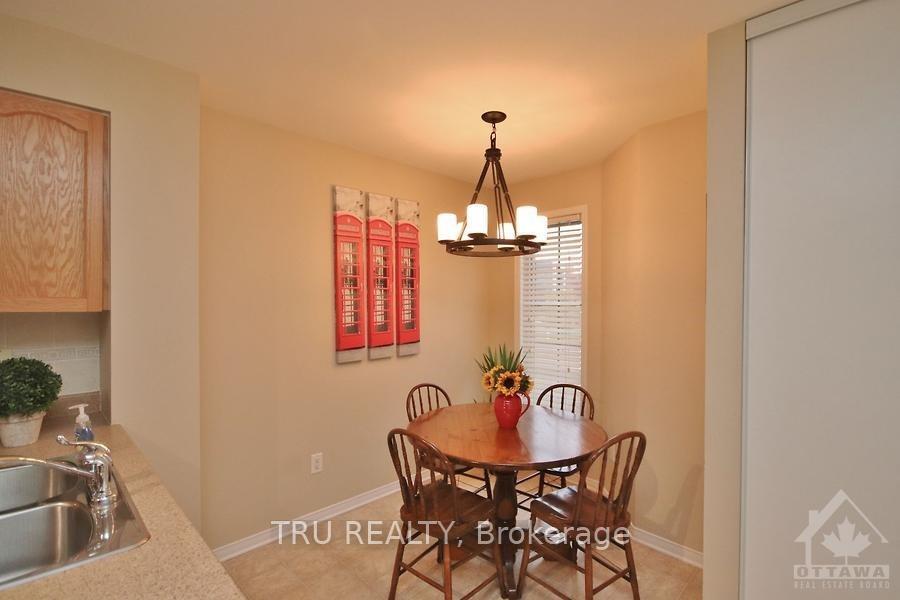
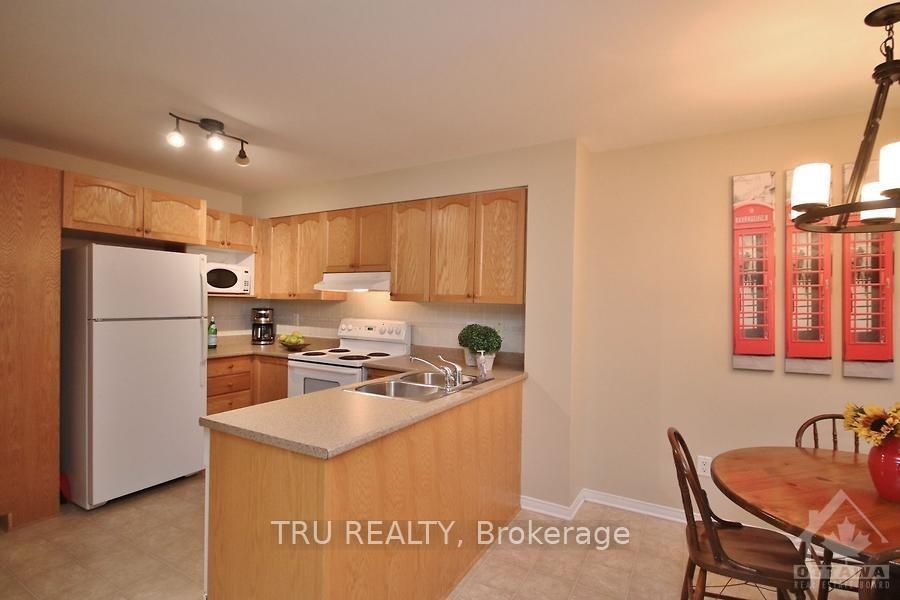
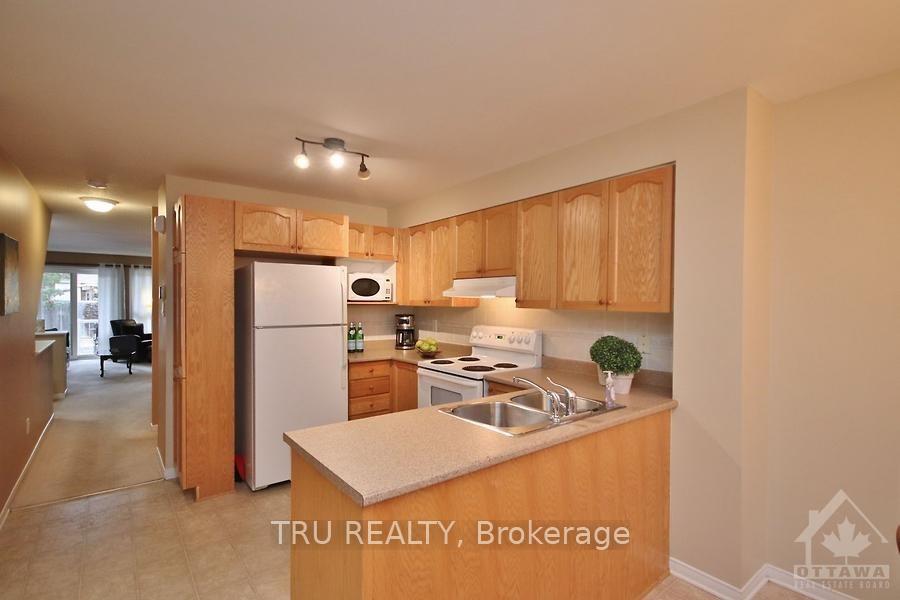
2 BEDROOMS, 2.5 BATHS and 2 OWNED Parking Spots located in a prime spot close to all Strandherd Drive shops, dining, and transit, this 2-storey condo blends comfort with modern layout design. Bright, airy living and dining space centered around a cozy fireplace - perfect for unwinding or entertaining. The main level is designed for effortless living and entertaining - featuring a bright, airy open-concept living and dining area centered around a cozy fireplace. Step through sliding glass doors to your private deck for outdoor relaxation with quick access to parking. The main floor is complete with a generous eat-in kitchen with ample room for casual dining, plus a convenient 2 piece powder room. The lower-level retreat features two generously sized bedrooms, each with its own private 3-piece ensuite bath for ultimate privacy and convenience. Complete with a dedicated in-suite laundry room and additional storage space, this move-in ready layout is ideal for professionals, small families, or a starter home with the rare bonus of double parking! Hydro, Gas and Internet NOT included.
Read more
Storage
Facts & features
TypeCondo Townhouse
StyleStacked townhouse
Size1.2K~1.4K Sq.Ft.
HeatingForced air, gas
CoolingCentral air
Parking2 drive
FireplaceYes
Book a viewing
Wed28Oct
Thu29Oct
Fri30Oct
Sat31Oct
Sun1Nov
Pick a time
Rooms
0 rooms · 2 bathrooms
Bathrooms2
3-pcThird2-pcMain
Around this home
Berrigan Dr/LongfieldsDr
10Walking
Schools nearby
School rating, out of 10.
Longfields Davidson Heightssecondary · Public · 0.1 km
7.0/10
Berriganelementary · Public · 0.3 km
7.1/10
Mother Teresasecondary · Private · 0.7 km
7.2/10
Listing details
MLS® numberX14121224
Listed onOct 27, 2026
Days on market1
UpdatedOct 27, 2026
Listing brokerageTRU REALTY
Possession60-89 days
Helpful tools
Mortgage calculator
Closing costs
Land transfer tax
Buyer guide
Your HOMEH agent
KimHOMEH agent · Ottawa
"I would see it this week."
Ask Kim
Ask HOMEH about this home
Price, neighbourhood, monthly cost. Ask anything.
HOMEH Intelligent Agent is an AI, not a licensed representative. Check anything important with your agent.

 See all 25 photos
