
 See all 13 photos
Property history

This home has been leased. It is no longer available.
Property not available for sale or for rent.
Book a viewing
Ask HOMEH
About this home
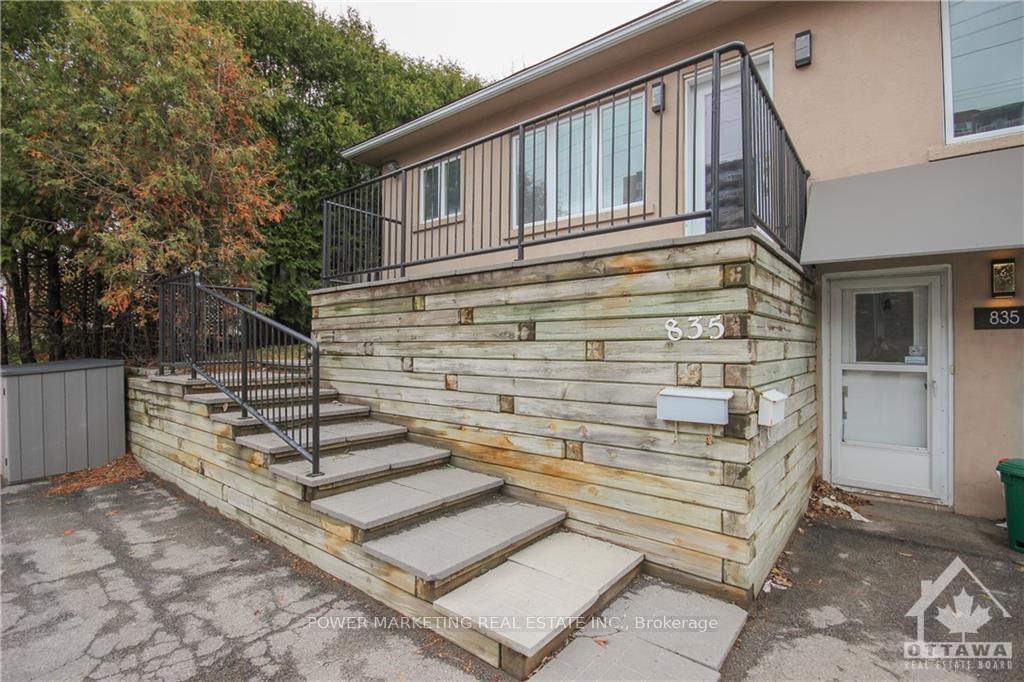
Unit B, 835 Montreal Road, Ottawa
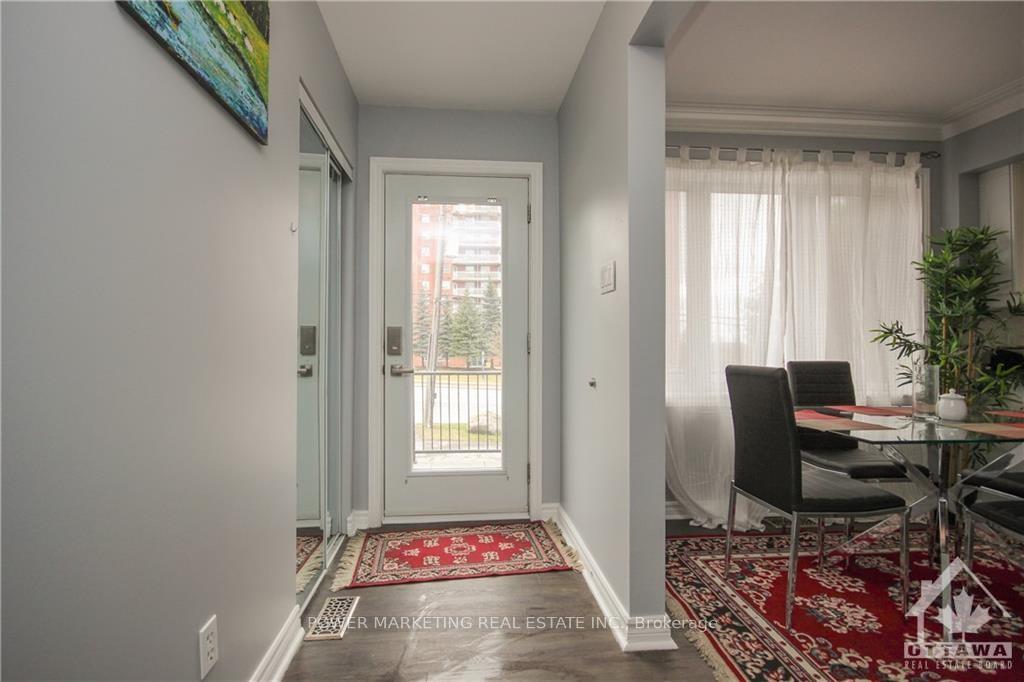
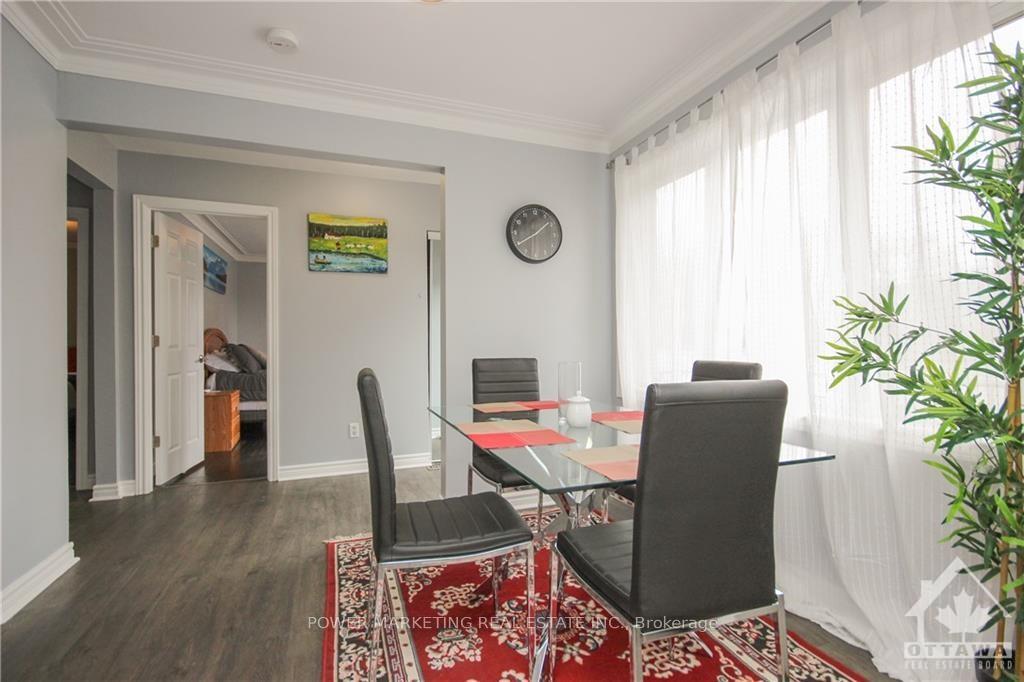
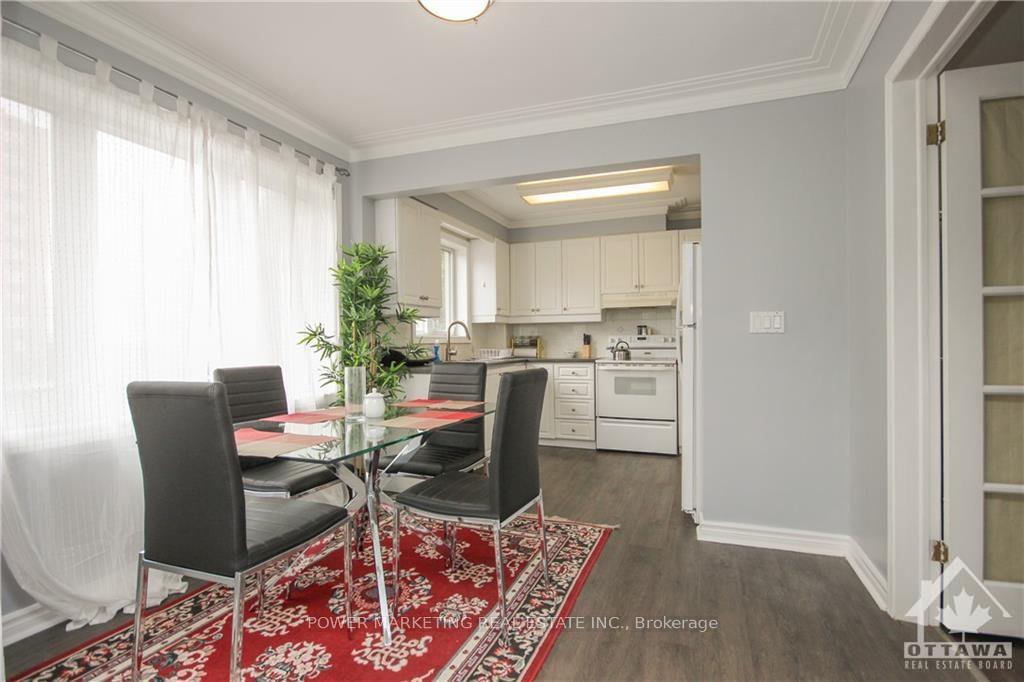
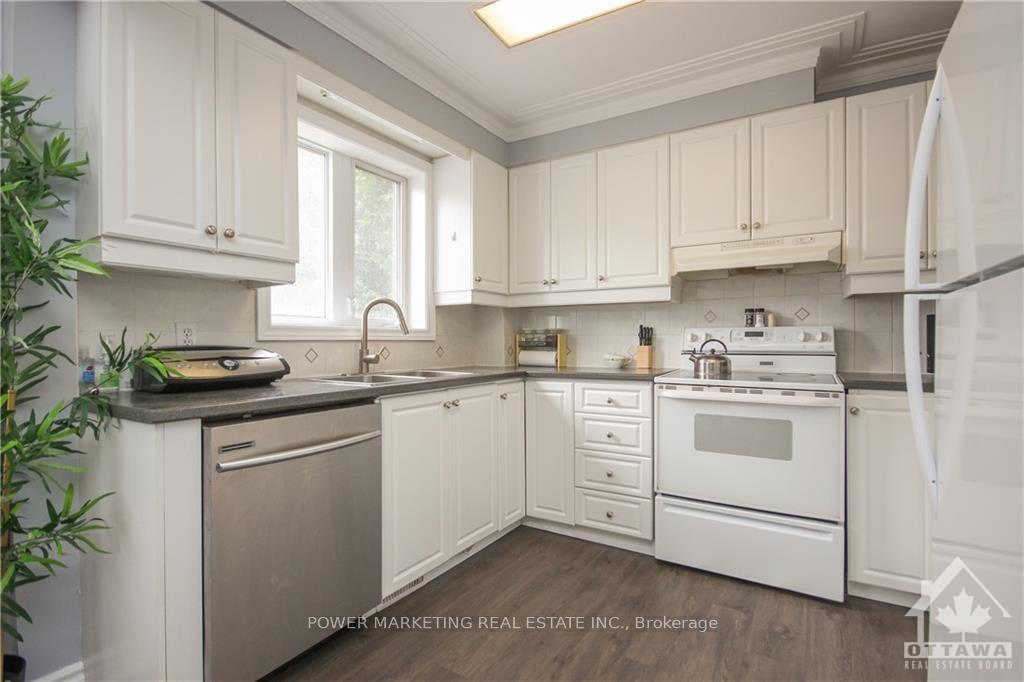
Deposit: 5000, beautifully updated 2 bedroom upper level apartment with separate entrance and patio. This unit comes FULLY FURNISHED and all inclusive except for phone and cable! Apartment is very bright and features a new kitchen, new appliances, fully fenced backyard, and 2 parking spots! One bus to Downtown area, walking distance to all amenities and much more! Tenant pays: phone. wifi and cable if desired. Move today., Flooring: Hardwood, Flooring: Ceramic
Facts & features
Book a viewing
Rooms
45 rooms · 1 bathroom
- Primary bedroom11′ × 10′4″113 sq.ft.
- Living room14′4″ × 10′4″147 sq.ft.
- Bedroom10′ × 10′99 sq.ft.
- Kitchen12′ × 9′108 sq.ft.
- Dining room9′1″ × 8′6″77 sq.ft.
- Living room14′4″ × 10′4″147 sq.ft.
- Bedroom10′ × 10′99 sq.ft.
- Kitchen12′ × 9′108 sq.ft.
- Dining room9′1″ × 8′6″77 sq.ft.
- Primary bedroom11′ × 10′4″113 sq.ft.
- Living room14′4″ × 10′4″147 sq.ft.
- Bedroom10′ × 10′99 sq.ft.
- Kitchen12′ × 9′108 sq.ft.
- Dining room9′1″ × 8′6″77 sq.ft.
- Primary bedroom11′ × 10′4″113 sq.ft.
- Living room14′4″ × 10′4″147 sq.ft.
- Bedroom10′ × 10′99 sq.ft.
- Kitchen12′ × 9′108 sq.ft.
- Dining room9′1″ × 8′6″77 sq.ft.
- Primary bedroom11′ × 10′4″113 sq.ft.
- Living room14′4″ × 10′4″147 sq.ft.
- Bedroom10′ × 10′99 sq.ft.
- Kitchen12′ × 9′108 sq.ft.
- Dining room9′1″ × 8′6″77 sq.ft.
- Primary bedroom11′ × 10′4″113 sq.ft.
- Living room14′4″ × 10′4″147 sq.ft.
- Bedroom10′ × 10′99 sq.ft.
- Kitchen12′ × 9′108 sq.ft.
- Dining room9′1″ × 8′6″77 sq.ft.
- Primary bedroom11′ × 10′4″113 sq.ft.
- Living room14′4″ × 10′4″147 sq.ft.
- Bedroom10′ × 10′99 sq.ft.
- Kitchen12′ × 9′108 sq.ft.
- Dining room9′1″ × 8′6″77 sq.ft.
- Primary bedroom11′ × 10′4″113 sq.ft.
- Living room14′4″ × 10′4″147 sq.ft.
- Bedroom10′ × 10′99 sq.ft.
- Kitchen12′ × 9′108 sq.ft.
- Dining room9′1″ × 8′6″77 sq.ft.
- Primary bedroom11′ × 10′4″113 sq.ft.
- Living room14′4″ × 10′4″147 sq.ft.
- Bedroom10′ × 10′99 sq.ft.
- Kitchen12′ × 9′108 sq.ft.
- Dining room9′1″ × 8′6″77 sq.ft.
- Primary bedroom11′ × 10′4″113 sq.ft.
Around this home
Listing details
Helpful tools
Your HOMEH agent
"I would see it this week."
Ask HOMEH about this home
Price, neighbourhood, monthly cost. Ask anything.
HOMEH Intelligent Agent is an AI, not a licensed representative. Check anything important with your agent.