
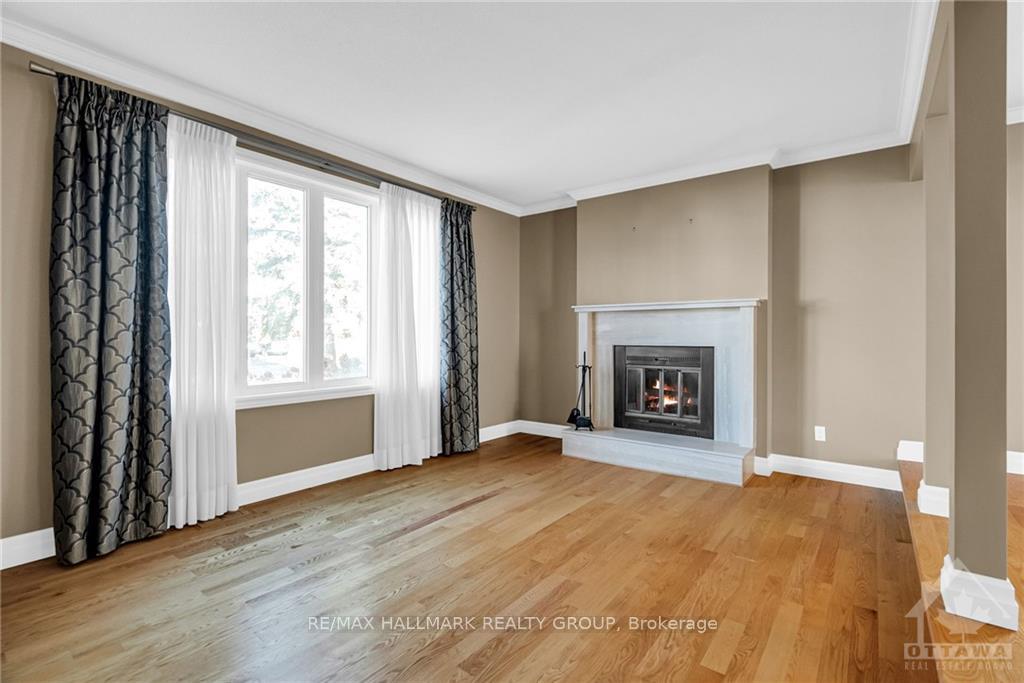
 See all 30 photos
Property history

This listing has ended. It is no longer available.
Property not available for sale or for rent.
Ask about this home
A HOMEH agent will answer your questions about this home.Ask HOMEH
About this home
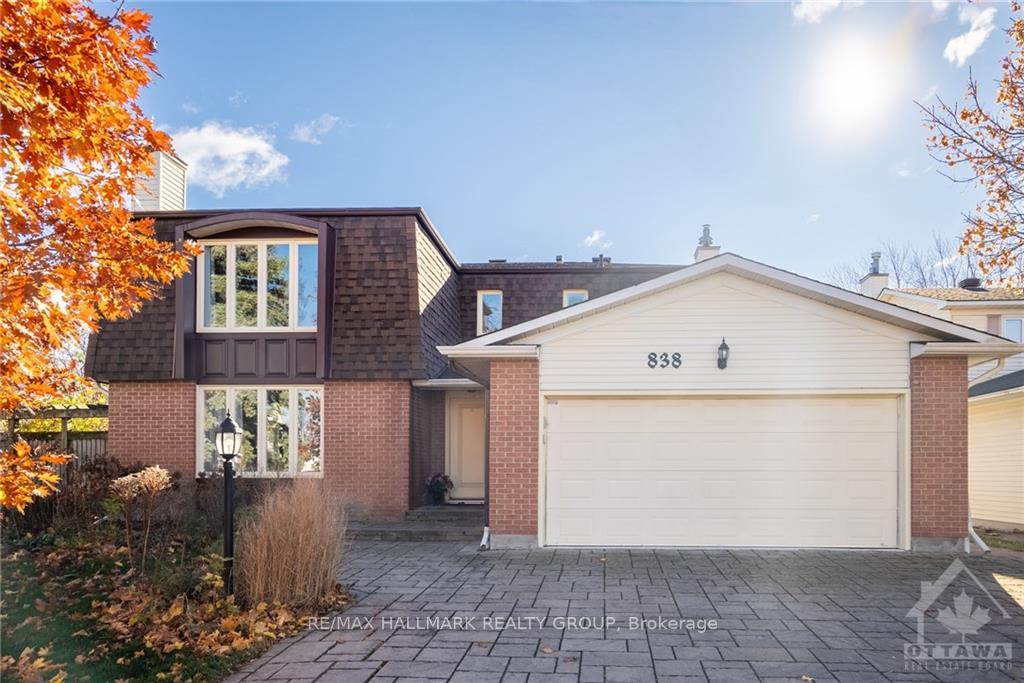
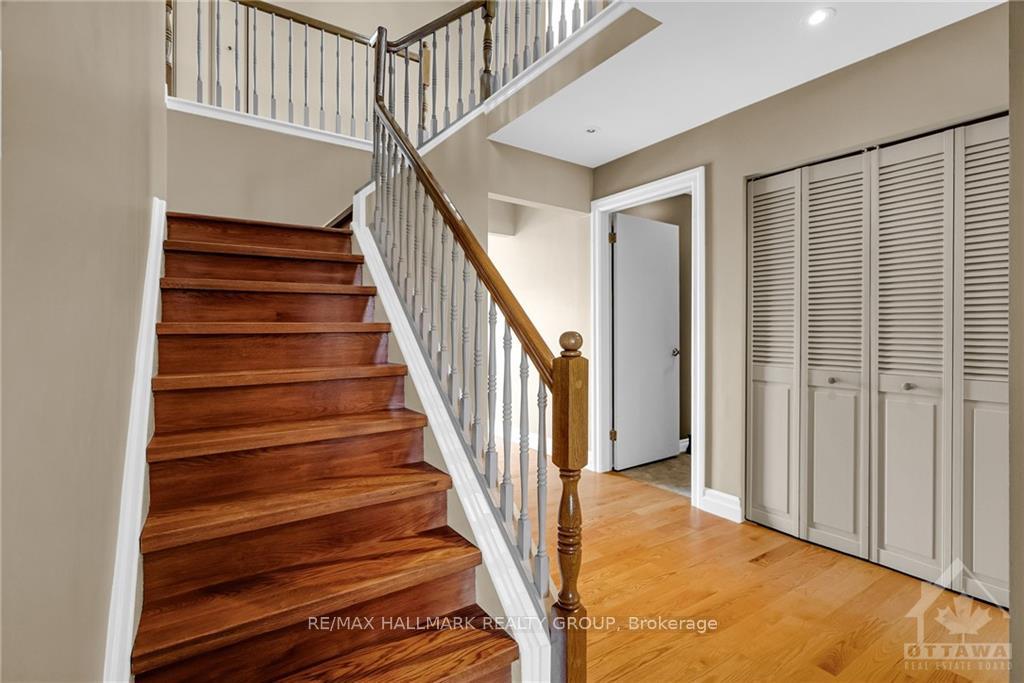
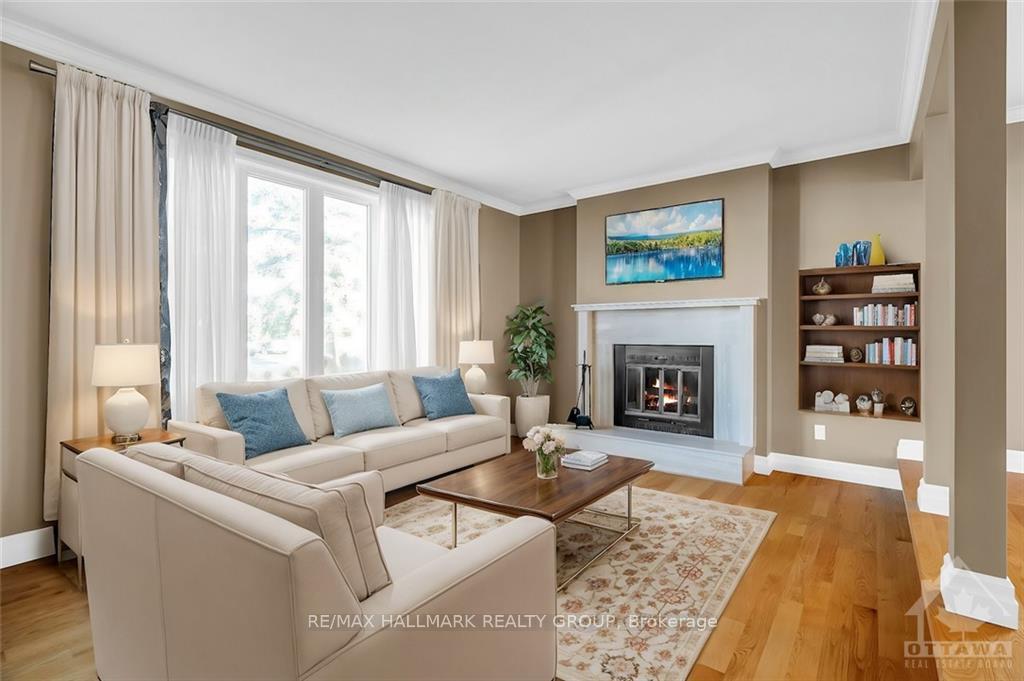
Welcome home to 838 Explorer Lane! This remarkable residence offers 4 bedrooms, 4 baths, 3 levels of finished space that is nestled on a premium 63 x 165 foot lot in the desired community of Convent Glen. Stunning curb appeal greets you with brick exterior, manicured lawns & fully interlocked laneway and entrance. The main floor offers expansive living & dining rooms with crown mouldings and hardwood floors, mudroom/laundry & 2pc bath. The back of the home is open concept featuring a renovated kitchen with quartz counters, tiled backsplash, abundance of cabinetry, eating area for casual dining and pantry, and family room! 2nd level sleeping quarters offer primary bedroom retreat with WIC & ensuite bath, 3 additional bedrooms, and 4pc bath. Fully finished basement with rec room, tons of storage, 3pc bath & den with cork flooring. South facing, fully fenced HUGE backyard includes interlock patio, storage shed, lush sprawling lawns with gardens, cedars, and perennials. 24 hr irrevocable.
Facts & features
Ask about this home
A HOMEH agent will answer your questions about this home.
Rooms
100 rooms · 4 bathrooms
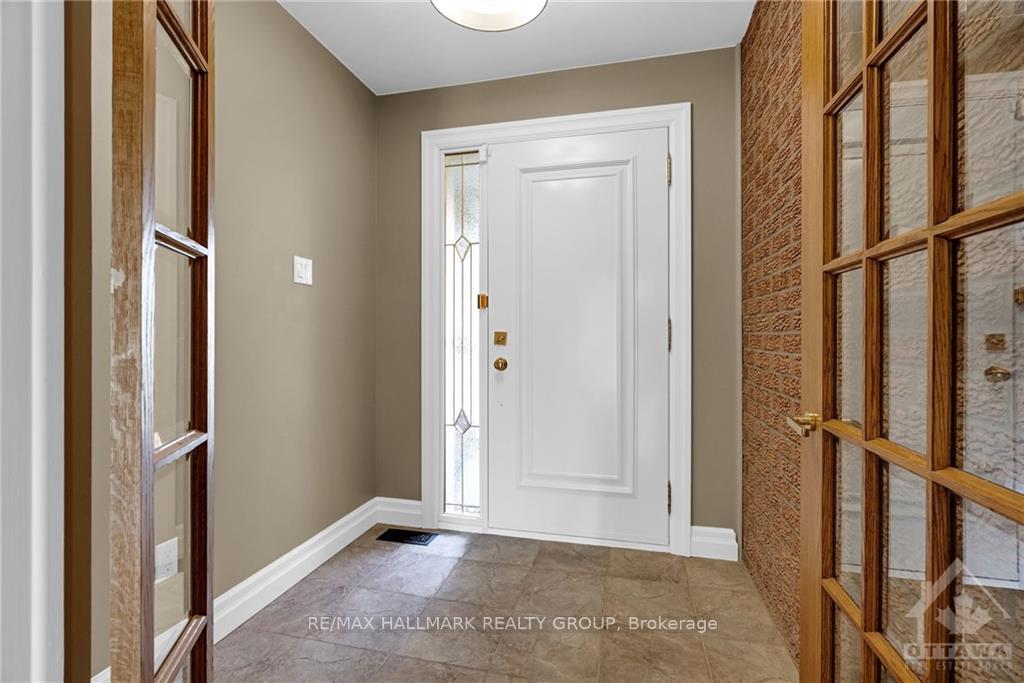
- Foyer6′4″ × 6′3″39 sq.ft.
- Living room16′1″ × 12′193 sq.ft.
- Dining room12′ × 11′5″136 sq.ft.
- Kitchen11′7″ × 9′8″112 sq.ft.
- Dining room9′7″ × 8′5″80 sq.ft.
- Family room14′3″ × 13′185 sq.ft.
- Laundry12′9″ × 8′10″112 sq.ft.
- Bathroom6′9″ × 2′6″17 sq.ft.
- Foyer6′4″ × 6′3″39 sq.ft.
- Living room16′1″ × 12′193 sq.ft.
- Dining room12′ × 11′5″136 sq.ft.
- Kitchen11′7″ × 9′8″112 sq.ft.
- Dining room9′7″ × 8′5″80 sq.ft.
- Family room14′3″ × 13′185 sq.ft.
- Laundry12′9″ × 8′10″112 sq.ft.
- Bathroom6′9″ × 2′6″17 sq.ft.
- Foyer6′4″ × 6′3″39 sq.ft.
- Living room16′1″ × 12′193 sq.ft.
- Dining room12′ × 11′5″136 sq.ft.
- Kitchen11′7″ × 9′8″112 sq.ft.
- Dining room9′7″ × 8′5″80 sq.ft.
- Family room14′3″ × 13′185 sq.ft.
- Laundry12′9″ × 8′10″112 sq.ft.
- Bathroom6′9″ × 2′6″17 sq.ft.
- Foyer6′4″ × 6′3″39 sq.ft.
- Living room16′1″ × 12′193 sq.ft.
- Dining room12′ × 11′5″136 sq.ft.
- Kitchen11′7″ × 9′8″112 sq.ft.
- Dining room9′7″ × 8′5″80 sq.ft.
- Family room14′3″ × 13′185 sq.ft.
- Laundry12′9″ × 8′10″112 sq.ft.
- Bathroom6′9″ × 2′6″17 sq.ft.
- Foyer6′4″ × 6′3″39 sq.ft.
- Living room16′1″ × 12′193 sq.ft.
- Dining room12′ × 11′5″136 sq.ft.
- Kitchen11′7″ × 9′8″112 sq.ft.
- Dining room9′7″ × 8′5″80 sq.ft.
- Family room14′3″ × 13′185 sq.ft.
- Laundry12′9″ × 8′10″112 sq.ft.
- Bathroom6′9″ × 2′6″17 sq.ft.
- Primary bedroom15′1″ × 13′8″206 sq.ft.
- Other6′11″ × 6′3″43 sq.ft.
- Bathroom8′2″ × 7′3″59 sq.ft.
- Bedroom16′4″ × 9′9″159 sq.ft.
- Bedroom12′1″ × 11′6″139 sq.ft.
- Bedroom11′5″ × 9′9″111 sq.ft.
- Bathroom8′2″ × 7′3″59 sq.ft.
- Primary bedroom15′1″ × 13′8″206 sq.ft.
- Other6′11″ × 6′3″43 sq.ft.
- Bathroom8′2″ × 7′3″59 sq.ft.
- Bedroom16′4″ × 9′9″159 sq.ft.
- Bedroom12′1″ × 11′6″139 sq.ft.
- Bedroom11′5″ × 9′9″111 sq.ft.
- Bathroom8′2″ × 7′3″59 sq.ft.
- Primary bedroom15′1″ × 13′8″206 sq.ft.
- Other6′11″ × 6′3″43 sq.ft.
- Bathroom8′2″ × 7′3″59 sq.ft.
- Bedroom16′4″ × 9′9″159 sq.ft.
- Bedroom12′1″ × 11′6″139 sq.ft.
- Bedroom11′5″ × 9′9″111 sq.ft.
- Bathroom8′2″ × 7′3″59 sq.ft.
- Primary bedroom15′1″ × 13′8″206 sq.ft.
- Other6′11″ × 6′3″43 sq.ft.
- Bathroom8′2″ × 7′3″59 sq.ft.
- Bedroom16′4″ × 9′9″159 sq.ft.
- Bedroom12′1″ × 11′6″139 sq.ft.
- Bedroom11′5″ × 9′9″111 sq.ft.
- Bathroom8′2″ × 7′3″59 sq.ft.
- Primary bedroom15′1″ × 13′8″206 sq.ft.
- Other6′11″ × 6′3″43 sq.ft.
- Bathroom8′2″ × 7′3″59 sq.ft.
- Bedroom16′4″ × 9′9″159 sq.ft.
- Bedroom12′1″ × 11′6″139 sq.ft.
- Bedroom11′5″ × 9′9″111 sq.ft.
- Bathroom8′2″ × 7′3″59 sq.ft.
- Recreation20′6″ × 8′11″182 sq.ft.
- Den11′7″ × 10′10″125 sq.ft.
- Other11′3″ × 11′4″127 sq.ft.
- Utility room13′11″ × 12′10″178 sq.ft.
- Bathroom8′11″ × 7′9″69 sq.ft.
- Recreation20′6″ × 8′11″182 sq.ft.
- Den11′7″ × 10′10″125 sq.ft.
- Other11′3″ × 11′4″127 sq.ft.
- Utility room13′11″ × 12′10″178 sq.ft.
- Bathroom8′11″ × 7′9″69 sq.ft.
- Recreation20′6″ × 8′11″182 sq.ft.
- Den11′7″ × 10′10″125 sq.ft.
- Other11′3″ × 11′4″127 sq.ft.
- Utility room13′11″ × 12′10″178 sq.ft.
- Bathroom8′11″ × 7′9″69 sq.ft.
- Recreation20′6″ × 8′11″182 sq.ft.
- Den11′7″ × 10′10″125 sq.ft.
- Other11′3″ × 11′4″127 sq.ft.
- Utility room13′11″ × 12′10″178 sq.ft.
- Bathroom8′11″ × 7′9″69 sq.ft.
- Recreation20′6″ × 8′11″182 sq.ft.
- Den11′7″ × 10′10″125 sq.ft.
- Other11′3″ × 11′4″127 sq.ft.
- Utility room13′11″ × 12′10″178 sq.ft.
- Bathroom8′11″ × 7′9″69 sq.ft.
Around this home
Listing details
Helpful tools
Your HOMEH agent
"I would see it this week."
Ask HOMEH about this home
Price, neighbourhood, monthly cost. Ask anything.
HOMEH Intelligent Agent is an AI, not a licensed representative. Check anything important with your agent.