
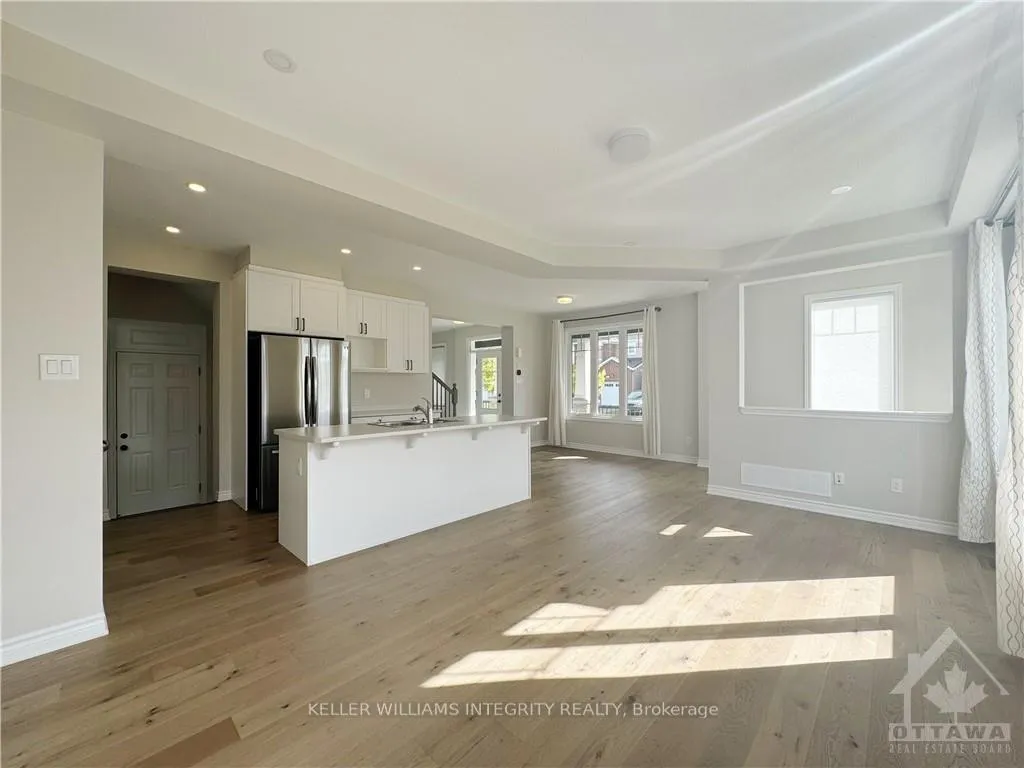
 See all 18 photos
Property history

This listing has ended. It is no longer available.
Property not available for sale or for rent.
Ask about this home
A HOMEH agent will answer your questions about this home.Ask HOMEH
About this home
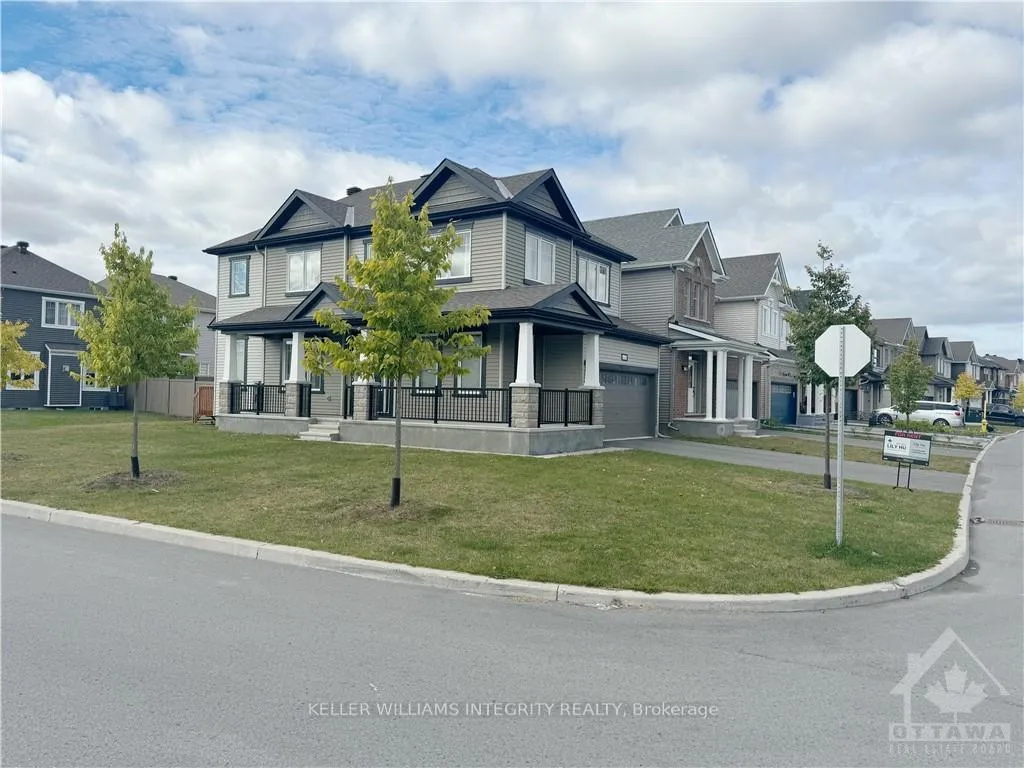
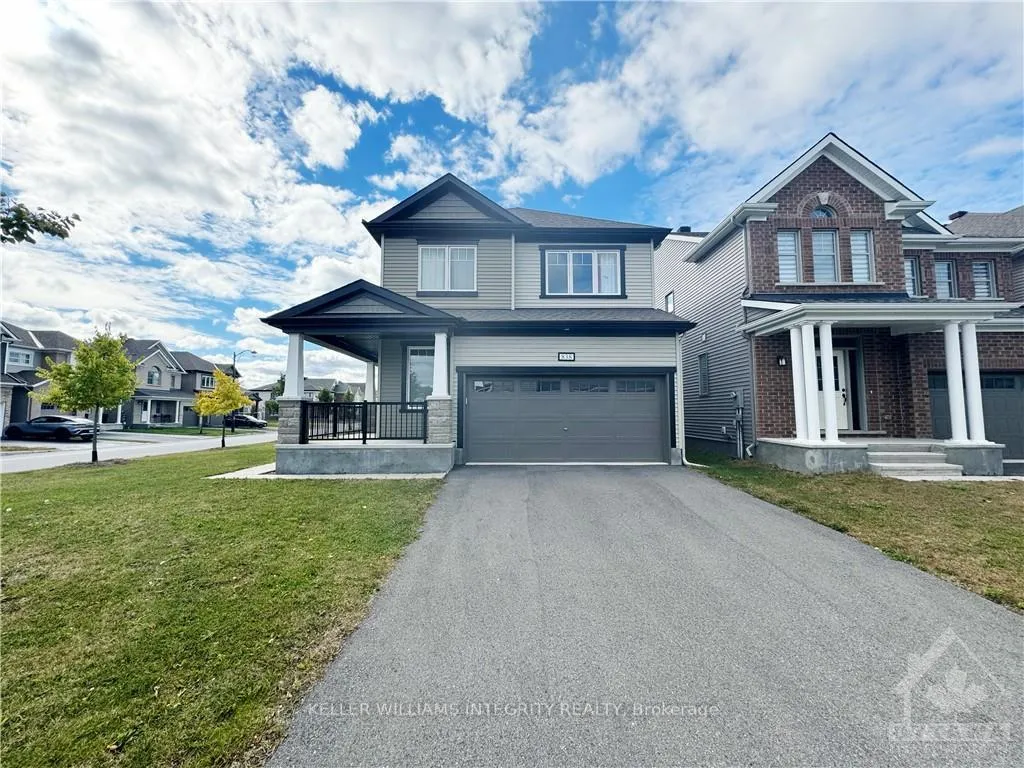
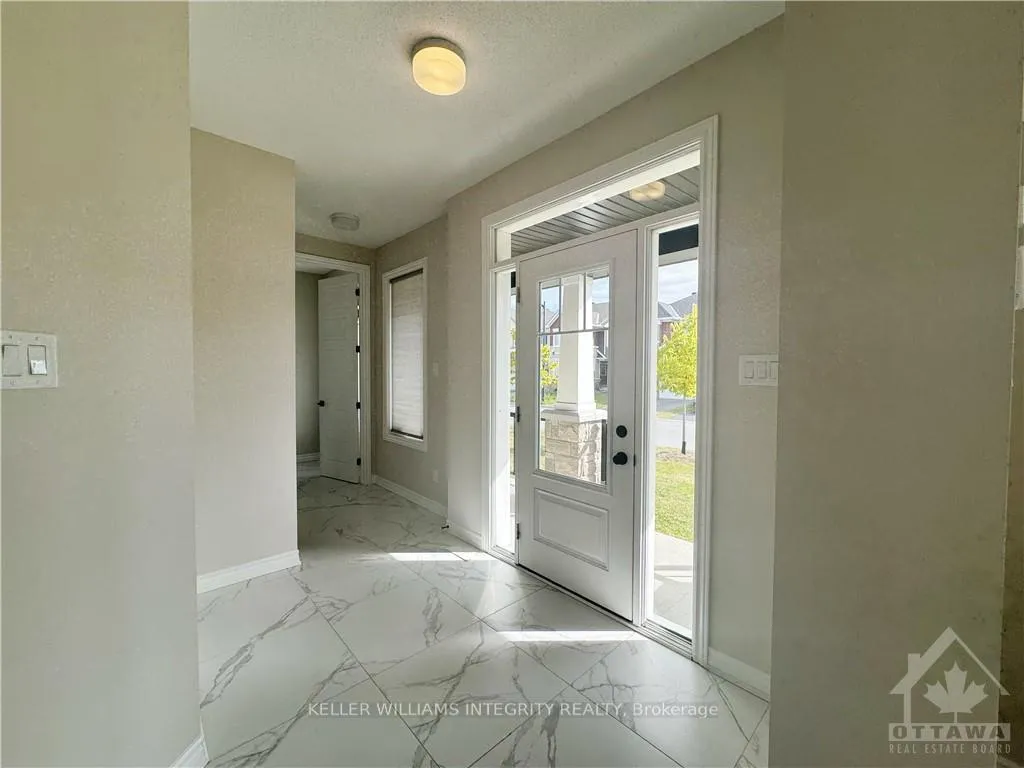
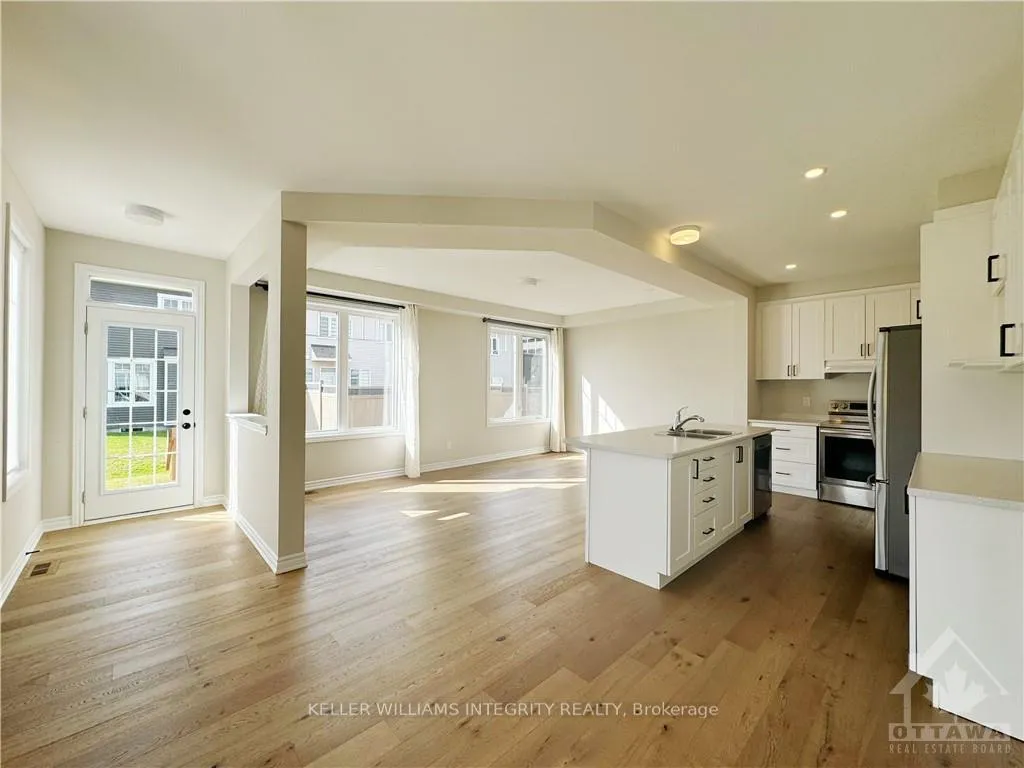
Deposit: 5900, This stunning residence offers an ideal fusion of elegance, functionality, and comfort. With its spacious layout and thoughtful design, this home presents a truly exceptional living experience. As you step inside, you'll be greeted by a grand foyer. The main floor seamlessly blends a sophisticated living and dining area, creating an inviting space for entertaining family and friends. The open kitchen, a true centerpiece of this home, boasts modern appliances and a stylish design that will inspire your culinary endeavors. On the second floor, you'll find a haven of tranquility and relaxation. The three generously sized bedrooms provide ample space for your family's comfort. The primary bedroom, with its luxurious en-suite bathroom, offers a private retreat where you can unwind and rejuvenate after a long day. Additionally, there is a versatile loft area, perfect for a home office, providing you with a flexible space to meet your unique needs. Possession: Oct 8th, 2024, Flooring: Hardwood, Flooring: Ceramic, Flooring: Carpet Wall To Wall
Facts & features
Ask about this home
A HOMEH agent will answer your questions about this home.
Rooms
90 rooms · 3 bathrooms
- Other17′2″ × 19′10″340 sq.ft.
- Dining room9′10″ × 10′8″105 sq.ft.
- Kitchen13′6″ × 7′6″101 sq.ft.
- Great room18′4″ × 11′9″215 sq.ft.
- Other—
- Foyer—
- Bathroom—
- Other17′2″ × 19′10″340 sq.ft.
- Dining room9′10″ × 10′8″105 sq.ft.
- Kitchen13′6″ × 7′6″101 sq.ft.
- Great room18′4″ × 11′9″215 sq.ft.
- Mud room—
- Other—
- Foyer—
- Bathroom—
- Other17′2″ × 19′10″340 sq.ft.
- Dining room9′10″ × 10′8″105 sq.ft.
- Kitchen13′6″ × 7′6″101 sq.ft.
- Great room18′4″ × 11′9″215 sq.ft.
- Mud room—
- Other—
- Foyer—
- Bathroom—
- Other17′2″ × 19′10″340 sq.ft.
- Dining room9′10″ × 10′8″105 sq.ft.
- Kitchen13′6″ × 7′6″101 sq.ft.
- Great room18′4″ × 11′9″215 sq.ft.
- Mud room—
- Other—
- Foyer—
- Bathroom—
- Other17′2″ × 19′10″340 sq.ft.
- Dining room9′10″ × 10′8″105 sq.ft.
- Kitchen13′6″ × 7′6″101 sq.ft.
- Great room18′4″ × 11′9″215 sq.ft.
- Mud room—
- Other—
- Foyer—
- Bathroom—
- Other17′2″ × 19′10″340 sq.ft.
- Dining room9′10″ × 10′8″105 sq.ft.
- Kitchen13′6″ × 7′6″101 sq.ft.
- Great room18′4″ × 11′9″215 sq.ft.
- Mud room—
- Other—
- Foyer—
- Bathroom—
- Mud room—
- Family room10′8″ × 16′6″176 sq.ft.
- Primary bedroom12′8″ × 14′8″186 sq.ft.
- Bedroom10′4″ × 11′11″123 sq.ft.
- Bedroom10′ × 10′99 sq.ft.
- Family room10′8″ × 16′6″176 sq.ft.
- Primary bedroom12′8″ × 14′8″186 sq.ft.
- Bathroom—
- Other—
- Bedroom10′4″ × 11′11″123 sq.ft.
- Bedroom10′ × 10′99 sq.ft.
- Bathroom—
- Family room10′8″ × 16′6″176 sq.ft.
- Primary bedroom12′8″ × 14′8″186 sq.ft.
- Bathroom—
- Other—
- Bedroom10′4″ × 11′11″123 sq.ft.
- Bedroom10′ × 10′99 sq.ft.
- Bathroom—
- Family room10′8″ × 16′6″176 sq.ft.
- Primary bedroom12′8″ × 14′8″186 sq.ft.
- Bathroom—
- Other—
- Bedroom10′4″ × 11′11″123 sq.ft.
- Bedroom10′ × 10′99 sq.ft.
- Bathroom—
- Family room10′8″ × 16′6″176 sq.ft.
- Primary bedroom12′8″ × 14′8″186 sq.ft.
- Bathroom—
- Other—
- Bedroom10′4″ × 11′11″123 sq.ft.
- Bedroom10′ × 10′99 sq.ft.
- Bathroom—
- Family room10′8″ × 16′6″176 sq.ft.
- Primary bedroom12′8″ × 14′8″186 sq.ft.
- Bathroom—
- Other—
- Bedroom10′4″ × 11′11″123 sq.ft.
- Bedroom10′ × 10′99 sq.ft.
- Bathroom—
- Bathroom—
- Other—
- Bathroom—
Around this home
Schools nearby
School rating, out of 10.
Listing details
Helpful tools
Your HOMEH agent
"I would see it this week."
Ask HOMEH about this home
Price, neighbourhood, monthly cost. Ask anything.
HOMEH Intelligent Agent is an AI, not a licensed representative. Check anything important with your agent.