
 See all 15 photos
Property history

This listing has ended. It is no longer available.
Property not available for sale or for rent.
Ask about this home
A HOMEH agent will answer your questions about this home.Ask HOMEH
About this home
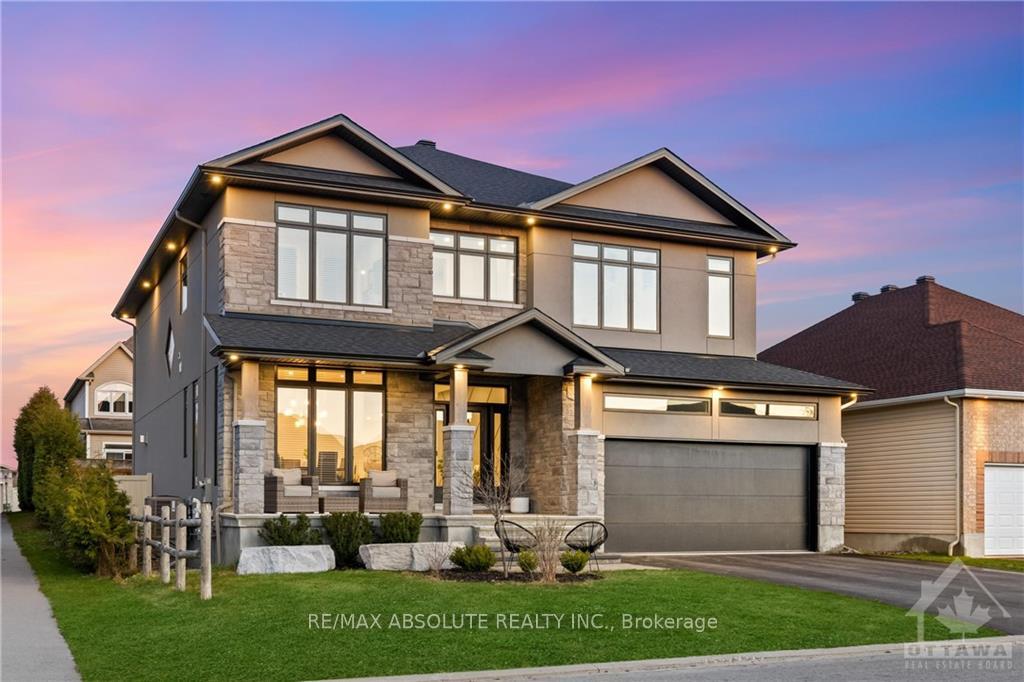
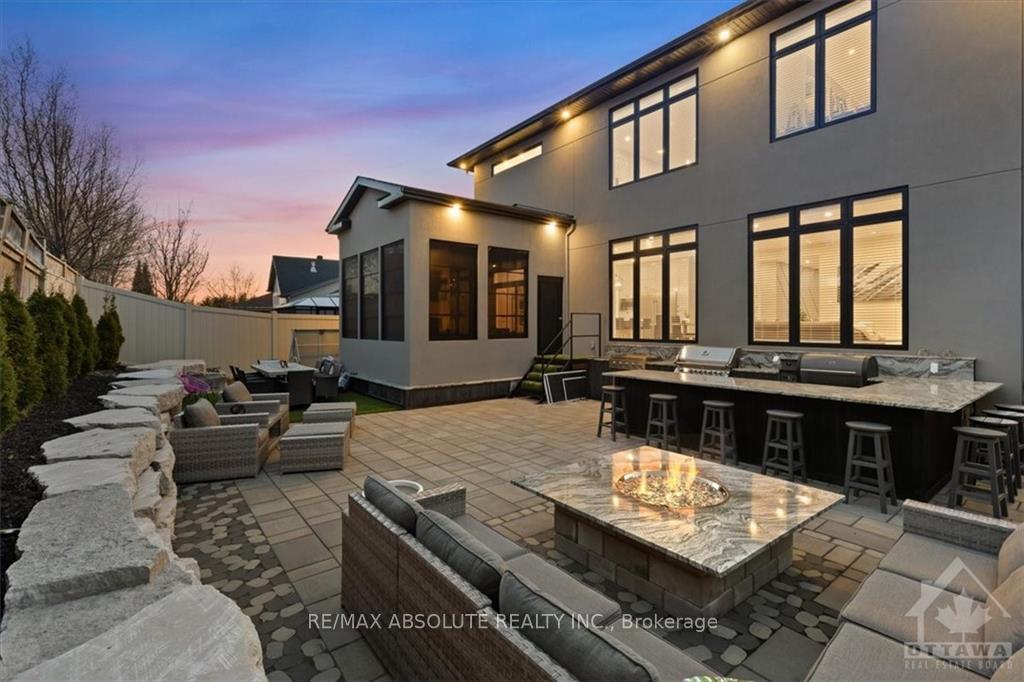
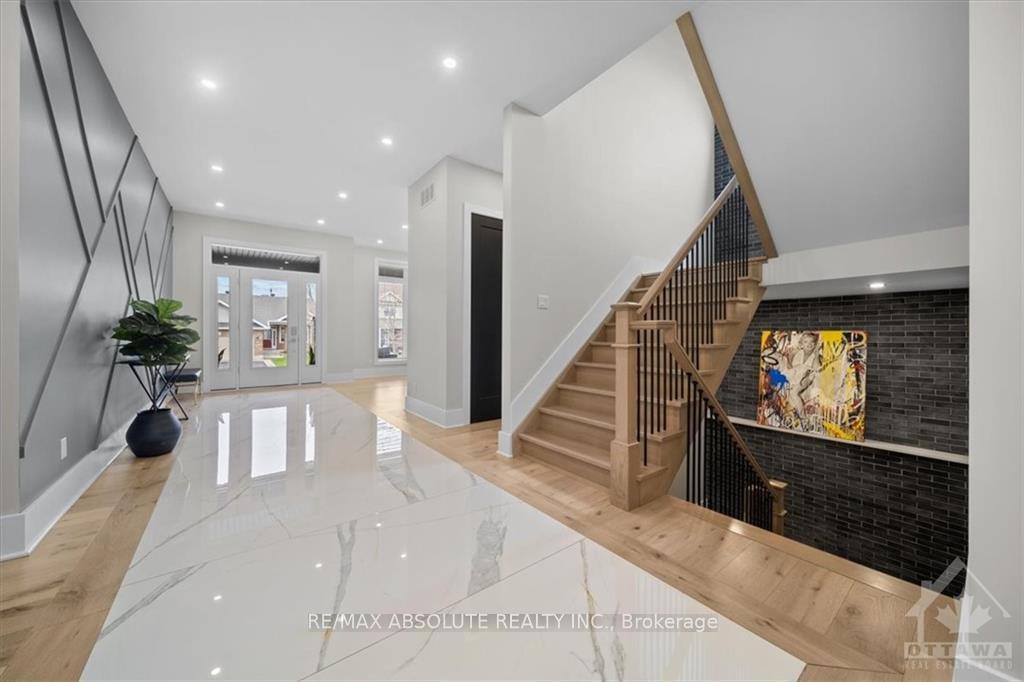
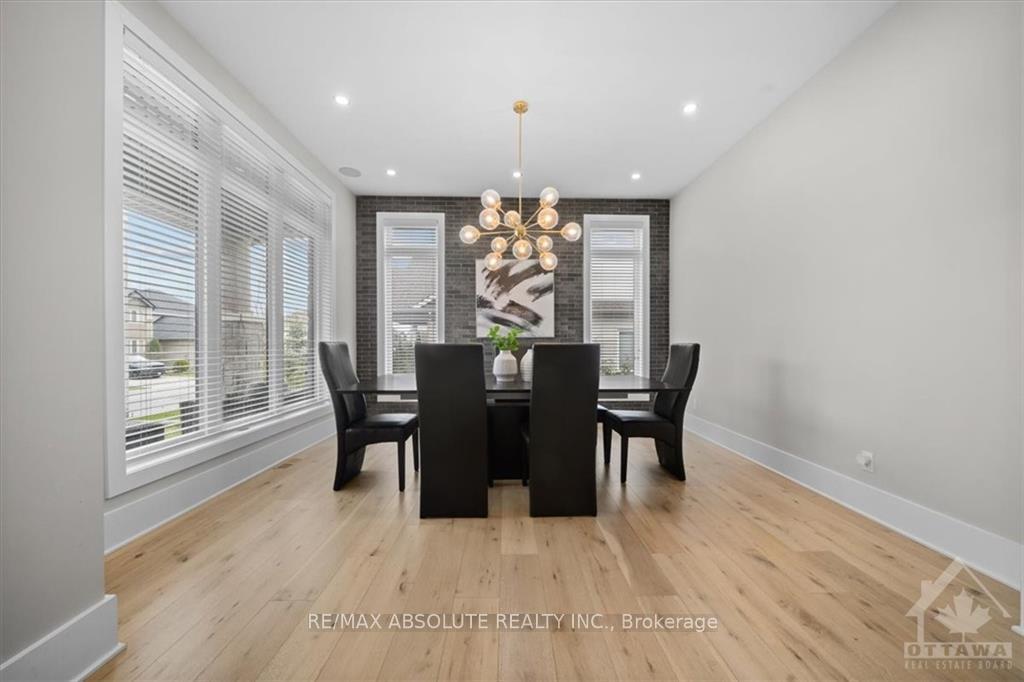
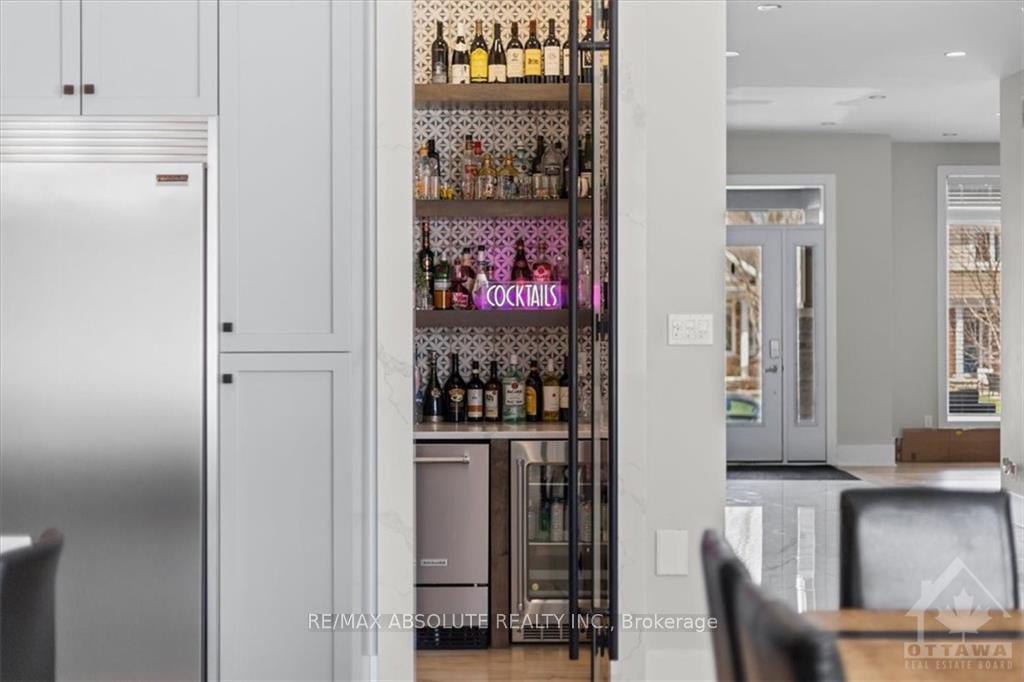
Flooring: Tile, f you can believe it, this residence is WAY nicer in person!! Unrivalled luxury that is on every level in this home. Stone & stucco SUROUND! The tiles in the foyer are 3x6 feet..that should set the tone, the ESSENSE of luxury in every room! This perfectly laid out 5 bedroom home offers over 5000 SF of finished space! Entertain like an elite in this kitchen that has EVERY feature u could want & MORE.. chef's appliances, walk in AND butler pantry w glass door AND look at that waterfall countertop! The screened in porch has a fireplace & sellers use year-round! Radiant heat in all baths, porch, lower level & GARAGE! 2 zoned modulation furnace! 10 ft ceilings on the main, 9 ft 2nd level PLUS 8 ft doors. LARGE primary offers an enviable closet w island! The BRIGHT ensuite is NEXT level WOW! FULLY finished lower level! Built in kitchen & so much more in the IMPRESSIVE backyard, intricate workmanship is very apparent! TRULY magnificent home, rarely built in suburbia! 10+, Flooring: Hardwood
Facts & features
Ask about this home
A HOMEH agent will answer your questions about this home.
Rooms
100 rooms · 3 bathrooms
- Foyer—
- Dining room14′ × 13′182 sq.ft.
- Kitchen20′ × 14′279 sq.ft.
- Dining room20′ × 8′159 sq.ft.
- Great room20′ × 17′4″346 sq.ft.
- Mud room9′1″ × 8′11″81 sq.ft.
- Bathroom—
- Exercise room16′5″ × 13′1″215 sq.ft.
- Sunroom14′ × 14′195 sq.ft.
- Exercise room—
- Sunroom14′ × 14′195 sq.ft.
- Foyer—
- Dining room14′ × 13′182 sq.ft.
- Kitchen20′ × 14′279 sq.ft.
- Dining room20′ × 8′159 sq.ft.
- Great room20′ × 17′4″346 sq.ft.
- Mud room9′1″ × 8′11″81 sq.ft.
- Bathroom—
- Exercise room—
- Sunroom14′ × 14′195 sq.ft.
- Foyer—
- Dining room14′ × 13′182 sq.ft.
- Kitchen20′ × 14′279 sq.ft.
- Dining room20′ × 8′159 sq.ft.
- Great room20′ × 17′4″346 sq.ft.
- Mud room9′1″ × 8′11″81 sq.ft.
- Bathroom—
- Exercise room—
- Sunroom14′ × 14′195 sq.ft.
- Foyer—
- Dining room14′ × 13′182 sq.ft.
- Kitchen20′ × 14′279 sq.ft.
- Dining room20′ × 8′159 sq.ft.
- Great room20′ × 17′4″346 sq.ft.
- Mud room9′1″ × 8′11″81 sq.ft.
- Bathroom—
- Exercise room—
- Sunroom14′ × 14′195 sq.ft.
- Foyer—
- Dining room14′ × 13′182 sq.ft.
- Kitchen20′ × 14′279 sq.ft.
- Dining room20′ × 8′159 sq.ft.
- Great room20′ × 17′4″346 sq.ft.
- Mud room9′1″ × 8′11″81 sq.ft.
- Bathroom—
- Primary bedroom17′ × 22′374 sq.ft.
- Bathroom18′ × 11′4″204 sq.ft.
- Laundry12′1″ × 6′72 sq.ft.
- Bedroom12′1″ × 11′11″144 sq.ft.
- Bathroom—
- Bedroom12′2″ × 14′9″179 sq.ft.
- Bedroom12′2″ × 11′11″145 sq.ft.
- Bedroom12′1″ × 11′11″144 sq.ft.
- Bathroom—
- Bedroom12′2″ × 14′9″179 sq.ft.
- Bedroom12′2″ × 11′11″145 sq.ft.
- Primary bedroom17′ × 22′374 sq.ft.
- Bathroom18′ × 11′4″204 sq.ft.
- Laundry12′1″ × 6′72 sq.ft.
- Bedroom12′1″ × 11′11″144 sq.ft.
- Bathroom—
- Bedroom12′2″ × 14′9″179 sq.ft.
- Bedroom12′2″ × 11′11″145 sq.ft.
- Primary bedroom17′ × 22′374 sq.ft.
- Bathroom18′ × 11′4″204 sq.ft.
- Laundry12′1″ × 6′72 sq.ft.
- Bedroom12′1″ × 11′11″144 sq.ft.
- Bathroom—
- Bedroom12′2″ × 14′9″179 sq.ft.
- Bedroom12′2″ × 11′11″145 sq.ft.
- Primary bedroom17′ × 22′374 sq.ft.
- Bathroom18′ × 11′4″204 sq.ft.
- Laundry12′1″ × 6′72 sq.ft.
- Bedroom12′1″ × 11′11″144 sq.ft.
- Bathroom—
- Bedroom12′2″ × 14′9″179 sq.ft.
- Bedroom12′2″ × 11′11″145 sq.ft.
- Primary bedroom17′ × 22′374 sq.ft.
- Bathroom18′ × 11′4″204 sq.ft.
- Laundry12′1″ × 6′72 sq.ft.
- Recreation19′6″ × 20′389 sq.ft.
- Bedroom19′ × 18′342 sq.ft.
- Game room—
- Bathroom—
- Recreation19′6″ × 20′389 sq.ft.
- Bedroom19′ × 18′342 sq.ft.
- Game room—
- Bathroom—
- Recreation19′6″ × 20′389 sq.ft.
- Bedroom19′ × 18′342 sq.ft.
- Game room—
- Bathroom—
- Recreation19′6″ × 20′389 sq.ft.
- Bedroom19′ × 18′342 sq.ft.
- Game room—
- Bathroom—
- Recreation19′6″ × 20′389 sq.ft.
- Bedroom19′ × 18′342 sq.ft.
- Game room—
- Bathroom—
Around this home
Listing details
Helpful tools
Your HOMEH agent
"I would see it this week."
Ask HOMEH about this home
Price, neighbourhood, monthly cost. Ask anything.
HOMEH Intelligent Agent is an AI, not a licensed representative. Check anything important with your agent.