
84 Chanonhouse Drive
Ottawa (Richmond)84 Chanonhouse Drive
Ottawa (Richmond)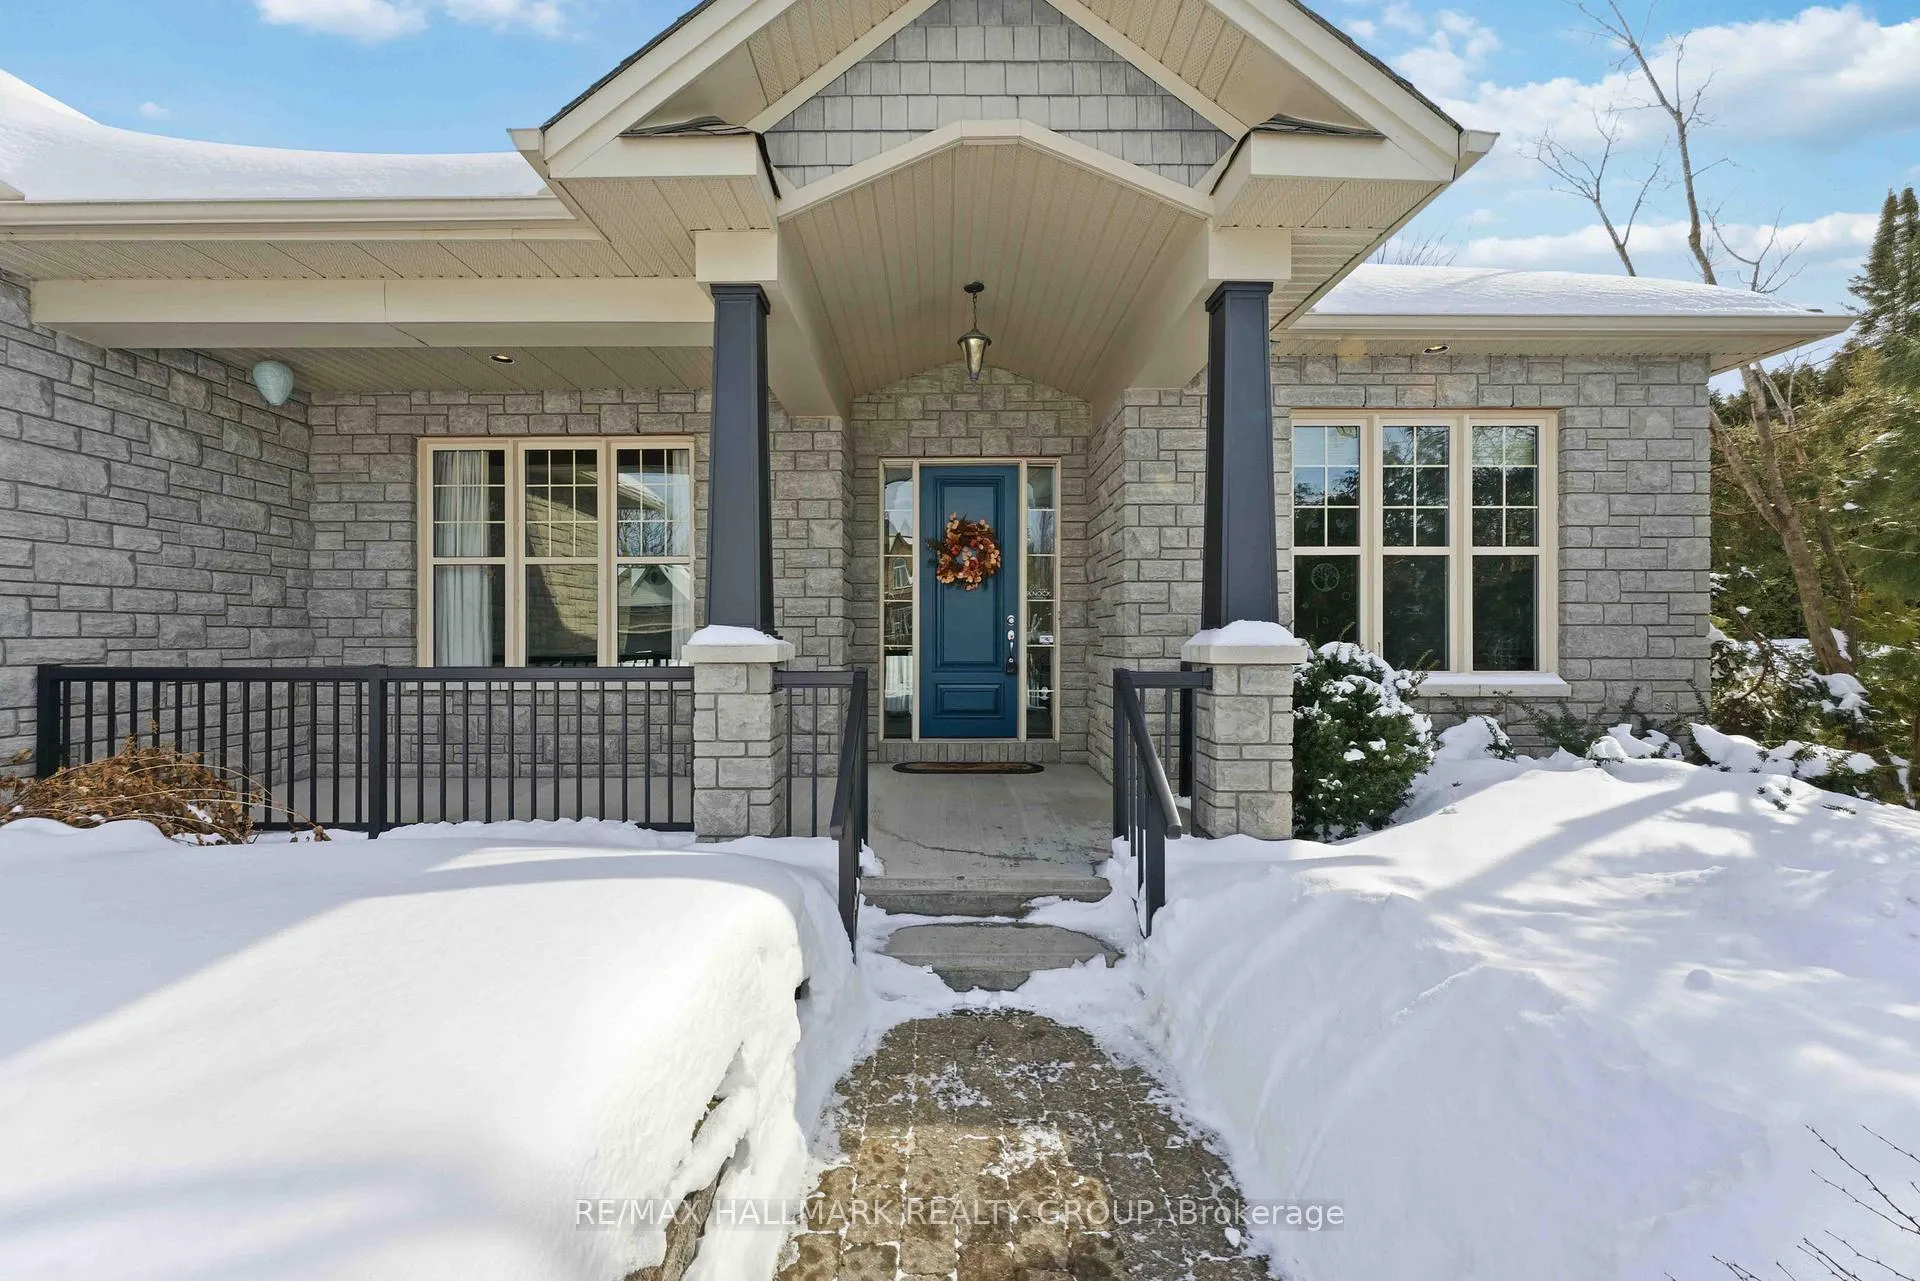
 See all 35 photos
Property history

This listing has ended. It is no longer available.
Property not available for sale or for rent.
Ask about this home
A HOMEH agent will answer your questions about this home.Ask HOMEH
About this home
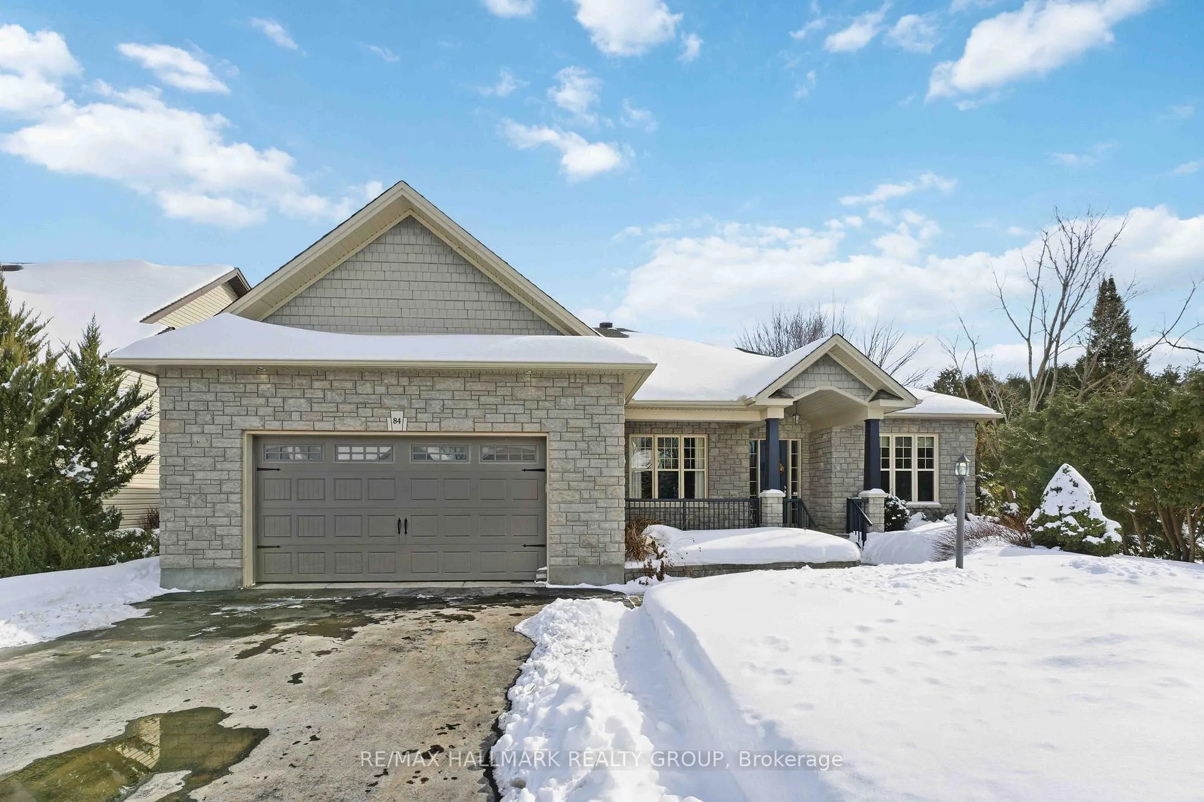
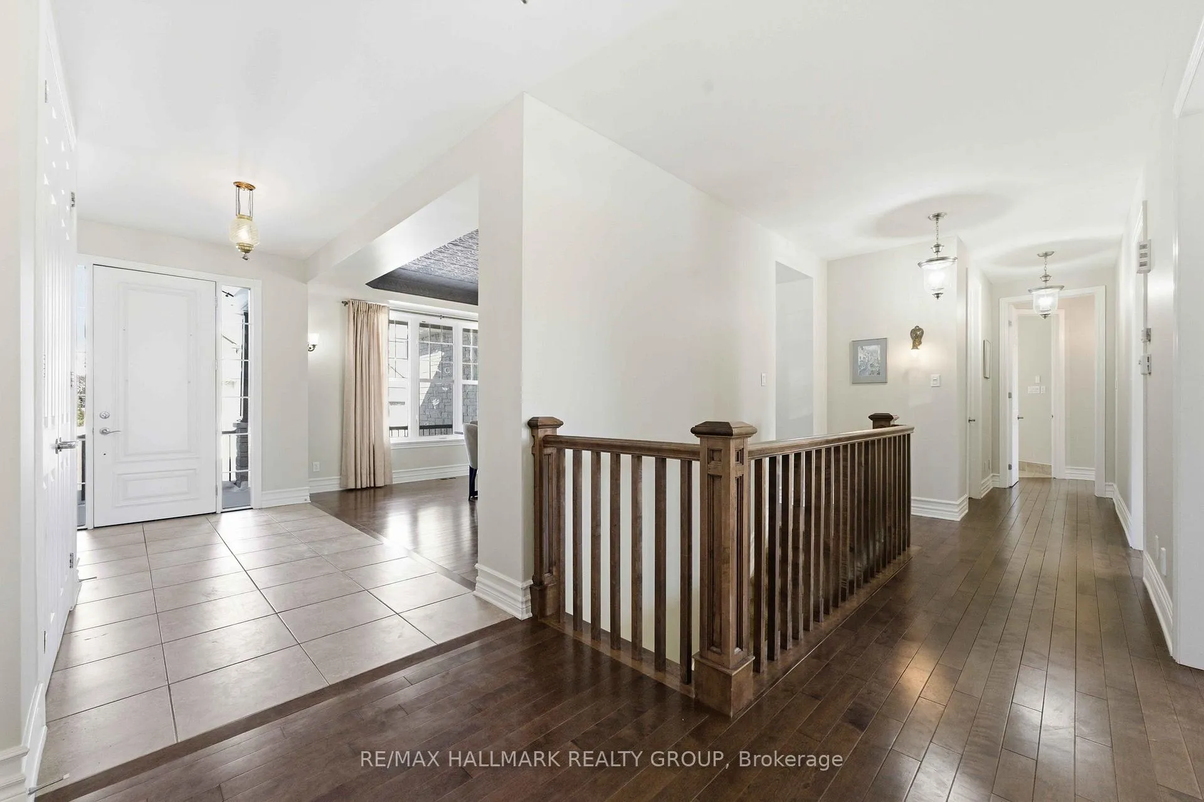
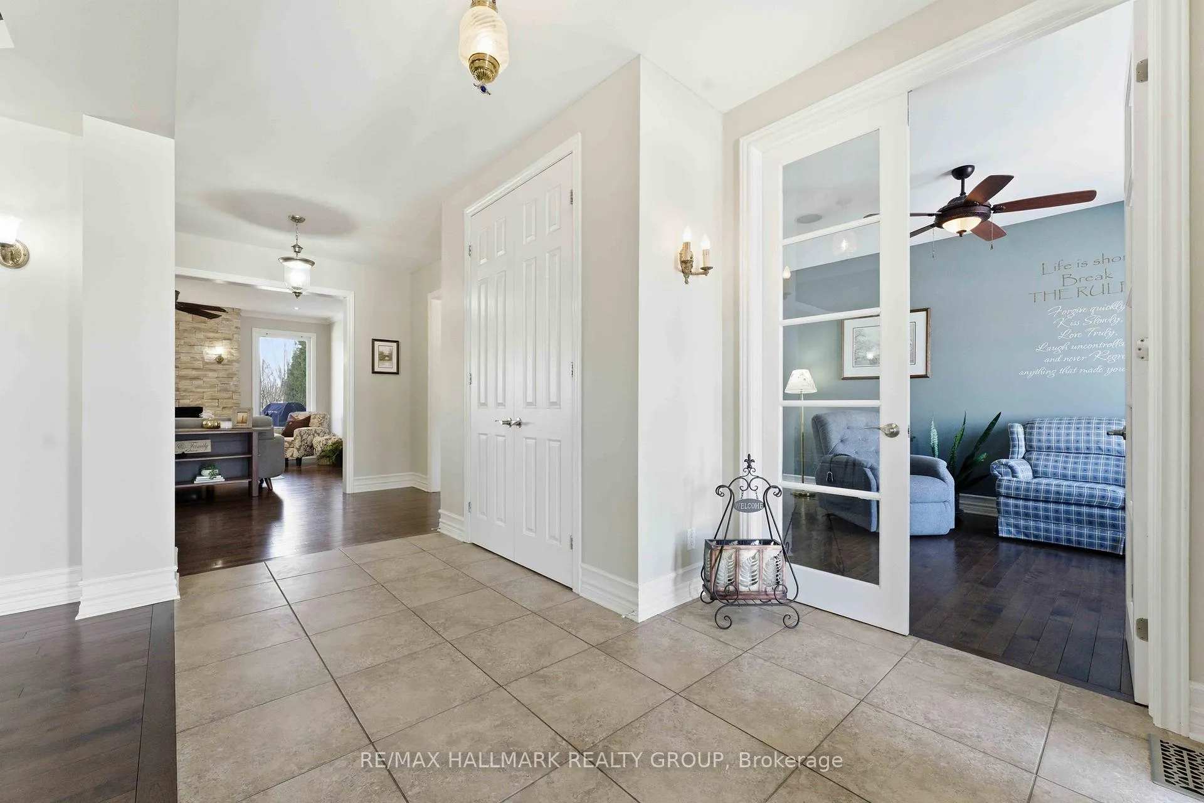
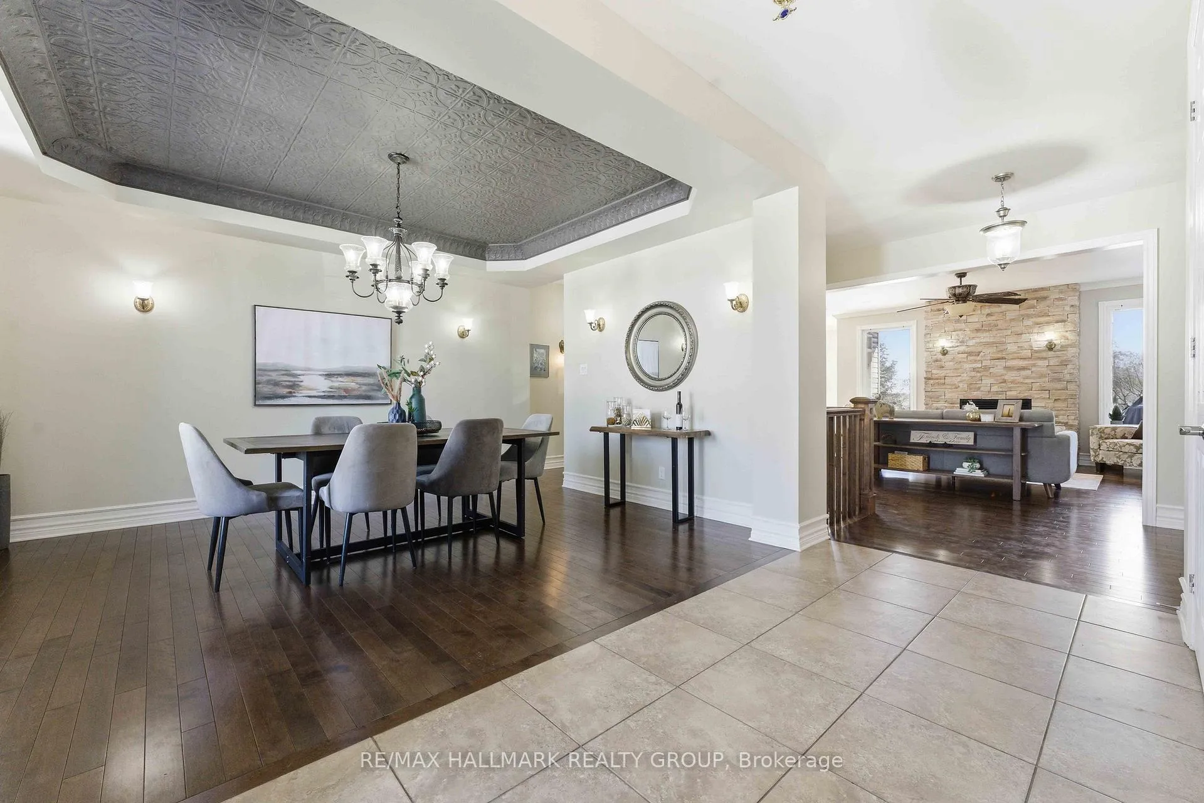
Welcome to this beautiful custom built bungalow in the sought-after Richmond Forest community of Richmond. This stunning 3-bedroom, 3-bath home offers elegant living with hardwood flooring throughout the main level and an abundance of large windows that fill the space with natural light. The luxurious kitchen is a true showpiece, featuring a large centre island with upgraded granite countertops, Laurysen colonial-style cabinetry, and a generous pantry - perfect for both everyday living and entertaining. The inviting living room boasts a striking cultured stone façade gas fireplace, while the dining room that showcases a stylish cove ceiling for added architectural charm. The primary bedroom retreat offers a walk-in closet and a luxurious 4-piece ensuite complete with a freestanding soaker tub - your own private oasis. The lower level provides incredible potential with a massive partially finished area ready for your personal finish choices, along with a completed 3-piece bathroom and dedicated storage/utility space. Step outside to a private backyard designed for entertaining and relaxing outdoors, and is complete with an oversized 2 car garage with mudroom access. With over $50,000 in upgrades including pot lighting, granite surfaces, built-in audio system, irrigation system, backup generator and more - this home offers exceptional value and quality throughout. A perfect blend of comfort, style, and opportunity - don't miss it!
Facts & features
Ask about this home
A HOMEH agent will answer your questions about this home.
Rooms
9 rooms · 3 bathrooms
- Foyer13′7″ × 7′10″107 sq.ft.
- Living room20′11″ × 14′6″304 sq.ft.
- Dining room14′11″ × 9′134 sq.ft.
- Kitchen20′4″ × 14′8″299 sq.ft.
- Laundry9′10″ × 9′3″91 sq.ft.
- Primary bedroom16′6″ × 11′8″192 sq.ft.
- Bedroom17′5″ × 10′8″185 sq.ft.
- Bedroom14′4″ × 10′8″153 sq.ft.
- Room—
Around this home
Listing details
Helpful tools
Your HOMEH agent
"I would see it this week."
Ask HOMEH about this home
Price, neighbourhood, monthly cost. Ask anything.
HOMEH Intelligent Agent is an AI, not a licensed representative. Check anything important with your agent.