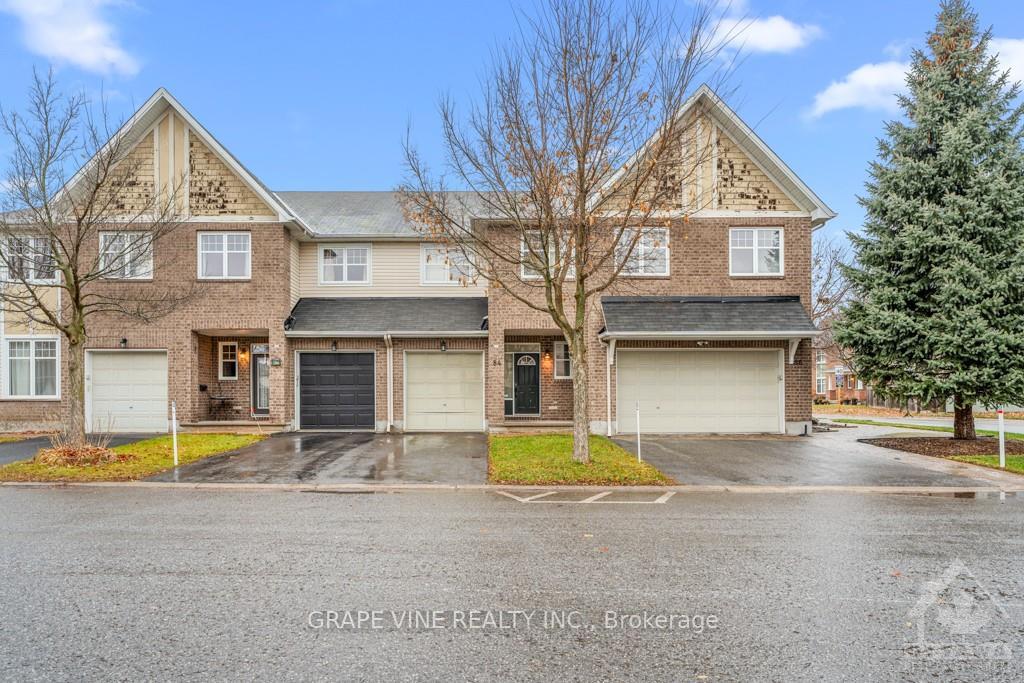
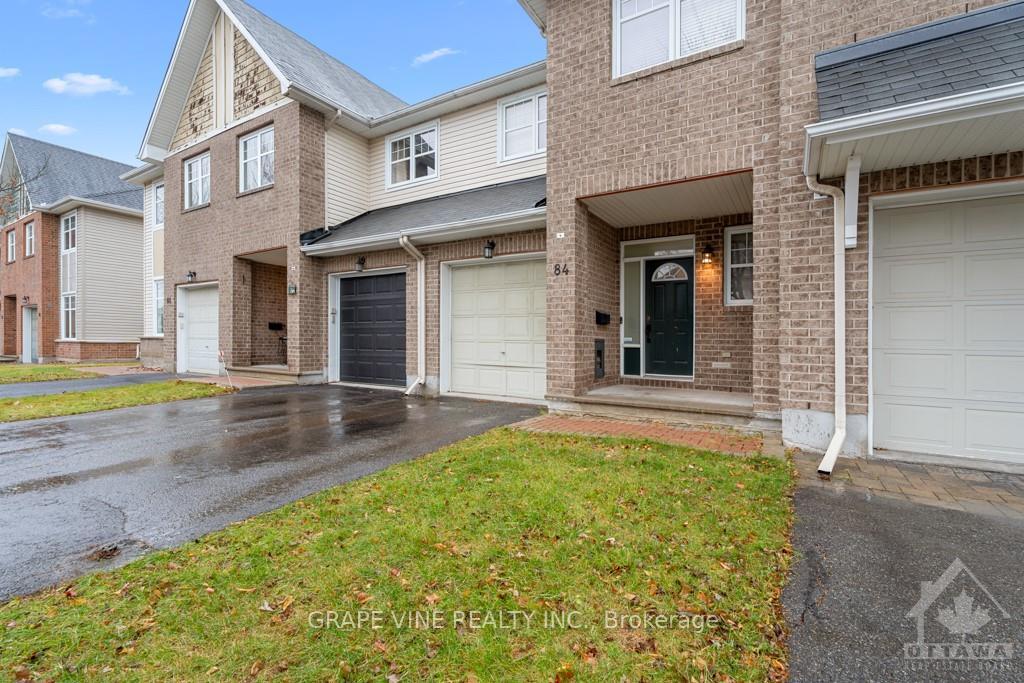
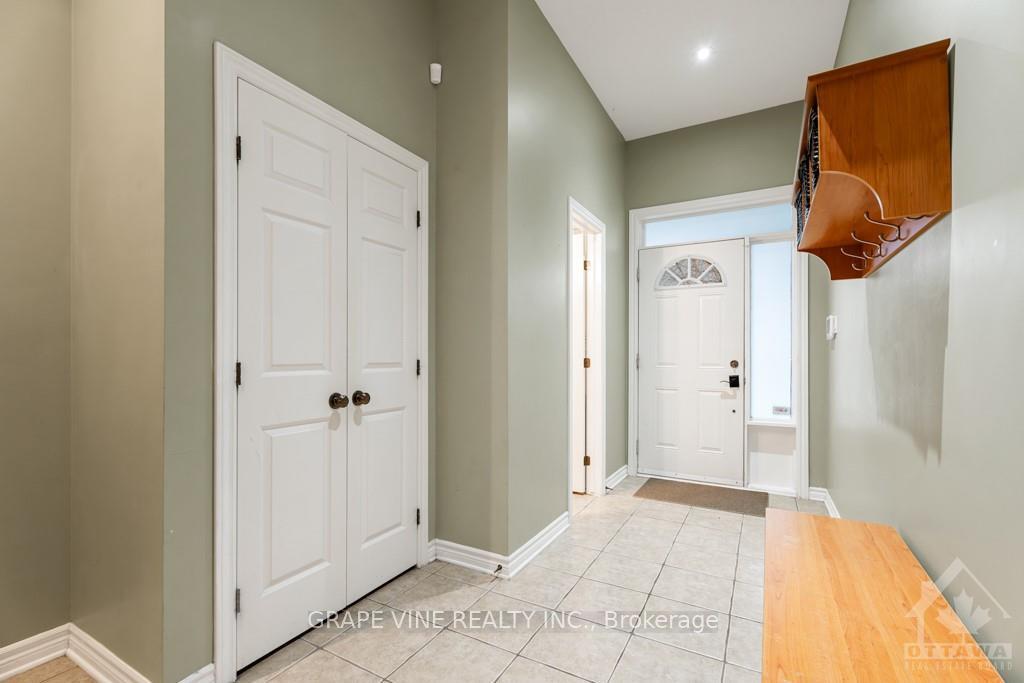
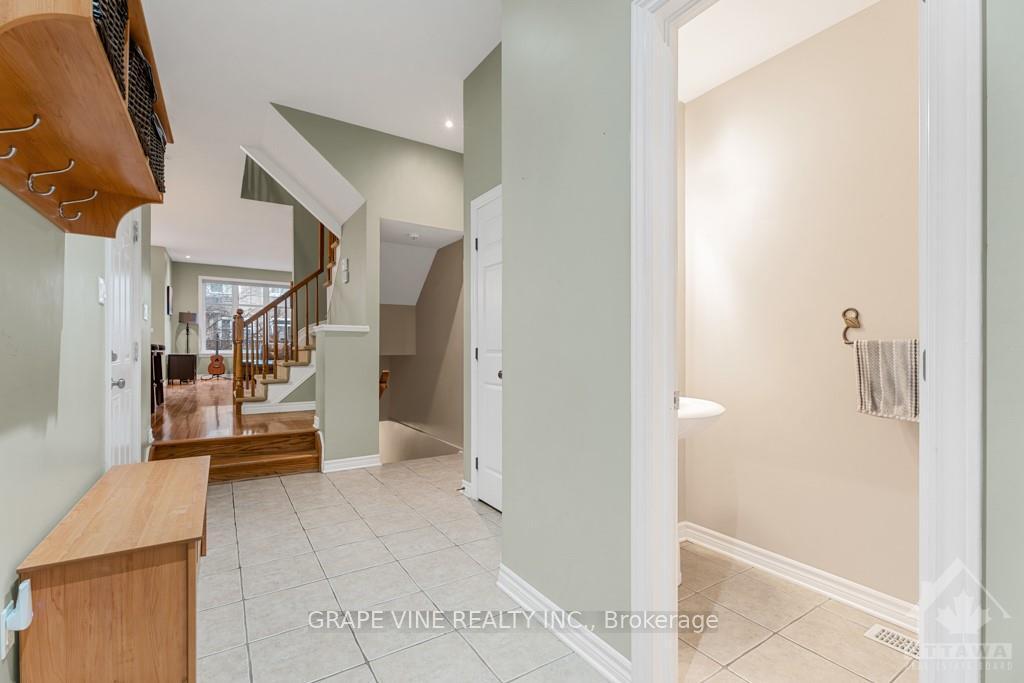
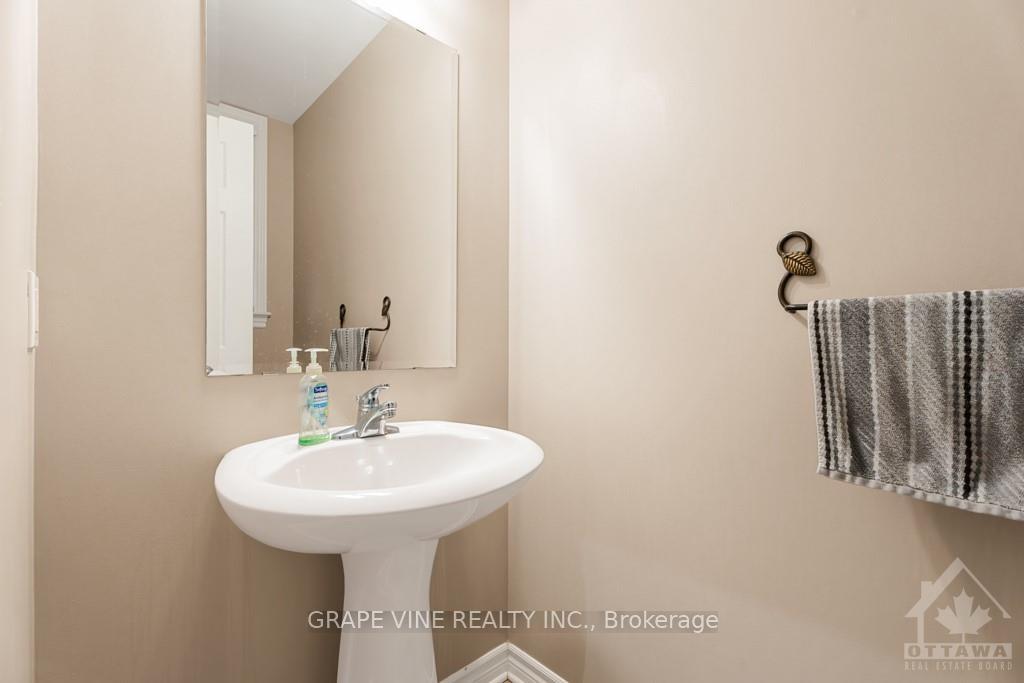
Welcome home to this popular Tamarack, Aberdeen model, 3 bedroom, and 3 bath townhome in desirable Barrhaven East, across from park. Upon entrance you will be greeted my a welcoming foyer with ceramic tile and partial bath. Step up into the open concept layout which includes a kitchen with plenty of cabinets, convenient island with breakfast bar, pantry, bright eating area, and a cozy family room with gas fireplace. Gleaming hardwood floors throughout the main level. Step out the patio doors to your deck, and fully fenced, large private yard. Upstairs you will find 3 spacious bedrooms, the primary with 4 piece ensuite, including soaker tub, and separate shower, as well as a walk in closet. You will also find 2 additional bedrooms, laundry area, and a full bath. The finished lower level offers additional living space for your entertainment needs. Close to many amenities Barrhaven has to offer including schools, shopping, restaurants, recreation and public transit. New furnace just installed!
Read more
UnknownPublic TransitParkSchool Bus RouteFenced Yard
Facts & features
TypeFreehold Townhouse
Style2-storey
Lot20.01 x 98.43 ft
Tax$3,899 (2024)
HeatingForced air, gas
CoolingCentral air
BasementFull, finished
Parking2 drive
WaterMunicipal
FireplaceYes, natural gas
Book a viewing
Wed28Oct
Thu29Oct
Fri30Oct
Sat31Oct
Sun1Nov
Pick a time
Rooms
28 rooms · 3 bathrooms
Main floor10 rooms
Bathroom6′7″ × 72′2″474 sq.ft.
Dining room9′ × 8′8″78 sq.ft.
Kitchen13′11″ × 9′125 sq.ft.
Family room19′6″ × 10′1″196 sq.ft.
Foyer14′7″ × 5′73 sq.ft.
Dining room9′ × 8′8″78 sq.ft.
Kitchen13′11″ × 9′125 sq.ft.
Family room19′6″ × 10′1″196 sq.ft.
Bathroom—
Foyer14′7″ × 5′73 sq.ft.
Second floor14 rooms
Laundry6′7″ × 6′7″43 sq.ft.
Other—
Primary bedroom12′11″ × 14′6″187 sq.ft.
Bedroom18′8″ × 9′10″183 sq.ft.
Bedroom8′11″ × 11′3″100 sq.ft.
Bathroom5′10″ × 9′1″53 sq.ft.
Bathroom4′11″ × 10′2″50 sq.ft.
Primary bedroom12′11″ × 14′6″187 sq.ft.
Bedroom18′8″ × 9′10″183 sq.ft.
Bedroom8′11″ × 11′3″100 sq.ft.
Bathroom5′10″ × 9′1″53 sq.ft.
Bathroom4′11″ × 10′2″50 sq.ft.
Laundry—
Other—
Basement4 rooms
Utility room—
Recreation18′8″ × 20′6″382 sq.ft.
Recreation18′8″ × 20′6″382 sq.ft.
Utility room—
Bathrooms3
4-pc4-pc4-pc
Thinking of selling your home?See what your home is worth today.

 See all 29 photos
