
 See all 33 photos
Property history

This home has sold. It is no longer available.
Property not available for sale or for rent.
Ask about this home
A HOMEH agent will answer your questions about this home.Ask HOMEH
About this home
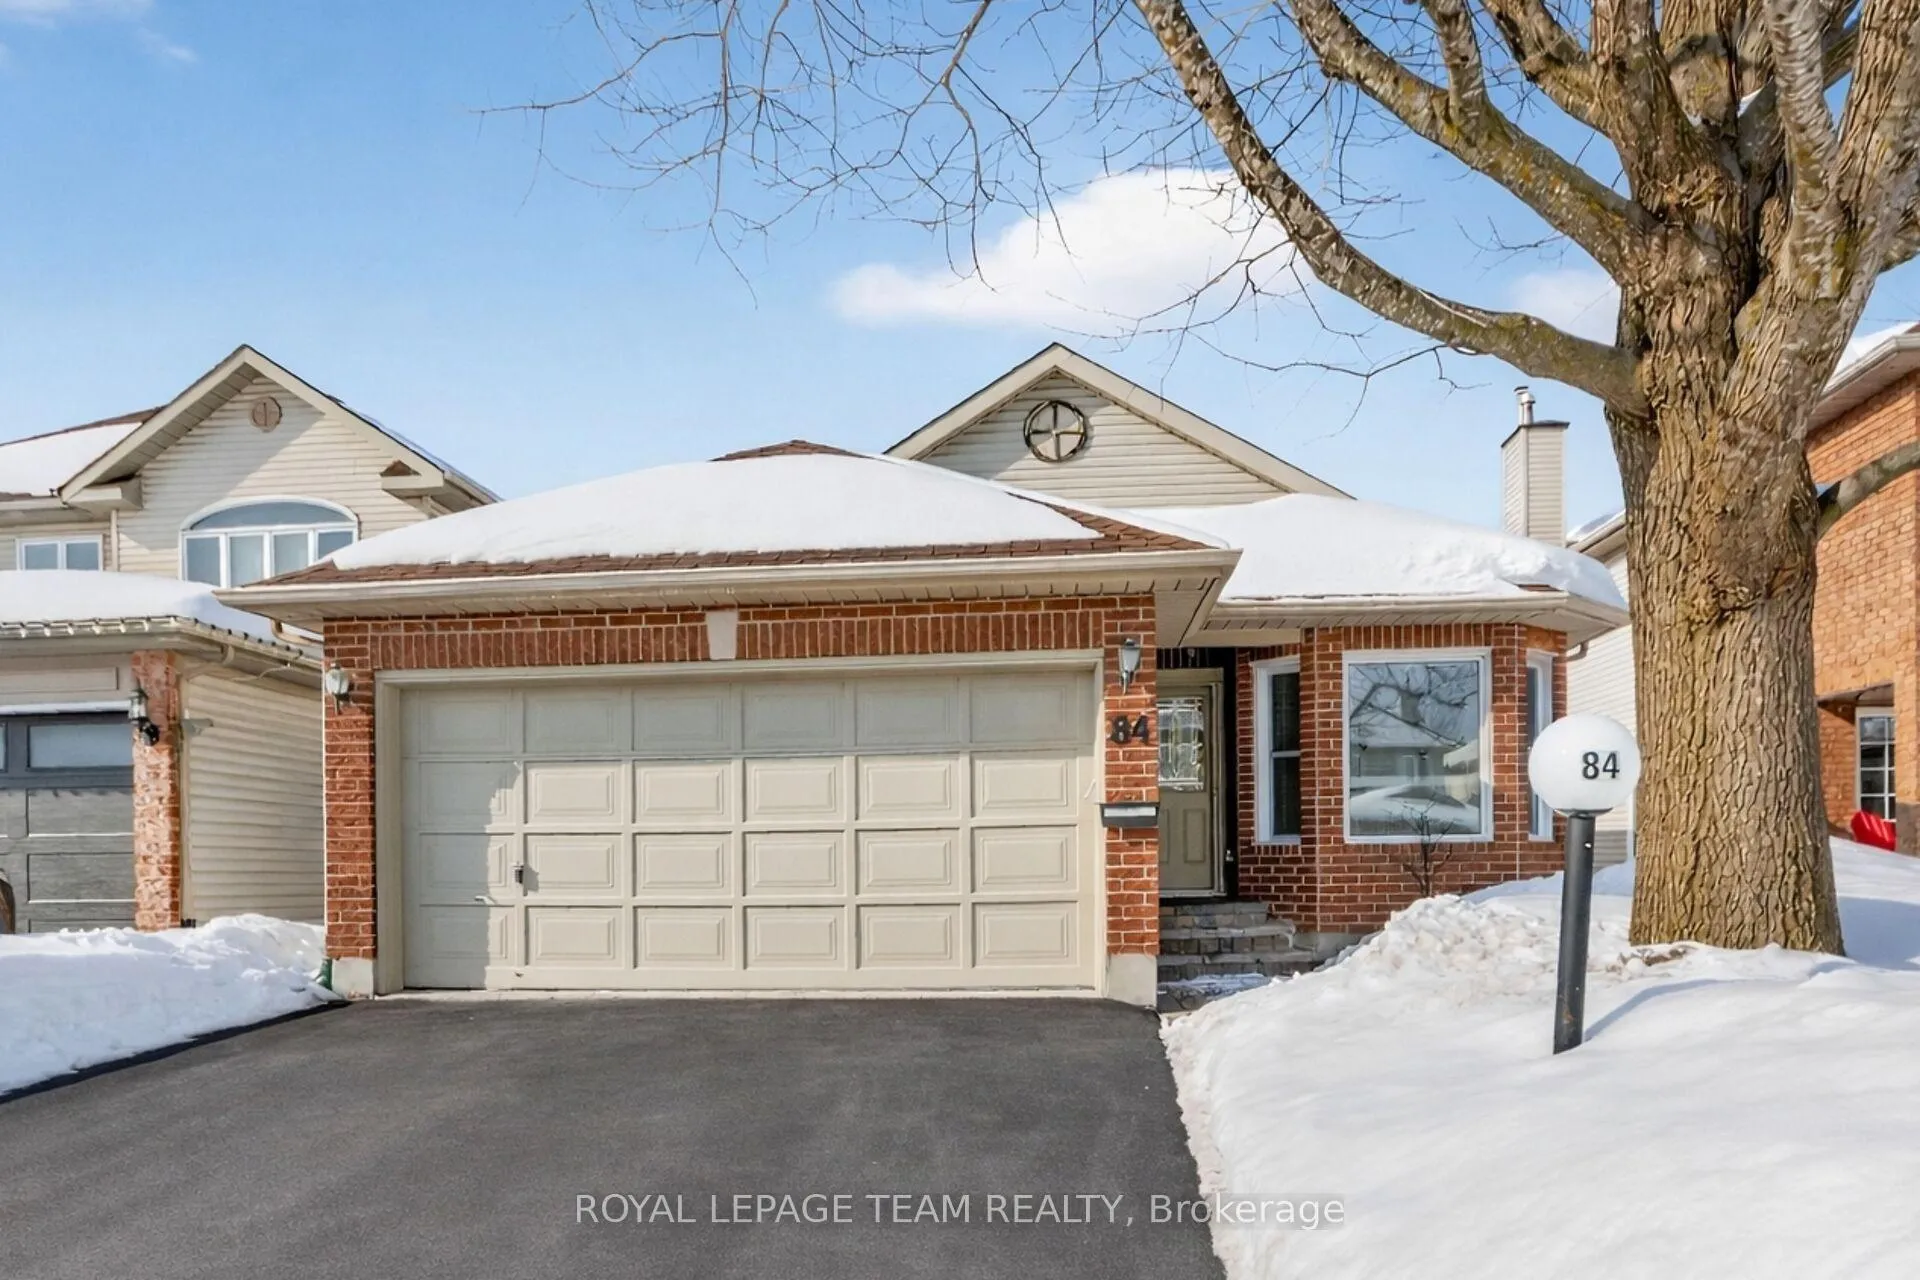
84 Newborough Crescent, Ottawa
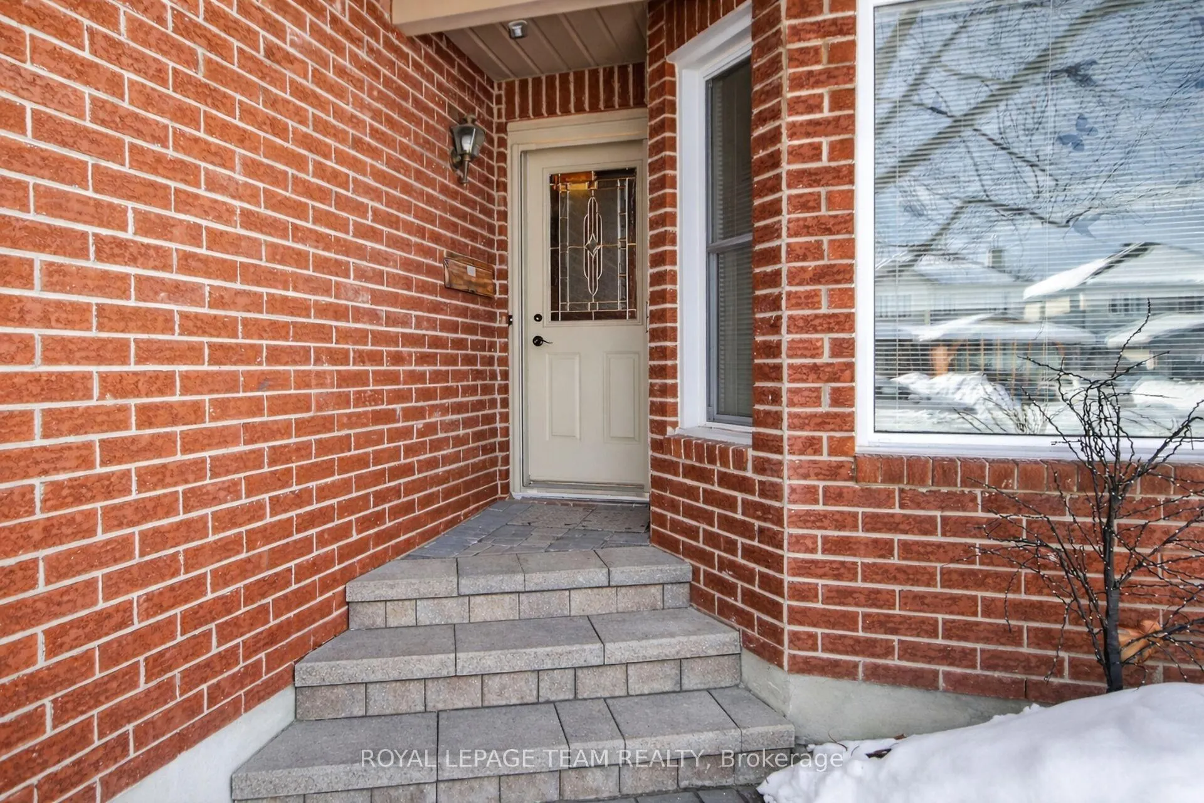
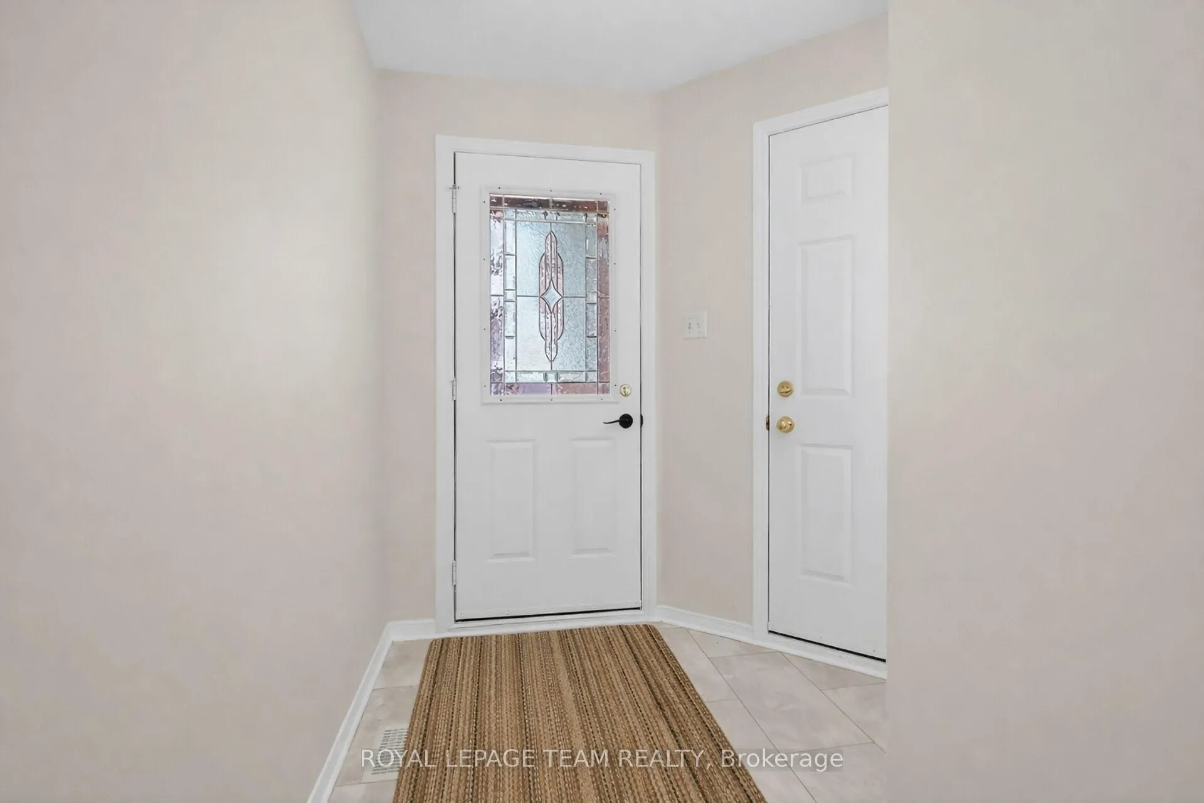
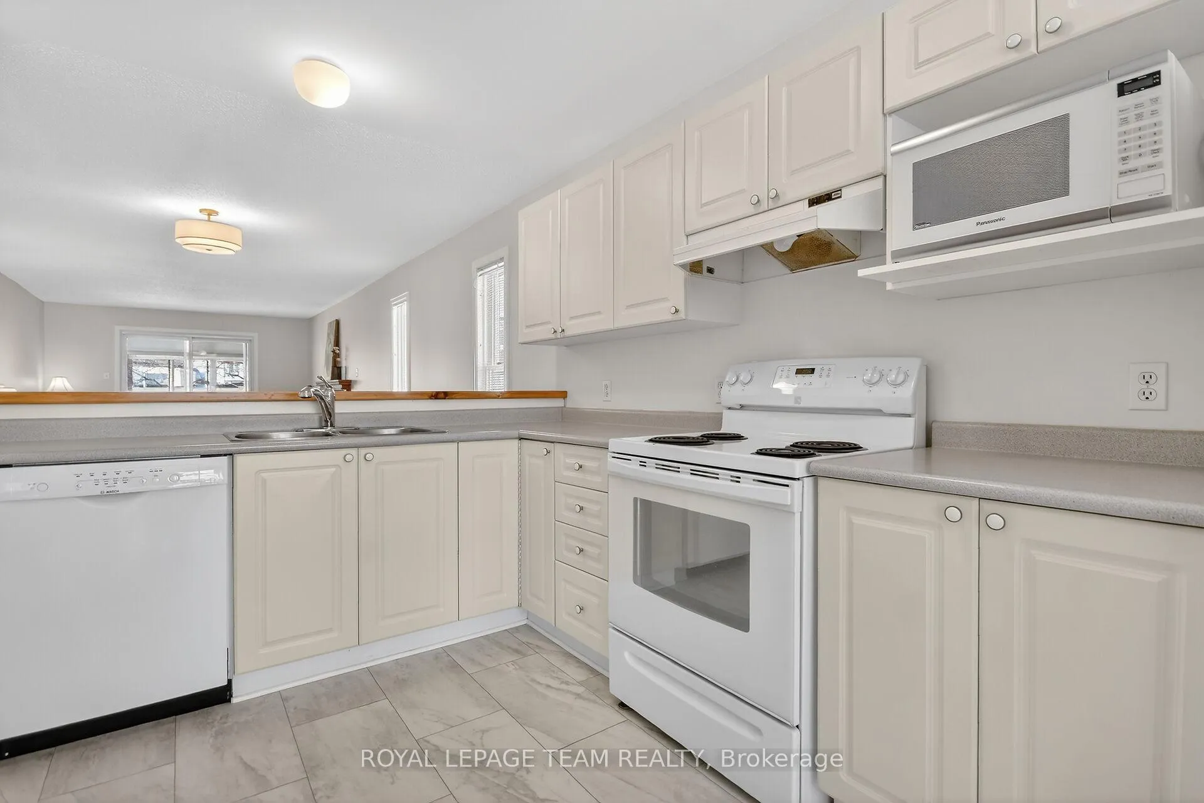
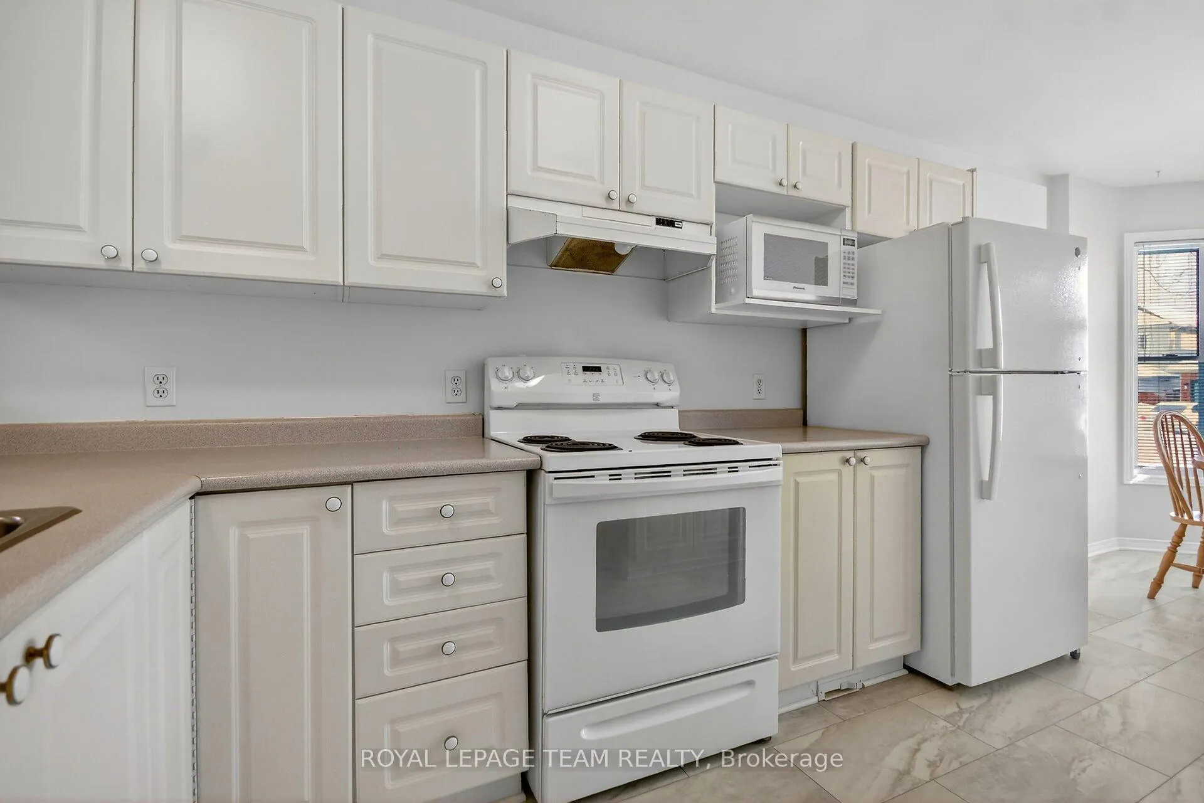
Welcome to this beautiful home on quiet, friendly Newborough Crescent, in the heart of Barrhaven, Chapman Mills. This spacious, well designed two-bedroom home has been meticulously maintained and well loved by previous owner. Built by Tamarack Homes, the "Bridlington" model provides 1333 sq. ft* of above grade comfortable living space (MPAC*). The kitchen offers an abundance of storage and counter space, a microwave shelf and a pantry. Enjoy morning coffee in the sunny southern eat-in nook, nestled by the bay windows. Living/Dining rooms are open-concept, framed by the handy bar counter, and accented with a cozy gas fireplace. Perfect for entertaining! Step out to the 3-season solarium and enjoy the setting sun and backyard views, through the all-around window enclosure, (flooring 2025). Gorgeous primary bedroom looks out on the backyard. Large enough to easily accommodate a king-sized bed, with sizable closet and extra floorspace. Retreat to the luxurious 4-pce ensuite bathroom, marble floors, roman tub, separate shower. Tidy, fully fenced yard, comes complete with a shed. Main living areas are graced by gleaming hardwood flooring. Tile flooring in Kitchen and Foyer 2025. New fencing 2021. Large unfinished basement, w/high ceilings, primed for future development, if desired. Easy access main floor washer/dryer. Inside access to 2-car garage. Laneway re-paved in 2021. Check out the attractive interlock walkway! Offers to be presented Tuesday, March 10; however, the sellers reserve the right to entertain pre-emptive offers. Steps to top schools, parks and the Chapman Mills Conservation area along the Rideau River. Tons of shopping, services and restaurants, all just around the corner. Farm Boy is a 3-minute drive! This gem of a bungalow won't last long. Book your viewing today!
Facts & features
Ask about this home
A HOMEH agent will answer your questions about this home.
Rooms
8 rooms · 2 bathrooms
- Kitchen19′11″ × 8′159 sq.ft.
- Living room17′9″ × 10′3″182 sq.ft.
- Dining room11′11″ × 10′3″122 sq.ft.
- Primary bedroom16′7″ × 10′11″181 sq.ft.
- Bathroom9′7″ × 7′5″72 sq.ft.
- Bedroom11′11″ × 11′7″138 sq.ft.
- Bathroom8′6″ × 4′11″42 sq.ft.
- Room—
Around this home
Schools nearby
School rating, out of 10.
Listing details
Helpful tools
Your HOMEH agent
"I would see it this week."
Ask HOMEH about this home
Price, neighbourhood, monthly cost. Ask anything.
HOMEH Intelligent Agent is an AI, not a licensed representative. Check anything important with your agent.