
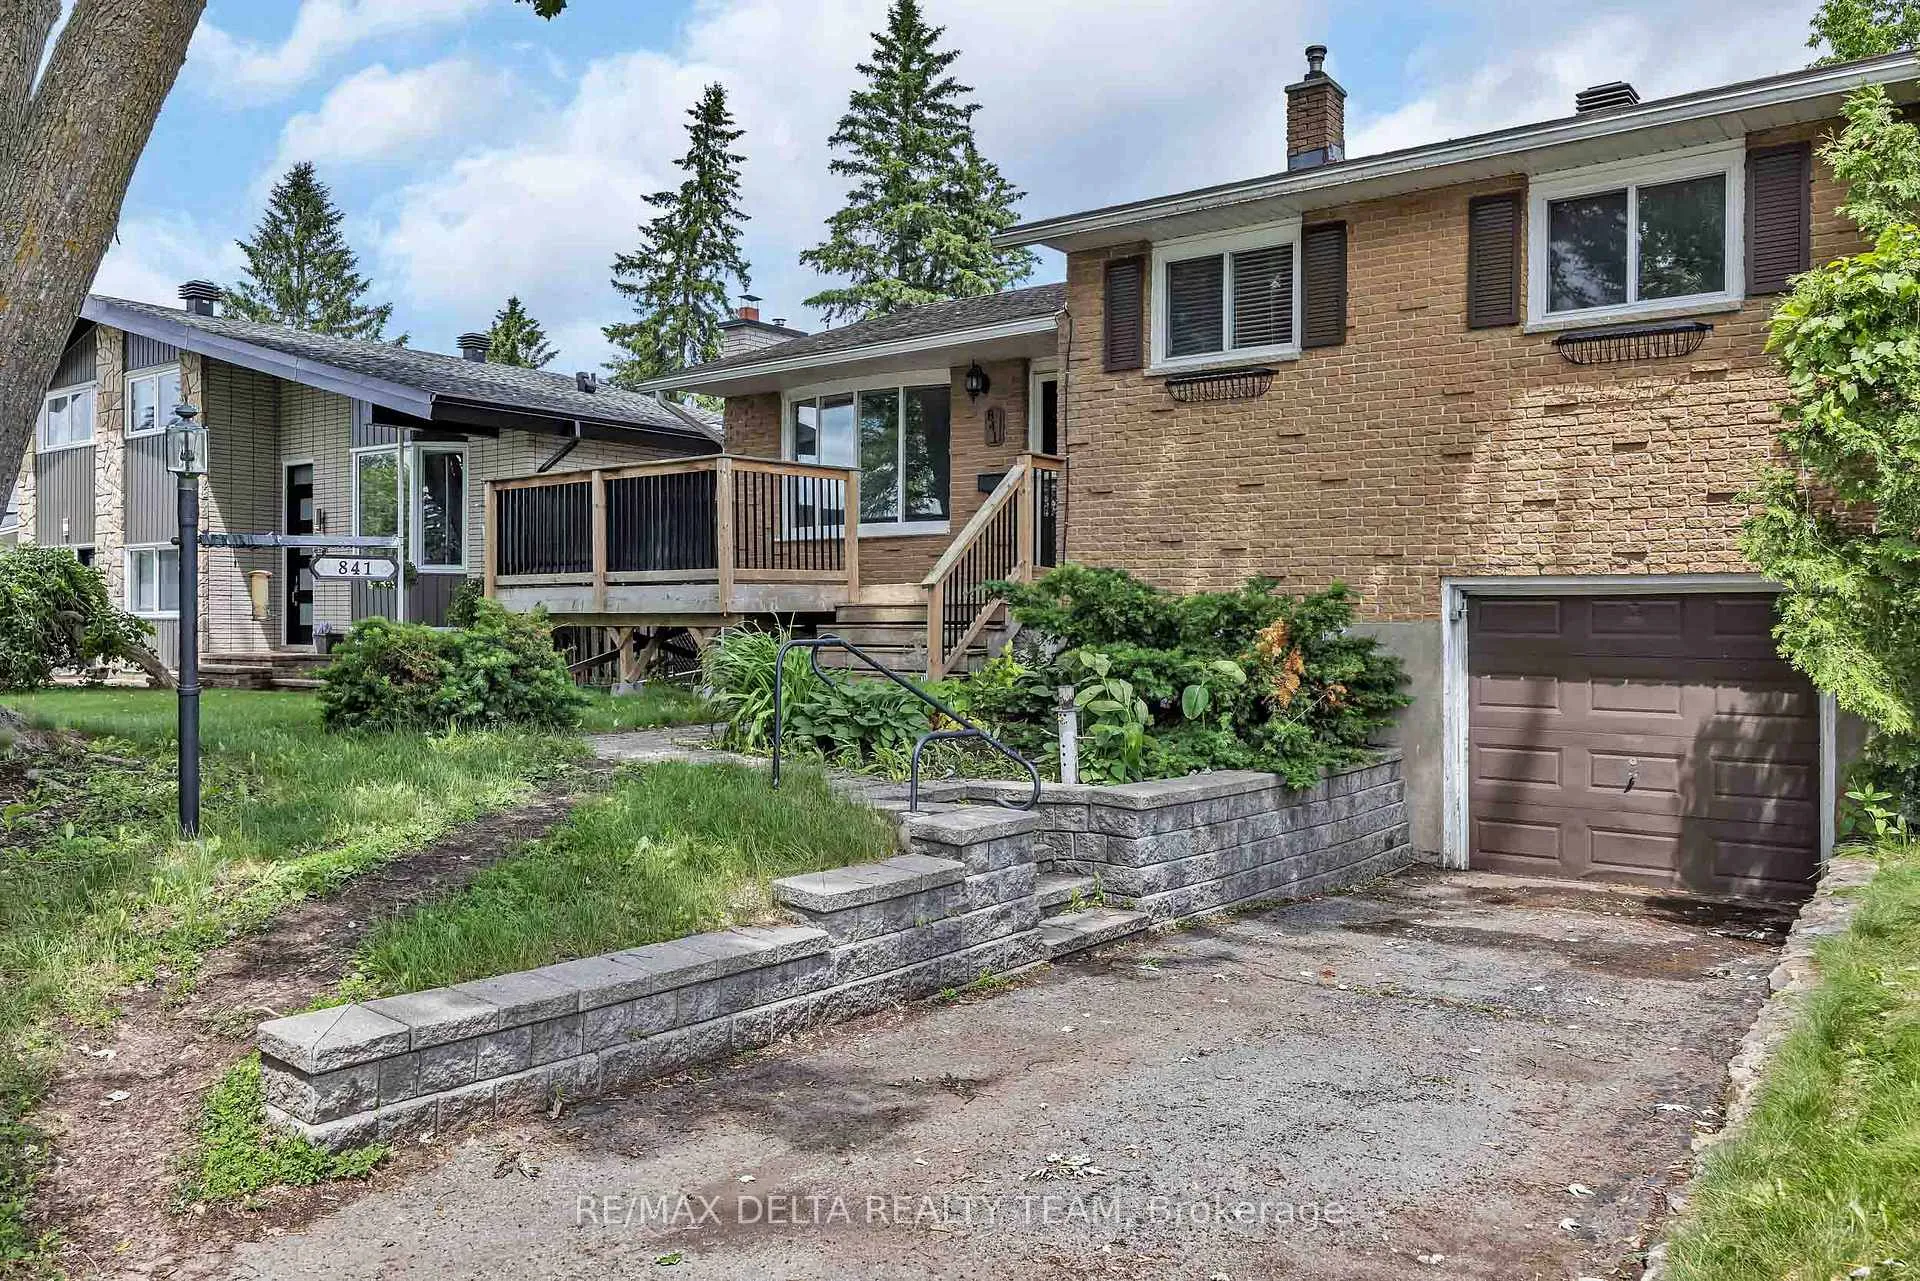
 See all 40 photos
Property history

This listing has ended. It is no longer available.
Property not available for sale or for rent.
Ask about this home
A HOMEH agent will answer your questions about this home.Ask HOMEH
About this home
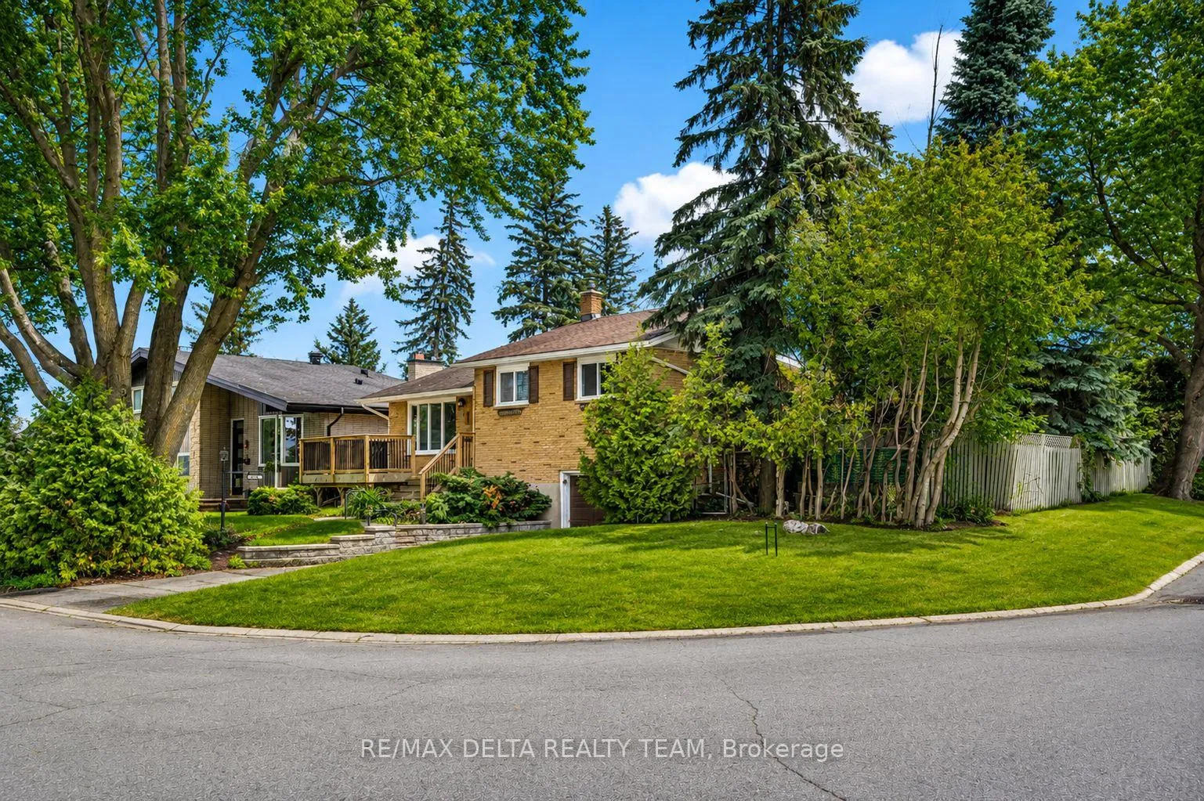
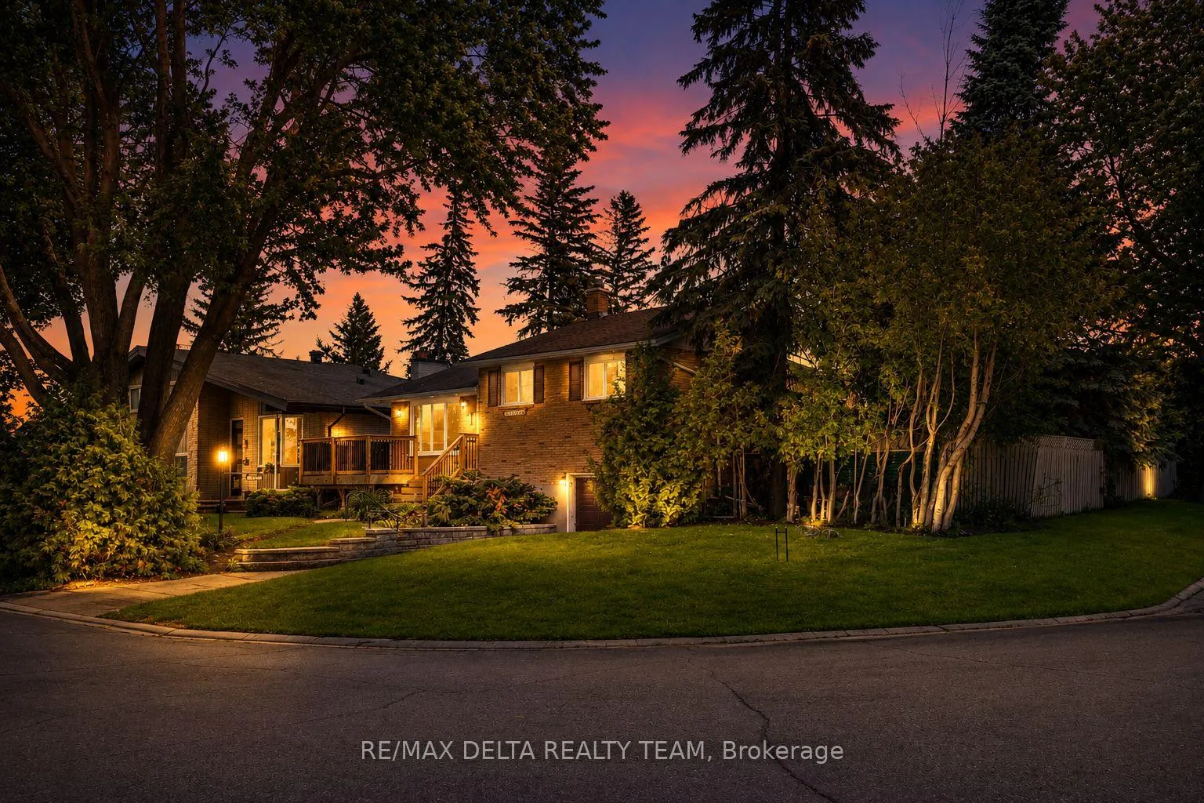
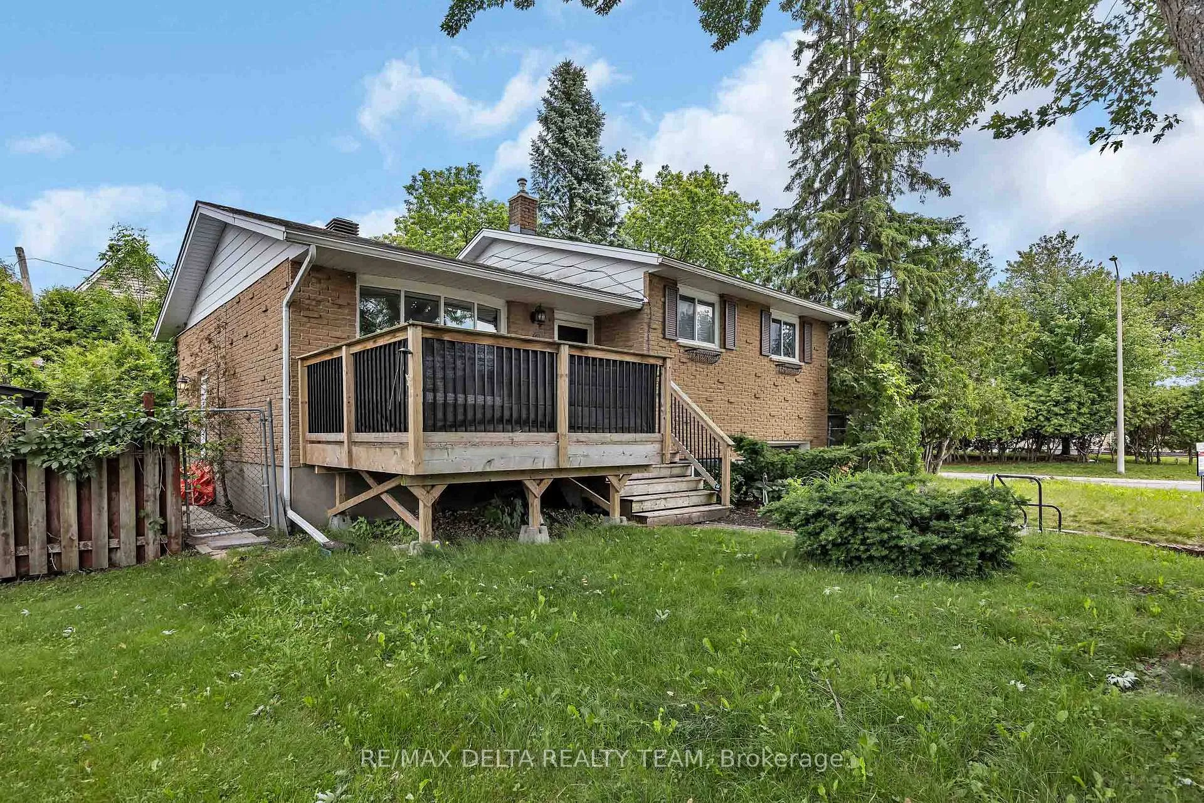
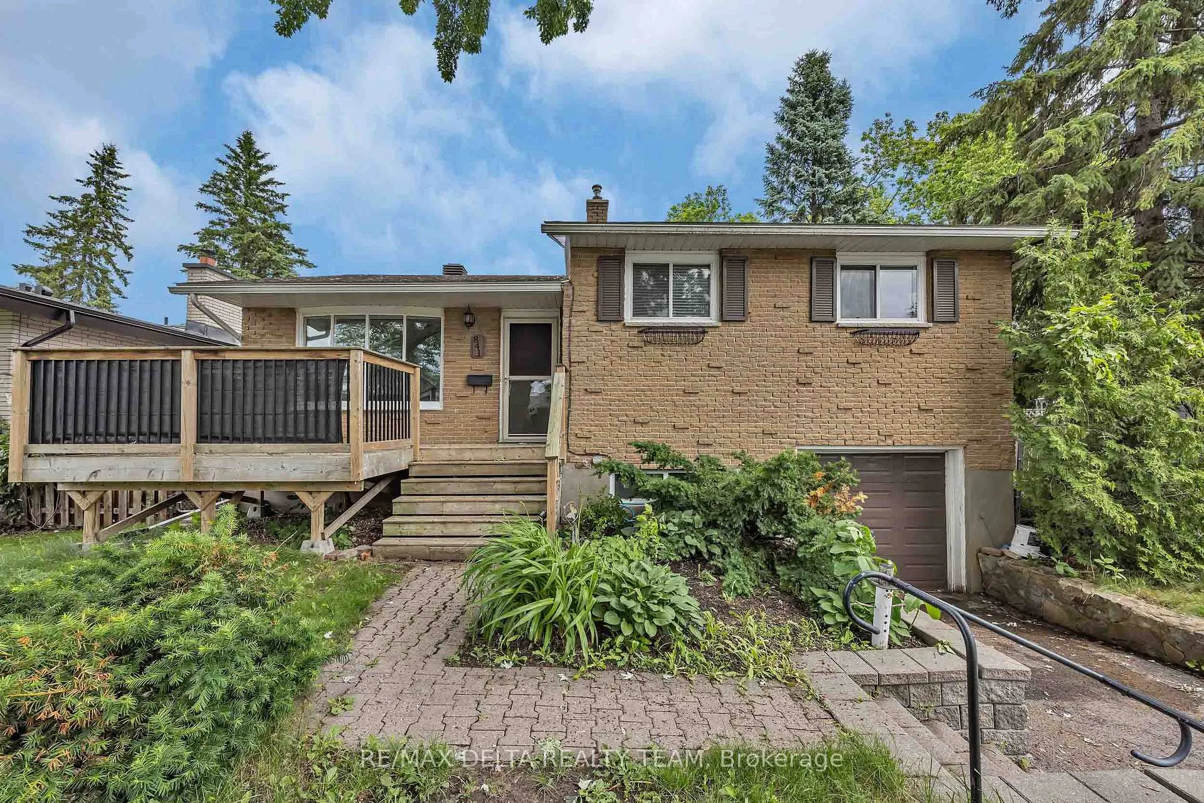
PRICED TO SALE. Welcome to this solid all-brick family home, ideally situated on a premium corner lot in the heart of Orléans. Offering exceptional outdoor space, a rare side yard access with barn-style gate for a boat, trailer, recreational vehicles, or additional storage, and a deep oversized garage, this property combines functionality, character, and future potential.Inside, you'll find a bright and inviting layout featuring hardwood flooring, a large bay window, and spacious living and dining areas perfect for everyday family living and entertaining. Just a few steps up are three generously sized bedrooms and an updated family bathroom (2021). The finished lower level offers tremendous flexibility with a spacious family room, 3-piece bathroom, separate side entrance, and direct access from the oversized garage, creating excellent potential for a future in-law suite, multi-generational living arrangement, home office, or recreation space.The extra-deep attached garage (approximately 27'11" x 10'2") provides ample room for parking, storage, a workshop, or hobby space. Outside, the large corner lot offers plenty of room for children, pets, gardening, and outdoor entertaining. Additional updates include the front deck (2019), updated bathroom (2021), and roof (2015). Located within walking distance to Place d'Orléans, schools, parks, transit, shopping, the Ottawa River pathways, and the future LRT, with easy access to downtown Ottawa in approximately 15 minutes. A wonderful opportunity for families seeking space, convenience, and versatility in an established neighbourhood. Move in and enjoy today while exploring the possibilities for tomorrow.
Facts & features
Ask about this home
A HOMEH agent will answer your questions about this home.
Rooms
11 rooms · 2 bathrooms
- Living room11′6″ × 15′1″173 sq.ft.
- Kitchen9′6″ × 10′6″100 sq.ft.
- Dining room6′2″ × 9′4″57 sq.ft.
- Foyer4′6″ × 10′11″49 sq.ft.
- Other9′11″ × 10′5″103 sq.ft.
- Family room14′1″ × 24′4″342 sq.ft.
- Laundry11′6″ × 13′7″156 sq.ft.
- Workshop8′ × 10′2″81 sq.ft.
- Primary bedroom10′7″ × 14′6″153 sq.ft.
- Bedroom10′6″ × 11′1″116 sq.ft.
- Bedroom8′5″ × 11′1″93 sq.ft.
Around this home
Schools nearby
School rating, out of 10.
Listing details
Helpful tools
Your HOMEH agent
"Priced 4% over our estimate. I would see it this week."
Ask HOMEH about this home
Price, neighbourhood, monthly cost. Ask anything.
HOMEH Intelligent Agent is an AI, not a licensed representative. Check anything important with your agent.