
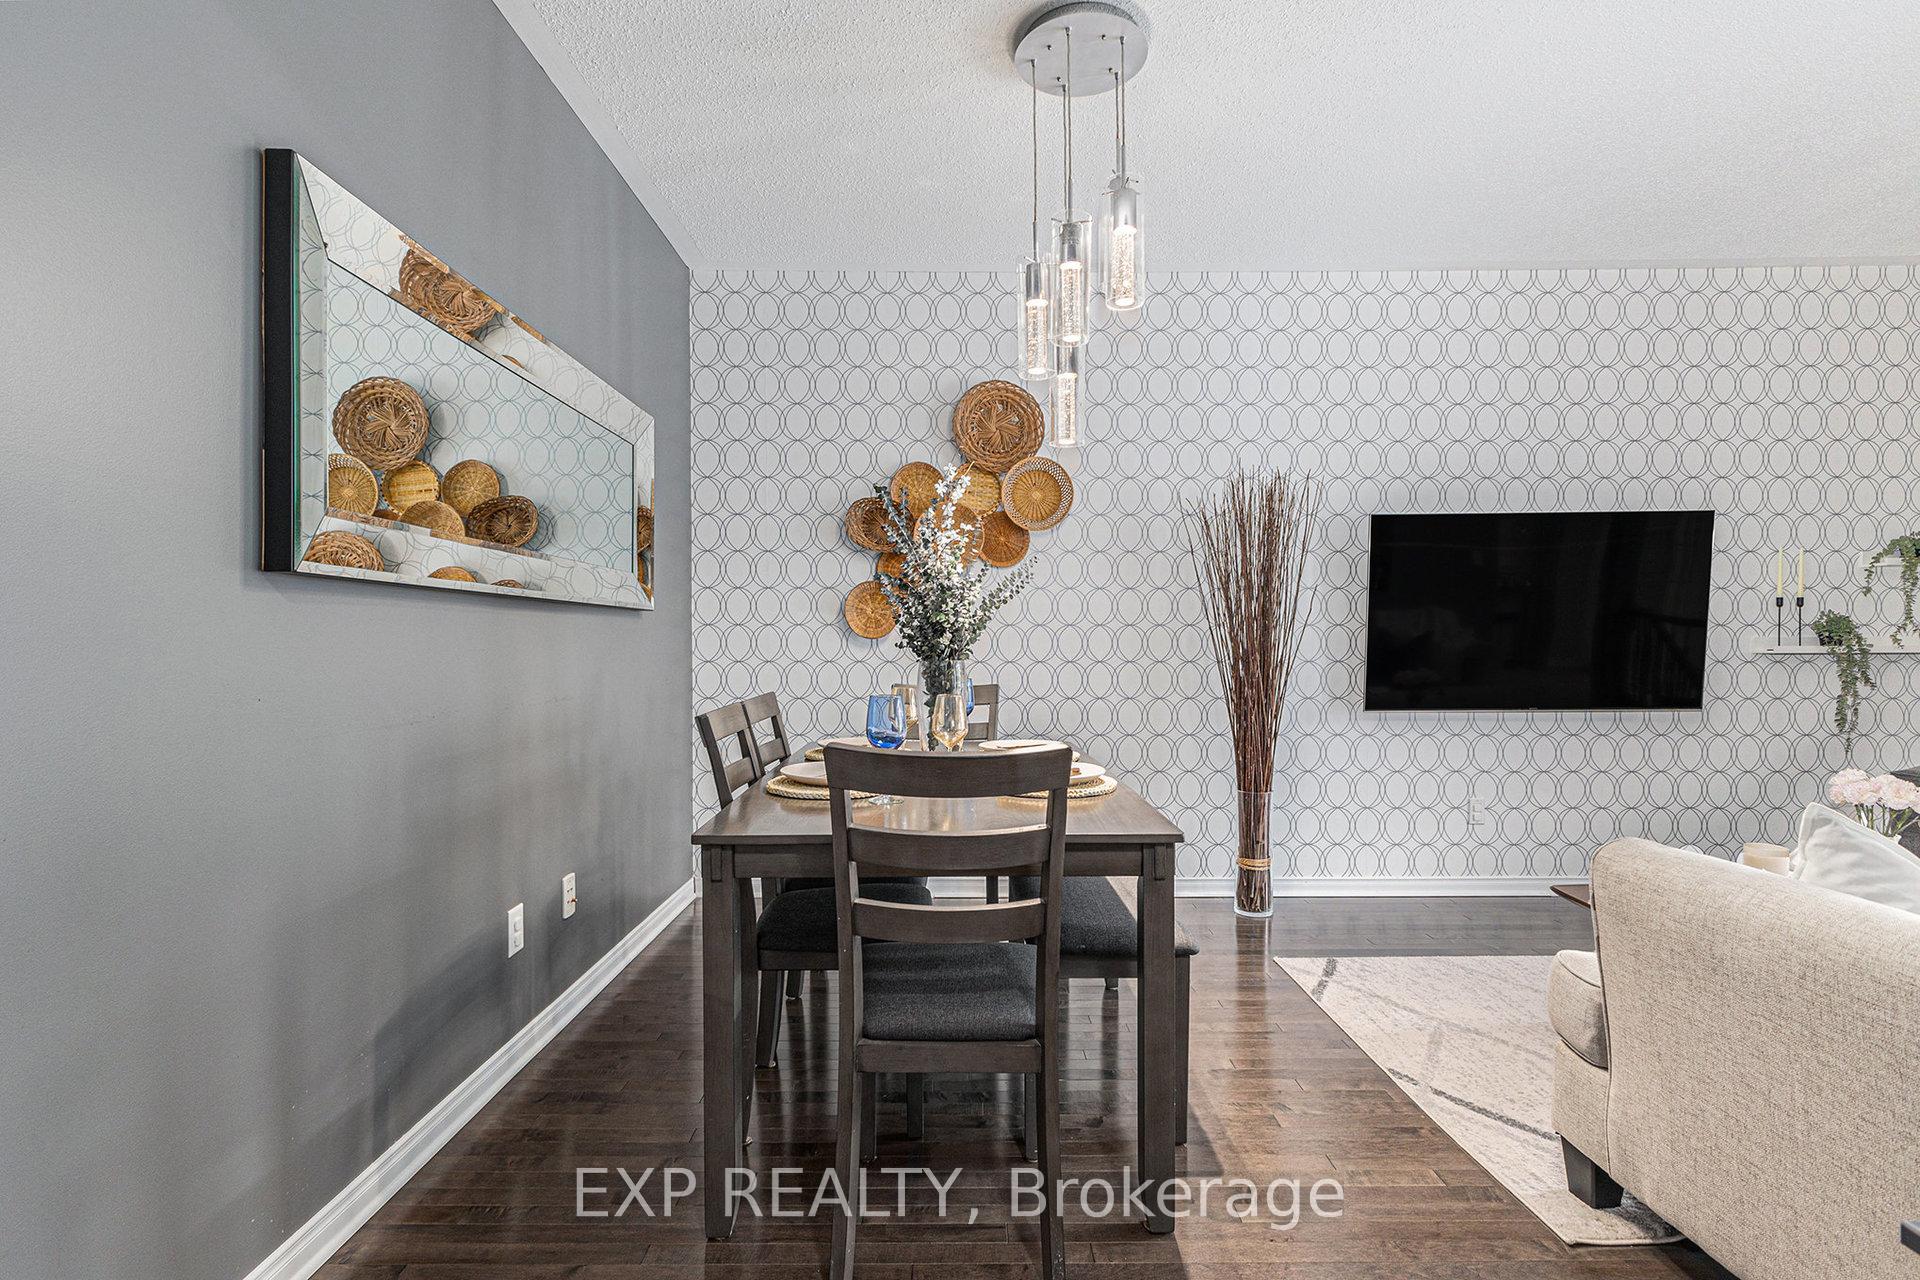
 See all 29 photos
Property history

This listing has ended. It is no longer available.
Property not available for sale or for rent.
Ask about this home
A HOMEH agent will answer your questions about this home.Ask HOMEH
About this home
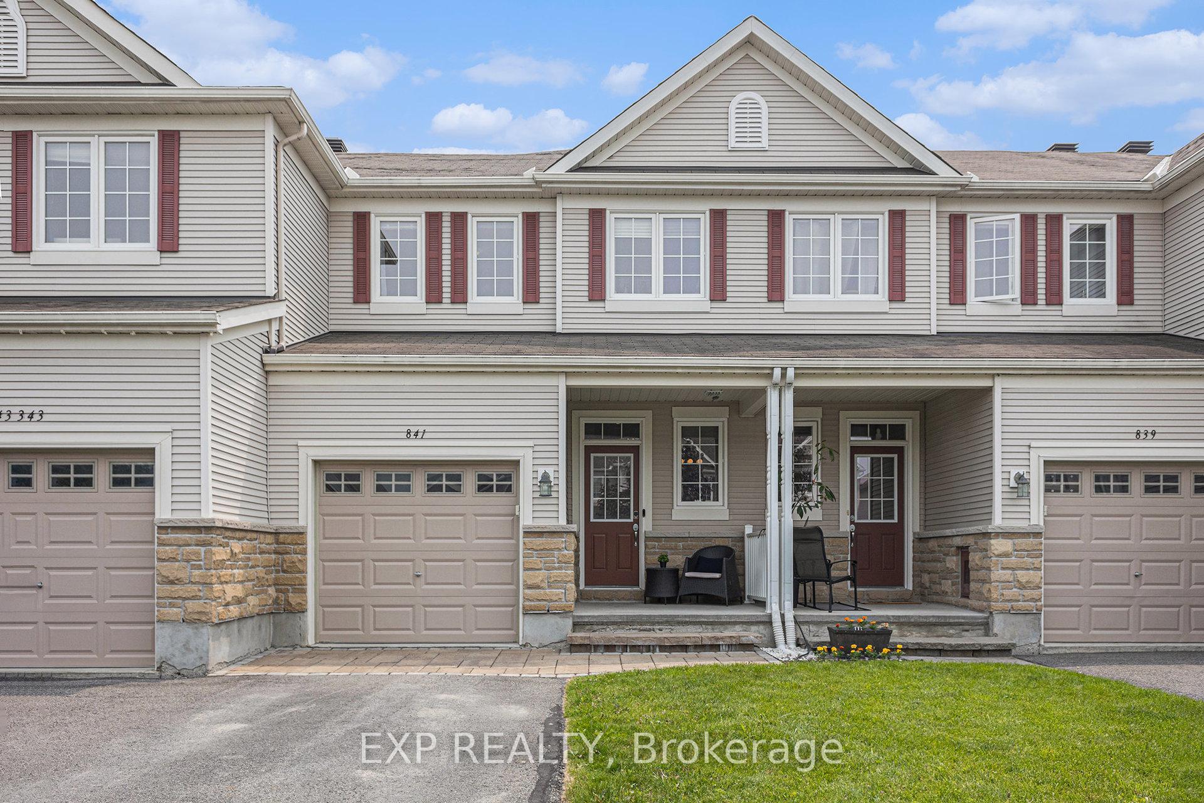
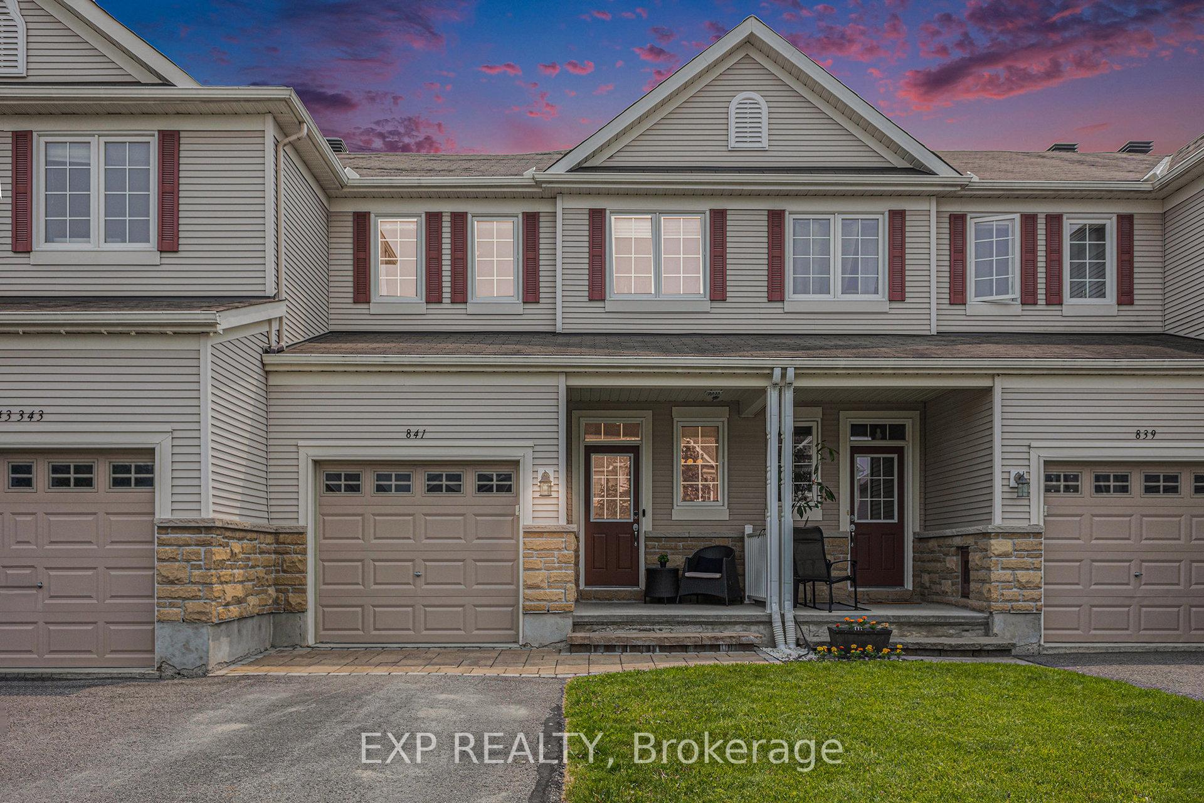
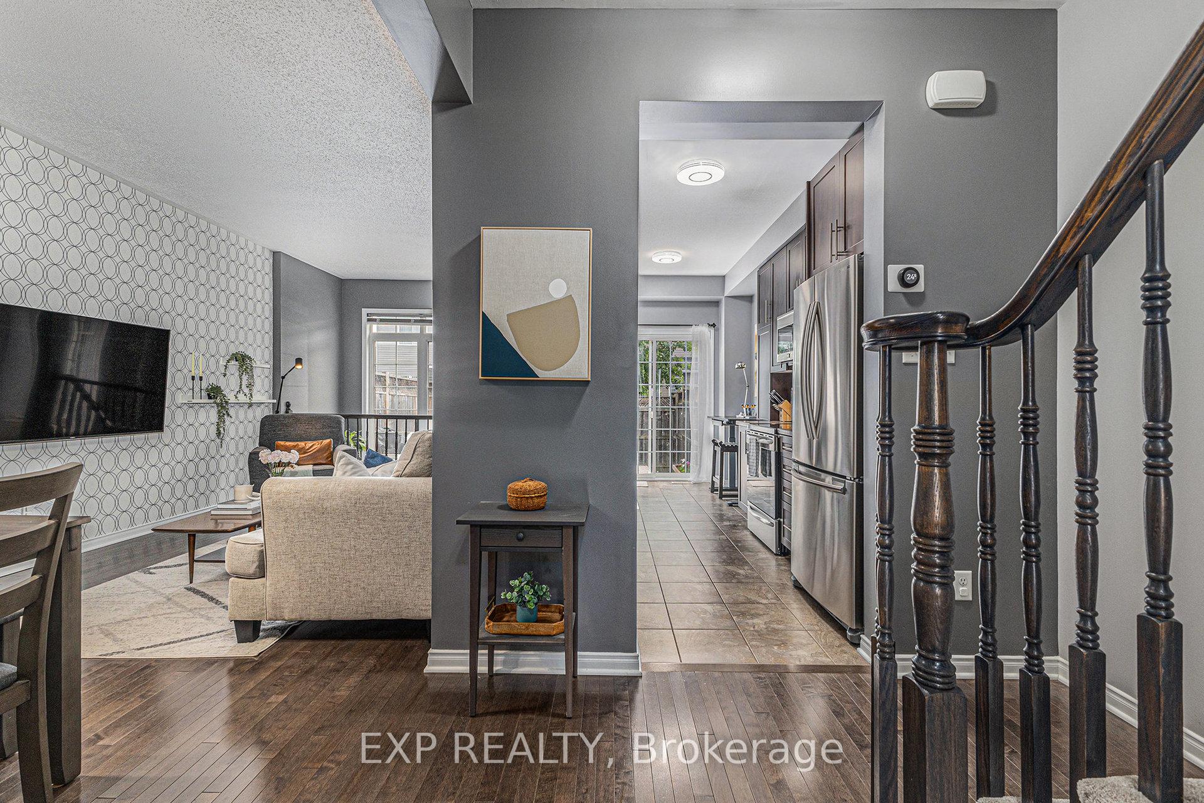
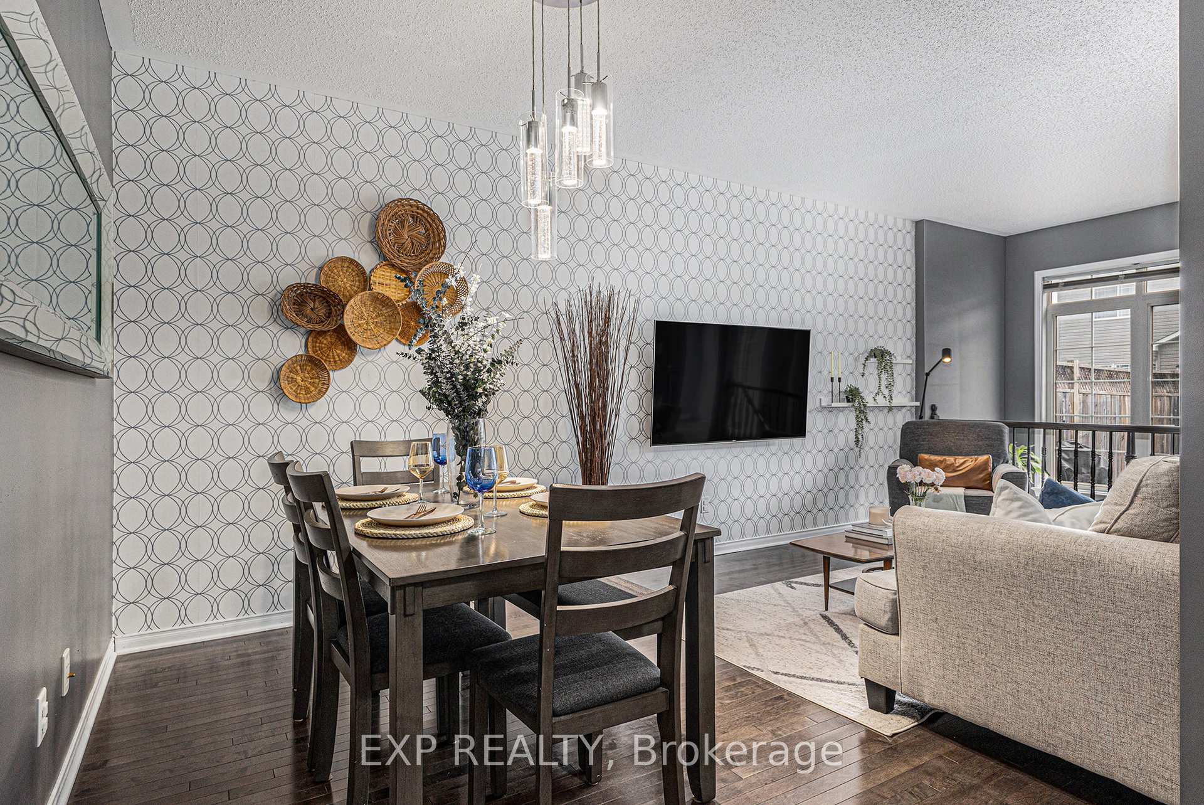
Welcome to 841 Tabaret! This well-maintained 3 bed, 3 bath town is ideally located in a family-friendly neighbourhood just steps from parks, splash pads, schools, grocery stores, and all of the everyday essentials. The main floor features hardwood flooring throughout, with an updated induction stove in the kitchen - perfect for hosting when combined with the semi-open concept main floor plan. Upstairs, the spacious primary bedroom includes a walk-in closet and a 4-piece ensuite with both a standing shower and a soaker tub. Two additional bedrooms and a full bath complete the second level, offering plenty of room for family or guests. Light cascades from the main floor into the finished basement rec room which offers additional living space as well as a cozy gas fireplace. The basement utility room is equipped with laundry as well as ample storage and a 3 piece bathroom rough-in. Outside, enjoy summer evenings on the back deck in your fully fenced backyard, which also includes a handy storage shed. Whether you're a first time home-buyer, upsizing, or downsizing, this is a great opportunity to get into a move-in ready home in a convenient location. Hydro: 85$/mo. Water: 89$/mo. Gas: 41$/mo. HWT is rented for 37$/mo. 24 hours irrevocable on all offers. No Conveyance of Offers between 7-10 of July as per form 244.
Facts & features
Ask about this home
A HOMEH agent will answer your questions about this home.
Rooms
12 rooms · 3 bathrooms
- Dining room11′2″ × 7′3″81 sq.ft.
- Living room11′2″ × 12′5″139 sq.ft.
- Kitchen8′10″ × 24′1″212 sq.ft.
- Powder room3′11″ × 7′27 sq.ft.
- Primary bedroom11′5″ × 15′2″174 sq.ft.
- Other8′3″ × 5′10″48 sq.ft.
- Bathroom9′1″ × 9′8″88 sq.ft.
- Bathroom5′6″ × 7′10″43 sq.ft.
- Bedroom 210′8″ × 15′7″166 sq.ft.
- Bedroom 39′6″ × 10′1″96 sq.ft.
- Recreation19′9″ × 15′6″306 sq.ft.
- Utility room19′9″ × 21′1″416 sq.ft.
Around this home
Listing details
Helpful tools
Your HOMEH agent
"I would see it this week."
Ask HOMEH about this home
Price, neighbourhood, monthly cost. Ask anything.
HOMEH Intelligent Agent is an AI, not a licensed representative. Check anything important with your agent.