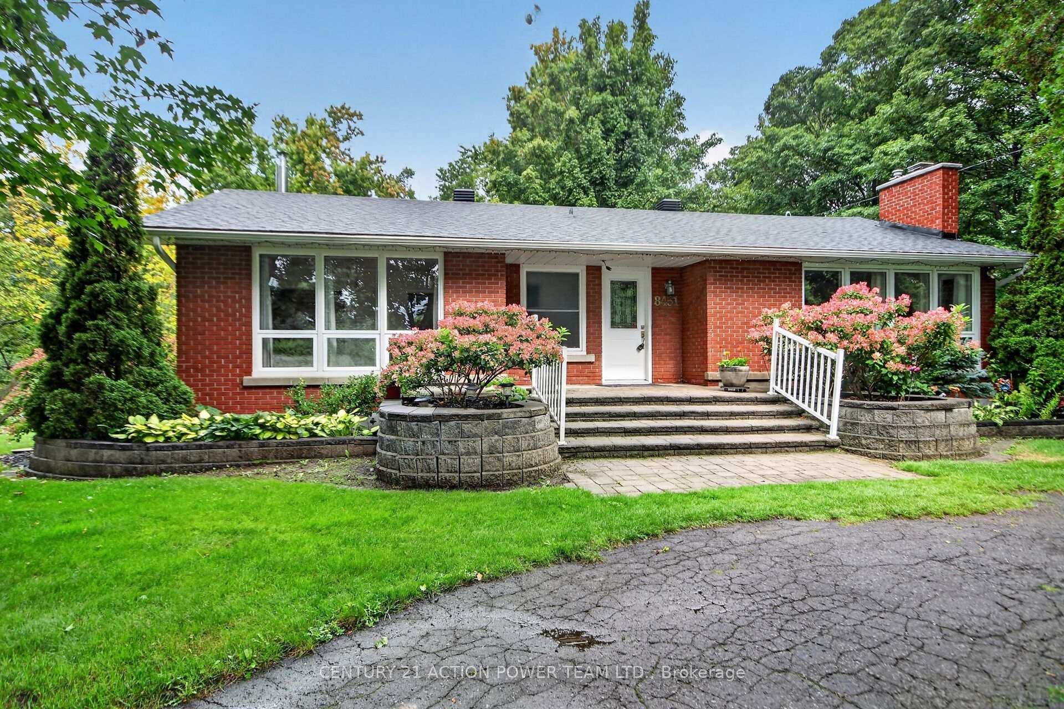
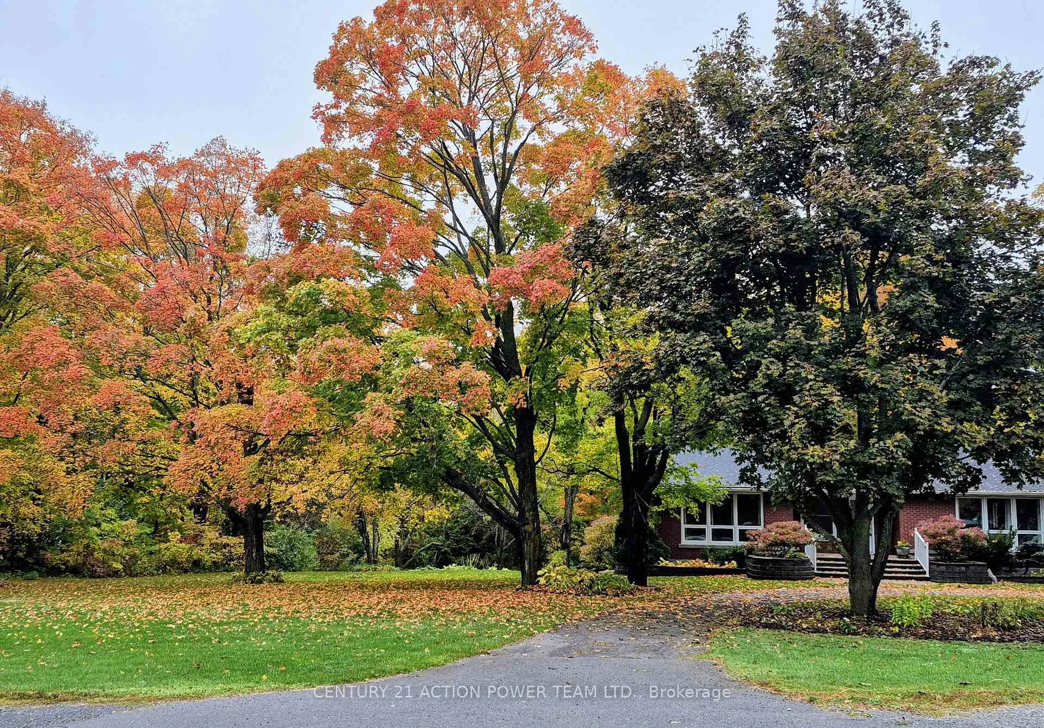
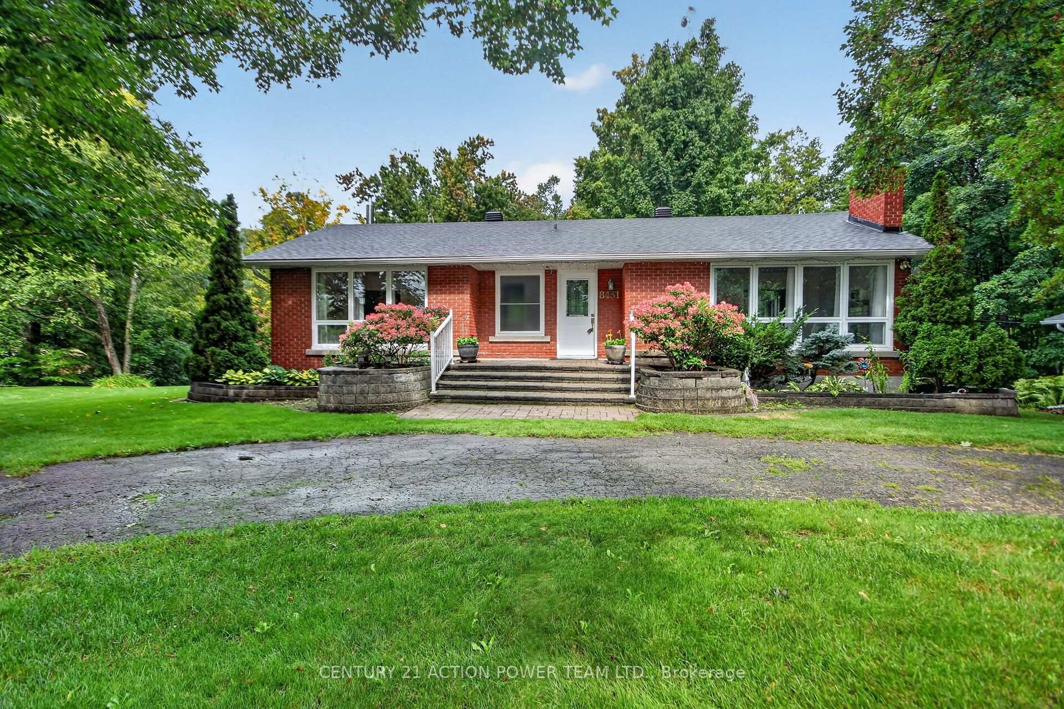
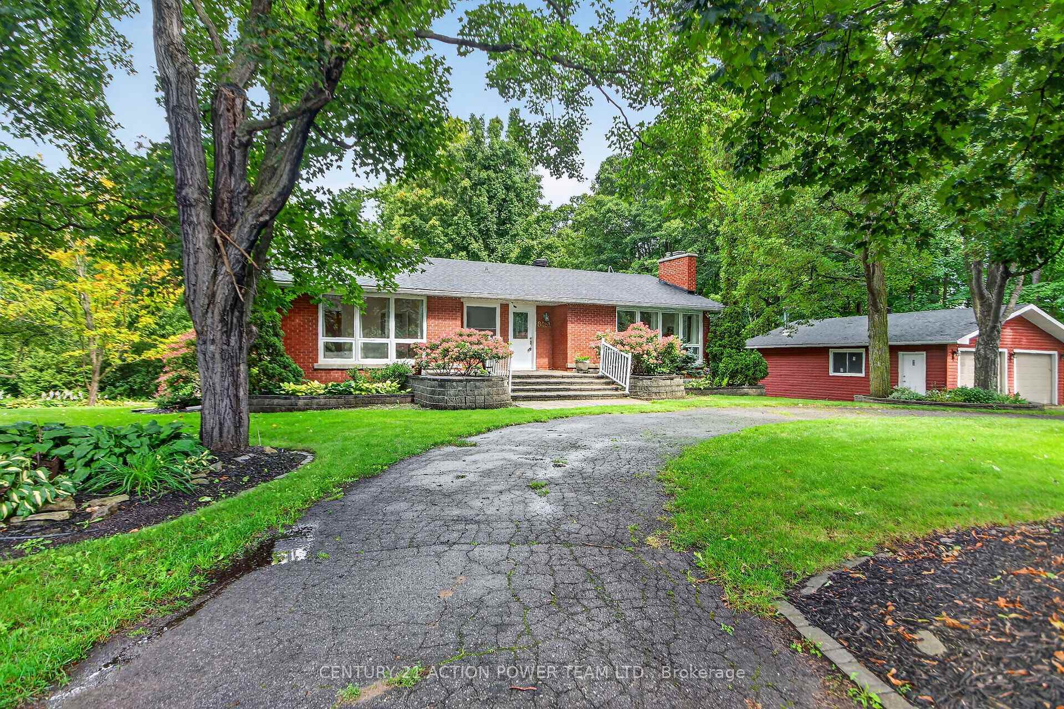
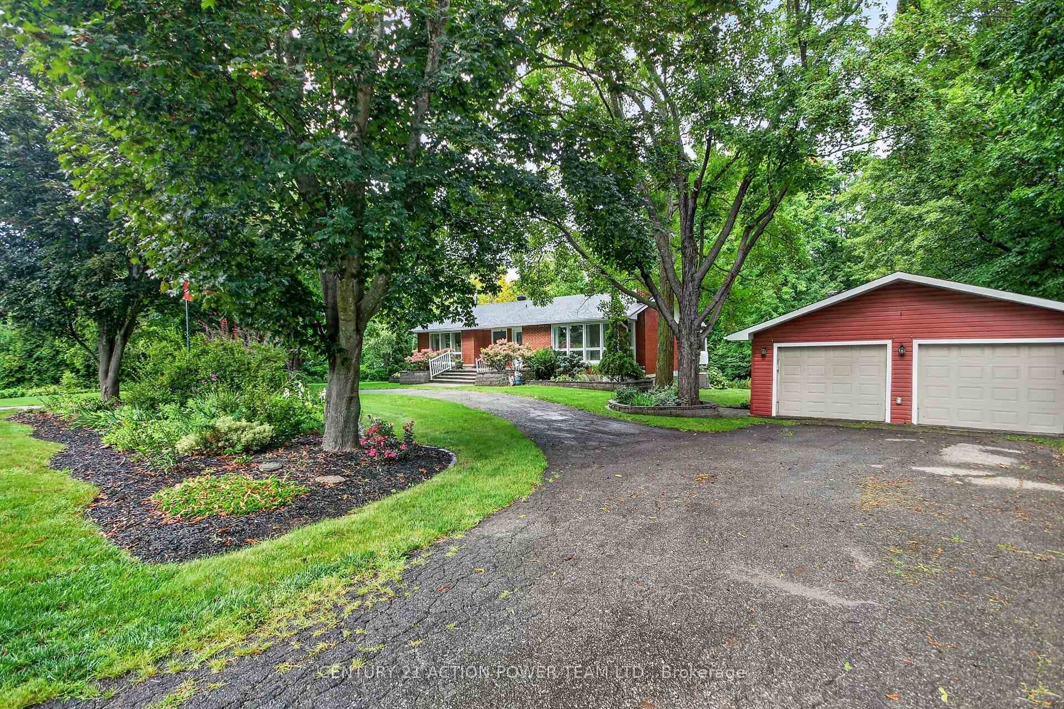
Are you tired of the city, fighting for a parking spot on your own street, lots so small you can hardly walk between homes or a rear yard so tiny there is barely room for a few chairs? Now, close your eyes and imagine what it is like after a hard day at work to look out and relax while surrounded by lush greenery, bushes and gardens and you can listen to the birds while you decompress. This house has so much to offer, a beautiful large lot, well kept brick home, wonderful view through upgraded windows onto the well-kept property. All bedrooms are on the main level and there is access to the screened in deck from the dining room and bonus-there is a walkout patio door entrance as well. Upgraded windows offer lots of light and sunshine and a great view of the property. The kitchen has plenty of counter space and allows for a breakfast area. In addition, the large dining room can be a family eating area, entertainment area or student homework area. Gather the family into the living room and enjoy the built-in cozy fireplace on our cold winter nights. A perfect spot to relax once the little ones are tucked in. The lower level has a cozy family room with a fireplace and lots of room for a children's play area. This level has lots of room to expand the workshop area and a large laundry area with a sink and shelving. Imagine adding a games room or perhaps a home media centre for family movie nights or for when you invite the gang over to watch the big game. In addition, there is a 2 car garage, with room for a workshop. A sweeping semi-circular driveway and for the gardener in the family lots of garden beds for you to plant and enjoy. Come on home to your piece of Paradise. 24 hours irrevocable on all offers. Possession is flexible. NO rear neighbours, close to grocery stores, approx 30 minutes commuting time to Ottawa. WELL PUMP AND TANK 2026, LOWER 3PC- 2023, FIREPLACES- LIVINGROOM 2022 FAMILY ROOM 2026. Give your family a chance to enjoy a country lifestyle.
Read more
Carpet FreeGenerator - FullPrimary Bedroom - Main FloorStorageSump PumpLibrary
Facts & features
TypeDetached
StyleBungalow
Size1.1K~1.5K Sq.Ft.
Lot200 x 200 ft
Tax$3,208 (2025)
HeatingForced air, gas
CoolingCentral air
BasementFull
Parking10 drive
WaterWell
FireplaceYes
Book a viewing
Wed28Oct
Thu29Oct
Fri30Oct
Sat31Oct
Sun1Nov
Pick a time
Rooms
11 rooms · 2 bathrooms
Main floor7 rooms
Primary bedroom14′8″ × 10′10″158 sq.ft.
Living room21′4″ × 12′6″266 sq.ft.
Dining room11′7″ × 14′162 sq.ft.
Kitchen11′10″ × 9′6″112 sq.ft.
Foyer8′8″ × 7′9″68 sq.ft.
Bedroom 211′10″ × 8′94 sq.ft.
Bedroom 311′10″ × 9′6″112 sq.ft.
Lower level4 rooms
Laundry20′10″ × 13′2″275 sq.ft.
Family room12′9″ × 17′9″226 sq.ft.
Utility room31′5″ × 13′4″419 sq.ft.
Cold room/cantina11′9″ × 5′3″62 sq.ft.
Bathrooms2
4-pcMain3-pcLower
Around this home
8TH LINE
Listing details
MLS® numberX13724012
Listed onAug 28, 2026
Days on market61
UpdatedOct 25, 2026
Listing brokerageCENTURY 21 ACTION POWER TEAM LTD.
Possession2026-10-15 / Flexible
Helpful tools
Mortgage calculator
Closing costs
Land transfer tax
Buyer guide
Your HOMEH agent
KimHOMEH agent · Ottawa
"Priced 6% under our estimate. I would see it this week."
Ask Kim
Ask HOMEH about this home
Price, neighbourhood, monthly cost. Ask anything.
HOMEH Intelligent Agent is an AI, not a licensed representative. Check anything important with your agent.

 See all 45 photos
