
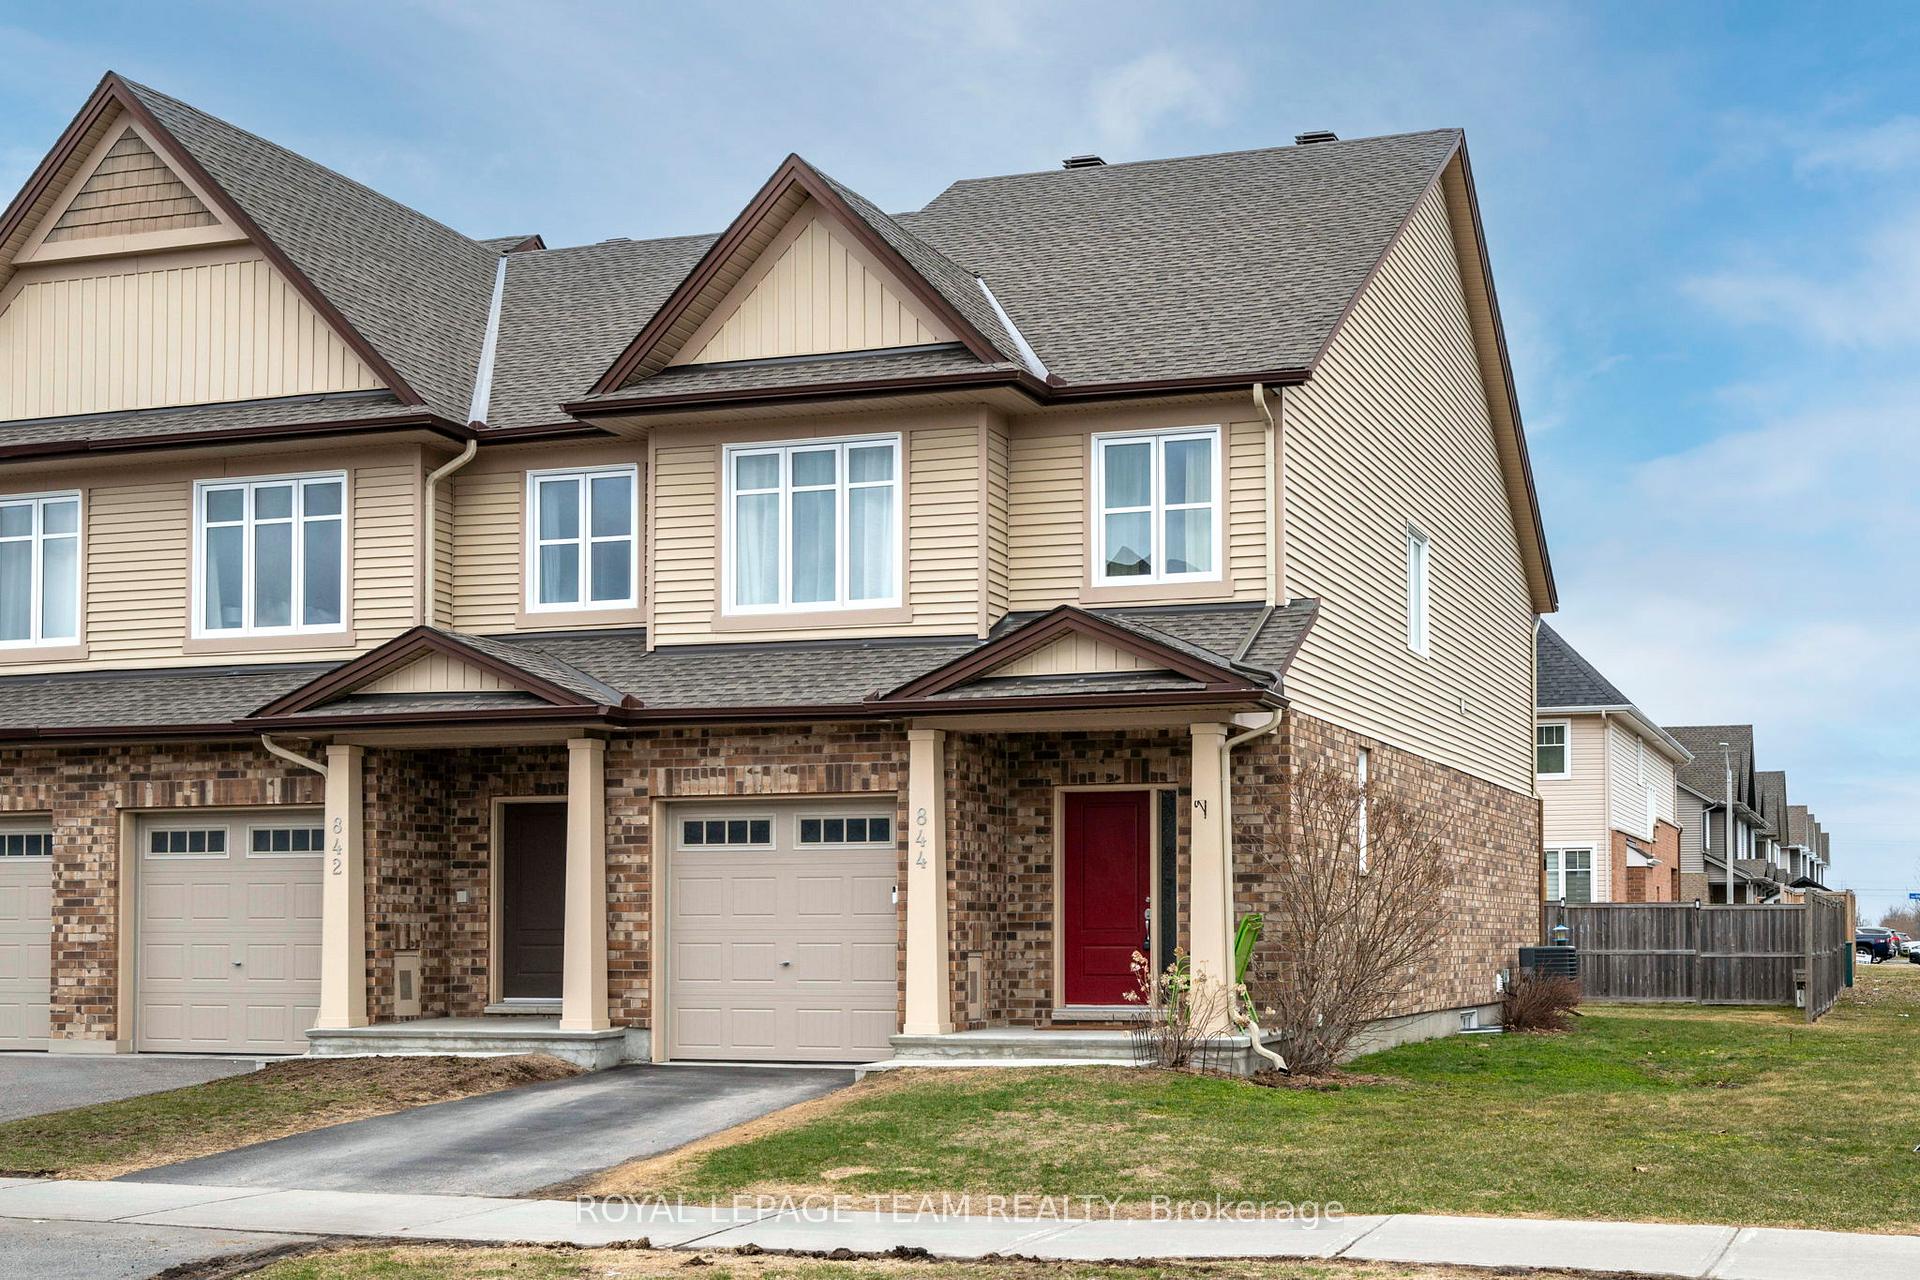
844 Cedar Creek Drive
Ottawa (Blossom Park/Kemp Park/Findlay Creek)844 Cedar Creek Drive
Ottawa (Blossom Park/Kemp Park/Findlay Creek)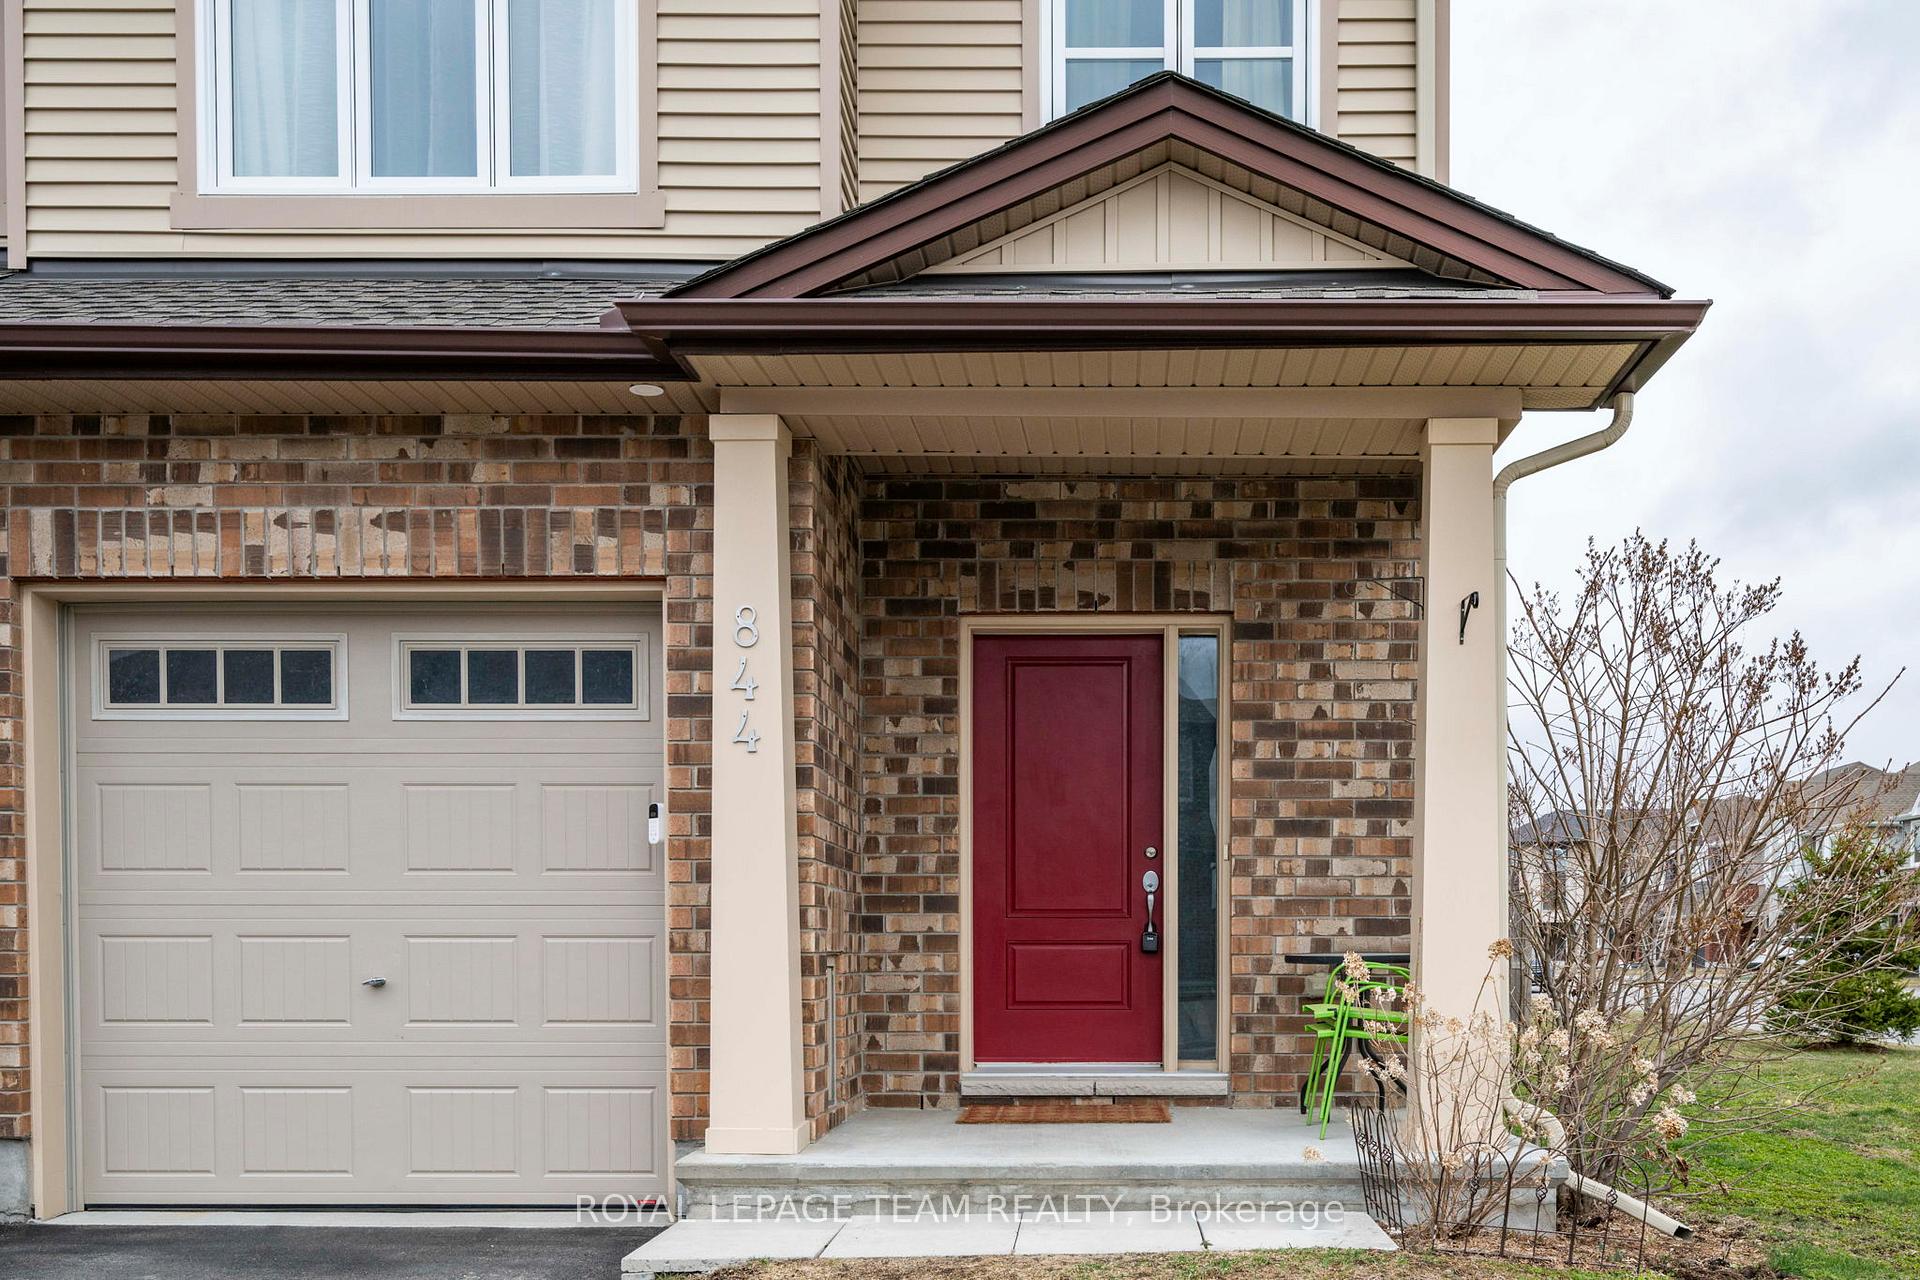
 See all 28 photos
Property history

This listing has ended. It is no longer available.
Property not available for sale or for rent.
Ask about this home
A HOMEH agent will answer your questions about this home.Ask HOMEH
About this home
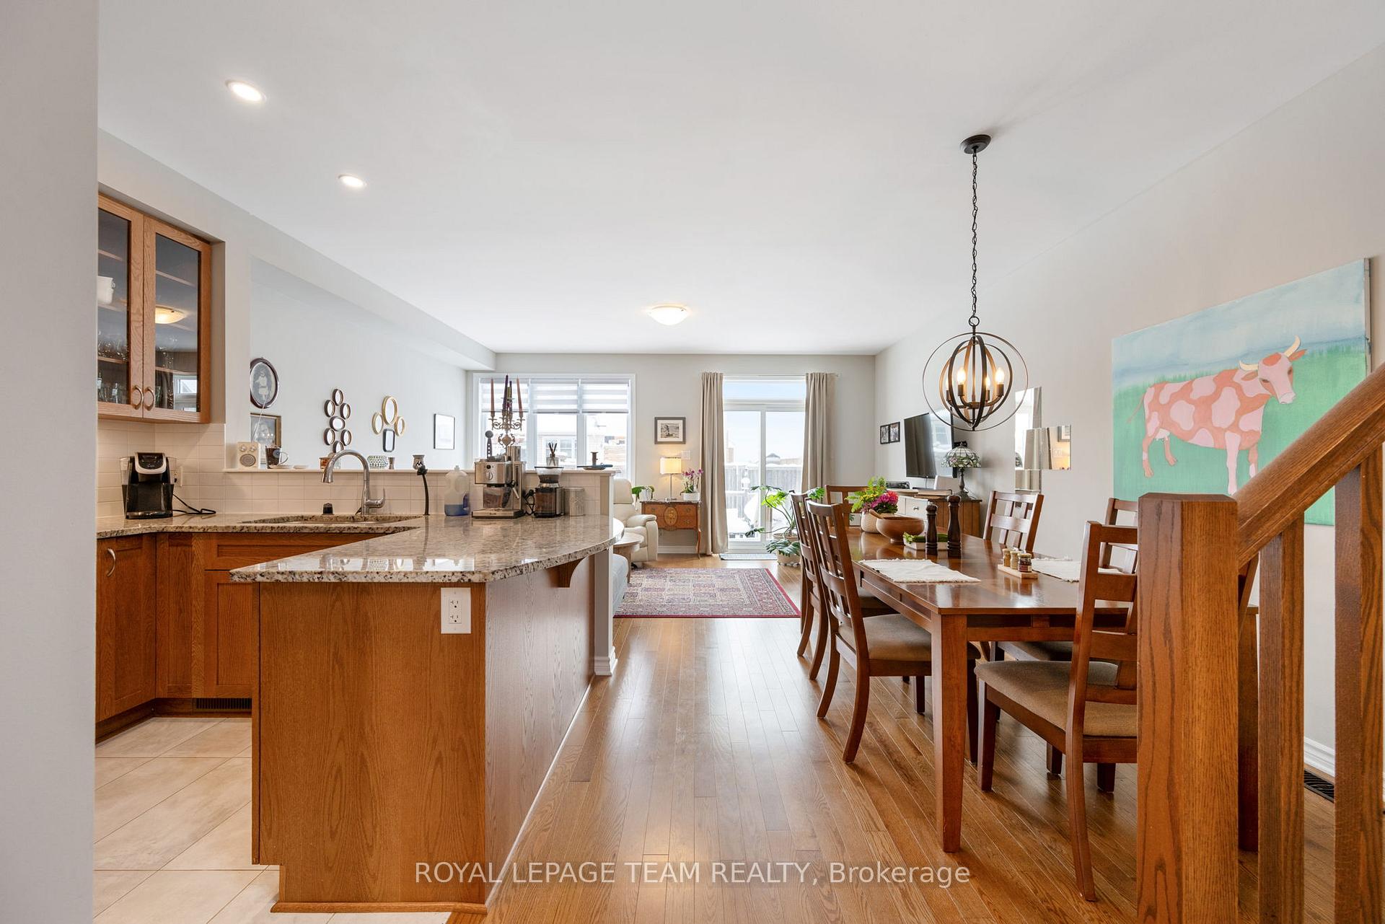
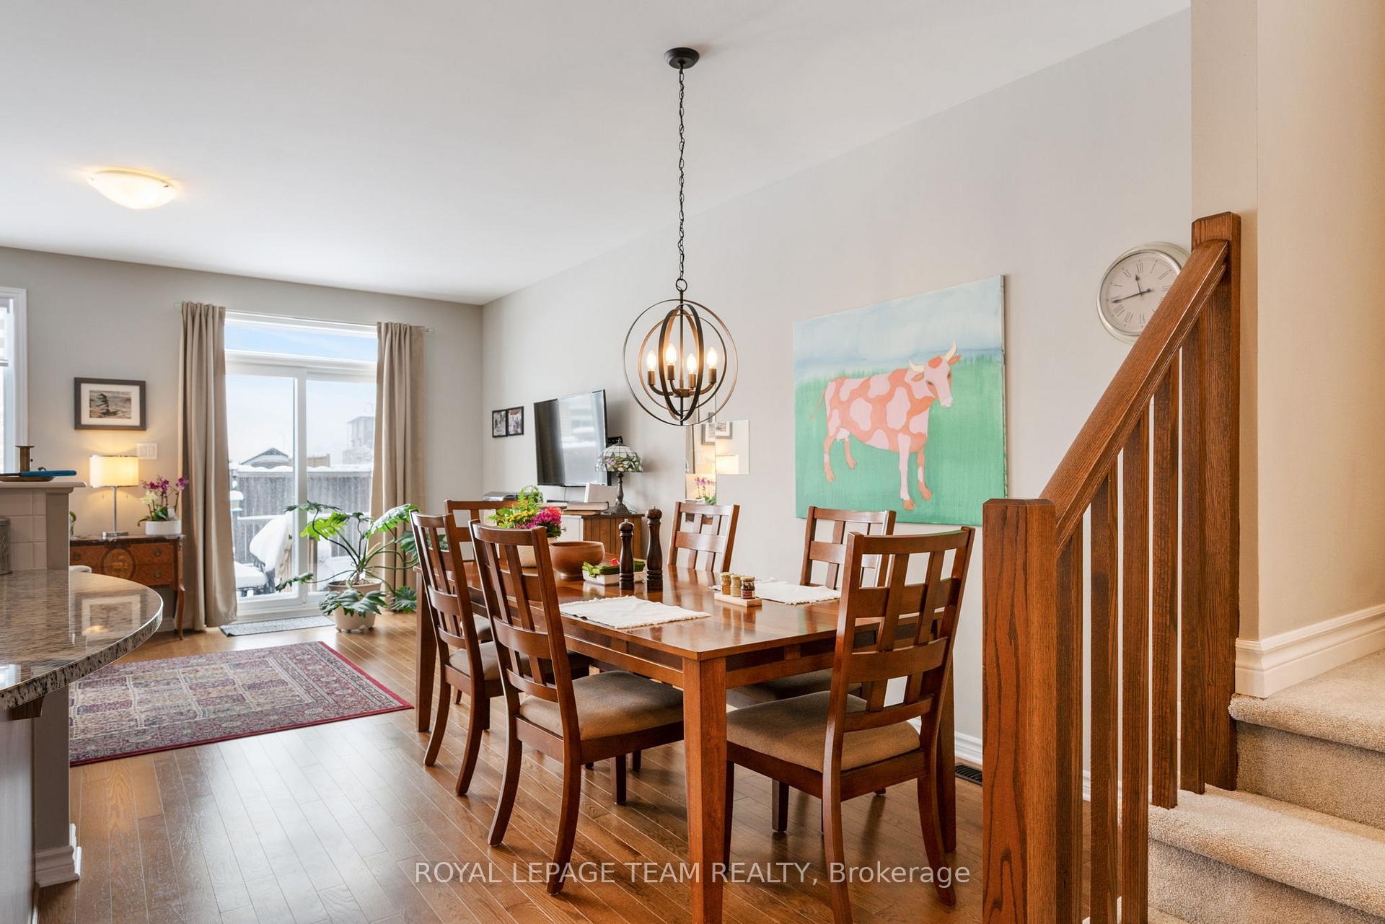
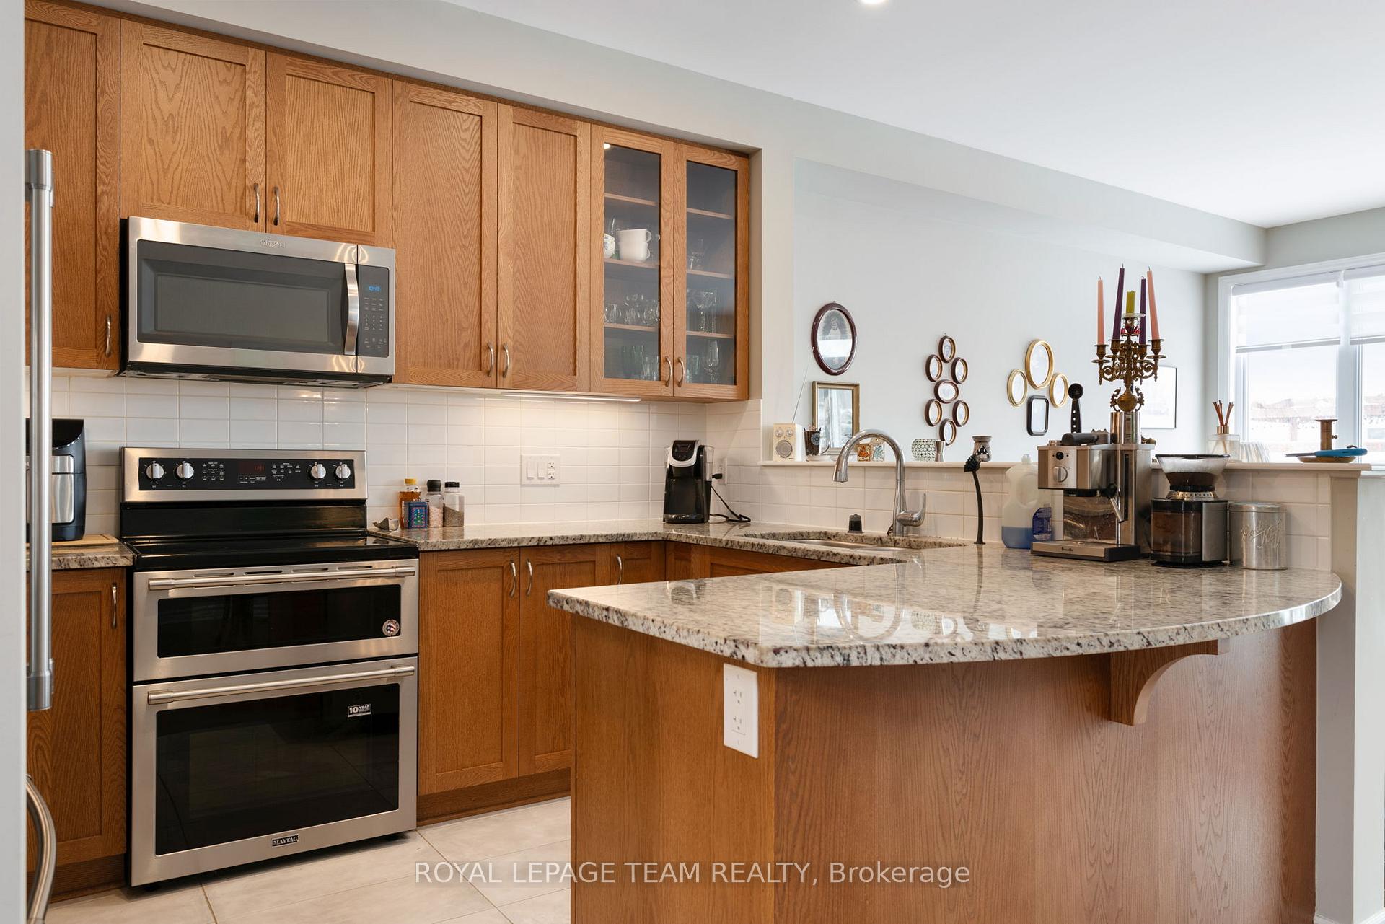
Welcome to your dream home in the heart of Findlay Creek! This beautifully updated Tartan built end unit townhome, on one of Findlay Creek's larger premium lots, offers the perfect blend of style, space, and convenience. Featuring 3 bedrooms, 3 bathrooms, and a fully finished basement, this home provides over 2,000 sq ft of living space with an abundance of natural light thanks to extra windows only end units enjoy. The main floor boasts an open-concept layout with hardwood flooring, a spacious kitchen complete with stainless steel appliances, quartz countertops, and a breakfast bar ideal for entertaining. Upstairs, the primary suite includes a large walk-in closet and a 5-piece ensuite with a soaker tub and separate shower. Two additional large bedrooms and a full bath offer ample space for family or guests. Laundry is also conveniently located on the upper level. A fully finished family room in the basement with two large windows and gas fireplace offers a cozy and inviting retreat for relaxing, watching the game or entertaining. Enjoy the added privacy of a fenced backyard and the convenience of an attached garage with inside entry. Located steps from parks, schools, shops, and transit, this turnkey home is perfect for families, professionals, or anyone looking for low-maintenance living in a vibrant community. Don't miss your chance to own this stunning, move-in ready townhome in one of Ottawa's most sought-after neighborhoods! 24 hours irrevocable on all offers as per a written form 244. Total square footage of livable and finished rooms including lower level is 2171 sq feet as per builder plans
Facts & features
Ask about this home
A HOMEH agent will answer your questions about this home.
Rooms
15 rooms · 3 bathrooms
- Foyer13′ × 6′78 sq.ft.
- Living room13′6″ × 18′6″250 sq.ft.
- Dining room11′4″ × 10′113 sq.ft.
- Kitchen11′3″ × 8′6″95 sq.ft.
- Powder room—
- Mud room6′ × 6′36 sq.ft.
- Primary bedroom16′1″ × 12′1″195 sq.ft.
- Bathroom16′1″ × 5′10″94 sq.ft.
- Bedroom 216′10″ × 9′9″163 sq.ft.
- Bedroom 312′3″ × 9′110 sq.ft.
- Bathroom8′11″ × 7′3″64 sq.ft.
- Laundry6′ × 6′36 sq.ft.
- Family room24′ × 18′3″437 sq.ft.
- Furnace room14′2″ × 6′1″86 sq.ft.
- Utility room27′7″ × 18′5″508 sq.ft.
Around this home
Schools nearby
School rating, out of 10.
Listing details
Helpful tools
Your HOMEH agent
"I would see it this week."
Ask HOMEH about this home
Price, neighbourhood, monthly cost. Ask anything.
HOMEH Intelligent Agent is an AI, not a licensed representative. Check anything important with your agent.