
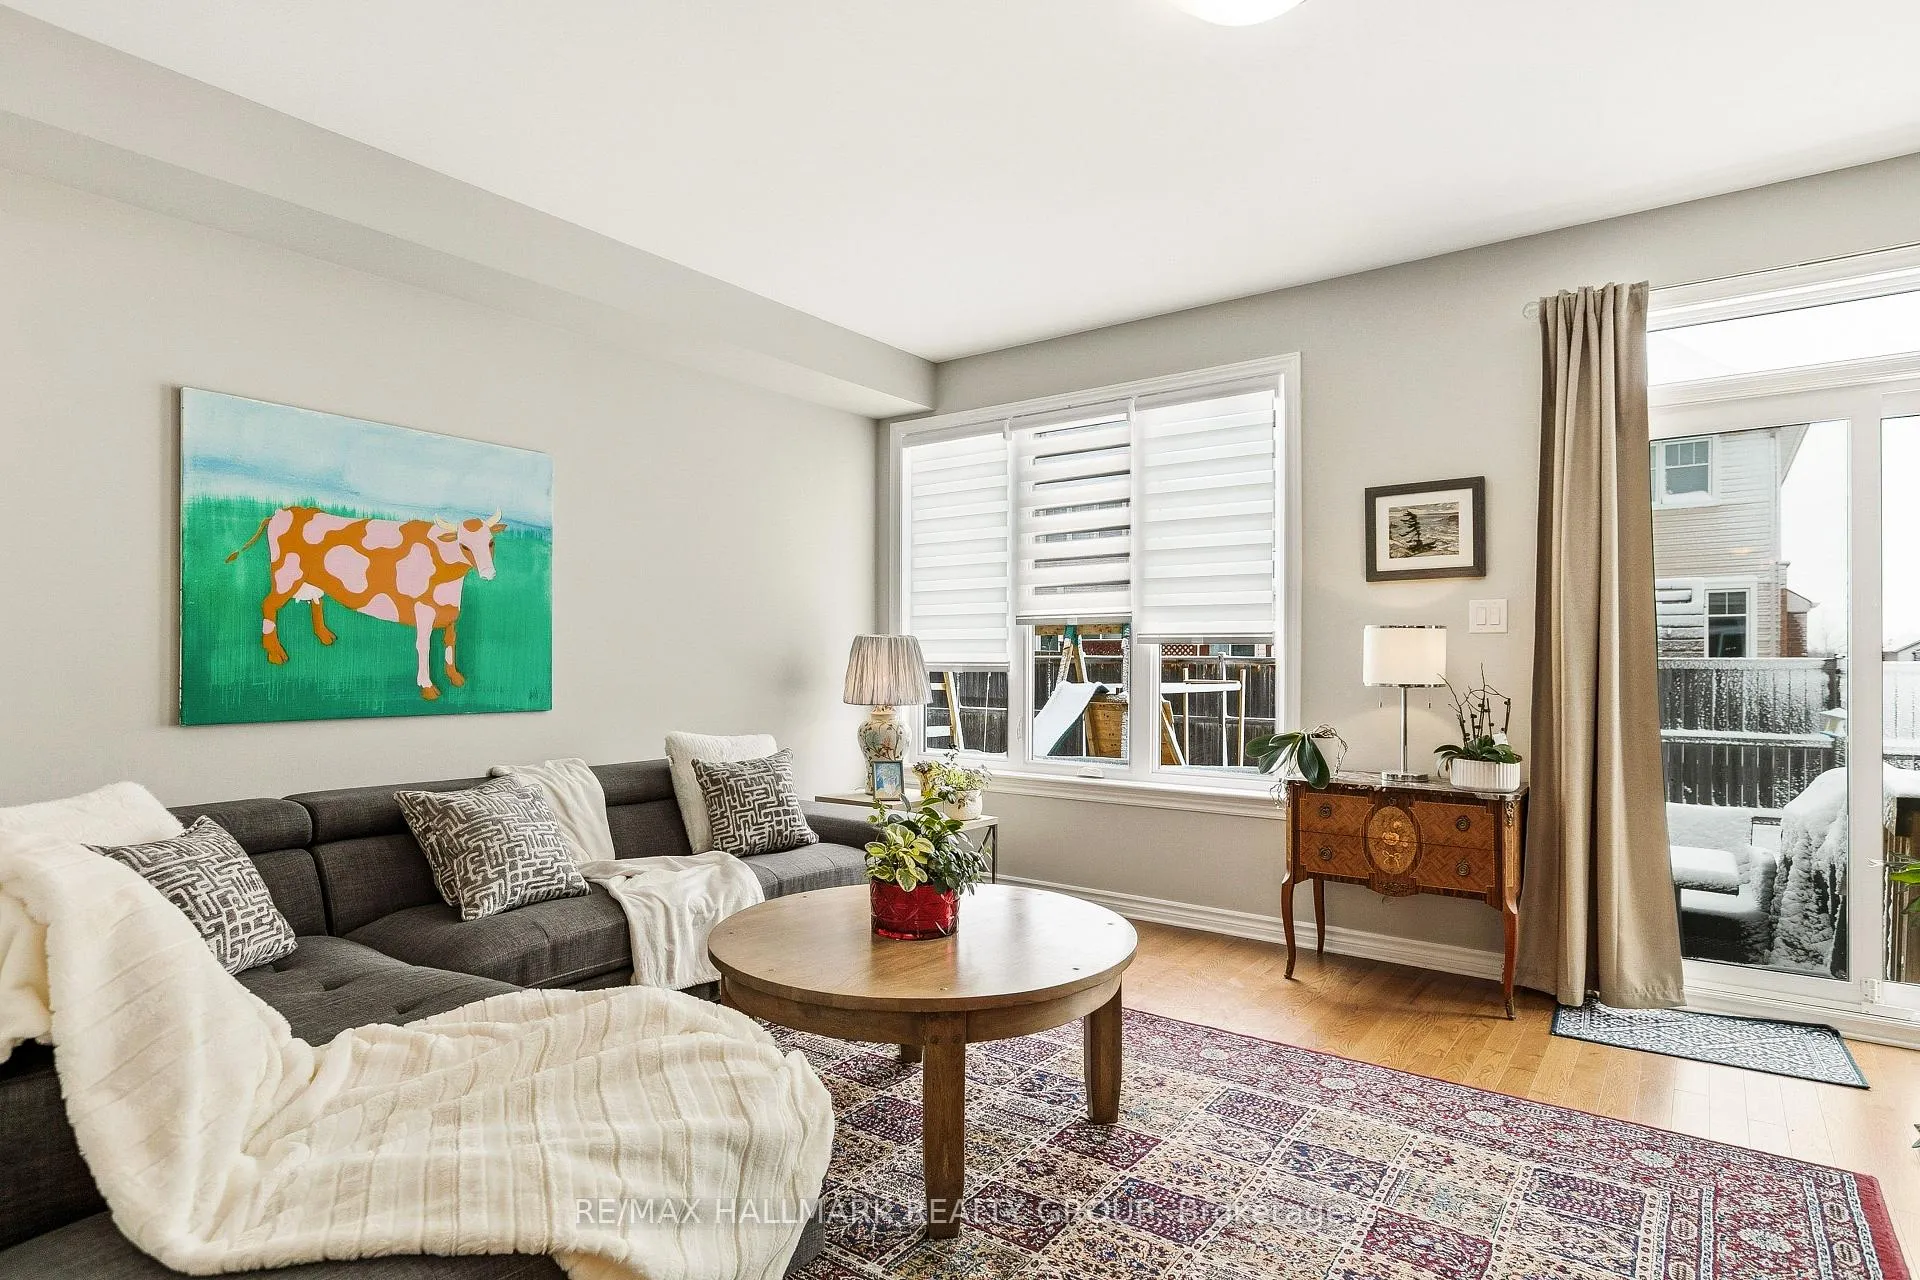
 See all 30 photos
Property history

This listing has ended. It is no longer available.
Property not available for sale or for rent.
Ask about this home
A HOMEH agent will answer your questions about this home.Ask HOMEH
About this home
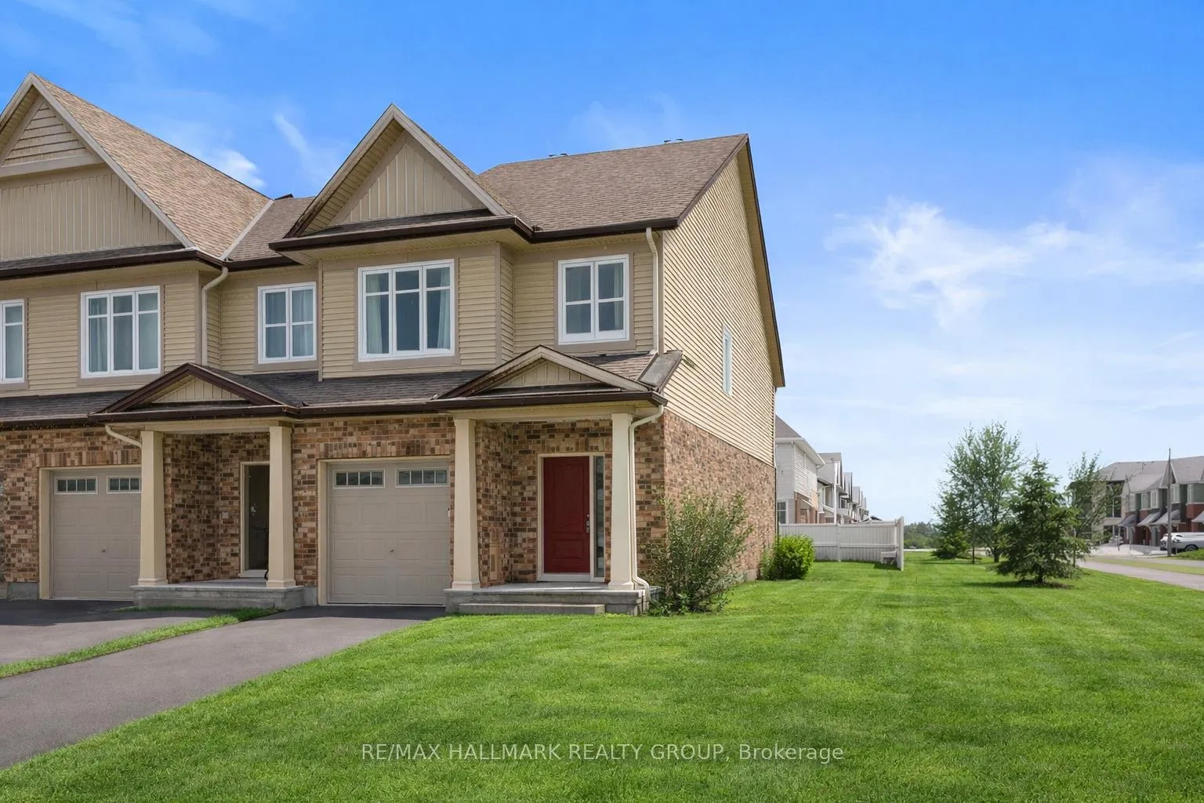
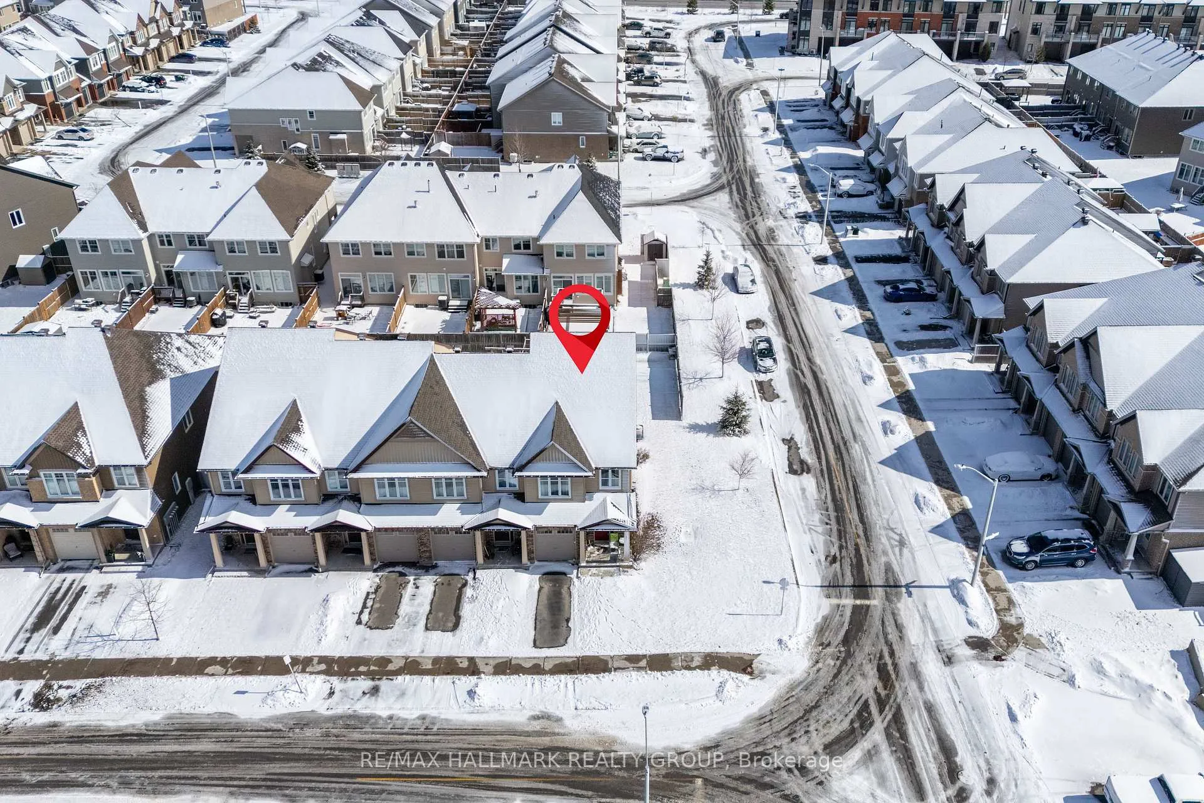
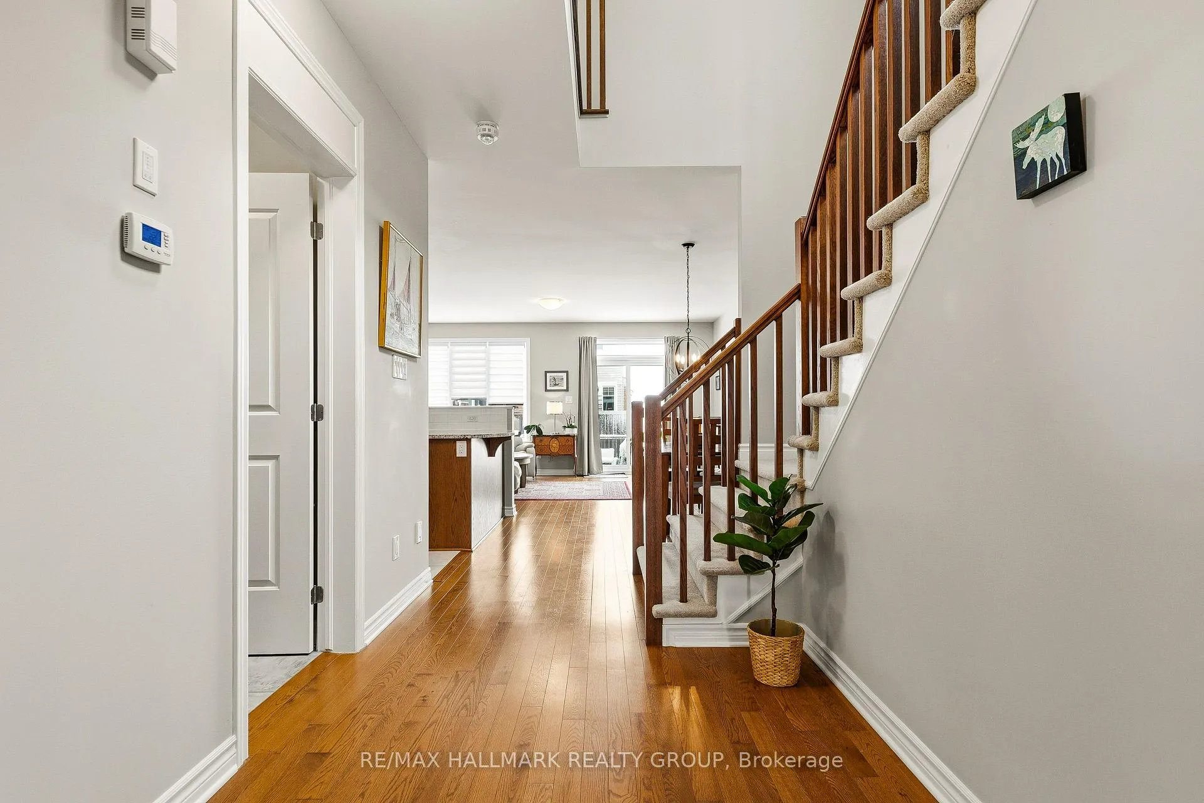
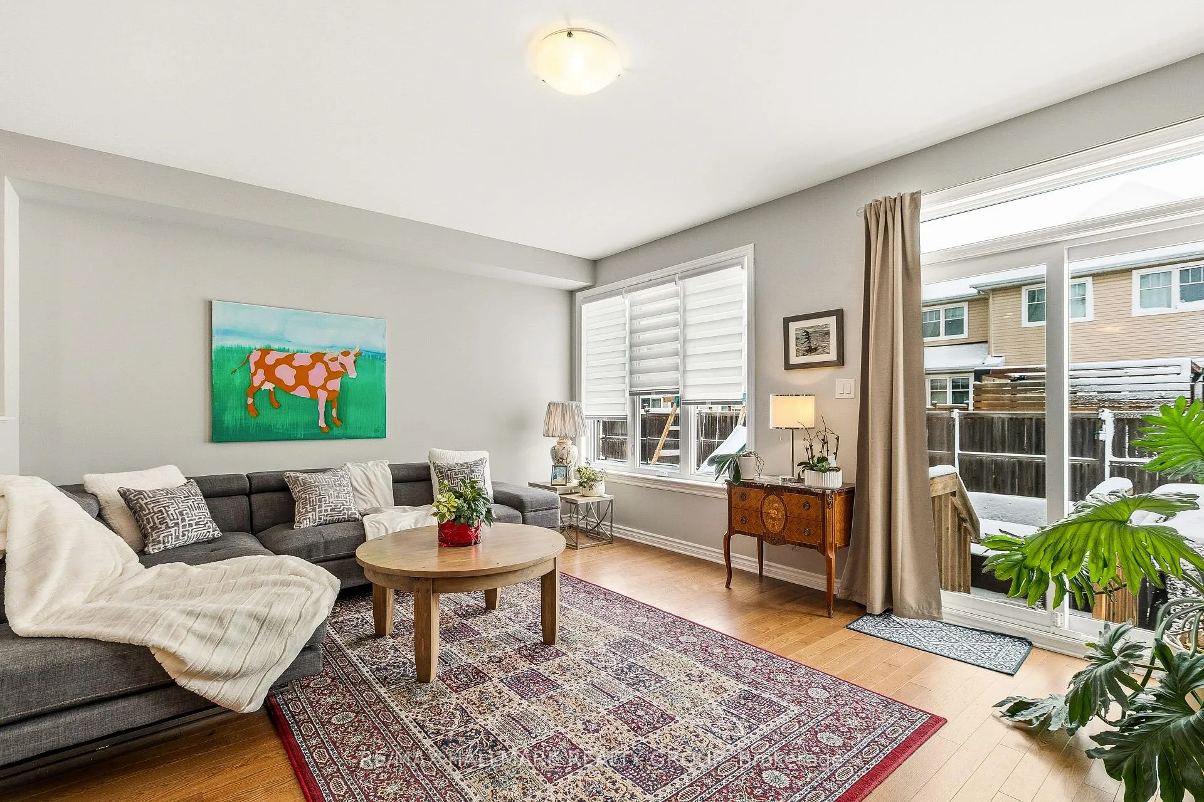
Open house Sunday April 5th 2-4 pm- Beautifully upgraded end-unit townhome on a premium corner lot in the heart of Findlay Creek, offering over 2,200 sq ft of finished living space and exceptional privacy with green space beside the home. This modern, open-concept layout is filled with natural light thanks to additional end-unit windows and features high-end finishes throughout. The main floor showcases hardwood flooring, a Modern kitchen with quartz countertops, stainless steel appliances, and extensive cabinetry, flowing seamlessly into spacious living and dining areas ideal for everyday living and entertaining. Inside entry from the garage leads into a practical mudroom with closet space, perfect for keeping things organized year-round. Upstairs, you'll find three well-sized bedrooms including a large primary retreat with walk-in closet and a 5-piece ensuite featuring a soaker tub and separate shower, along with convenient second-floor laundry. The fully finished basement adds valuable living space with a cozy gas fireplace, ideal for a family room, home office, or media area. Enjoy a massive backyard rarely found in townhomes, along with the added curb appeal of full side brick-a premium builder upgrade. Located just steps to parks, top-rated schools, walking trails, shopping, and transit, this is a move-in ready home in one of Ottawa's most desirable family-friendly communities. Book your private showing today.
Facts & features
Ask about this home
A HOMEH agent will answer your questions about this home.
Rooms
15 rooms · 3 bathrooms
- Foyer13′ × 6′78 sq.ft.
- Living room13′6″ × 18′6″250 sq.ft.
- Dining room11′4″ × 10′113 sq.ft.
- Kitchen11′3″ × 8′6″95 sq.ft.
- Powder room—
- Mud room6′ × 6′36 sq.ft.
- Primary bedroom16′1″ × 12′1″195 sq.ft.
- Bathroom16′1″ × 5′10″94 sq.ft.
- Bedroom 216′10″ × 9′9″163 sq.ft.
- Bedroom 312′3″ × 9′110 sq.ft.
- Bathroom8′11″ × 7′3″64 sq.ft.
- Laundry6′ × 6′36 sq.ft.
- Family room24′ × 18′3″437 sq.ft.
- Furnace room14′2″ × 6′1″86 sq.ft.
- Utility room27′7″ × 18′5″508 sq.ft.
Around this home
Schools nearby
School rating, out of 10.
Listing details
Helpful tools
Your HOMEH agent
"I would see it this week."
Ask HOMEH about this home
Price, neighbourhood, monthly cost. Ask anything.
HOMEH Intelligent Agent is an AI, not a licensed representative. Check anything important with your agent.