
844 Quartet Avenue
Ottawa (Riverside South/Gloucester Glen)844 Quartet Avenue
Ottawa (Riverside South/Gloucester Glen)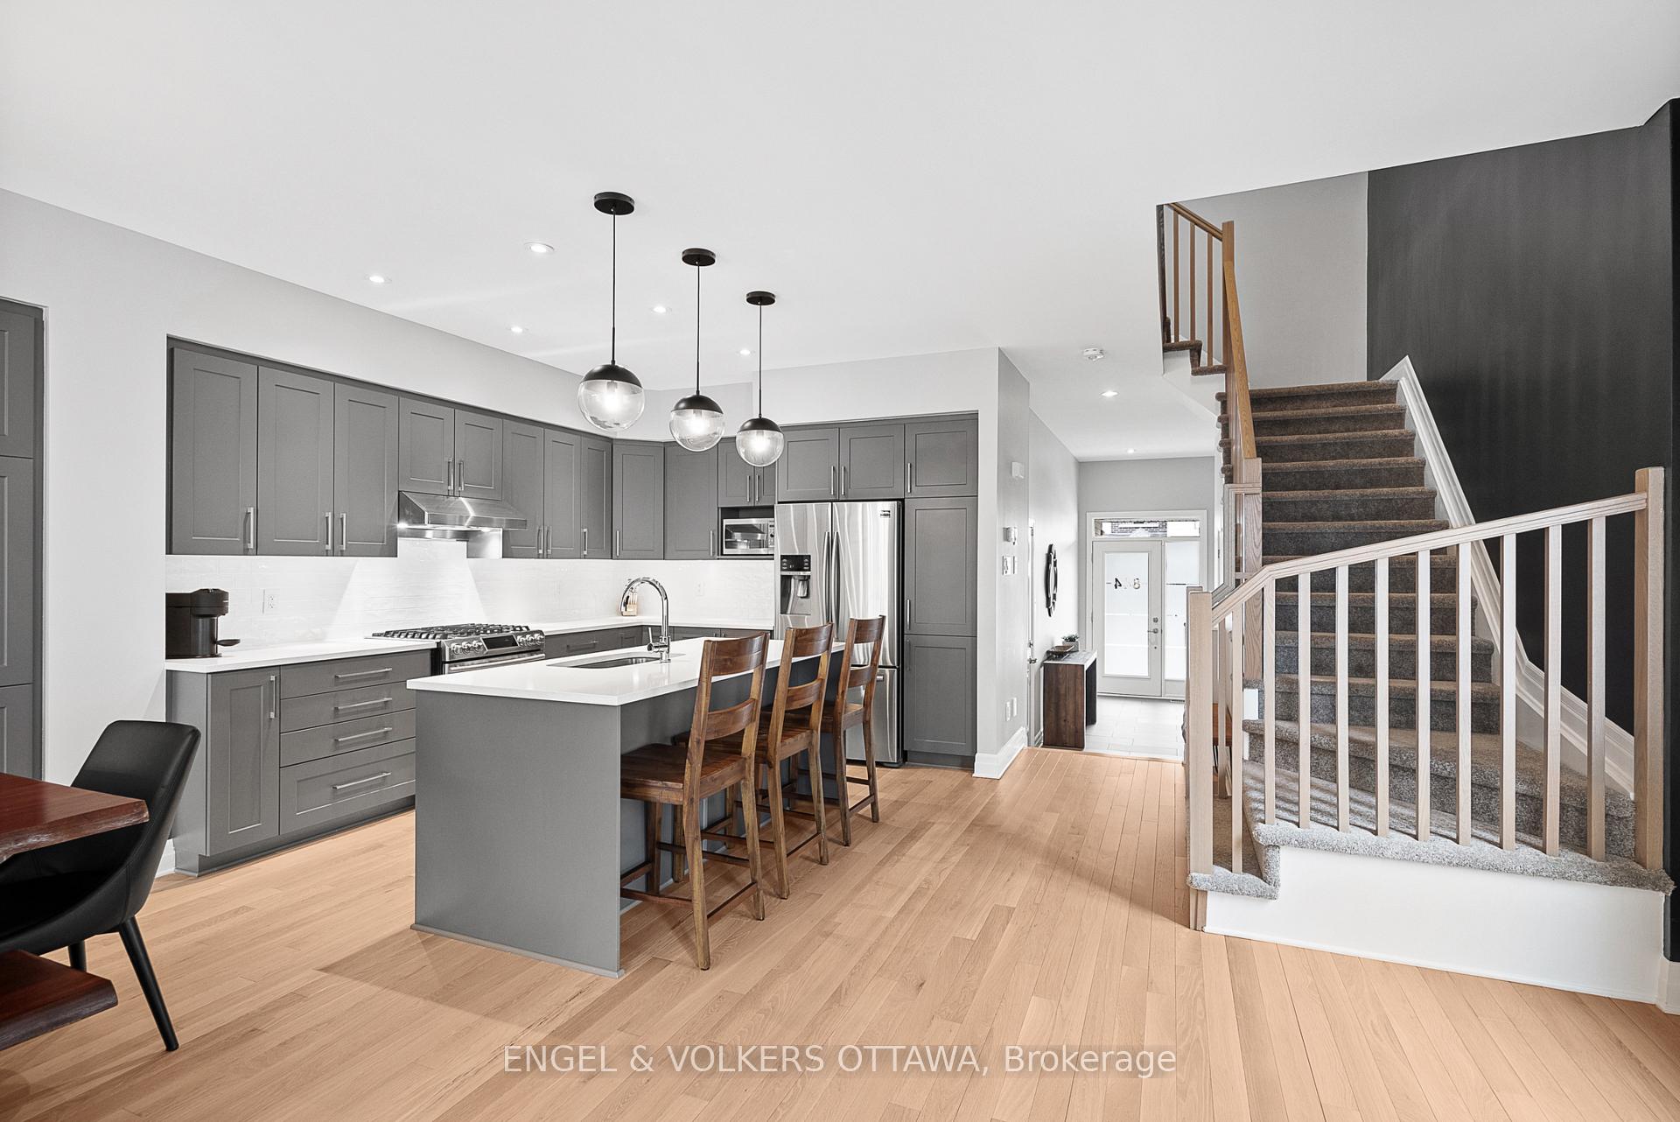
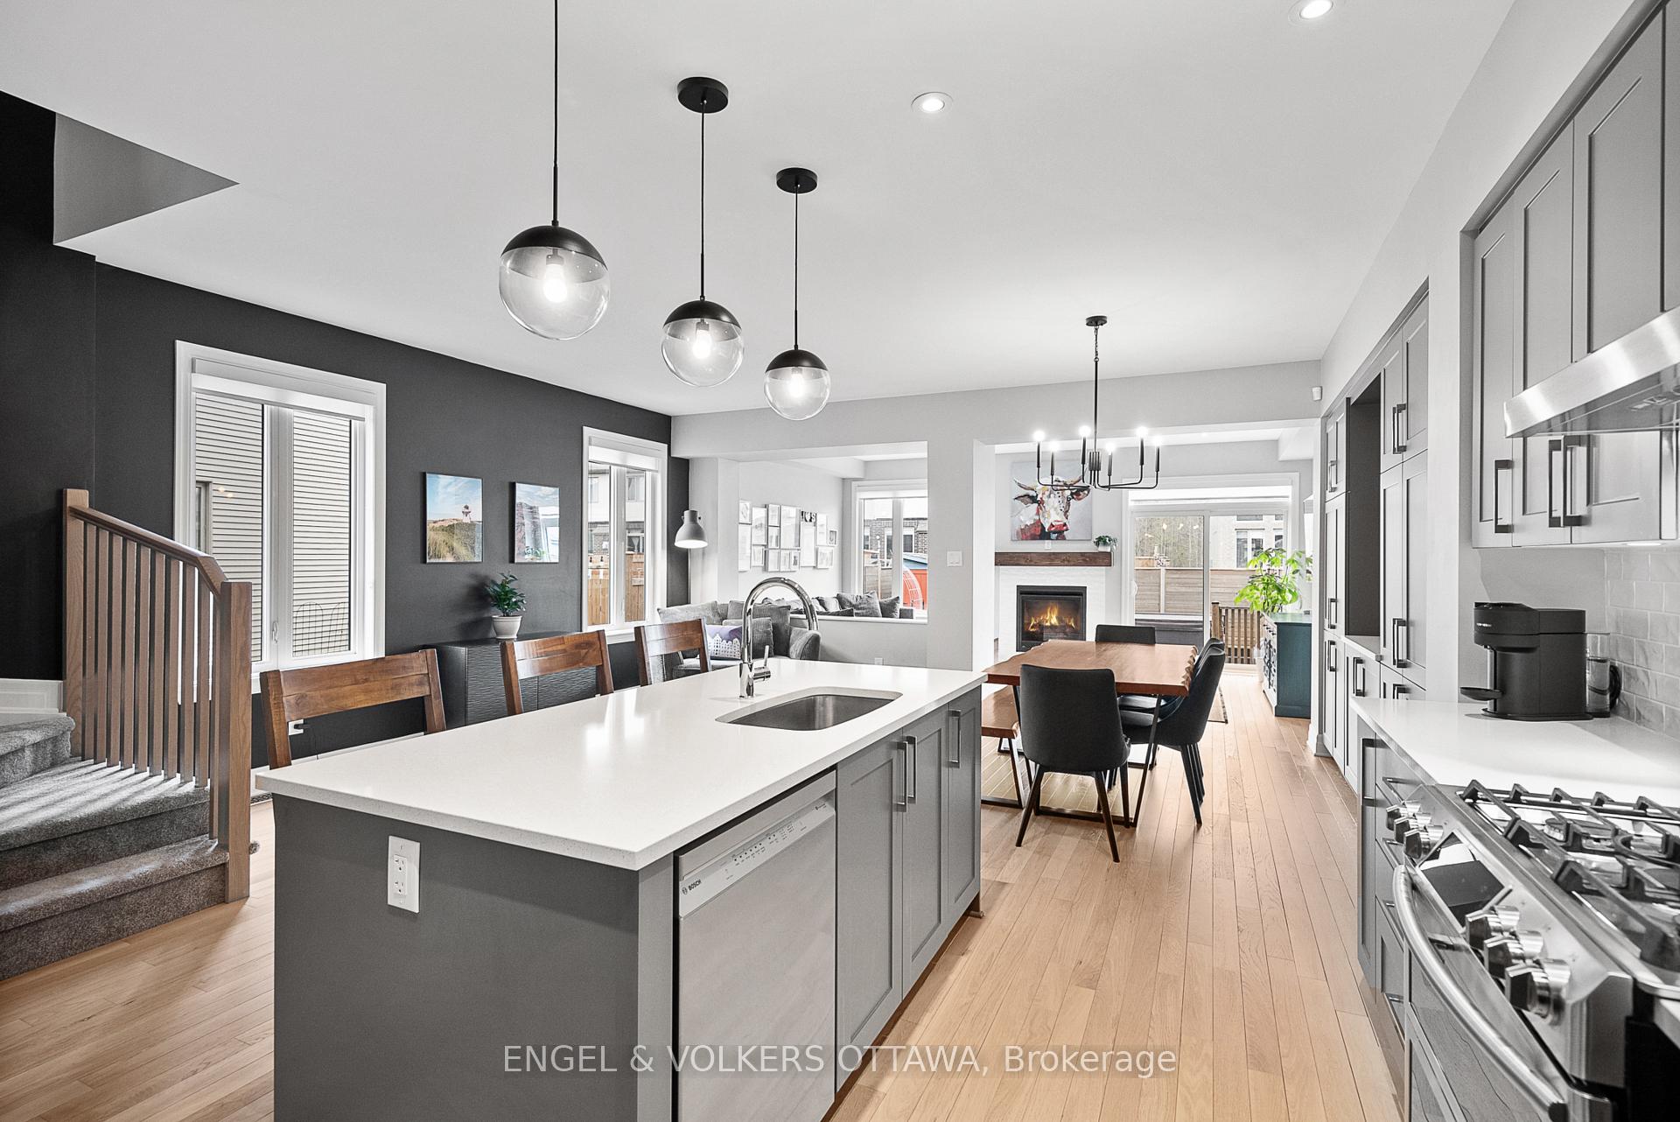 See all 35 photos
Property history

This listing has ended. It is no longer available.
Property not available for sale or for rent.
Ask about this home
A HOMEH agent will answer your questions about this home.Ask HOMEH
About this home
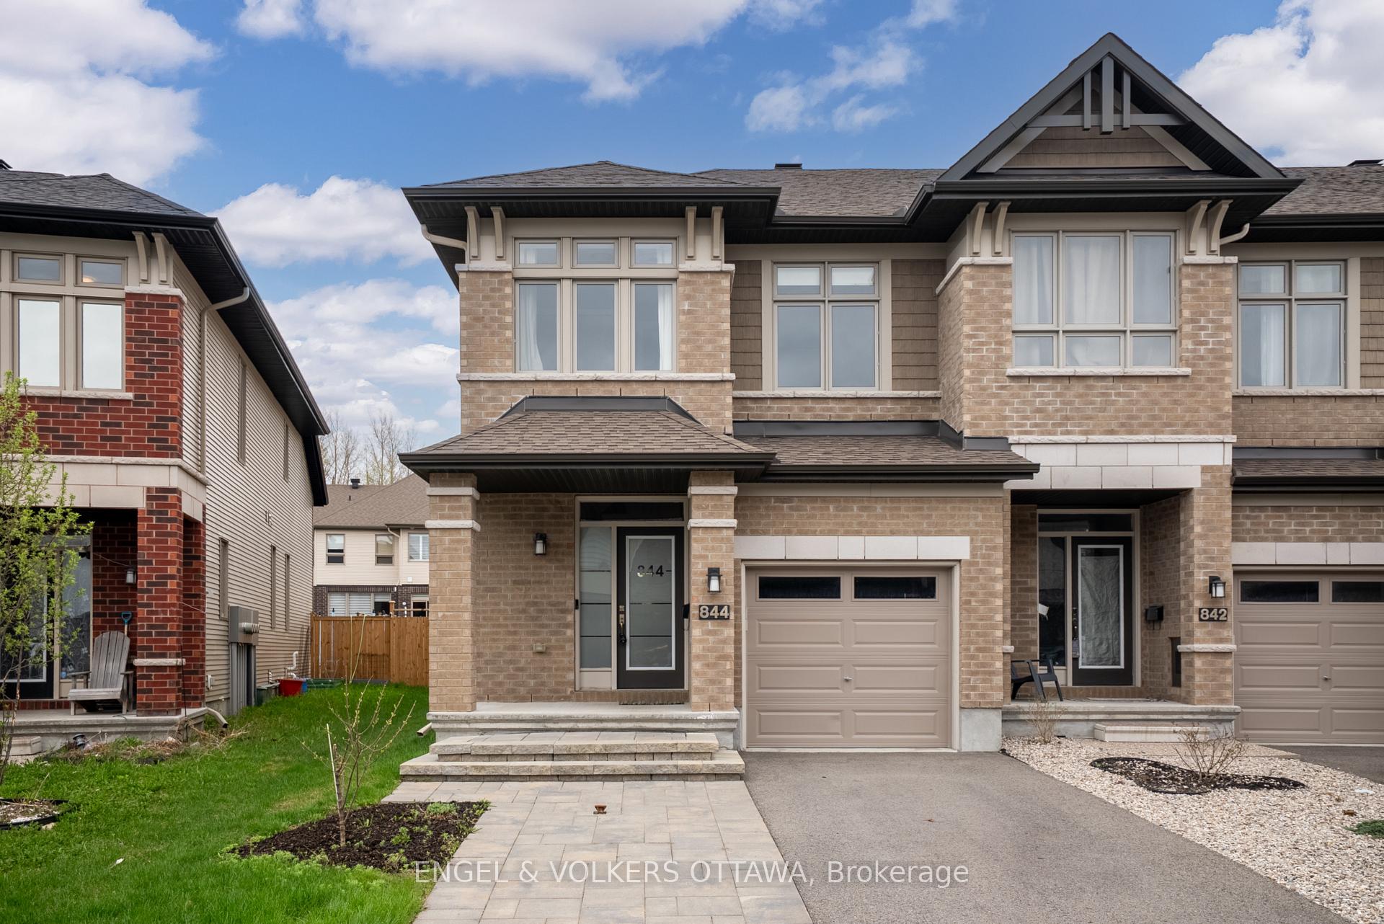
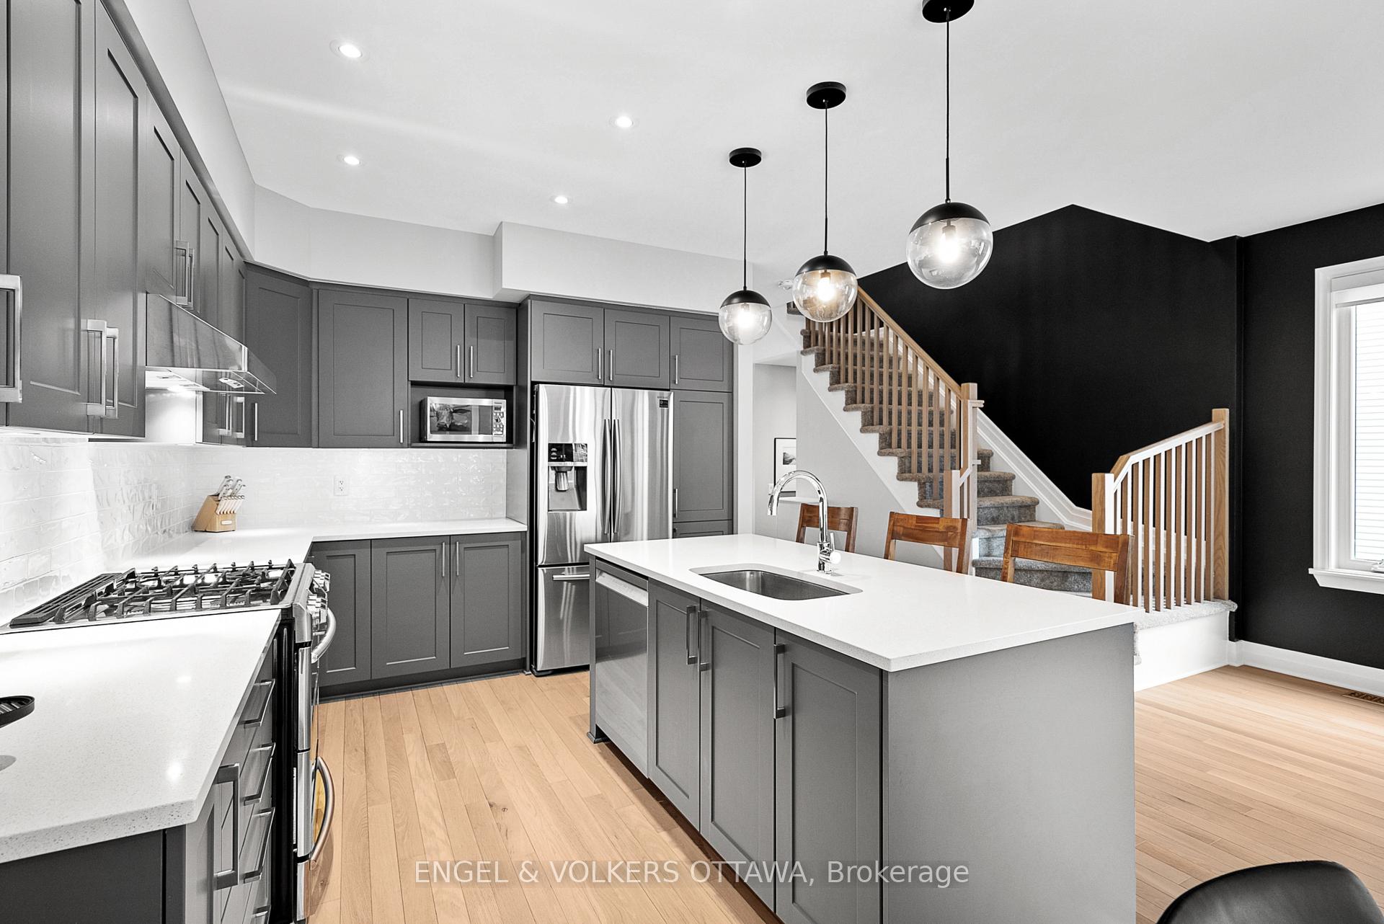
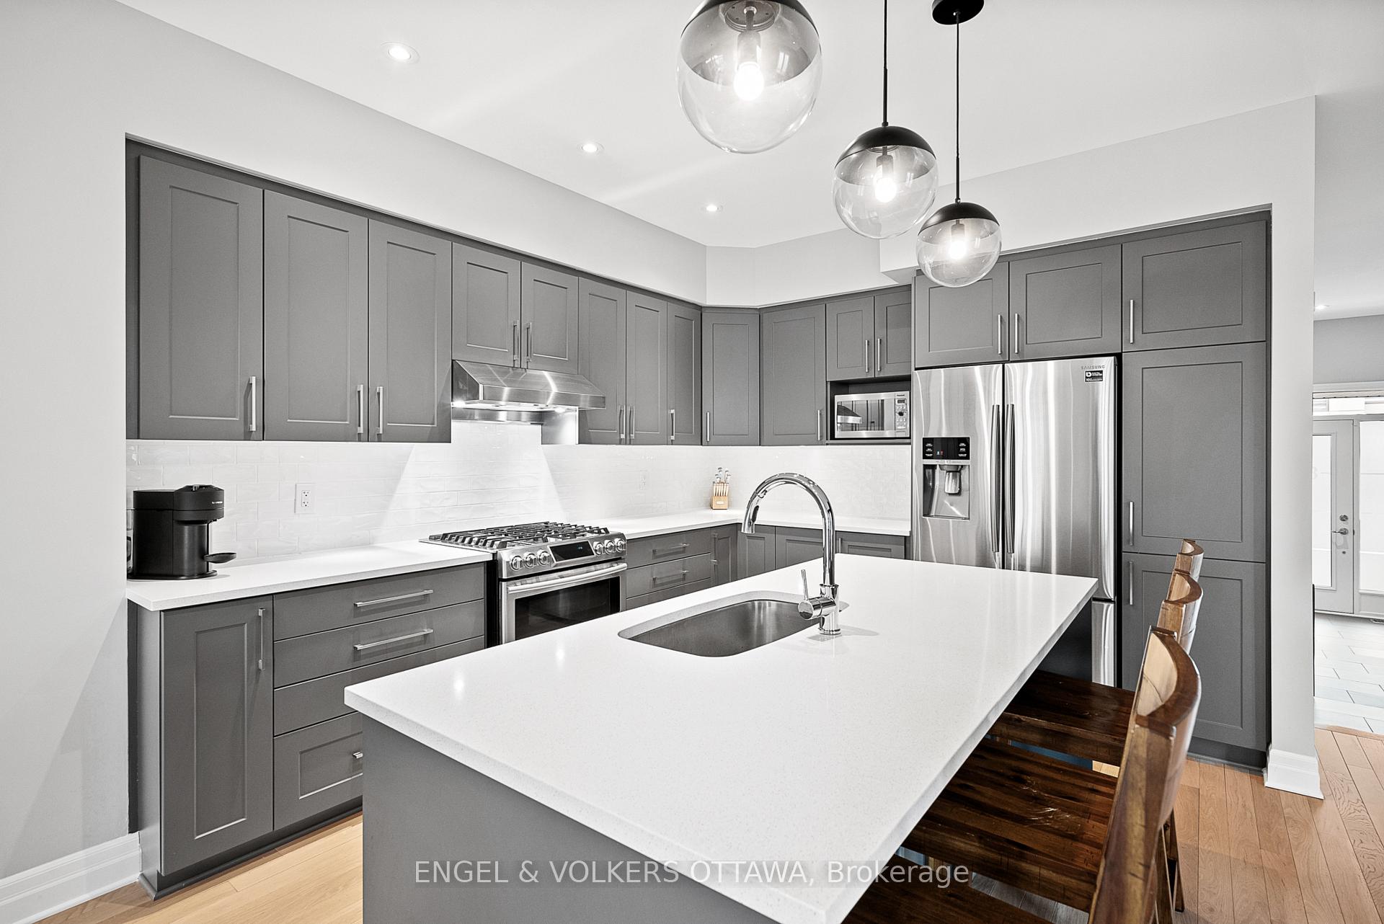
Perfectly positioned in the tranquil and family-friendly neighbourhood of Riverside South, this stunning four-bedroom, three-bathroom Richcraft Fairhaven model end unit is ready to welcome your family home.Step inside to a bright and open living space thoughtfully designed for both effortless entertaining and cozy family evenings. Expansive windows bathe the main floor in natural light, accentuating the spacious and functional layout. The kitchen flows seamlessly into the living and dining areas, creating an ideal setting for everyday meals and special gatherings alike. The living room is centred around a warm gas fireplace, offering a cozy focal point for relaxation. Just beyond, the fully fenced backyard serves as a gardeners paradise and safe haven for children and pets, complete with a relaxing hot tub to unwind after a busy day.Upstairs, all four bedrooms are generously proportioned, providing ample room for rest and privacy. The primary suite is a luxurious retreat featuring a spa-inspired ensuite bathroom with a soaker tub, double sinks and a large walk-in closet, along with enough space to accommodate any bed size comfortably.With three bathrooms, this home effortlessly meets the demands of a busy household or visiting guests. The fully finished basement expands the living space, offering a large recreation room perfect for a playroom, home office, den or home theatre.Located close to highly rated schools, abundant greenspaces, and convenient retail and dining options, this move-in ready home embodies the best of Riverside South living-combining comfort, style and community in one exceptional family home.
Facts & features
Ask about this home
A HOMEH agent will answer your questions about this home.
Rooms
12 rooms · 3 bathrooms
- Living room19′3″ × 10′11″210 sq.ft.
- Dining room19′3″ × 72′2″1390 sq.ft.
- Kitchen14′7″ × 11′9″171 sq.ft.
- Powder room6′11″ × 2′10″20 sq.ft.
- Primary bedroom15′9″ × 10′2″160 sq.ft.
- Bathroom11′8″ × 8′8″101 sq.ft.
- Bedroom 213′3″ × 9′10″130 sq.ft.
- Bedroom 38′11″ × 9′6″84 sq.ft.
- Bedroom 49′11″ × 9′1″90 sq.ft.
- Bathroom8′10″ × 6′2″54 sq.ft.
- Recreation25′10″ × 18′2″468 sq.ft.
- Laundry5′9″ × 5′3″30 sq.ft.
Around this home
Listing details
Helpful tools
Your HOMEH agent
"I would see it this week."
Ask HOMEH about this home
Price, neighbourhood, monthly cost. Ask anything.
HOMEH Intelligent Agent is an AI, not a licensed representative. Check anything important with your agent.