
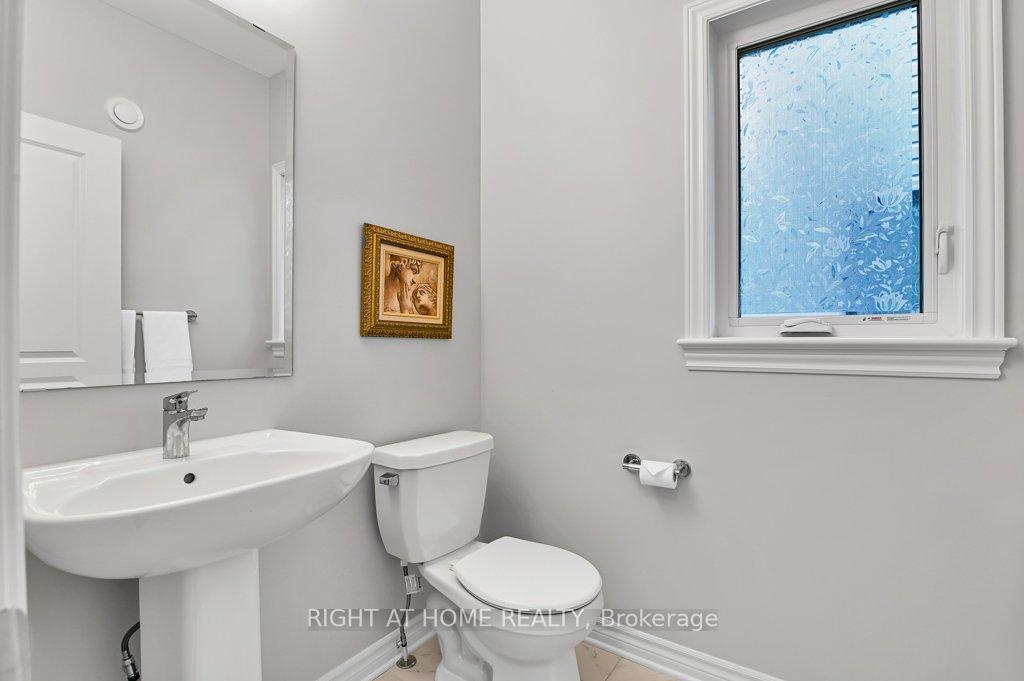
 See all 35 photos
Property history

This listing has ended. It is no longer available.
Property not available for sale or for rent.
Ask about this home
A HOMEH agent will answer your questions about this home.Ask HOMEH
About this home
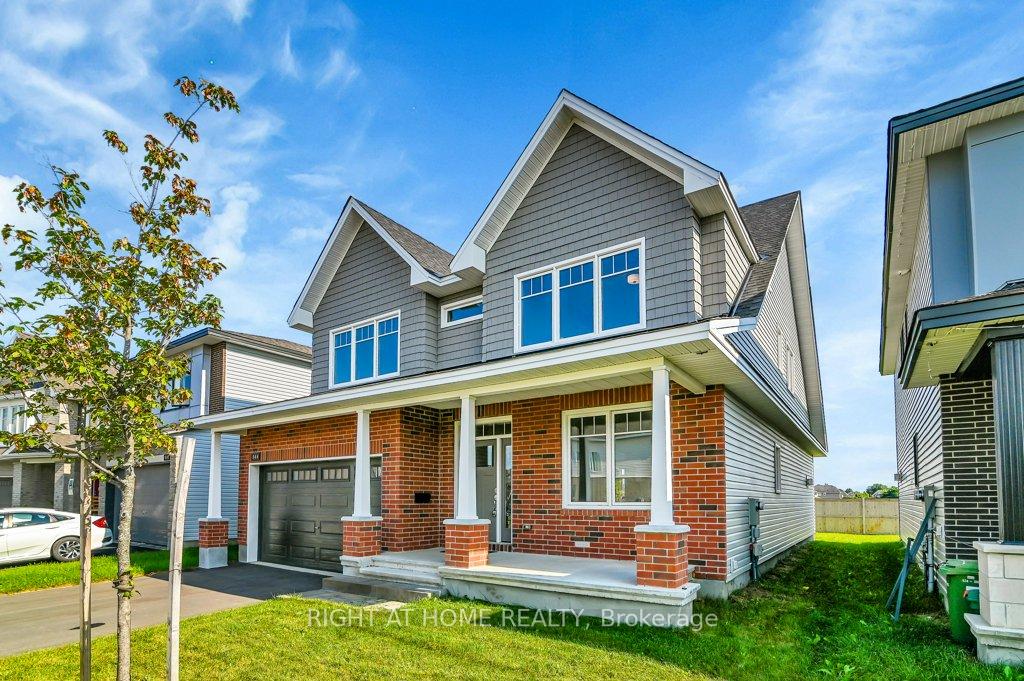
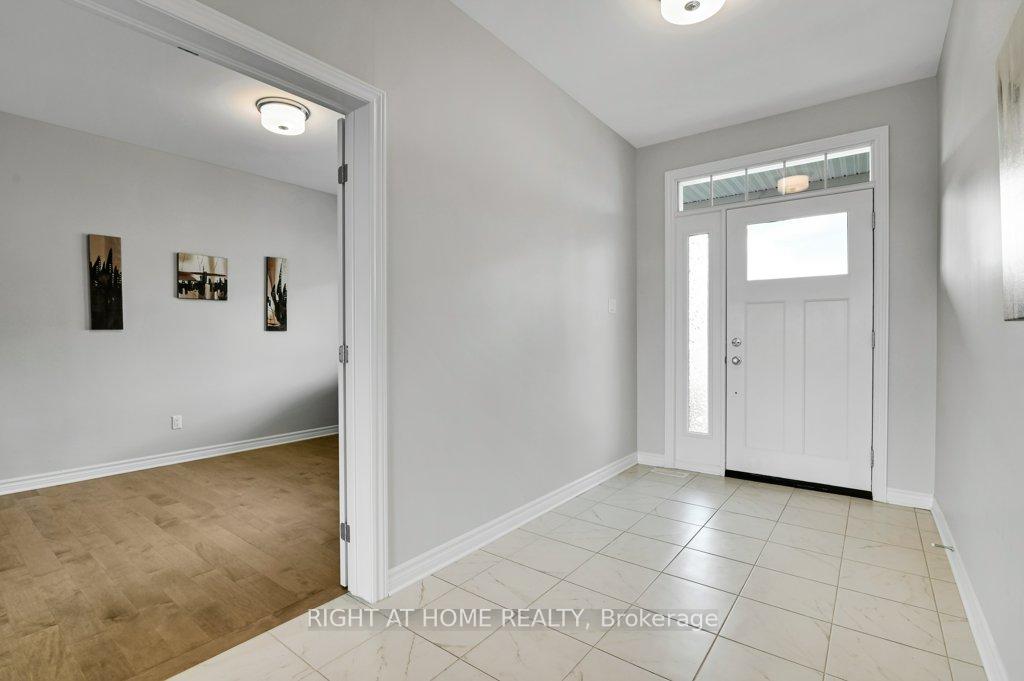
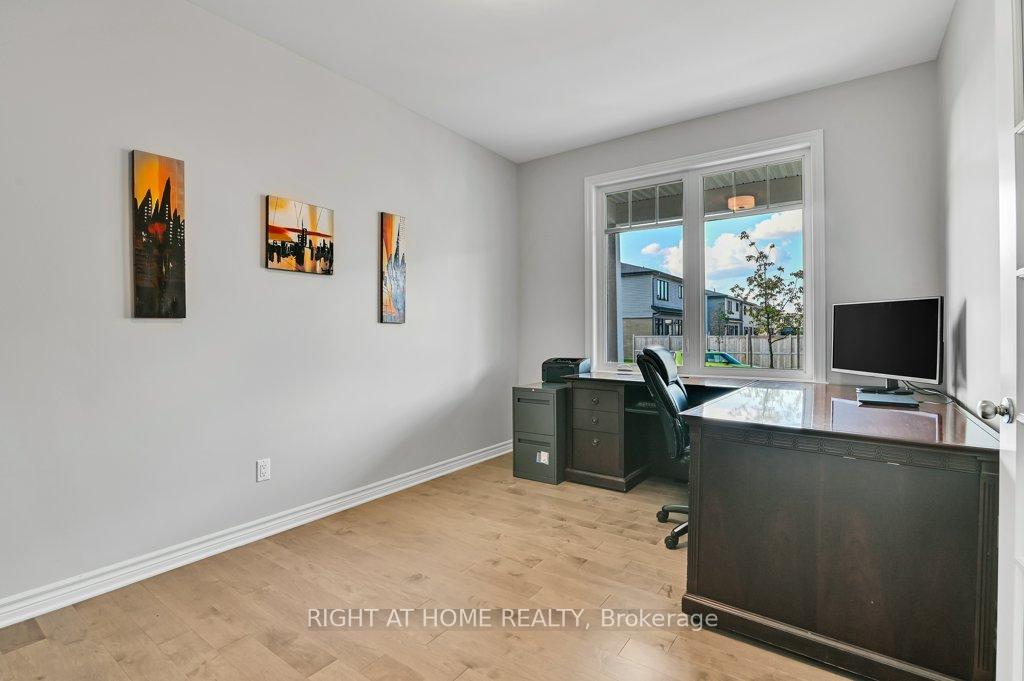
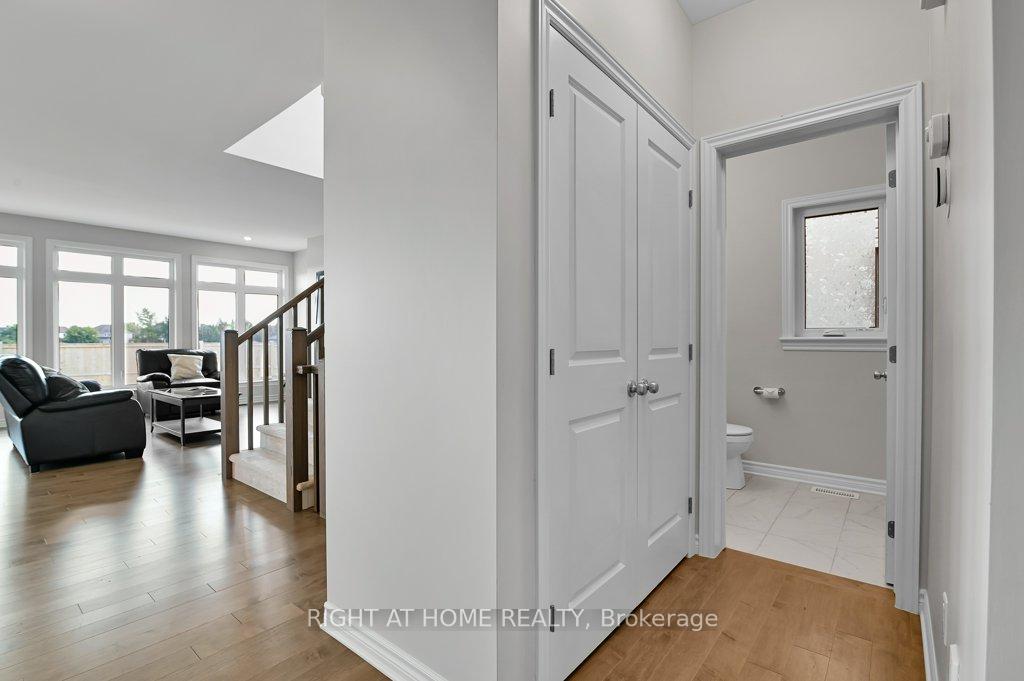
Upon entering, youre greeted by a spacious foyer that leads to a versatile office/bedroom and a convenient powder room. The open-concept main level features gleaming hardwood floors and seamlessly connects the living, dining, and kitchen areasperfect for family living and entertaining.The chef's kitchen is a true showstopper, complete with upgraded cabinetry, a massive island with breakfast bar seating, quartz countertops, and a walk-in pantry to meet all your storage needs.Upstairs, you'll find the luxurious primary bedroom, boasting a large walk-in closet and a spa-like 5-piece ensuite. The second bedroom also features its own ensuite, while the third and fourth bedrooms are generously sized, each with large closets. A full bathroom and a spacious laundry room complete the upper level.The partially finished basement has been converted into a gym, with additional space ready for your personal touchwhether it's a home theater, playroom, or additional living area.This home comes with tons of upgrades, including: 1) Hardwood flooring throughout the main level 2) Quartz/Granite countertops in the kitchen and primary bathroom 3) A gas line for the stove200 Amp service ready for electric vehicles (EVs) 4) Central vacuum system 5) Heat pump 6) Triple-pane windows for added energy efficiency Enjoy serene backyard views with plenty of green space, and take advantage of the proximity to schools, parks, trails, golf, shopping, and the upcoming LRT.All of this, plus the peace of mind that comes with Tarion warranty coverage!
Facts & features
Ask about this home
A HOMEH agent will answer your questions about this home.
Rooms
11 rooms · 10 bathrooms
- Office14′1″ × 9′10″138 sq.ft.
- Bathroom5′5″ × 4′11″26 sq.ft.
- Living room16′9″ × 36′9″615 sq.ft.
- Bedroom13′5″ × 11′9″157 sq.ft.
- Bathroom9′2″ × 4′11″45 sq.ft.
- Bedroom18′11″ × 16′9″316 sq.ft.
- Bathroom12′6″ × 8′8″108 sq.ft.
- Bedroom14′7″ × 13′7″198 sq.ft.
- Bathroom9′6″ × 7′7″72 sq.ft.
- Bedroom11′11″ × 10′7″126 sq.ft.
- Laundry8′3″ × 6′5″53 sq.ft.
Around this home
Listing details
Helpful tools
Your HOMEH agent
"I would see it this week."
Ask HOMEH about this home
Price, neighbourhood, monthly cost. Ask anything.
HOMEH Intelligent Agent is an AI, not a licensed representative. Check anything important with your agent.